Features & Amenities

Interior

  • Other Interior Features

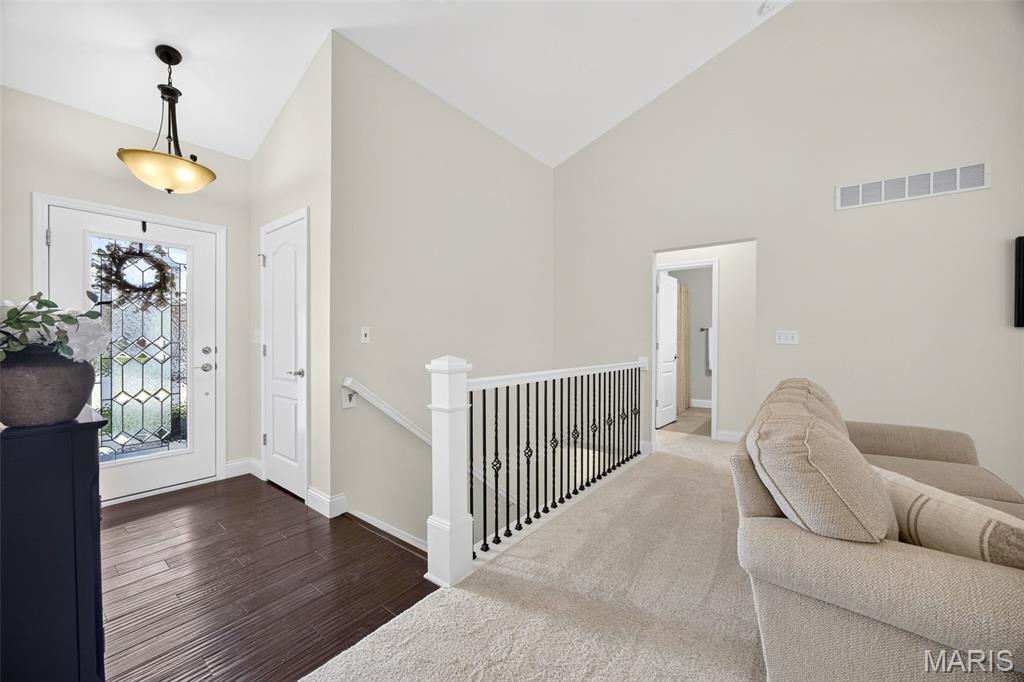
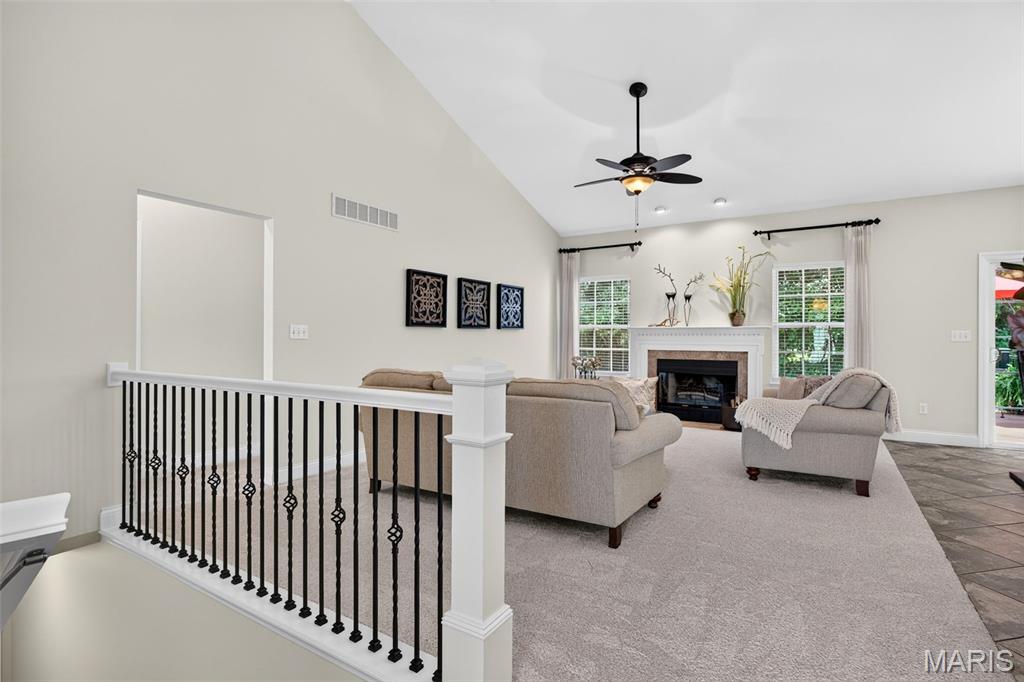
    Bar, Breakfast Bar, Built-in Features, Ceiling Fan(s), Crown Molding, Double Vanity, Dry Bar, Entrance Foyer, Granite Counters, High Ceilings, Pantry, Recessed Lighting, Soaking Tub, Storage, Tray Ceiling(s), Vaulted Ceiling(s), Walk-In Closet(s), Wet Bar

  • Total Bedrooms

    4

  • Bathrooms

    3

  • Above Grade Finished Area

    1760.0

  • Basement YN

    YES

  • Cooling YN

    YES

  • Cooling

    Ceiling Fan(s), Central Air, Electric, Exhaust Fan

  • Fireplace YN

    YES

  • Heating YN

    YES

  • Heating

    Forced Air, Natural Gas

  • Main Level Bedrooms

    3

  • Pet friendly

    N/A

Exterior

  • Garage

    Yes

  • Garage spaces

    4

  • Construction Materials

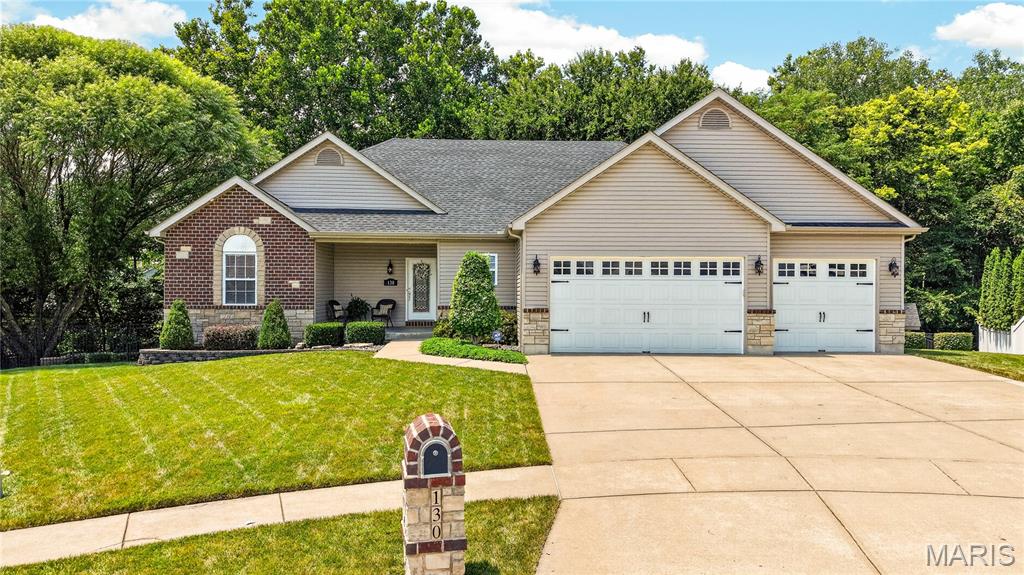
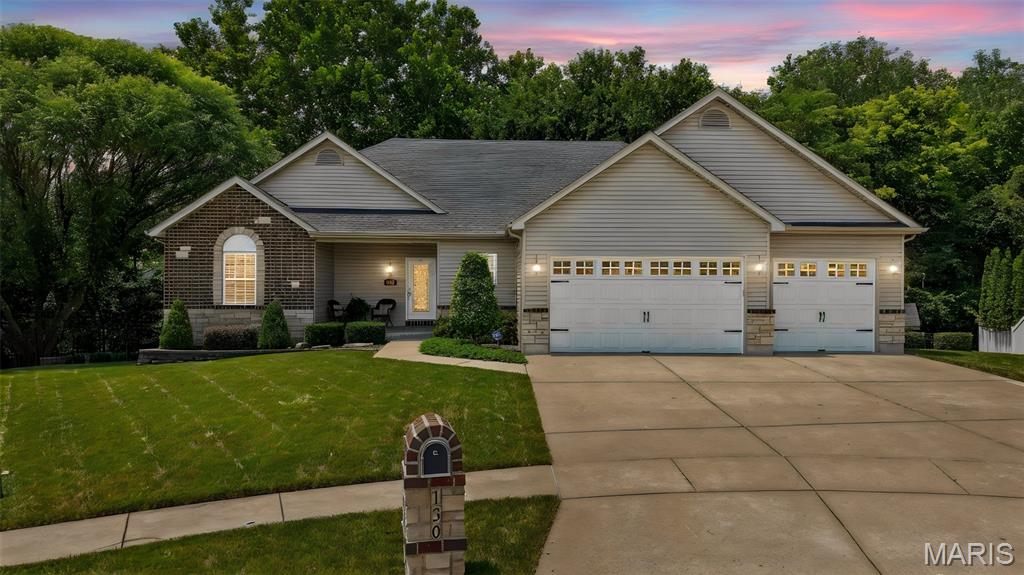
    Brick Veneer, Stone Veneer, Vinyl Siding

  • Other Exterior Features

    Lighting, Storage

  • Parking

    Attached, Garage, Garage Door Opener, Garage Faces Front, Private, Tandem

  • Patio and Porch Features

    Deck, Front Porch, Patio

  • Pool

    No

Area & Lot

  • Lot Features

    Cul-De-Sac, Landscaped

  • Lot Size(acres)

    0.36

  • Lot Size(square feet)

    15,681

  • Property Type

    Residential

  • Property Sub Type

    Single Family Residence

  • Architectural Style

    Ranch, Traditional

Price

  • Sales Price

    $500,000

  • Tax Amount

    $5,110

  • Sq. Footage

    3,078

  • Price/SqFt

    $162

HOA

  • Association

    YES

  • Association Fee

    $100

  • Association Fee Frequency

    Annually

  • Association Fee Includes

    N/A

School District

  • Elementary School

    Journey Elem.

  • Middle School

    North Point Middle

  • High School

    North Point

Property Features

  • New Construction

    NO

  • Foundation Details

    Concrete Perimeter

  • Ownership

    Private

  • Sewer

    Public Sewer

  • Water Source

    Public

Schedule a Showing

Showing scheduled successfully.

<
>
IN PERSON
VIA CHAT

What is 3 + 4 ?


Change time

Mortgage calculator

Estimate your monthly mortgage payment, including the principal and interest, property taxes, and HOA. Adjust the values to generate a more accurate rate.

Your payment

Principal and Interest:

$

Property taxes:

$

HOA fees:

$

Total loan payment:

$

Total interest amount:

$

Location

County

St. Charles

Elementary School

Journey Elem.

Middle School

North Point Middle

High School

North Point

Listing Courtesy of Marci Mainieri , Berkshire Hathaway HomeServices Select Properties

RealHub Information is provided exclusively for consumers' personal, non-commercial use, and it may not be used for any purpose other than to identify prospective properties consumers may be interested in purchasing. All information deemed reliable but not guaranteed and should be independently verified. All properties are subject to prior sale, change or withdrawal. RealHub website owner shall not be responsible for any typographical errors, misinformation, misprints and shall be held totally harmless.

Agent Owen Shotkoski

Agent

Owen Shotkoski

Call Owen today to schedule a private showing.


* Listings on this website come from the FMLS IDX Compilation and may be held by brokerage firms other than the owner of this website. The listing brokerage is identified in any listing details. Information is deemed reliable but is not guaranteed. If you believe any FMLS listing contains material that infringes your copyrighted work please click here to review our DMCA policy and learn how to submit a takedown request.© 2024 FMLS.
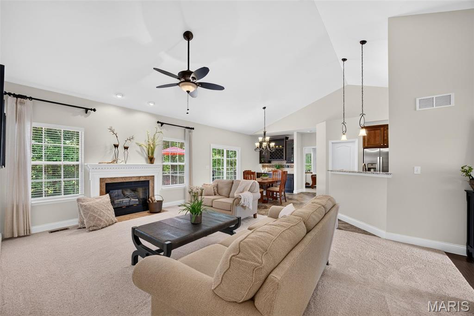
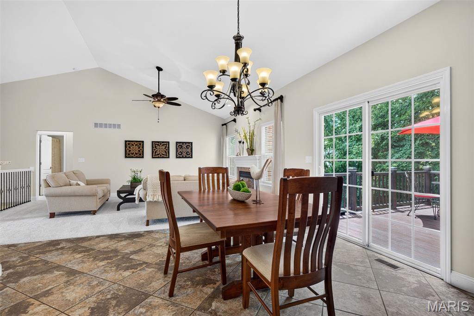
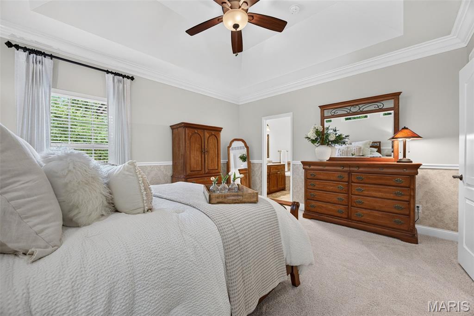
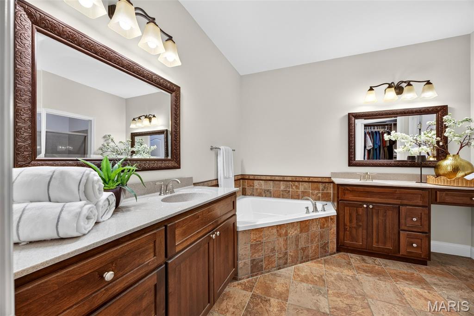
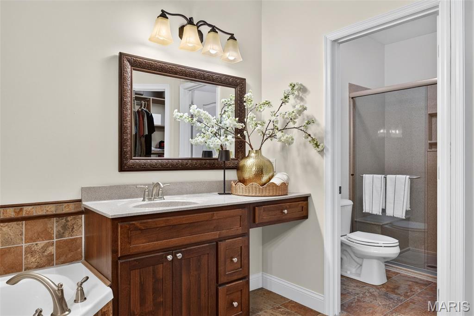
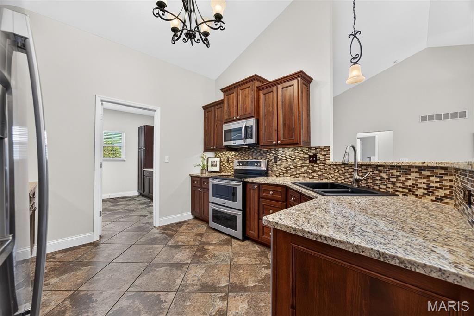
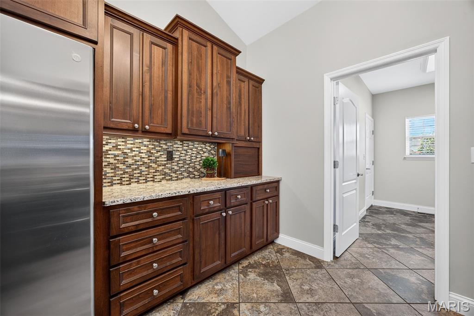
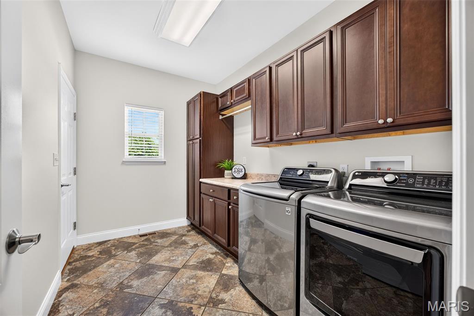
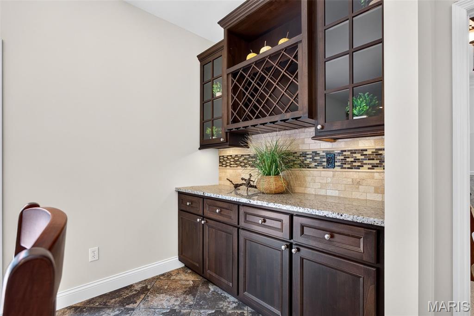
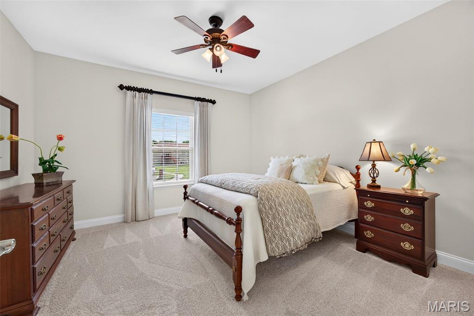
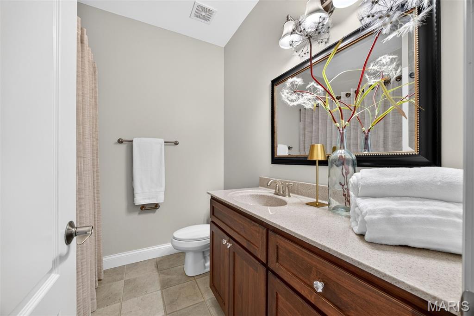
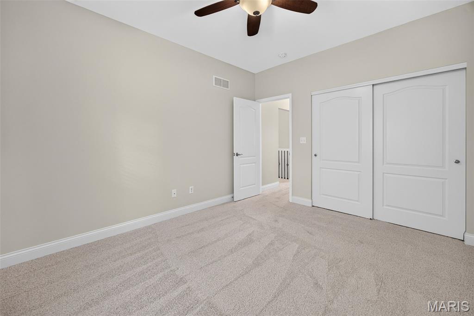
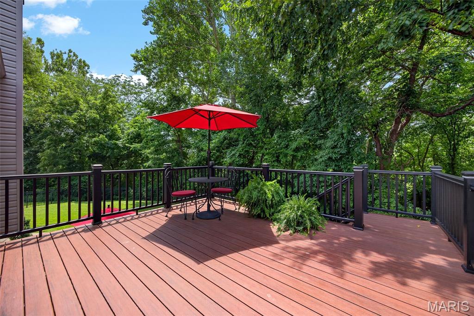
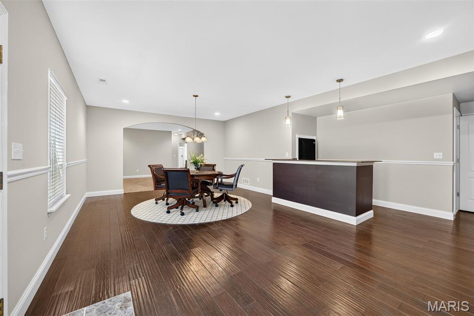
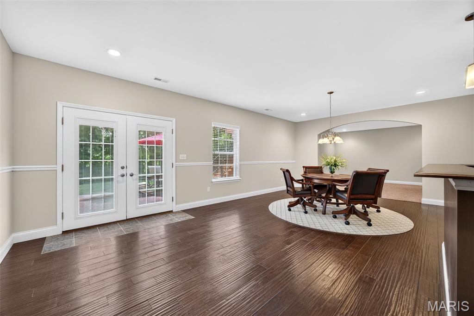
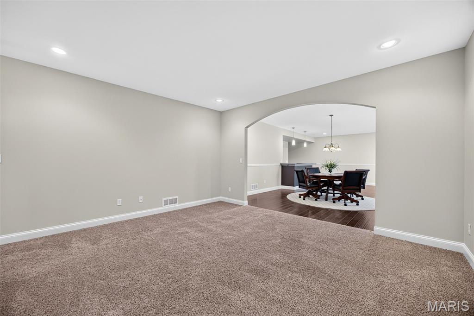
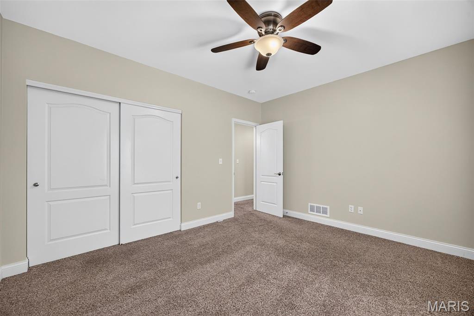
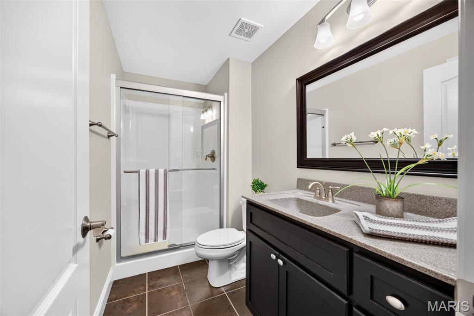
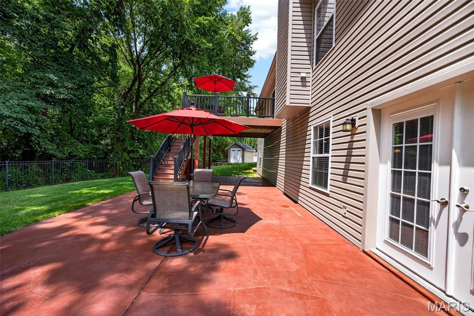
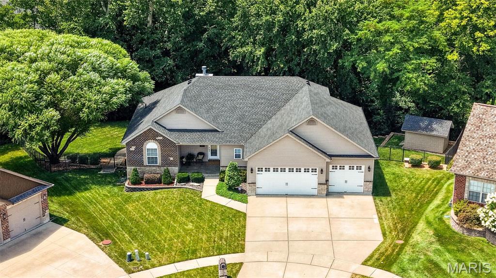
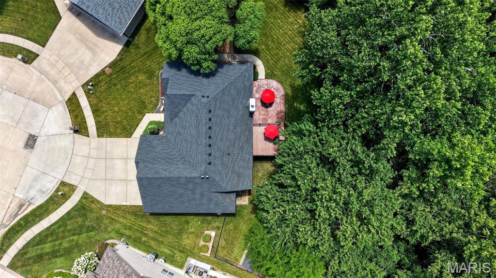
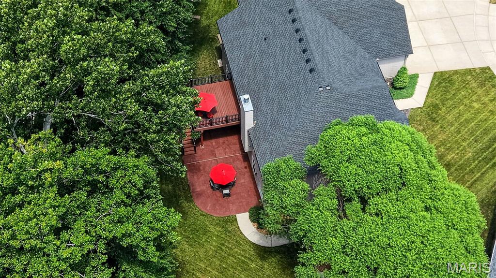
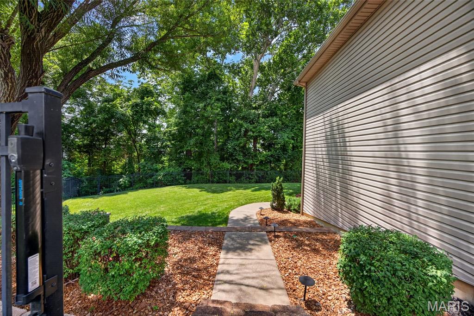
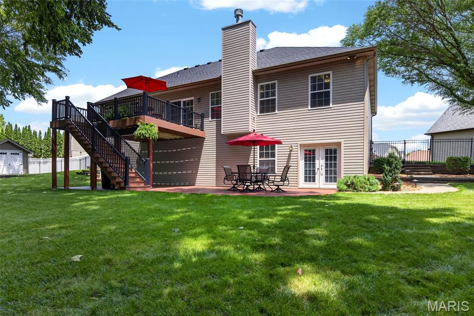
Showings start Sunday 7/19. Be Prepared to be amazed! First, a walkout ranch on a cul de sac and backs to trees...and a 4-car garage (one bay is tandem) with 8FT doors. Stone and brick with vinyl siding, black aluminum fencing, irrigation front side and backyard, large composite deck and stamped patio and a storage shed for your pleasure and convivence!!    Enter into a open floor plan with wood entry, fresh designer paint, new carpet on main soaring ceilings, some as high as 13 ft., Wood burning FP in great room. The kitchen has 42" custom cabinets with granite counter tops, stainless appliances, ceramic and glass backsplash, walk in pantry and double oven. The breakfast room has custom built in buffet for ease of entertaining and overlooks your composite deck and private treed back yard. The large main floor laundry room has built in storage and countertop for folding. This split bedroom floor plan, offers a master suite that is an elegant retreat! Tray ceiling, designer windows fresh carpet and paint! Your master bath with 2 vanities, soaking tub, separate shower and walk in closet will sure to please you! Two nice size bedrooms and a full bath complete the mail floor. The lower level offers a huge family room, media room, and bar. there is a 4th bedroom and full bath as well. The basement has a 9ft pour and lots of natural light making it a great addition to your living and entertaining space. Walk out the lower level to a large stamped concrete patio for even more amazing space!!!
Awesome location. award winning Wentzville school district. This one is sure to please and will not last. 
Seller is offering a VIP Guard Home Warranty policy with purchase.
  
.

130 Miranda Court

Message successfully sent.

What would you like to know?

What is 3 + 4 ?

I agree to receive email communication and understand I can unsubscribe at any time.

I agree to be contacted by Rock Island Realty via call, email, and text for real estate services. To opt out, you can reply 'stop' at any time or reply 'help' for assistance. You can also click the unsubscribe link in the emails. Message and data rates may apply. Message frequency may vary. Privacy Policy

Related Properties

Beautifully maintained and truly move in ready, this pristine ranch offers nearly 2,500 sq ft of finished living space with 3 bedrooms, 3 full baths and a 3 car garage! Step inside to an inviting open floor plan with vaulted ceilings, abundant natural light and fresh, newly installed carpet throughout all previously carpeted areas. The updated kitchen is a standout with quartz countertops, center island, breakfast bar, pantry, stainless appliances and attractive LVP flooring that flows into the main living and dining areas. All 3 bedrooms are conveniently located on the main level, along with 2 full baths and main floor laundry. The finished lower level adds approximately 1,045 sq ft of additional living space with a spacious family and recreation area, full bath and flexible den, office or additional sleeping area, providing plenty of room to spread out, entertain or work from home. Outside, enjoy the stamped concrete patio overlooking the fenced, beautifully landscaped quarter acre yard complete with irrigation system and a convenient concrete utility pad beside the garage for trash cans, lawn equipment and more. The finished 3 car garage provides additional versatility and storage. Thoughtfully updated, meticulously cared for and offering an exceptional amount of finished living space, 319 Vigilant is ready for its next chapter!
#26054778

Wentzville

319 Vigilant Street

3 Beds

2 Baths

2,489 Sq.Ft.

$424,900

MLS#: 26054778

Welcome to 36 Ashland Ct, a 4-bedroom, 3-bath ranch offering approximately 2,773 sq. ft. of finished living space and an outdoor retreat designed for entertaining. Situated on a cul-de-sac with a 0.6+ acre fenced lot, this home features a heated saltwater pool, hot tub, professional landscaping, irrigation system, and an impressive 25' x 25' maintenance-free deck with stairs to the backyard. Inside, the split-bedroom floor plan is filled with thoughtful upgrades. The vaulted kitchen features 42" staggered cabinetry with crown molding, stainless steel appliances, tile flooring, and an adjoining breakfast area with direct access to the deck. The living room offers laminate flooring, a coffered ceiling, and fireplace. The primary suite also features a coffered ceiling, large walk-in closet, and luxury bath with soaking tub, walk-in shower, and private water closet. A mudroom area off the 3-car garage includes a pantry, drop-bench, and convenient main-floor laundry. The finished walkout lower level expands the entertaining space with an additional bedroom and full bath, living room, bar area with island, pool/game area, tile flooring for easy cleanup after pool days, and plenty of storage. Located minutes from highway access and convenient to Wabash Elementary and North Point schools. From the finished walkout lower level to the pool, oversized deck, and expansive yard, this home delivers indoor-outdoor living ready to enjoy. Willing to show and sell in Office exclusive.
#26054672

Wentzville

36 Ashland Court

4 Beds

3 Baths

2,773 Sq.Ft.

$600,000

MLS#: 26054672

Unique features meet convenience and luxury. Located in Cypress Meadows. This 2,200+ square feet custom built home has a large eat in kitchen with 42inch staggered cabinetry. A spacious laundry room on the main floor with built in ironing board. A separate dining room located next to the kitchen. The living room provides a cozy gas fireplace with 11 foot ceilings that looks out to a private yard with a pergola and custom built BBQ pit. The primary suite has tray ceilings, separate sinks, large bathtub and a custom closet that would impress anyone. The two spare bedrooms are spacious. The basement is partially finished, ideal for a mancave. In the unfinished area you have a workshop with stairs that enter into the garage. The garage is extended and heated. The home has a rain water filtration system. You have to come see this one for yourself!
#26053667

Wentzville

110 Cypress Meadows Drive

3 Beds

3 Baths

2,935 Sq.Ft.

$585,000

MLS#: 26053667

Have You Been Looking For an Updated Ranch Home in a Convenient Location that Backs to Woods?! Then Schedule Your Tour Today! This Ranch Home on a cul du sac offers over 2,300sqft of Living Space in addition to amazing outdoor spaces including rear deck, fire pit area, and cozy pergola patio. From the sidewalk to the front porch, you'll take note of the charming landscaping, and the entry foyer leads to the Large Open Living Space with 9 foot ceilings and engineered wood floors. The spacious Living Room opens to the Kitchen and Dining Area which offer access to the Deck. The Completely Custom Kitchen welcomes the chef as it features large island with sink, accent cabinets, and premium lighting. Off the kitchen you'll find the laundry room leading to the garage. The Large Primary Bedroom Suite offers great natural light, a walk-in closet, full bathroom with large vanity, and barn door for more character. The other 2 Main Floor Bedrooms are off the foyer and share the luxurious Hall Bathroom with tall ceilings. In the Lower Level, you will find an unfinished space which is perfect for storage or a gym area.  The Family Room offers a bar area, cozy seating area, and space for game tables. The 4th bedroom current;y funcitons as an office, but provides great felxibility. The Lot backs to subdivision common ground, which is adjacent to Quail Ridge park across Peruque Creek. Priced Below last Appraisal Value, Showings Start on 8/28/2026. Schedule Your Viewing Today!
#26054572

Wentzville

4024 Glengarry Drive

4 Beds

3 Baths

2,309 Sq.Ft.

$400,000

MLS#: 26054572

New on site 4 days ago
New construction by Fischer Homes in the beautiful The Estates at Huntleigh Ridge community, featuring the stunning Jensen design. This thoughtfully designed layout is perfect for style and practicality with 4 bedrooms, 2 full baths, and 1 half bath. The inviting family room is the heart of this plan, making it the perfect gathering space. The open kitchen with a large island and walk-in pantry connects to the morning room. The owner's suite features a private bath and walk-in closet. The spacious 2-bay garage completes this exceptional home.
#26055006

Wentzville

360 Valley Bluff Drive

4 Beds

2 Baths

2,790 Sq.Ft.

$487,900

MLS#: 26055006

Welcome to Sunshine Brooke Drive. A charming covered front porch, handsome brick facade, and three-car garage create an unforgettable first impression. Inside, spacious living areas and a versatile floor plan are designed to accommodate everyday living, effortless entertaining, and today's work-from-home lifestyle. Sun-filled spaces and warm hardwood floors flow throughout the main level, where a striking open staircase is flanked by a private office and formal dining room. The dining room showcases a custom feature wall, floating credenza, and updated lighting, while the inviting office offers rich designer finishes and opens seamlessly to the family room. The expansive family room is an entertainer's dream with a floating media center, custom shelving, and accent lighting. The adjoining kitchen features a center island, 42-inch cabinetry, stainless steel appliances, deck access, and a convenient main-floor laundry. Upstairs, hardwood flooring continues throughout all four bedrooms, including a spacious primary suite designed as a relaxing retreat with tranquil colors and elegant window treatments. Three additional bedrooms and an updated hall bath complete the upper level. The walk-out lower level offers exceptional potential for future living space with oversized windows, a full bath rough-in, and direct backyard access. Tucked into a desirable setting with backyard privacy and natural surroundings, this home offers the perfect balance of comfort, style, and location.
#26043675

Wentzville

539 Sunshine Brook Drive

4 Beds

2 Baths

2,368 Sq.Ft.

$425,000

MLS#: 26043675

HOME
Build your dream home on this beautiful, wooded walkout lot located on a desirable cul-de-sac! This to-be-built Craftsman-style ranch offers the perfect combination of thoughtful design, quality craftsmanship, luxury finishes, and the opportunity to make the home truly your own.
The featured plan is an approximately 1,850 sq. ft. ranch home featuring 3 bedrooms, 2 full bathrooms, and a spacious open-concept floor plan designed for comfortable everyday living and entertaining. The great room, dining area, and kitchen flow seamlessly together, creating a bright and inviting living space.
The kitchen will feature 42-inch soft-close cabinetry with crown molding, quality GE appliances, and a functional layout designed for both cooking and entertaining. The home will showcase stylish finishes and thoughtful details throughout, providing the feel and quality of a custom home.
Enjoy outdoor living from the partially covered composite deck, overlooking the peaceful, wooded setting. The walkout design provides additional opportunities for future finished living space and easy access to the backyard.
A 3-car garage is standard, providing plenty of room for vehicles, storage, and recreational equipment.
The floor plan shown is just a starting point! The builder can build the featured plan, build the buyer's own plan, or work directly with the buyer to customize an existing plan to create a home that fits their lifestyle and needs. Buyers will have the opportunity to personalize selections, finishes, and design features.
Additional highlights include:
• To-be-built Craftsman-style ranch
• Approximately 1,850 sq. ft. featured plan
• 3 bedrooms | 2 full bathrooms
• Spacious open-concept living design
• Beautiful, wooded walkout lot
• Cul-de-sac location
• 3-car garage standard
• 42-inch soft-close kitchen cabinets
• Crown molding on kitchen cabinetry
• GE appliances
• Luxury-style finishes
• Partially covered composite deck
• Walkout basement
• Private wooded backdrop
• Flexible floor plan options
• Builder can customize buyer's plan
• Opportunity to select personalized finishes and features
Build it your way! Whether you love the featured Craftsman ranch design or already have a plan in mind, the builder will work with you to create a home that is uniquely yours. Come experience the privacy of a wooded walkout lot combined with the convenience and quality of a brand-new custom-built home.
#26054383

Wentzville

107 Prominence Point Court

None Beds

None Baths

1,850 Sq.Ft.

$599,900

MLS#: 26054383

TO-BE-BUILT | WOODED WALKOUT CUL-DE-SAC LOT | CUSTOMIZE YOUR DREAM HOME
Build your dream home on this beautiful, wooded walkout lot located on a desirable cul-de-sac! This to-be-built Craftsman-style ranch offers the perfect combination of thoughtful design, quality craftsmanship, luxury finishes, and the opportunity to make the home truly your own.
The featured plan is an approximately 1,850 sq. ft. ranch home featuring 3 bedrooms, 2 full bathrooms, and a spacious open-concept floor plan designed for comfortable everyday living and entertaining. The great room, dining area, and kitchen flow seamlessly together, creating a bright and inviting living space.
The kitchen will feature 42-inch soft-close cabinetry with crown molding, quality GE appliances, and a functional layout designed for both cooking and entertaining. The home will showcase stylish finishes and thoughtful details throughout, providing the feel and quality of a custom home.
Enjoy outdoor living from the partially covered composite deck, overlooking the peaceful, wooded setting. The walkout design provides additional opportunities for future finished living space and easy access to the backyard.
A 3-car garage is standard, providing plenty of room for vehicles, storage, and recreational equipment.
The floor plan shown is just a starting point! The builder can build the featured plan, build the buyer's own plan, or work directly with the buyer to customize an existing plan to create a home that fits their lifestyle and needs. Buyers will have the opportunity to personalize selections, finishes, and design features.
Additional highlights include:
• To-be-built Craftsman-style ranch
• Approximately 1,850 sq. ft. featured plan
• 3 bedrooms | 2 full bathrooms
• Spacious open-concept living design
• Beautiful, wooded walkout lot
• Cul-de-sac location
• 3-car garage standard
• 42-inch soft-close kitchen cabinets
• Crown molding on kitchen cabinetry
• GE appliances
• Luxury-style finishes
• Partially covered composite deck
• Walkout basement
• Private wooded backdrop
• Flexible floor plan options
• Builder can customize buyer's plan
• Opportunity to select personalized finishes and features
Build it your way! Whether you love the featured Craftsman ranch design or already have a plan in mind, the builder will work with you to create a home that is uniquely yours. Come experience the privacy of a wooded walkout lot combined with the convenience and quality of a brand-new custom-built home.
#26054382

Wentzville

105 Prominence Point Court

None Beds

None Baths

1,850 Sq.Ft.

$589,900

MLS#: 26054382

Welcome to this warm and inviting 4 BR, 2.5 Bath home in the sought-after Stone Meadows Subdivision.  Nestled on a peaceful cul-de-sac and backing to mature woods, this 2,435 sq ft home offers a beautiful connection to nature and a sense of privacy. Step inside to an open floor plan designed for comfortable living and effortless entertaining.  The spacious kitchen with new stainless steel appliances (the refrigerator can stay) flows seamlessly into the main living areas, creating a welcoming gathering space for family and friends.  The primary suite offers a relaxing retreat with a vaulted ceiling, large walk in closet and ensuite bath.  Three additional bedrooms and a full bath complete the upstairs.  Fresh paint and new carpet provide a clean and refreshed feel and makes this home truly move in ready!  The basement offers additional potential with a walk out and rough in for a future bathroom, giving you the opportunity to customize the space to fit your needs.  Step outside to enjoy the newly built deck, perfect for morning coffee or enjoy a relaxing evening around the firepit. The large 3 car oversized garage even has plenty of room to add a workshop, storage, hobbies and more.  Stone Meadows residents enjoy access to the community pool and neighborhood amenities with schools close by.
With it's peaceful setting, this Move-in ready home is ready to welcome you home!  Schedule your showing today before it's gone!
#26053291

Wentzville

931 Lindmark Drive

4 Beds

2 Baths

2,435 Sq.Ft.

$450,000

MLS#: 26053291

Well kept Ranch home on over 4 unrestricted acres!! This 3 bedroom,1 full bath and 2 half bath home has been meticulously maintained and the pride of ownership shows in every detail. It features an updated kitchen, large living room, and finished basement with a walk-up entry.  The acreage is beautiful and could be used of horses, gardening, or hobby farming.  The home is on public sewer and has access to public water, but is currently serviced by a well at the seller's preference.  The frontage on Hwy N gives this property great commercial or mixed use potential.  Easy access to both Lake St. Louis and Wentzville. Only 4 miles from I-70 and 5 Miles to the intersection of HWY N and HWY 40.
#26052590

Wentzville

451 E Highway N

3 Beds

1 Baths

2,260 Sq.Ft.

$550,000

MLS#: 26052590

 - property

Send a message

Message successfully sent.

Your message

What is 3 + 4 ?

Reason for contacting?

I agree to receive email communication and understand I can unsubscribe at any time.

I agree to be contacted by Rock Island Realty via call, email, and text for real estate services. To opt out, you can reply 'stop' at any time or reply 'help' for assistance. You can also click the unsubscribe link in the emails. Message and data rates may apply. Message frequency may vary. Privacy Policy

Sign Out

Virtual Assistant

Would you like to take the next step with this property? We can help you schedule a showing or virtual tour, or send you more details.

Yes, I would like more information.

Thank You for Your Reply, One of Our Agents will contact you as soon as possible

No, maybe later.

Thank you, you can always contact me via email, phone number or through the contact form.

Realhub AI

Lucy - Your AI-Powered Realtor

Update Your Temporary Password

Personalize your search

Enter your email and we'll notify you immediately when new listings match what you're looking for.

or enter email address

Already have an account ? Login here

Continue your home search

I agree to receive communications and understand I can unsubscribe at any time.

I agree to be contacted by Rock Island Realty via call, email, and text for real estate services. To opt out, you can reply 'stop' at any time or reply 'help' for assistance. You can also click the unsubscribe link in the emails. Message and data rates may apply. Message frequency may vary. Privacy Policy

Already have an account ? Login here

We use cookies

We use cookies primarily for analytics to enhance your experience. By accepting, you agree to our use of these cookies. You can manage your preferences or learn more about our cookies policy.