Features & Amenities

Interior

  • Total Bedrooms

    4

  • Bathrooms

    4

  • Above Grade Finished Area

    2484.0

  • Basement YN

    YES

  • Cooling YN

    YES

  • Cooling

    Ceiling Fan(s), Central Air, Electric

  • Fireplace YN

    YES

  • Heating YN

    YES

  • Heating

    Electric, Forced Air

  • Main Level Bedrooms

    3

  • Pet friendly

    N/A

Exterior

  • Garage

    Yes

  • Garage spaces

    2

  • Construction Materials

    Frame, Vinyl Siding

  • Parking

    Concrete, Garage, Gravel, RV Access/Parking, RV Carport

  • Pool

    No

  • Waterfront YN

    NO

Area & Lot

  • Lot Features

    Gentle Sloping, Many Trees, Native Plants

  • Lot Size(acres)

    28.22

  • Lot Size(square feet)

    1,229,263

  • Property Type

    Residential

  • Property Sub Type

    Single Family Residence

  • Architectural Style

    Craftsman

Price

  • Sales Price

    $699,999

  • Tax Amount

    $1,927

  • Sq. Footage

    4,492

  • Price/SqFt

    $155

HOA

  • Association

    No

School District

  • Elementary School

    East Carter Co. R-II Elem.

  • Middle School

    East Carter Co. R-II Middle

  • High School

    East Carter Co. R-II High

Property Features

  • New Construction

    NO

  • Senior Community YN

    NO

  • Sewer

    Septic Tank

  • Water Source

    Private, Well

Schedule a Showing

Showing scheduled successfully.

<
>
IN PERSON
VIA CHAT

What is 3 + 4 ?


Change time

Mortgage calculator

Estimate your monthly mortgage payment, including the principal and interest, property taxes, and HOA. Adjust the values to generate a more accurate rate.

Your payment

Principal and Interest:

$

Property taxes:

$

HOA fees:

$

Total loan payment:

$

Total interest amount:

$

Location

County

Butler

Elementary School

East Carter Co. R-II Elem.

Middle School

East Carter Co. R-II Middle

High School

East Carter Co. R-II High

Listing Courtesy of Stephanie Knoppe , Mossy Oak Properties Mozark Re

RealHub Information is provided exclusively for consumers' personal, non-commercial use, and it may not be used for any purpose other than to identify prospective properties consumers may be interested in purchasing. All information deemed reliable but not guaranteed and should be independently verified. All properties are subject to prior sale, change or withdrawal. RealHub website owner shall not be responsible for any typographical errors, misinformation, misprints and shall be held totally harmless.

Agent Owen Shotkoski

Agent

Owen Shotkoski

Call Owen today to schedule a private showing.


* Listings on this website come from the FMLS IDX Compilation and may be held by brokerage firms other than the owner of this website. The listing brokerage is identified in any listing details. Information is deemed reliable but is not guaranteed. If you believe any FMLS listing contains material that infringes your copyrighted work please click here to review our DMCA policy and learn how to submit a takedown request.© 2024 FMLS.
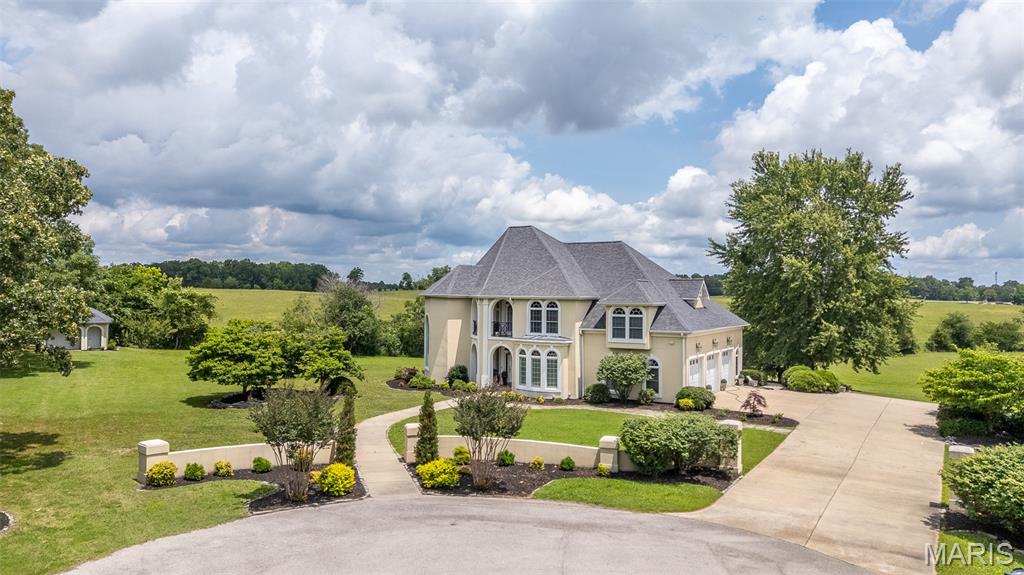
Escape to ultimate privacy and endless possibilities with this exceptional 4-bedroom, 4-bathroom residence situated on 28 rolling acres. Perfect for outdoor enthusiasts, homesteaders, or anyone seeking room to spread out, this property directly borders protected government land, expanding your backyard into hundreds of acres of untouched nature, hunting, and trail riding.
The Home-
Spacious Living: A bright, open-concept floor plan designed for effortless entertaining and comfortable daily living.
4 Dedicated Bedrooms: Generously sized rooms featuring a spacious primary suite complete with a private bath and walk-in closet.
4 Full Bathrooms: Conveniently located throughout the home, ensuring privacy and ease for family and guests.
Large Finished Basement: A massive lower-level flex space perfect for a media room, home gym, game room, or additional guest quarters.
Outdoor Living & Amenities---
Covered Back Deck: An expansive, elevated outdoor living area built for relaxing in the shade, taking in panoramic views, and watching local wildlife.
Detached Shop: A heavy-duty, multi-bay shop ideal for hobbies, woodworking, machinery, or operating a home business.
Covered RV Parking: Dedicated high-clearance shelter to keep your RV, camper, or boat protected from the elements year-round.
28 Private Acres: A beautiful mixture of open pasture and mature timber, offering absolute serenity with direct access to adjoining public land for hiking, hunting, and exploring.

Whether you are looking for a self-sufficient homestead, a premier hunting property, or a tranquil rural retreat with top-tier storage, this unique estate delivers unmatched freedom and functionality.

13525 Highway 60

Message successfully sent.

What would you like to know?

What is 3 + 4 ?

I agree to receive email communication and understand I can unsubscribe at any time.

I agree to be contacted by Rock Island Realty via call, email, and text for real estate services. To opt out, you can reply 'stop' at any time or reply 'help' for assistance. You can also click the unsubscribe link in the emails. Message and data rates may apply. Message frequency may vary. Privacy Policy

Related Properties

Welcome to a home where timeless elegance, character, and exceptional space come together beautifully. This impressive 4-bedroom, 4-bath home offers 4,322 sq. ft. +/- of thoughtfully designed living space in the desirable Crestwood Manor Subdivision, conveniently located within walking distance of the park. From the moment you arrive, the beautiful curb appeal sets the tone for what awaits inside. The spacious great room features soaring ceilings that create an open, impressive atmosphere, while the oversized kitchen offers an abundance of space for cooking and gathering. Updated flooring adds a fresh touch while complimenting the home's character and timeless features. Designed with versatility in mind, multiple levels provide plenty of room to spread out! Additional space above the 3-car garage can serve as a private bedroom, guests, home office, or retreat for older children-giving this home flexibility for nearly any lifestyle. Step outside to the screened in back deck, where a peaceful water feature creates the perfect setting for relaxing or entertaining. Adding even more value to this exceptional property is the detached shop, designed for both function and versatility. Equipped with a lift, bathroom, heating and cooled, plus an upstairs loft offering additional storage and dedicated office space this is far more than your average workshop!  With its generous living spaces, beautiful details, prime location, and undeniable curb appeal, this is a home that truly offers the best of comfort, character, and timeless style. A special property with the space and features to truly have it all!
#26052658

Poplar Bluff

3401 Normandy

4 Beds

3 Baths

4,322 Sq.Ft.

$599,900

MLS#: 26052658

Price reduced
Welcome home to your own private retreat! Nestled on 13 scenic wooded acres just north of Poplar Bluff, this beautifully remodeled 7-bedroom, 4-bath home offers the perfect blend of luxury, space, and peaceful country living. Enjoy a serene setting complete with abundant wildlife, a private pond, and a gated iron entrance leading down the private driveway to exceptional curb appeal. Offering nearly 4,500 square feet of living space—all conveniently situated on one level—this home is designed for both comfort and functionality. Inside, you’ll find a grand foyer, a sunken living room with a cozy fireplace, and an expansive custom kitchen featuring solid surface countertops, a large island, breakfast bar, pantry, and included kitchen appliances. The oversized owner’s suite offers a true retreat with a spa-inspired bath showcasing a marble walk-in shower and whirlpool tub, while the guest bathrooms feature double vanities for added convenience. Spacious guest bedrooms, high-end finishes, and modern colors throughout make this home truly move-in ready. For added peace of mind, the seller is including a one-year home warranty with an acceptable offer. Combining privacy, luxury, acreage, and exceptional value, this remarkable property is priced to move quickly and represents a rare opportunity to own one of the finest country estates in the Poplar Bluff area.
#26043169

Poplar Bluff

251 Rival Lane

7 Beds

4 Baths

4,455 Sq.Ft.

$575,000

MLS#: 26043169

Price reduced
Country Living Just 1.5 Miles from Town! Enjoy the best of both worlds with this beautifully updated 4-bedroom, 3.5-bath home nestled on 20 picturesque acres, offering peaceful country living with the convenience of being just 1.5 miles from town. With 3,570 square feet of living space, a finished walkout basement, stocked pond, pool, and room for animals, this property is designed for those who love space, privacy, and the outdoors. Step inside to a welcoming foyer that leads to spacious living areas, including a large living room, dining room, and an updated kitchen featuring new appliances (2024). A walk-in pantry provides abundant storage and convenient access to the attached two-car garage. The upper level features a spacious primary suite with a walk-in closet, jacuzzi tub, separate shower, and private deck overlooking the property. Two additional bedrooms, each with walk-in closets, a full bath, cozy sitting area, and a second deck complete the upstairs. The finished walkout basement offers endless possibilities with a fourth bedroom, full bath, family room, kitchenette, office (currently used as a bedroom), and direct access to the pool area, ideal for guests, entertaining, or multi-generational living. Outside, enjoy the 16x32 pool, fish in the approximately 1-acre pond stocked with catfish in 2024, or make use of the elevated deer blind platform. Whether you're relaxing or exploring your own acreage, there's something here for everyone. Recent updates include a new roof and siding (2025), new appliances, pool liner, and water heater (2024), new basement flooring, freshly stained decks, interior paint throughout the last five years, septic pumped in 2021, and extensive landscaping and tree cleanup. This is more than a home, it's a place to enjoy the peace of country living without giving up the convenience of town.
#26041179

Poplar Bluff

1321 State Route W

4 Beds

3 Baths

3,570 Sq.Ft.

$625,000

MLS#: 26041179

Welcome to one of West Bluff's most distinguished addresses. Nestled on the end of the street in the area's sought after gated community, this remarkable estate offers over 6,100 +/- square feet of refined living space where timeless elegance meets everyday comfort. Perfectly positioned on just over an acre with pond views, this home's soaring ceilings, grand arched openings, and impressive two-story living spaced create an unforgettable first impression. Featuring 6 bedrooms, 5.5 baths, and a full basement, this residence was thoughtfully designed for entertaining and everyday living. The stunning great room showcases dramatic ceiling heights, custom built-ins, rich hardwood flooring, and an abundance of natural light. The spacious kitchen is a chef's dream with extensive custom cabinetry, generous prep space, and seamless flow into multiple gathering areas. Retreat to the luxurious primary suite while family and guests enjoy spacious rooms throughout. The sunroom enclosed patio provide the perfect setting to enjoy morning coffee, evening sunsets, and peaceful pond views year-round. Outside, the landscaped grounds offer privacy, curb appeal, and an exceptional backdrop for outdoor living! A rare opportunity to own a truly exceptional luxury estate in West Bluff! Location is everything! You want to see this one.
#26033850

Poplar Bluff

6828 Morningside Drive

6 Beds

4 Baths

6,172 Sq.Ft.

$795,000

MLS#: 26033850

 - property

Send a message

Message successfully sent.

Your message

What is 3 + 4 ?

Reason for contacting?

I agree to receive email communication and understand I can unsubscribe at any time.

I agree to be contacted by Rock Island Realty via call, email, and text for real estate services. To opt out, you can reply 'stop' at any time or reply 'help' for assistance. You can also click the unsubscribe link in the emails. Message and data rates may apply. Message frequency may vary. Privacy Policy

Sign Out

Virtual Assistant

Would you like to take the next step with this property? We can help you schedule a showing or virtual tour, or send you more details.

Yes, I would like more information.

Thank You for Your Reply, One of Our Agents will contact you as soon as possible

No, maybe later.

Thank you, you can always contact me via email, phone number or through the contact form.

Realhub AI

Lucy - Your AI-Powered Realtor

Update Your Temporary Password

Personalize your search

Enter your email and we'll notify you immediately when new listings match what you're looking for.

or enter email address

Already have an account ? Login here

Continue your home search

I agree to receive communications and understand I can unsubscribe at any time.

I agree to be contacted by Rock Island Realty via call, email, and text for real estate services. To opt out, you can reply 'stop' at any time or reply 'help' for assistance. You can also click the unsubscribe link in the emails. Message and data rates may apply. Message frequency may vary. Privacy Policy

Already have an account ? Login here

We use cookies

We use cookies primarily for analytics to enhance your experience. By accepting, you agree to our use of these cookies. You can manage your preferences or learn more about our cookies policy.