Features & Amenities

Interior

  • Other Interior Features

    Entrance Foyer, Eat-in Kitchen, Vaulted Ceiling(s), Walk-In Closet(s)

  • Total Bedrooms

    3

  • Bathrooms

    2

  • Above Grade Finished Area

    1368.0

  • Basement YN

    YES

  • Cooling YN

    YES

  • Cooling

    Central Air, Electric

  • Fireplace YN

    YES

  • Heating YN

    YES

  • Heating

    Natural Gas, Forced Air

  • Main Level Bedrooms

    3

  • Pet friendly

    N/A

Exterior

  • Garage

    Yes

  • Garage spaces

    2

  • Construction Materials

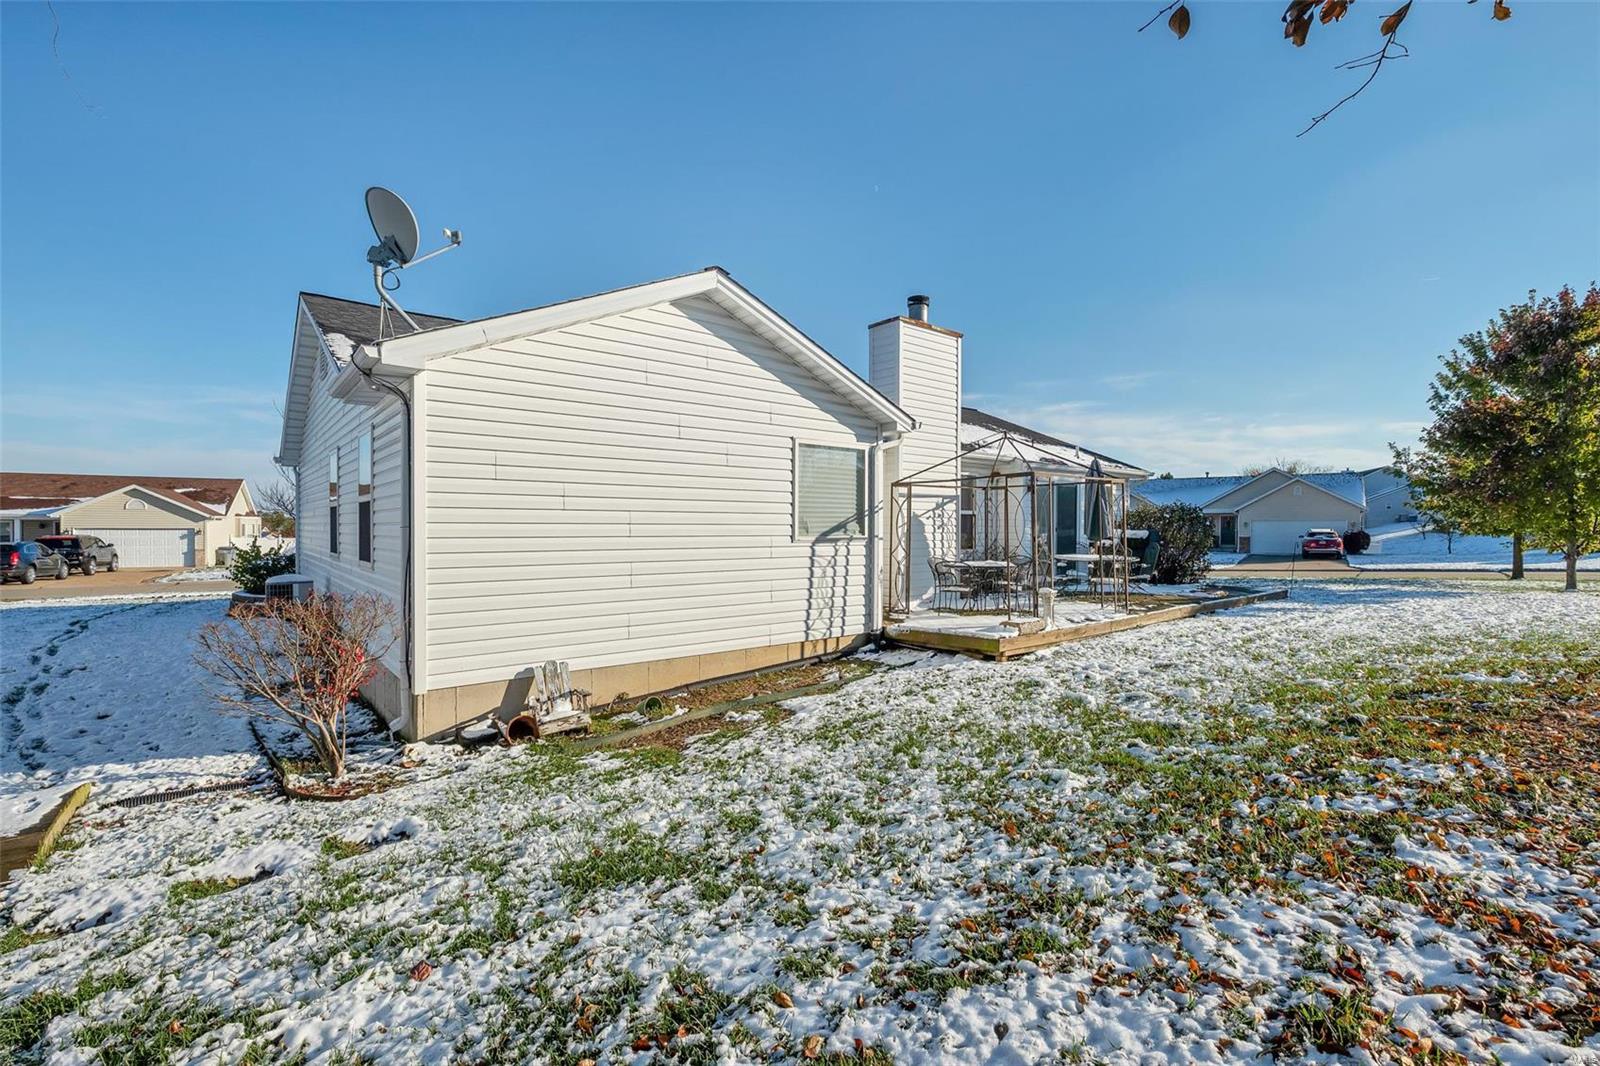
    Vinyl Siding

  • Parking

    Attached, Garage, Covered, Off Street

  • Patio and Porch Features

    Deck

  • Pool

    No

  • Waterfront YN

    NO

Area & Lot

  • Lot Features

    Corner Lot

  • Lot Size(acres)

    0.24

  • Lot Size(square feet)

    10,454

  • Property Type

    Residential

  • Property Sub Type

    Single Family Residence

  • Architectural Style

    Traditional, Ranch

Price

  • Sales Price

    $208,000

  • Tax Amount

    $2,550

  • Financing Options

    FHA

  • Sq. Footage

    1,368

  • Price/SqFt

    $152

HOA

  • Association

    YES

  • Association Fee

    $100

  • Association Fee Frequency

    Annually

  • Association Fee Includes

    N/A

School District

  • Elementary School

    Rock Creek Elem.

  • Middle School

    Ft. Zumwalt West Middle

  • High School

    Ft. Zumwalt West High

Property Features

  • Ownership

    Private

  • Sewer

    Public Sewer

  • Water Source

    Public

Schedule a Showing

Showing scheduled successfully.

<
>
IN PERSON
VIA CHAT

What is 3 + 4 ?


Change time

Mortgage calculator

Estimate your monthly mortgage payment, including the principal and interest, property taxes, and HOA. Adjust the values to generate a more accurate rate.

Your payment

Principal and Interest:

$

Property taxes:

$

HOA fees:

$

Total loan payment:

$

Total interest amount:

$

Location

County

St. Charles-MO

Elementary School

Rock Creek Elem.

Middle School

Ft. Zumwalt West Middle

High School

Ft. Zumwalt West High

Listing Courtesy of Jonathan Davito , Keller Williams Realty West Partners

RealHub Information is provided exclusively for consumers' personal, non-commercial use, and it may not be used for any purpose other than to identify prospective properties consumers may be interested in purchasing. All information deemed reliable but not guaranteed and should be independently verified. All properties are subject to prior sale, change or withdrawal. RealHub website owner shall not be responsible for any typographical errors, misinformation, misprints and shall be held totally harmless.

Agent Owen Shotkoski

Agent

Owen Shotkoski

Call Owen today to schedule a private showing.


* Listings on this website come from the FMLS IDX Compilation and may be held by brokerage firms other than the owner of this website. The listing brokerage is identified in any listing details. Information is deemed reliable but is not guaranteed. If you believe any FMLS listing contains material that infringes your copyrighted work please click here to review our DMCA policy and learn how to submit a takedown request.© 2024 FMLS.
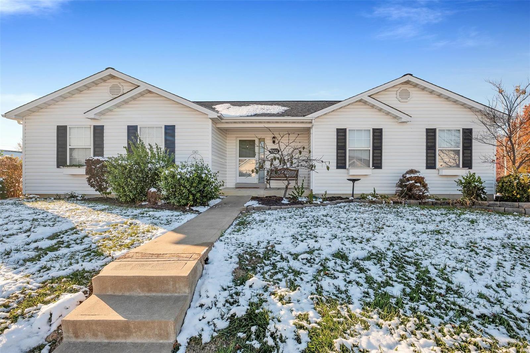
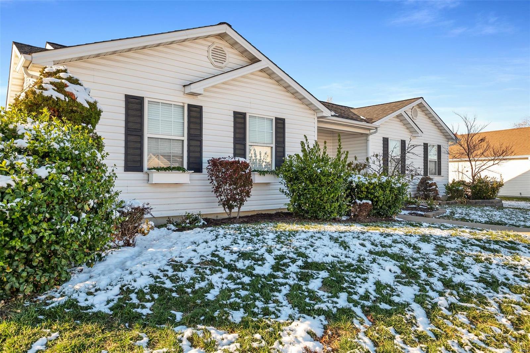
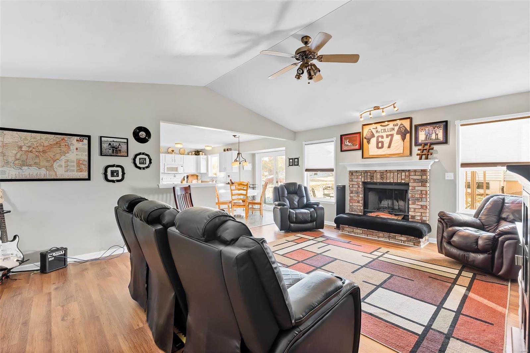
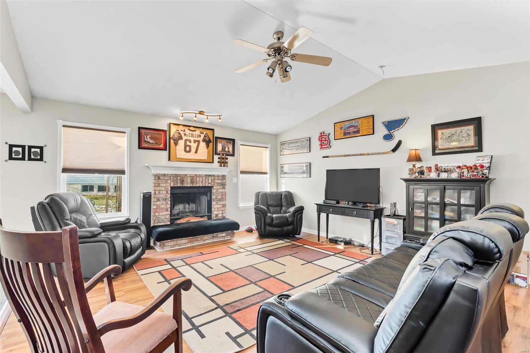
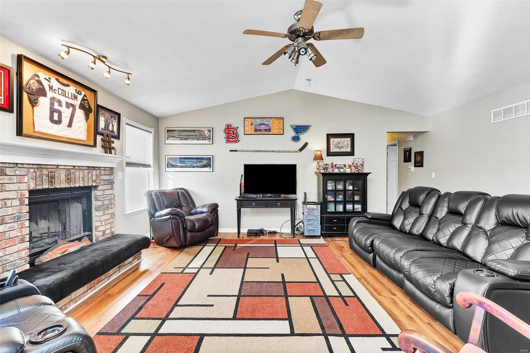
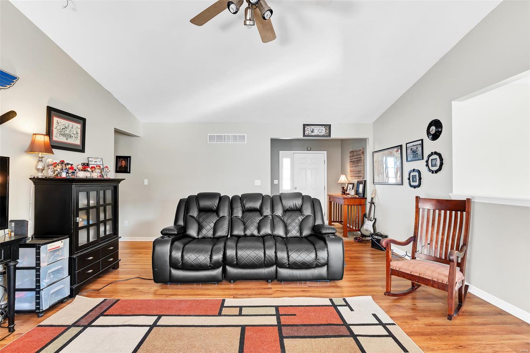
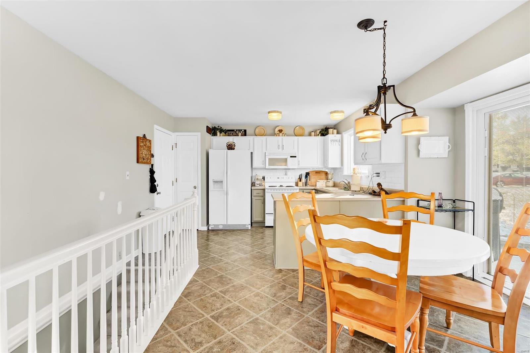
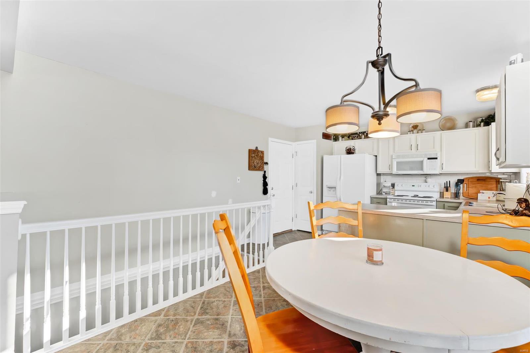
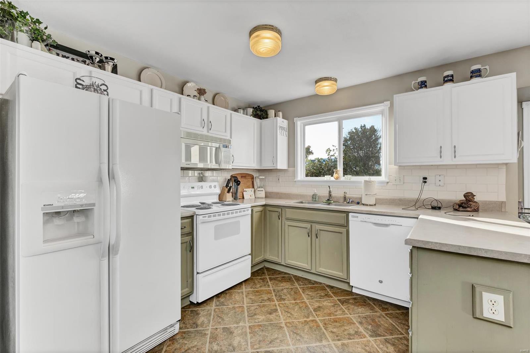
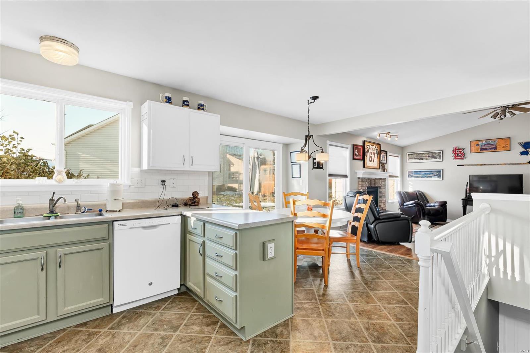
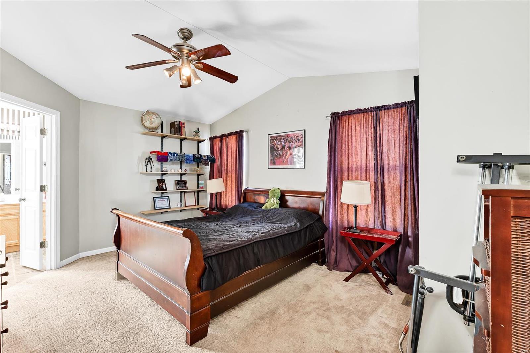
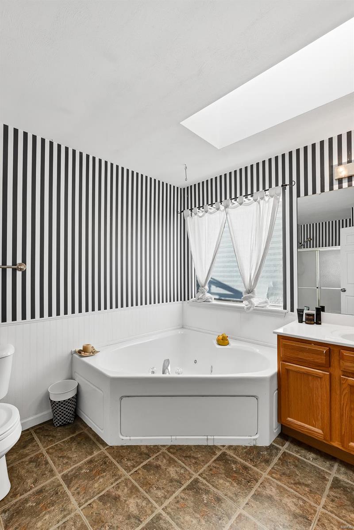
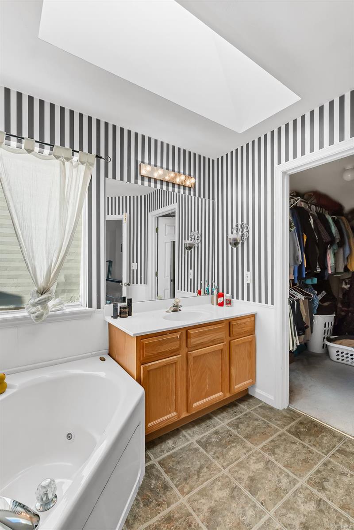
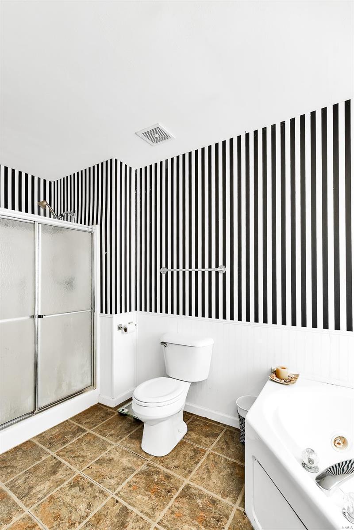
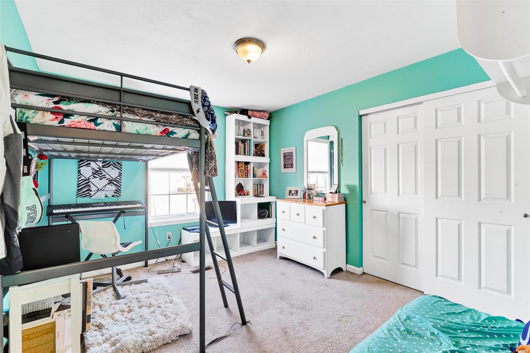
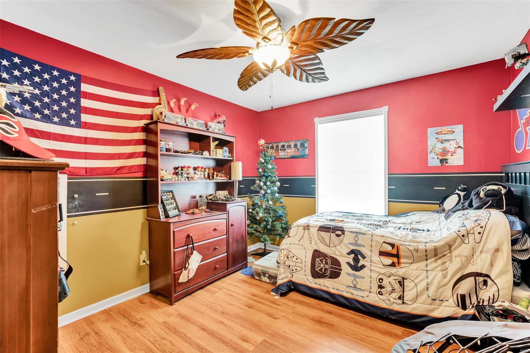
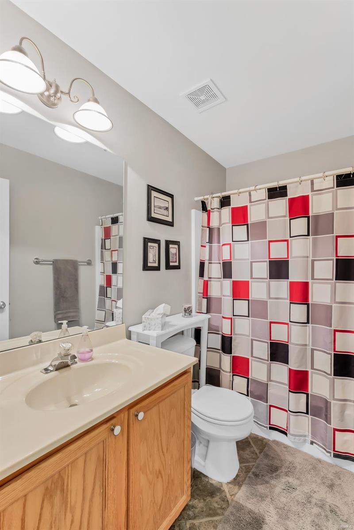
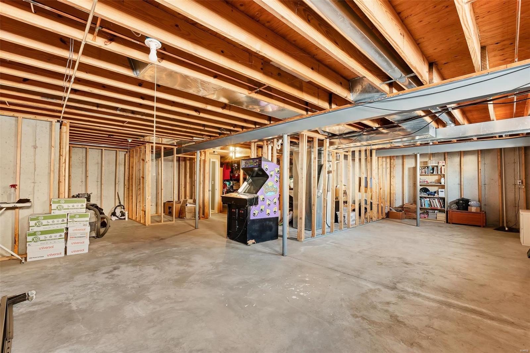
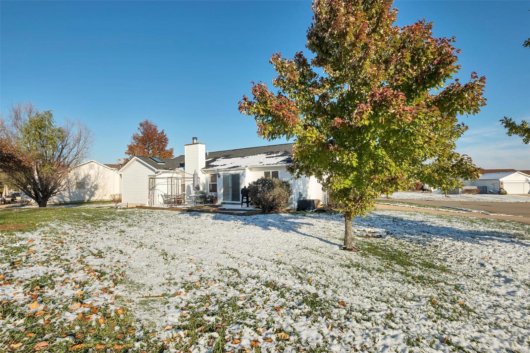
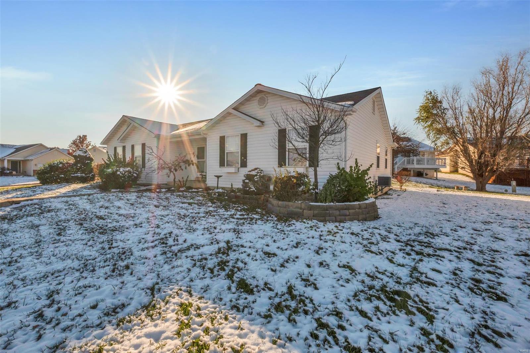
Interior recently repainted! Three bedroom ranch in popular Patriot's Landing subdivision. Upon entry you are greeted by the living room with vaulted ceiling and wood burning fireplace. Living room opens to eat-in kitchen with subway tile backsplash and finished cabinets. The master bedroom has formal en-suite with separate shower, jetted tub and walk-in closet. The second and third bedrooms are nicely sized with large closets. The lower level was partially finished with studs and walls framing already in place. All you need to do is add drywall and expand the size of your home. This is one of the only side-car entry garages in the neighborhood making backing out of your garage a breeze. The roof was replaced in 2011. Washer & dryer to stay with the home. Make your appointment today! Interior repaint includes: kitchen, entry, living room, hallway and master bath.

1355 Washingtons Crossing Drive

Message successfully sent.

What would you like to know?

What is 3 + 4 ?

I agree to receive email communication and understand I can unsubscribe at any time.

I agree to be contacted by Rock Island Realty via call, email, and text for real estate services. To opt out, you can reply 'stop' at any time or reply 'help' for assistance. You can also click the unsubscribe link in the emails. Message and data rates may apply. Message frequency may vary. Privacy Policy

Related Properties

New on site 1 day ago
BRAND NEW EVERYTHING. ZERO PRIOR WEAR & TEAR. GROUND FLOOR CONDO!

Forget standard "move-in ready"—welcome to 4101 Spring Creek Lane, where every single inch of interior living space is 100% BRAND NEW! This pristine 2 Bedroom, 2 Bathroom GROUND FLOOR unit offers ultimate main-level convenience with zero steps to worry about.

Due to an insurance-covered restoration event, this condo was taken down to the studs and meticulously rebuilt from the ground up to current building codes. You get all the peace of mind, sleek finishes, and structural integrity of brand-new modern construction—without the long build timeline or high price tag!

This deal of the century features 100% brand-new systems — including central AC, heating, ductwork, wiring, plumbing, and insulation — for total energy efficiency and zero maintenance stress. Inside, the showroom-fresh interior showcases brand-new drywall, fresh neutral paint, durable new flooring, updated doors, and modern light fixtures throughout. The gourmet kitchen boasts soft-close custom cabinets, sleek countertops, and sparkling, never-before-used stainless steel appliances, while the luxurious bathrooms offer new vanities, custom tilework, and pristine, unused fixtures.

Nestled in a highly desirable O'Fallon community with fantastic HOA amenities and top-tier Wentzville schools. Why buy someone else's 15-year-old updates when you can have a pristine, untouched home with brand-new mechanicals for the exact same price? Schedule your showing today!
#26055078

O'Fallon

4101 Spring Creek Lane

2 Beds

2 Baths

1,014 Sq.Ft.

$200,000

MLS#: 26055078

New on site 3 days ago
Welcome home to this beautifully updated 2-bedroom, 2.5-bath townhome offering stylish finishes and an impressive finished lower level! The bright and inviting main level features luxury vinyl plank flooring throughout, a convenient powder room, and updated kitchen with quartz countertops and stone style backsplash. Upstairs, you’ll find two spacious bedrooms, each featuring a generous walk-in closet. The finished lower level provides even more living and entertaining space with luxury vinyl plank flooring, a full bathroom, wet bar, wine chiller, and microwave—perfect for movie nights, hosting guests, a home office, or a private retreat. Step outside to your charming, private fenced courtyard to enjoy morning coffee or peaceful evenings. Thoughtful improvements include all-new windows in 2025; quartz kitchen and bathroom countertops, matte-black fixtures, HVAC with humidifier, and water heater in 2022; carpet, dishwasher, washer, and dryer in 2021. Roof replaced 2024 by HOA.  Enjoy low-maintenance living just a short walk from the neighborhood pool and playground. Conveniently located near shopping, dining, parks, and easy access to Highways 70 and 364—all within the Wentzville School District. This stylish and move-in-ready townhome has so much to offer. Schedule your showing today!
#26052490

O'Fallon

744 Hyde Drive

2 Beds

2 Baths

1,552 Sq.Ft.

$225,000

MLS#: 26052490

Look no further than this beautifully renovated top-floor condo in O’Fallon! You’ll love the open layout of the main living space, with vaulted ceilings, luxury vinyl plank flooring, and freshly painted walls. The dining room has a breakfast bar with a view into the kitchen. You’ll have 42” cabinets, stainless steel appliances, and a tile backsplash. The spacious living room has a sliding glass door that leads to the covered balcony. Vaulted ceilings continue into the primary bedroom, which also features a walk-in closet and updated bathroom with a large vanity. Another bedroom and full bathroom complete the space. You’ll have convenient in-unit laundry, plus covered parking and additional space for guests. Enjoy all of the amenities of the Springhurst community: pool, playground, pond, dog park, walking paths, and a basketball court. Just moments from highways, shopping, restaurants, and schools. Don't miss out on this one!
#26053431

O'Fallon

4300 Spring Creek Lane

2 Beds

2 Baths

1,014 Sq.Ft.

$195,000

MLS#: 26053431

This charming ranch home has so much to offer! It won’t take much to make this one shine. The roof, siding, and gutters are all less than two years old. The home features 3 bedrooms with original wood flooring, 1.5 baths, and newer appliances. The large fenced backyard backs to mature trees, providing plenty of privacy.
The basement offers two additional rooms, perfect for extra living space, a home office, playroom, or hobby area. The seller is the original owner, adding to the home’s special appeal.
Photos will be uploaded Tuesday evening, with showings beginning Wednesday.
#26054342

O'Fallon

318 Capri Drive

3 Beds

1 Baths

1,014 Sq.Ft.

$239,900

MLS#: 26054342

This beautifully maintained 2-bedroom, 2-bathroom condo offers 880 square feet of thoughtfully designed living space in one of O'Fallon's most convenient locations. This ground-level unit means no stairs, no elevators — just easy, effortless access from the moment you walk in the door.

Step inside to an open floorplan filled with natural light in every room, creating a bright, airy atmosphere that makes the space feel larger than its footprint. At the heart of the home is a kitchen featuring a spacious island — a standout feature that sets this unit apart from many comparable condos, offering extra counter space and a natural gathering point for cooking and entertaining.

The primary bedroom offers the convenience of its own en-suite bathroom, while a second full bathroom is centrally located off the hallway — flexible for use as a home office, guest room, or additional living space. Both bathrooms are well-appointed and move-in ready.

Adding even more value is the basement, offering additional square footage perfect for storage or personalized space to suit your needs — whether that's a workshop, hobby area, or extra room to spread out.

Convenience continues outside with one assigned parking spot for easy, reliable access every time you arrive.

Location is a standout feature in its own right. Nestled in the heart of O'Fallon, this condo is just minutes from shopping, dining, parks, and major routes for an easy commute.

With its bright interior, open layout, standout kitchen island, and bonus basement space, 6 Megans Ct offers exceptional value in a prime location. Schedule a showing today to see it in person.
#26048946

O'Fallon

6 Megans Court C

2 Beds

2 Baths

880 Sq.Ft.

$170,000

MLS#: 26048946

Price reduced
Welcome to 321 Heritage Commons Circle — a home you won’t want to miss! This spacious and inviting home offers the perfect combination of comfort, space, and opportunity in the desirable Heritage Commons community. With generously sized living areas, a functional kitchen, comfortable bedrooms, and well-proportioned bathrooms, there’s plenty of room for everyday living, entertaining, and relaxing. The home features a welcoming layout with abundant natural light and plenty of potential to make it your own. Outside, enjoy an established residential setting, a private patio, attached garage, and ample driveway parking. Conveniently located near shopping, dining, parks, schools, and major roadways, this home offers both space and accessibility. Homes with this combination of location, size, and opportunity don’t stay on the market forever. If 321 Heritage Commons Circle is on your list, now is the time to see it for yourself. You may not get a second chance!
#26050659

O'Fallon

321 Heritage Commons Circle

3 Beds

2 Baths

1,434 Sq.Ft.

$244,900

MLS#: 26050659

Welcome to 692 Homerun Dr!  This upper unit condo is move-in ready for its new owners!  Featuring 2 bedrooms and 2 full bathrooms, a vaulted ceiling in the great room, separate basement storage and attached garage, there's plenty of room to spread out and make it your own.  Come see it today!
#26049758

O'Fallon

692 Homerun Drive 62N

2 Beds

2 Baths

992 Sq.Ft.

$180,000

MLS#: 26049758

Price reduced
Welcome home to this beautifully updated ground-level end-unit condo offering the perfect blend of comfort, convenience, and low-maintenance living. With true no-step entry, this home is designed for easy everyday living. Enjoy a peaceful setting surrounded by mature trees and manicured landscaping from your private covered patio overlooking common ground, complete with an adjacent storage closet. Inside, you'll find a bright, open floor plan featuring newer luxury vinyl plank flooring, new carpet in both bedrooms, fresh paint throughout, and updated fixtures. The kitchen offers plenty of cabinet and counter space, a breakfast bar, and the convenience of in-unit laundry with a stackable washer and dryer included. The spacious primary suite features a walk-in closet and private bath, while the split-bedroom floor plan provides added privacy for guests, roommates, or a home office. The monthly condo fee covers water, sewer, trash, lawn care, snow removal, one covered carport space, and an additional assigned parking space. Springhurst Terrace offers fantastic amenities, including a resort-style pool, walking trails, ponds, playground, basketball court, dog park, and beautifully maintained grounds. Conveniently located just minutes from O'Fallon and Lake St. Louis shopping, restaurants, parks, and major highways, this move-in-ready home is one you won't want to miss. Schedule your private showing today!
#26048748

O'Fallon

7101 Spring Creek Lane

2 Beds

2 Baths

1,014 Sq.Ft.

$169,900

MLS#: 26048748

Price reduced
Welcome home to this beautiful ground-floor 2-bedroom, 2-bath, 1 car garage condo in the desirable WingHaven area! This open-concept floor plan offers comfortable, low-maintenance living with abundant natural light, large windows, and a cozy electric fireplace in the spacious great room.

The kitchen opens seamlessly to the living area and features stainless steel appliances, a pantry, and generous counter space—perfect for everyday living and entertaining.

The spacious primary suite includes a walk-in closet, private access to the deck, and an en-suite bath with double sinks. A second generously sized bedroom and full hall bath provide plenty of space for family, guests, or a home office. Conveniently located in the hallway between the two bedrooms, the main-floor laundry adds ease and functionality to everyday living.

Additional highlights include a one-car garage and an oversized private storage room in the lower level, offering exceptional storage rarely found in condo living.

Conveniently located with easy access to Highways 364 and 40, you're just minutes from shopping, restaurants, parks, and everyday conveniences. Plus, the elementary school is within walking distance.

Enjoy maintenance-free living in one of O'Fallon's most desirable communities—this move-in ready condo is one you won't want to miss!
#26045897

O'Fallon

101 Timber Creek Drive

2 Beds

2 Baths

985 Sq.Ft.

$169,900

MLS#: 26045897
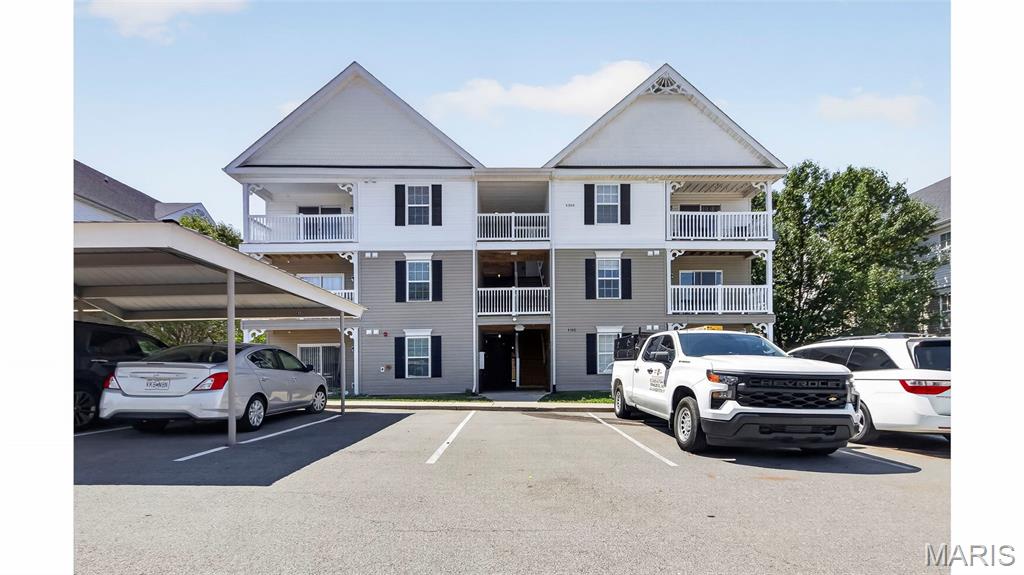
Totally renovated, ridiculously clean, and right in the middle of everything Lake Saint Louis has to offer. If you've been thinking about ditching the yard work and spending more time actually enjoying life, this condo makes that decision pretty easy.
The tall ceilings are the first thing you'll notice. They make the whole place feel way bigger than you'd expect, and being on the third floor means no one stomping around above you. Just peace, quiet, and a great spot to kick back.
Coffee on the balcony, dinner a few minutes away, shopping around the corner, and easy access to everything. Whether you're buying your first place, downsizing, or just tired of taking care of a house, this one checks a lot of boxes without feeling like every other condo you've walked through.
#26045266

O'Fallon

4301 Spring Creek Lane

2 Beds

2 Baths

1,014 Sq.Ft.

$195,500

MLS#: 26045266

 - property

Send a message

Message successfully sent.

Your message

What is 3 + 4 ?

Reason for contacting?

I agree to receive email communication and understand I can unsubscribe at any time.

I agree to be contacted by Rock Island Realty via call, email, and text for real estate services. To opt out, you can reply 'stop' at any time or reply 'help' for assistance. You can also click the unsubscribe link in the emails. Message and data rates may apply. Message frequency may vary. Privacy Policy

Sign Out

Virtual Assistant

Would you like to take the next step with this property? We can help you schedule a showing or virtual tour, or send you more details.

Yes, I would like more information.

Thank You for Your Reply, One of Our Agents will contact you as soon as possible

No, maybe later.

Thank you, you can always contact me via email, phone number or through the contact form.

Realhub AI

Lucy - Your AI-Powered Realtor

Update Your Temporary Password

Personalize your search

Enter your email and we'll notify you immediately when new listings match what you're looking for.

or enter email address

Already have an account ? Login here

Continue your home search

I agree to receive communications and understand I can unsubscribe at any time.

I agree to be contacted by Rock Island Realty via call, email, and text for real estate services. To opt out, you can reply 'stop' at any time or reply 'help' for assistance. You can also click the unsubscribe link in the emails. Message and data rates may apply. Message frequency may vary. Privacy Policy

Already have an account ? Login here

We use cookies

We use cookies primarily for analytics to enhance your experience. By accepting, you agree to our use of these cookies. You can manage your preferences or learn more about our cookies policy.