


Property
Beds
3
Full Baths
4
1/2 Baths
1
Year Built
1980
Sq.Footage
3,998
Situated on over 32 acres of uncut timber, this custom built home offers secluded privacy and endless possibilities just minutes from town. The circle asphalt driveway is surrounded by mature trees and perennials with seven outdoor water hydrants! The welcoming entry features beautiful flagstone flooring that leads to the spacious living room. The vaulted wood ceiling, exposed beams, stone fireplace and hand-scraped hardwood floors provide a dramatic backdrop to the floor-to-ceiling windows overlooking the western horizon and the heated in-ground pool. Just off the living room and entryway is the bonus room previously used as an office. The skylights in this room accent the wood ceiling and provide plenty of natural light. Three sliding doors open to the entryway, the living room and the deck. The kitchen and dining area features oak cabinets and granite countertops. Large windows open to the front circle drive. Above the kitchen and open to the living room is the loft. This flexible space has steps from the kitchen and removable railings from the living room to allow easy access for furniture. Additional storage in the eaves of the loft is perfect for toys, crafts, etc. All of the bedrooms are on the main level and have private bathrooms and large closets. The split floor plan allows for privacy to the primary bedroom. This oasis offers a private screened in porch, full en-suite, beautiful windows and the same gorgeous vaulted wood ceiling. Also on the main level is a guest half bath and large kitchen pantries featuring a coffee bar. The lower walk-out level consists of an inviting family room with a second gas fireplace and glass doors that walk out to the patio and pool. A spacious workshop/workout room also has a walk-out door to the pool and offers endless options for use. The laundry and walk-in safe are situated between the family room, workshop and the tuck-under garage. Outside, the property features the heated in-ground pool and an insulated shop with double automatic overhead door as well as a side entry. All of this nestled among the many beautiful oak, walnut, hickory trees and more. Call for your private showing!
Features & Amenities
Interior
-
Other Interior Features
Beamed Ceilings, Ceiling Fan(s), Entrance Foyer, Kitchen Island, Natural Woodwork, Pantry, Storage
-
Total Bedrooms
3
-
Bathrooms
4
-
1/2 Bathrooms
1
-
Above Grade Finished Area
3013.0
-
Basement YN
YES
-
Cooling YN
YES
-
Cooling
Attic Fan, Ceiling Fan(s), Central Air, Electric, Whole House Fan
-
Fireplace YN
YES
-
Heating YN
YES
-
Heating
Propane
-
Main Level Bedrooms
3
-
Pet friendly
N/A
Exterior
-
Garage
Yes
-
Garage spaces
2
-
Construction Materials
Frame
-
Other Exterior Features
Balcony
-
Parking
Concrete, Garage, Garage Faces Side
-
Patio and Porch Features
Deck, Front Porch, Patio, Screened
-
Pool
Yes
-
Pool Features
Diving Board, In Ground, Outdoor Pool, Private
-
Waterfront YN
NO
-
View
Pool
Area & Lot
-
Lot Features
Many Trees, Wooded
-
Lot Size(acres)
32.82
-
Lot Size(square feet)
1,429,639
-
Property Type
Residential
-
Property Sub Type
Single Family Residence
-
Architectural Style
Contemporary, Modern
Price
-
Sales Price
$725,000
-
Tax Amount
$3,525
-
Financing Options
1031 Exchange, Cash, Contract, Conventional, FHA, VA Loan
-
Sq. Footage
3,998
-
Price/SqFt
$181
HOA
-
Association
No
School District
-
Elementary School
Mark Twain Elem.
-
Middle School
Rolla Jr. High
-
High School
Rolla Sr. High
Property Features
-
New Construction
NO
-
Ownership
Private
-
Senior Community YN
NO
-
Water Source
Private, Well
Schedule a Showing
Showing scheduled successfully.
Mortgage calculator
Estimate your monthly mortgage payment, including the principal and interest, property taxes, and HOA. Adjust the values to generate a more accurate rate.
Your payment
Principal and Interest:
$
Property taxes:
$
HOA fees:
$
Total loan payment:
$
Total interest amount:
$
Location
County
Phelps
Elementary School
Mark Twain Elem.
Middle School
Rolla Jr. High
High School
Rolla Sr. High
Listing Courtesy of Martha Dinsdale, Dinsdale Realty Llc
RealHub Information is provided exclusively for consumers' personal, non-commercial use, and it may not be used for any purpose other than to identify prospective properties consumers may be interested in purchasing. All information deemed reliable but not guaranteed and should be independently verified. All properties are subject to prior sale, change or withdrawal. RealHub website owner shall not be responsible for any typographical errors, misinformation, misprints and shall be held totally harmless.

Agent
Owen Shotkoski
Call Owen today to schedule a private showing.

* Listings on this website come from the FMLS IDX Compilation and may be held by brokerage firms other than the owner of this website. The listing brokerage is identified in any listing details. Information is deemed reliable but is not guaranteed. If you believe any FMLS listing contains material that infringes your copyrighted work please click here to review our DMCA policy and learn how to submit a takedown request.© 2024 FMLS.
Related Properties

Rolla
17155 S US Highway 63
4 Beds
2 Baths
2,240 Sq.Ft.
$775,000
MLS#: 26067278

Rolla
10382 Concord Circle
5 Beds
4 Baths
5,065 Sq.Ft.
$849,900
MLS#: 26064091

Rolla
16239 County Road 8410
4 Beds
3 Baths
3,179 Sq.Ft.
$699,000
MLS#: 26054656

Rolla
10210 County Road 5260
4 Beds
3 Baths
4,208 Sq.Ft.
$669,000
MLS#: 26064257

Rolla
1635 Yale Avenue
4 Beds
3 Baths
2,900 Sq.Ft.
$620,000
MLS#: 26052051

Rolla
12311 Williams Place
4 Beds
4 Baths
3,627 Sq.Ft.
$595,000
MLS#: 26047378
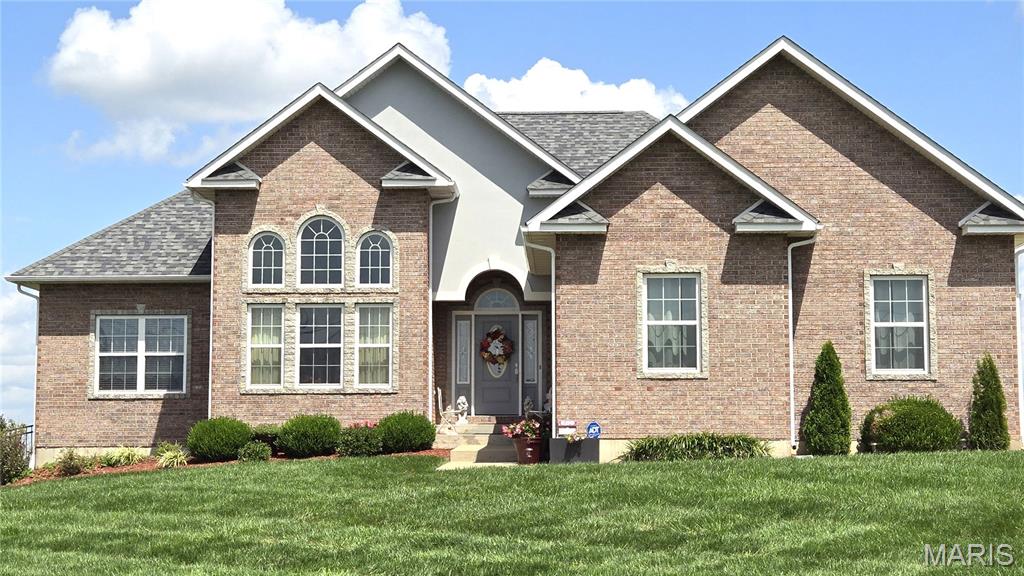
Rolla
13300 Sterling Hills Drive
4 Beds
3 Baths
3,000 Sq.Ft.
$635,000
MLS#: 26046477
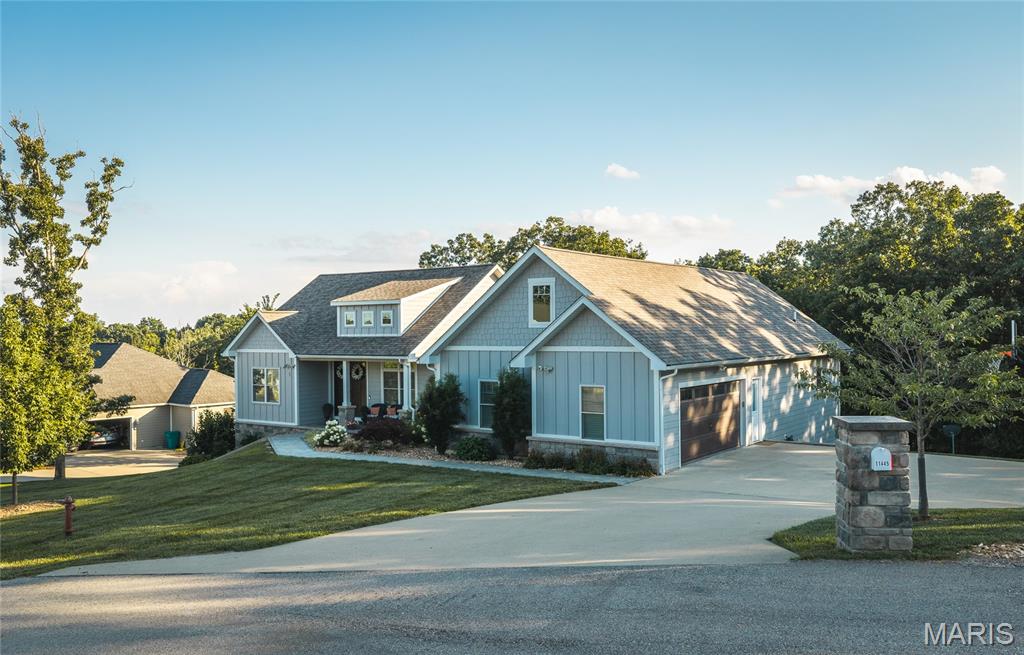
Rolla
11445 Flagstone Circle
5 Beds
3 Baths
3,936 Sq.Ft.
$599,000
MLS#: 26043789
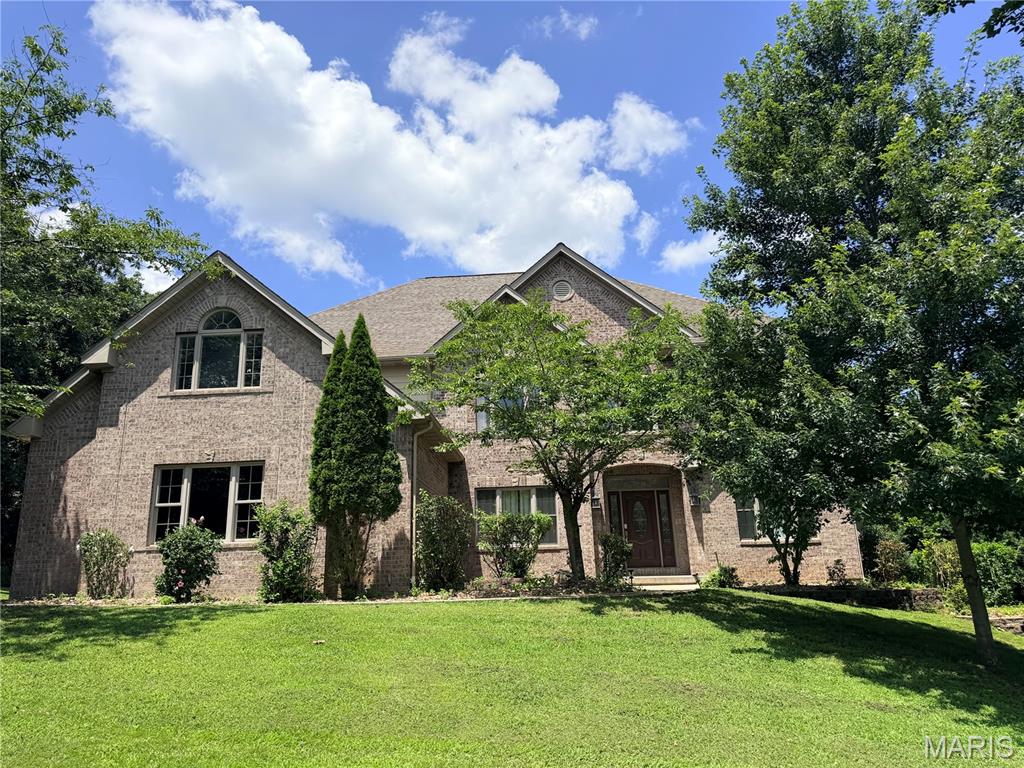
Rolla
1025 Cobblestone Drive
6 Beds
4 Baths
7,247 Sq.Ft.
$719,000
MLS#: 26037269
