


Property
Beds
3
Full Baths
2
1/2 Baths
1
Year Built
1983
Sq.Footage
2,474
Welcome to 139 North Central Avenue. You'll love being greeted by the striking brick and stone architecture, secured gate entrance, and oh so tranquil courtyard. Talk about easy living- you can't beat the location in Old Town Clayton, just steps from the vibrant heartbeat of Downtown Clayton! Enjoy walkability to everything from fine dining and shopping attractions, to top-rated Clayton Schools and nearby Shaw Park. Save time with close proximity to the business district, hospitals, major highways, and universities. Inside this stylish multi-level townhome, you're immediately drawn to the unique 3-story foyer and bright skylights. Traditional charm blends seamlessly with sophisticated comfort. What a great floorplan! The dining room is centered between the living and family rooms; that, along with a powder room in the hallway, makes it a perfect set up for your guests. The fabulous kitchen includes a breakfast bar, custom cabinetry, a full complement of appliances, and modern solid surface countertops. Check out that cool backsplash! Everyone wants time outdoors, right? This unit features a private patio too. Gather your friends for a BBQ or relax with a book in hand. Upstairs you'll find a spacious primary bedroom and huge walk-in closet, while the ensuite bathroom is showcased with designer finishes. The second floor has 2 more bedrooms, a convenient laundry room, and recently remodeled full bathroom. Special amenities include recessed lighting, built-in bookcases, period moldings, and 2 fireplaces. The unit is also equipped with elevator access to each floor. With additional amenities like a heated garage and 2 parking spots, plus additional storage in both the garage and attic, you won't want to miss this exciting opportunity to make it yours today!
Features & Amenities
Interior
-
Other Interior Features
Elevator, Bookcases, Breakfast Bar, Built-in Features, Granite Counters, High Ceilings, High Speed Internet, Open Floorplan, Pantry, Recessed Lighting, Vaulted Ceiling(s), Walk-In Closet(s), Entrance Foyer
-
Total Bedrooms
3
-
Bathrooms
2
-
1/2 Bathrooms
1
-
Above Grade Finished Area
2474.0
-
Basement YN
YES
-
Cooling YN
YES
-
Cooling
Central Air
-
Fireplace YN
YES
-
Heating YN
YES
-
Heating
Forced Air
-
Pet friendly
N/A
Exterior
-
Garage
Yes
-
Garage spaces
2
-
Construction Materials
Brick, Frame
-
Other Exterior Features
Courtyard, Private Entrance, Private Yard
-
Parking
Covered, Garage, Heated Garage
-
Patio and Porch Features
Patio, Porch
-
Pool
No
-
Waterfront YN
NO
-
View
City, Downtown, Neighborhood
Area & Lot
-
Lot Features
Back Yard, Near Public Transit
-
Lot Size(acres)
0.063
-
Lot Size(square feet)
2,744
-
Property Type
Residential
-
Property Sub Type
Townhouse
-
Architectural Style
Traditional
Price
-
Sales Price
$963,999
-
Tax Amount
$8,266
-
Financing Options
Cash, Conventional
-
Sq. Footage
2,474
-
Price/SqFt
$389
HOA
-
Association
YES
-
Association Fee
$864
-
Association Fee Frequency
Monthly
-
Association Fee Includes
N/A
School District
-
Elementary School
Meramec Elem.
-
Middle School
Wydown Middle
-
High School
Clayton High
Property Features
-
New Construction
NO
-
Accessibility Features
Accessible Elevator Installed
-
Association Amenities
Elevator(s), Gated, Parking, Security
-
Foundation Details
Concrete Perimeter
-
Ownership
Private
-
Senior Community YN
NO
-
Sewer
Public Sewer
-
Water Source
Public
Schedule a Showing
Showing scheduled successfully.
Mortgage calculator
Estimate your monthly mortgage payment, including the principal and interest, property taxes, and HOA. Adjust the values to generate a more accurate rate.
Your payment
Principal and Interest:
$
Property taxes:
$
HOA fees:
$
Total loan payment:
$
Total interest amount:
$
Location
County
St. Louis
Elementary School
Meramec Elem.
Middle School
Wydown Middle
High School
Clayton High
Listing Courtesy of Ron Gomez, Keller Williams Realty St. Louis
RealHub Information is provided exclusively for consumers' personal, non-commercial use, and it may not be used for any purpose other than to identify prospective properties consumers may be interested in purchasing. All information deemed reliable but not guaranteed and should be independently verified. All properties are subject to prior sale, change or withdrawal. RealHub website owner shall not be responsible for any typographical errors, misinformation, misprints and shall be held totally harmless.

Agent
Owen Shotkoski
Call Owen today to schedule a private showing.

* Listings on this website come from the FMLS IDX Compilation and may be held by brokerage firms other than the owner of this website. The listing brokerage is identified in any listing details. Information is deemed reliable but is not guaranteed. If you believe any FMLS listing contains material that infringes your copyrighted work please click here to review our DMCA policy and learn how to submit a takedown request.© 2024 FMLS.
Related Properties

Clayton
6451 Clayton Road 405
2 Beds
2 Baths
2,043 Sq.Ft.
$899,900
MLS#: 26066020

Clayton
40 Brighton Way 2S
2 Beds
2 Baths
1,734 Sq.Ft.
$975,000
MLS#: 26065708

Clayton
7510 York Drive
3 Beds
2 Baths
2,635 Sq.Ft.
$775,000
MLS#: 26059302

Clayton
933 S Central Avenue
3 Beds
2 Baths
2,067 Sq.Ft.
$799,000
MLS#: 26059264

Clayton
31 Brighton Way 2B
2 Beds
2 Baths
1,880 Sq.Ft.
$1,095,000
MLS#: 26056096

Clayton
8025 Maryland Avenue 3F
3 Beds
2 Baths
1,861 Sq.Ft.
$998,000
MLS#: 26057685
Clayton
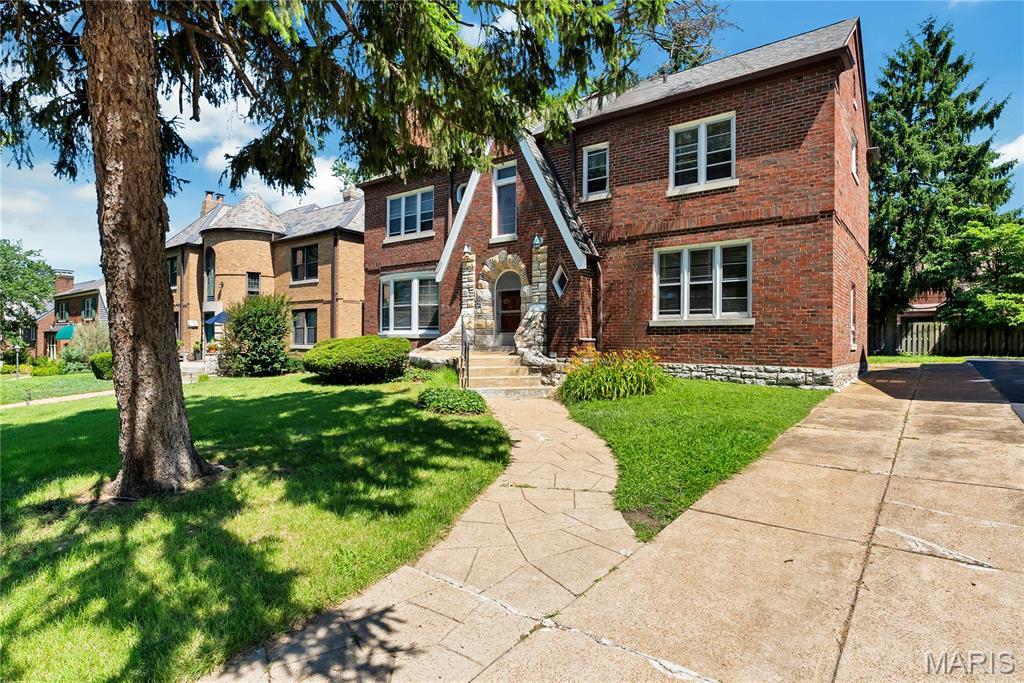
8015 Davis Drive
5 Beds
2 Baths
2,850 Sq.Ft.
$995,000
MLS#: 26041909
Clayton
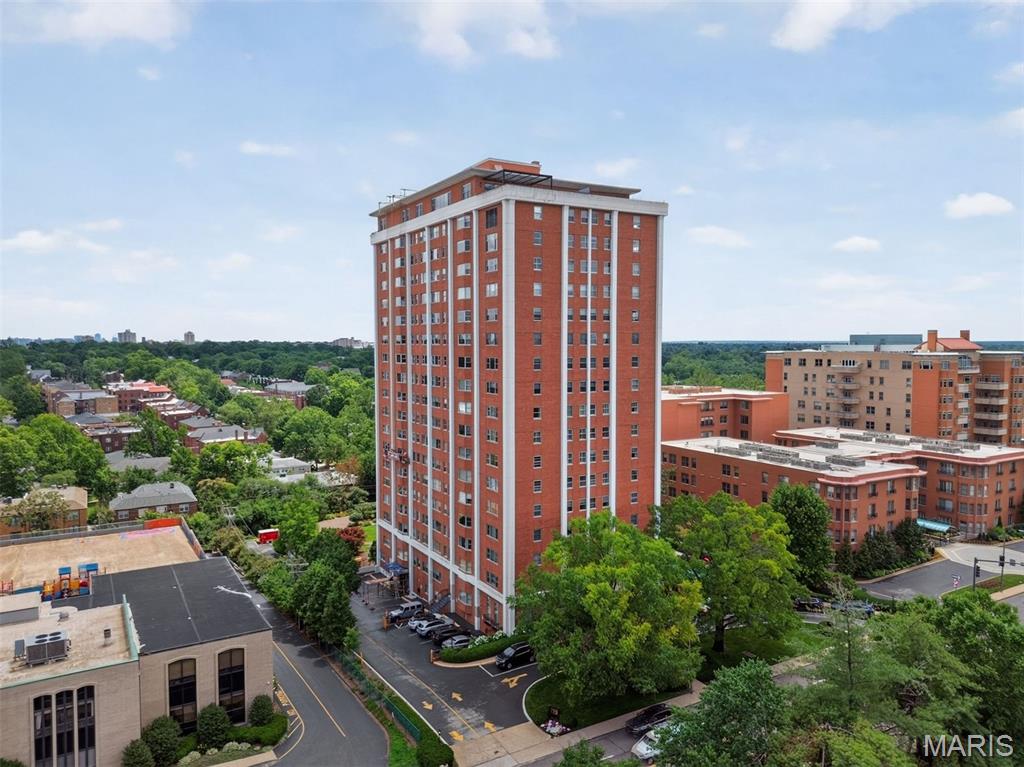
710 S Hanley Road 10A
3 Beds
3 Baths
2,766 Sq.Ft.
$795,000
MLS#: 26035621
