


Property
Beds
3
Full Baths
3
1/2 Baths
1
Year Built
1984
Sq.Footage
4,376
STUNNING, Beautifully Renovated, 3 Bedroom, 3 and a Half Bath Townhouse with over 4000 finished square feet in the gated community of Cedar Springs in Town and Country. The main floor features a gracious Entry Foyer that leads back to the large, vaulted Great Room with separate Living and Dining areas featuring a gas fireplace, recessed lighting, wide plank white oak wood floors, and access to the new composite deck(2024) and lovely lake views. The Kitchen is a masterpiece with custom 42-inch cabinetry, Top of the Line stainless steel appliances, center island, quartz countertops, subway tile backsplash, and attached breakfast room with main floor laundry and access to the 2 car attached garage. The Vaulted Primary Suite with large walk-in closet and attached bathroom with dual vanities, soaking tub, and large shower and a 2nd main floor bedroom, currently used as an office, with adjacent full bath complete the main floor. The beautifully finished Lower Level features a large Family Room with woodburning fireplace and wet bar, a billiards room, a third Bedroom Suite, storage rooms, a Half Bath for guests, and walks out to the patio and lake area. Dual Zone 5-ton HVAC system(2018). Exterior paint(2025). Newer flooring and Lighting throughout. Cedar Springs amenities include pool, clubhouse, tennis and pickleball courts, guard-gated entry, and a beautiful lake with walking trails. Parkway Schools. Great location close to shopping, dining, and highways.
Features & Amenities
Interior
-
Other Interior Features
Built-in Features, Entrance Foyer, Kitchen Island, Open Floorplan, Recessed Lighting, Storage, Vaulted Ceiling(s), Walk-In Closet(s), Wet Bar
-
Total Bedrooms
3
-
Bathrooms
3
-
1/2 Bathrooms
1
-
Above Grade Finished Area
2381.0
-
Basement YN
YES
-
Cooling YN
YES
-
Cooling
Ceiling Fan(s), Central Air, Electric
-
Fireplace YN
YES
-
Heating YN
YES
-
Heating
Forced Air
-
Main Level Bedrooms
2
-
Pet friendly
N/A
Exterior
-
Garage
Yes
-
Garage spaces
2
-
Construction Materials
Brick, Vinyl Siding
-
Other Exterior Features
Lighting, Private Entrance, Private Yard
-
Parking
Additional Parking, Aggregate, Garage, Garage Door Opener
-
Patio and Porch Features
Covered, Deck, Front Porch, Patio
-
Pool
Yes
-
Pool Features
Community, Outdoor Pool
-
Waterfront YN
YES
-
View
Lake
Area & Lot
-
Lot Features
Close to Clubhouse, Landscaped, Level, Views, Waterfront
-
Lot Size(acres)
0.15
-
Lot Size(square feet)
6,534
-
Property Type
Residential
-
Property Sub Type
Townhouse
-
Architectural Style
Traditional
Price
-
Sales Price
$724,900
-
Tax Amount
$5,814
-
Financing Options
Cash, Conventional
-
Sq. Footage
4,376
-
Price/SqFt
$165
HOA
-
Association
YES
-
Association Fee
$835
-
Association Fee Frequency
Monthly
-
Association Fee Includes
N/A
School District
-
Elementary School
Mason Ridge Elem.
-
Middle School
West Middle
-
High School
Parkway West High
Property Features
-
New Construction
NO
-
Association Amenities
Clubhouse, Gated, Meeting Room, Pool, Recreation Facilities, Security, Tennis Court(s), Trail(s)
-
Foundation Details
Concrete Perimeter
-
Ownership
Private
-
Senior Community YN
NO
-
Sewer
Public Sewer
-
Water Source
Public
Schedule a Showing
Showing scheduled successfully.
Mortgage calculator
Estimate your monthly mortgage payment, including the principal and interest, property taxes, and HOA. Adjust the values to generate a more accurate rate.
Your payment
Principal and Interest:
$
Property taxes:
$
HOA fees:
$
Total loan payment:
$
Total interest amount:
$
Location
County
St. Louis
Elementary School
Mason Ridge Elem.
Middle School
West Middle
High School
Parkway West High
Listing Courtesy of Ethan Lewis, Sold in the Lou
RealHub Information is provided exclusively for consumers' personal, non-commercial use, and it may not be used for any purpose other than to identify prospective properties consumers may be interested in purchasing. All information deemed reliable but not guaranteed and should be independently verified. All properties are subject to prior sale, change or withdrawal. RealHub website owner shall not be responsible for any typographical errors, misinformation, misprints and shall be held totally harmless.

Agent
Owen Shotkoski
Call Owen today to schedule a private showing.

* Listings on this website come from the FMLS IDX Compilation and may be held by brokerage firms other than the owner of this website. The listing brokerage is identified in any listing details. Information is deemed reliable but is not guaranteed. If you believe any FMLS listing contains material that infringes your copyrighted work please click here to review our DMCA policy and learn how to submit a takedown request.© 2024 FMLS.
Related Properties

Town and Country
11631 Fallbrook Drive
4 Beds
3 Baths
2,856 Sq.Ft.
$799,900
MLS#: 26067088

Town and Country
14312 Willow Spring Hill Drive
3 Beds
2 Baths
3,954 Sq.Ft.
$599,900
MLS#: 26061697
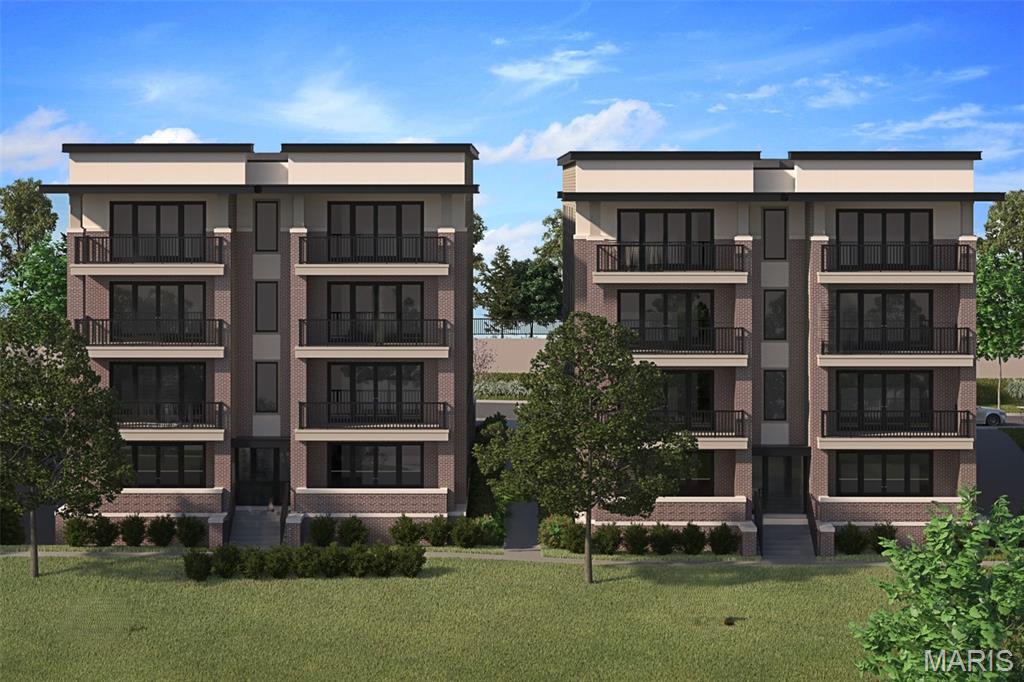
Town and Country
14305 Woods Mill Crossing 202
3 Beds
2 Baths
1,800 Sq.Ft.
$829,610
MLS#: 26002412
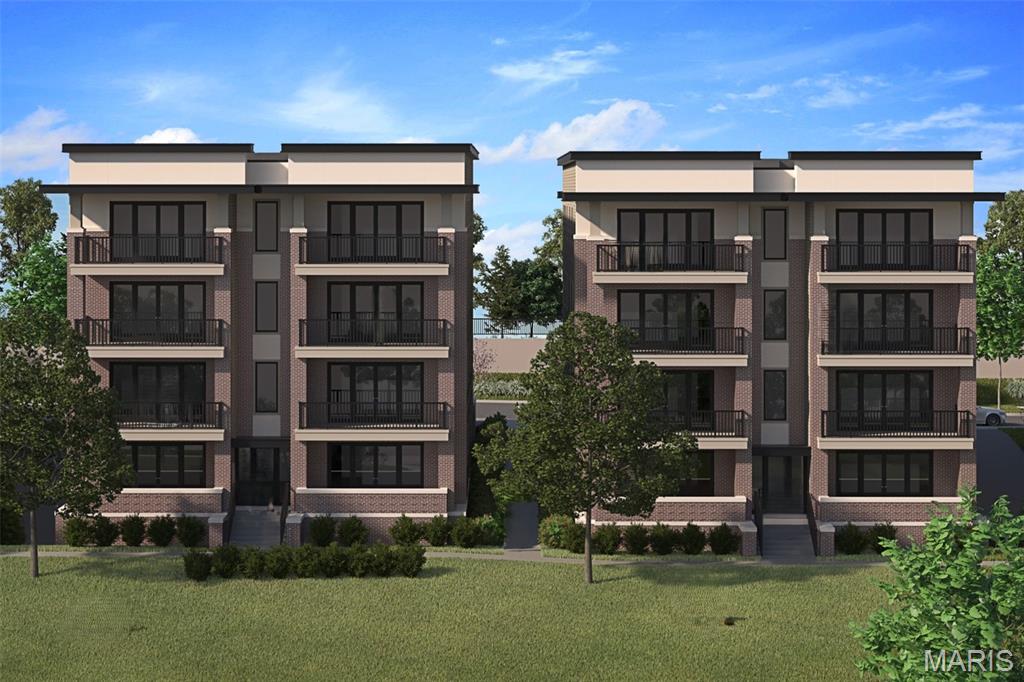
Town and Country
14305 Woods Mill Crossing 302
3 Beds
2 Baths
1,800 Sq.Ft.
$854,719
MLS#: 26002402
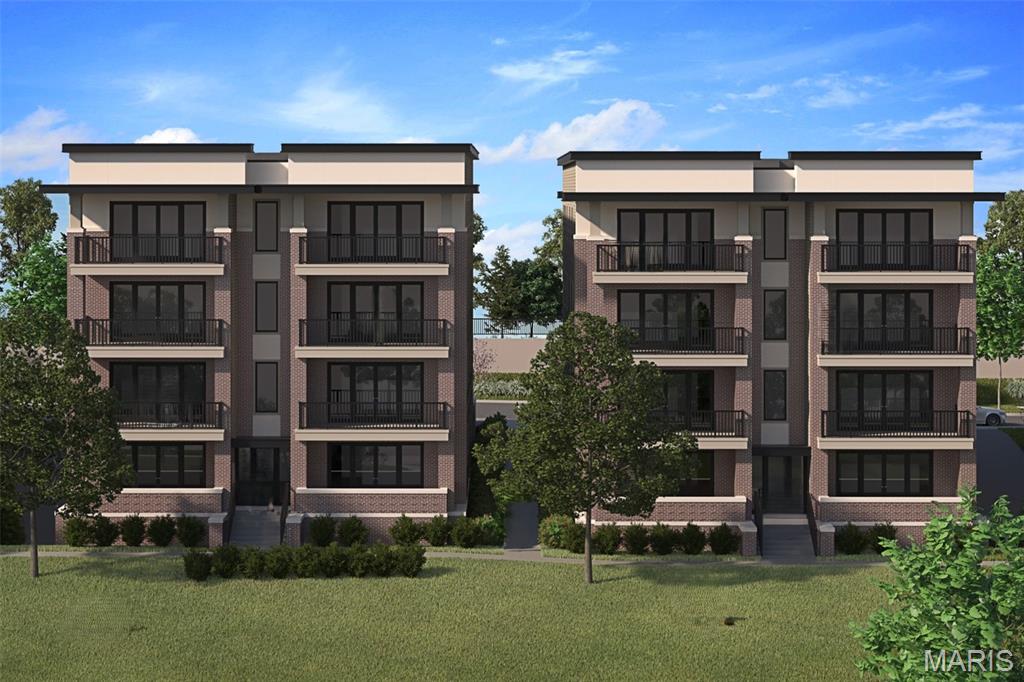
Town and Country
14305 Woods Mill Crossing 201
2 Beds
2 Baths
1,800 Sq.Ft.
$779,514
MLS#: 26002409
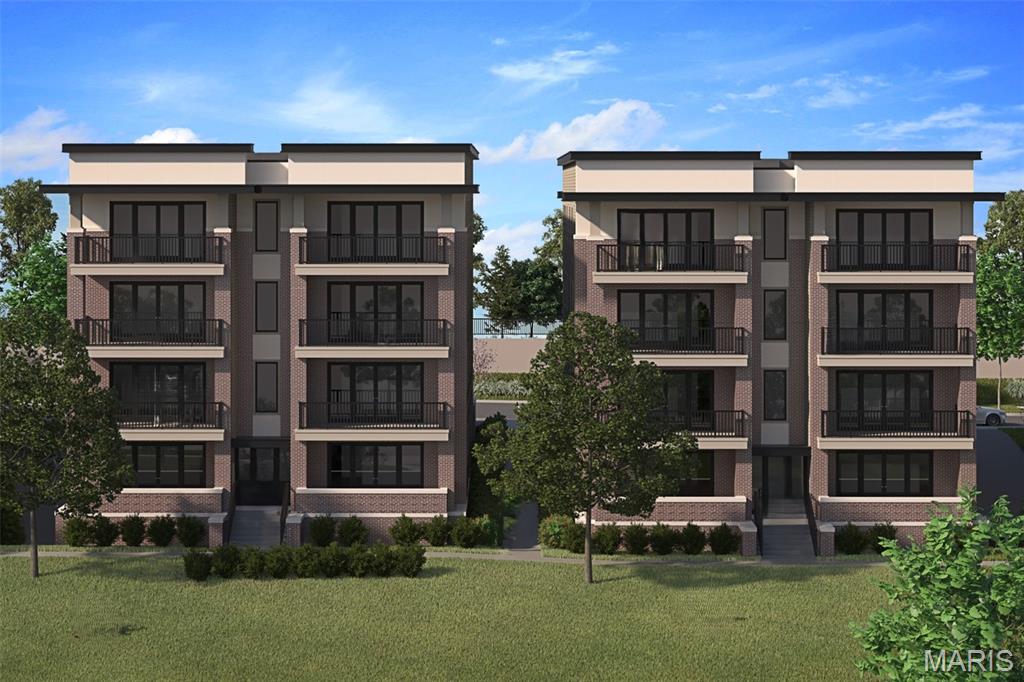
Town and Country
14301 Woods Mill Crossing 201
3 Beds
2 Baths
1,800 Sq.Ft.
$831,515
MLS#: 26002173
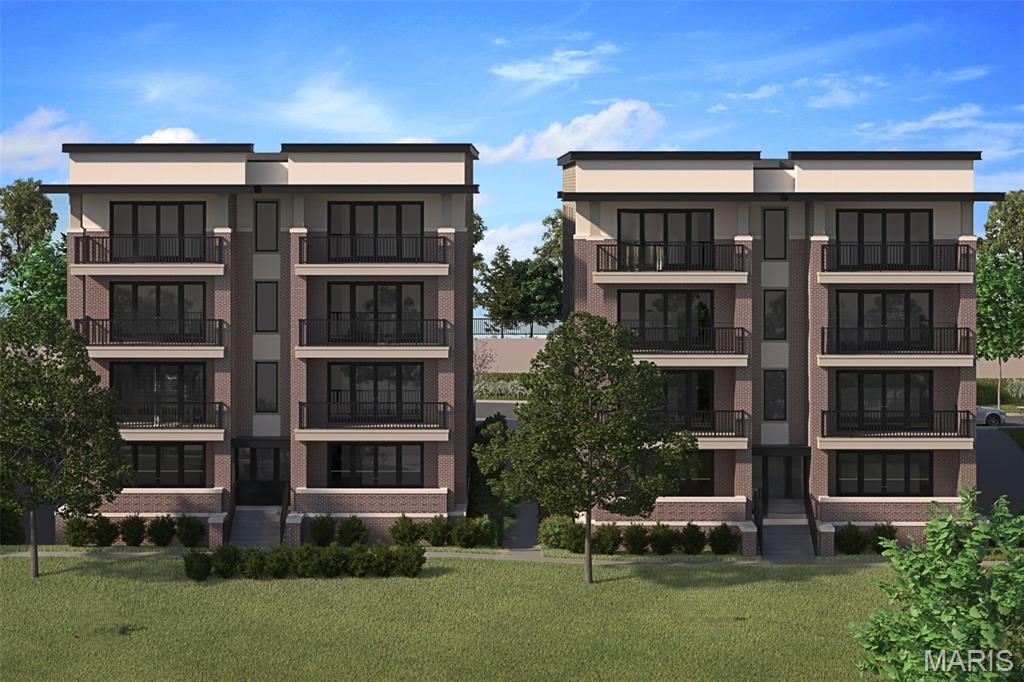
Town and Country
14301 Woods Mill Crossing 301
3 Beds
2 Baths
1,800 Sq.Ft.
$854,548
MLS#: 26002150
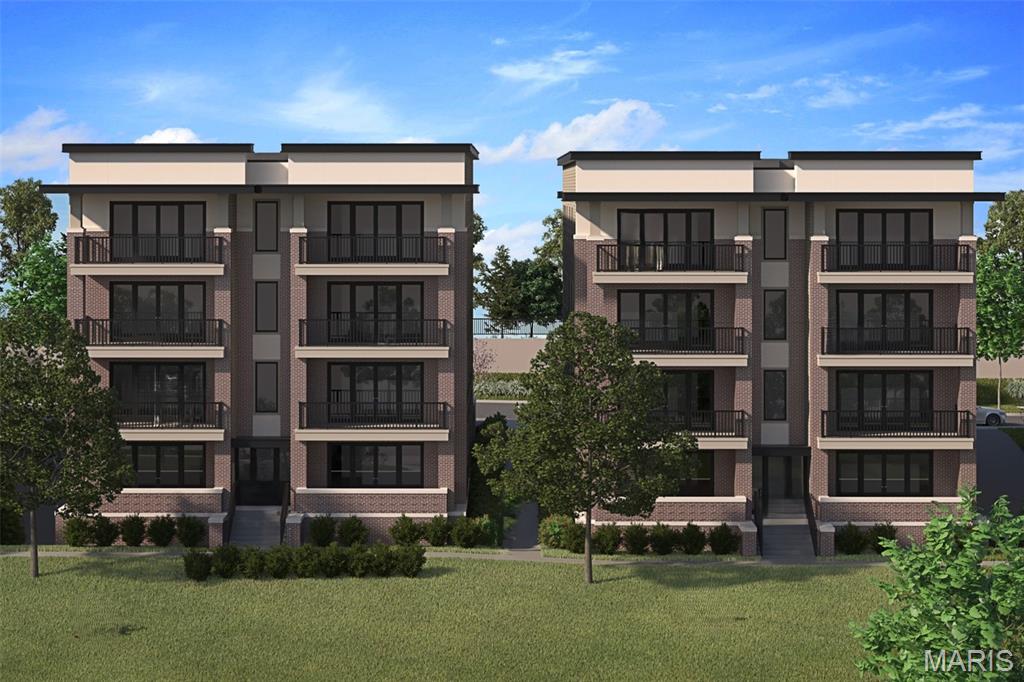
Town and Country
14301 Woods Mill Crossing 202
2 Beds
2 Baths
1,800 Sq.Ft.
$779,465
MLS#: 26002168
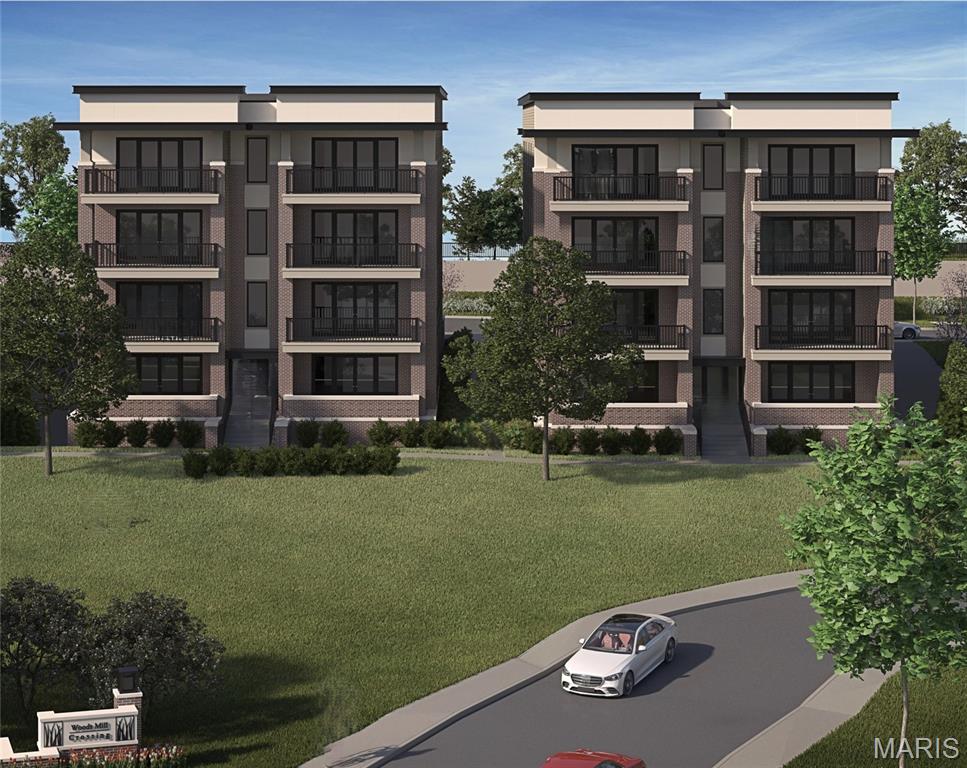
Town and Country
3 Willow at Woods Mill Crossing
2 Beds
2 Baths
1,800 Sq.Ft.
$744,900
MLS#: 25082150
