


Property
Beds
4
Full Baths
4
1/2 Baths
2
Year Built
1998
Sq.Footage
5,200
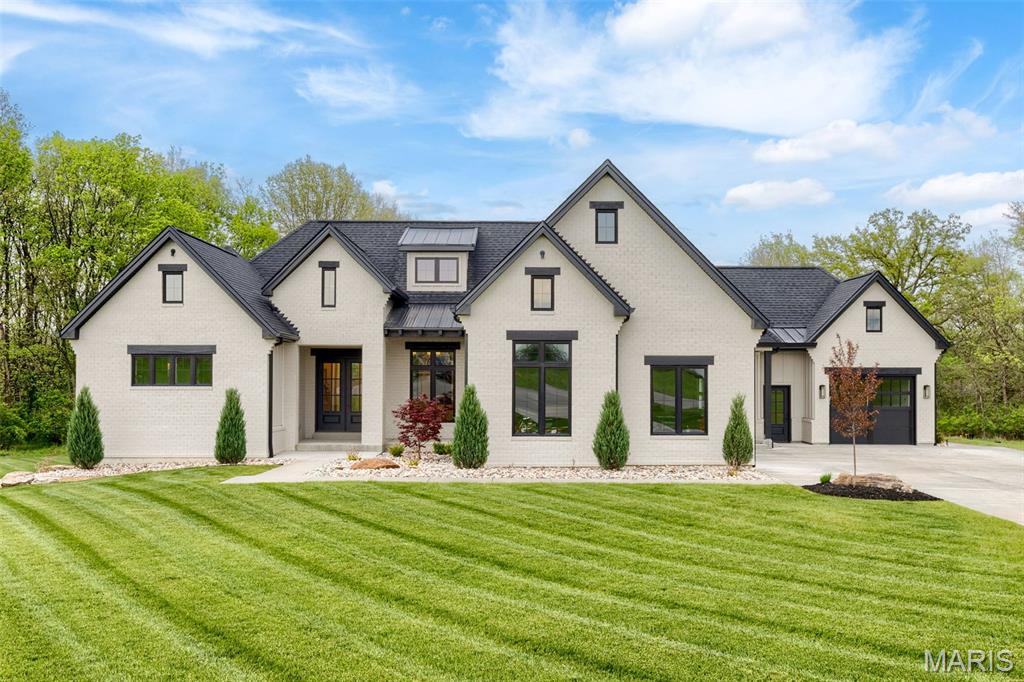
Timeless Georgian architecture, custom-built quality, and an all-brick exterior distinguish 15 Windcastle Dr in the sought-after Windcastle neighborhood. Set among mature trees and established landscaping, this impressive residence offers four bedrooms, four full bathrooms, and two main-level half baths, with generous spaces for everyday living and entertaining. At the heart of the home, a beautifully appointed custom kitchen features abundant cabinetry, a planning desk, walk-in pantry, gas cooktop, and double ovens. Its spacious layout offers plenty of room for preparing meals and gathering with guests. Two fireplaces—one wood-burning and one gas—add warmth and character to the living spaces. Expansive rear windows fill the home with natural light while framing views of the pool and wooded surroundings. The remodeled primary bath features a freestanding soaking tub, dual vanities, a glass-enclosed shower, patterned tile flooring, and warm gold-tone fixtures. A spacious walk-in closet with built-in storage completes the suite. The newly updated Jack-and-Jill bathroom in October 2026 adds another fresh touch. The lower level features a theater room for movie nights and an eight-foot gun safe. Exceptional storage includes two storage rooms off the theater room, an additional lower-level storage room, and extensive garage attic storage. Outside, a private backyard retreat invites effortless entertaining. The in-ground pool with diving board is surrounded by an expansive patio, while an elevated deck overlooks the landscaped setting. A poolside gazebo provides shade for outdoor dining, and a fire-pit area offers a welcoming spot for evenings beneath the trees. An irrigation system serves the entire yard. Notable improvements include new Pella windows across the rear of the home, new garage doors, and refinished kitchen floors in 2026; a new roof, gutters, downspouts, and fascia in 2025; and a refinished pool deck and new pool cover in 2024. Classic architecture, thoughtful updates, abundant storage, and inviting indoor and outdoor gathering spaces make this a home to enjoy in every season.
Features & Amenities
Interior
-
Other Interior Features
Bar, Beamed Ceilings, Bookcases, Ceiling Fan(s), Coffered Ceiling(s), Crown Molding, Double Vanity, Eat-in Kitchen, Entrance Foyer, Granite Counters, High Ceilings, Kitchen Island, Pantry, Recessed Lighting, Soaking Tub, Sound System, Storage, Walk-In Closet(s), Wet Bar
-
Total Bedrooms
4
-
Bathrooms
4
-
1/2 Bathrooms
2
-
Above Grade Finished Area
3600.0
-
Basement YN
YES
-
Cooling YN
YES
-
Cooling
Ceiling Fan(s), Central Air, Humidity Control, Multi Units, Zoned
-
Fireplace YN
YES
-
Heating YN
YES
-
Heating
Forced Air
-
Pet friendly
N/A
Exterior
-
Garage
Yes
-
Garage spaces
3
-
Construction Materials
Brick
-
Other Exterior Features
Gas Grill, Lighting, Outdoor Grill, Private Yard
-
Patio and Porch Features
Covered, Deck, Patio
-
Pool
Yes
-
Pool Features
Diving Board, Fenced, Gas Heat, Gunite, In Ground, Outdoor Pool, Pool Cover, Pool Sweep, Private, Salt Water
-
Waterfront YN
NO
-
View
Trees/Woods
Area & Lot
-
Lot Features
Landscaped, Many Trees, Private, Sprinklers In Front, Sprinklers In Rear, Wooded
-
Lot Size(acres)
0.55
-
Lot Size(square feet)
23,958
-
Property Type
Residential
-
Property Sub Type
Single Family Residence
-
Architectural Style
Traditional
Price
-
Sales Price
$1,467,000
-
Tax Amount
$11,943
-
Financing Options
Cash, Conventional, FHA, VA Loan
-
Sq. Footage
5,200
-
Price/SqFt
$282
HOA
-
Association
No
School District
-
Elementary School
Independence Elem.
-
Middle School
Bryan Middle
-
High School
Francis Howell High
Property Features
-
New Construction
NO
-
Foundation Details
Concrete Perimeter
-
Senior Community YN
NO
-
Sewer
Public Sewer
-
Water Source
Public
Schedule a Showing
Showing scheduled successfully.
Mortgage calculator
Estimate your monthly mortgage payment, including the principal and interest, property taxes, and HOA. Adjust the values to generate a more accurate rate.
Your payment
Principal and Interest:
$
Property taxes:
$
HOA fees:
$
Total loan payment:
$
Total interest amount:
$
Location
County
St. Charles
Elementary School
Independence Elem.
Middle School
Bryan Middle
High School
Francis Howell High
Listing Courtesy of Julie Otto, The Otto Group
RealHub Information is provided exclusively for consumers' personal, non-commercial use, and it may not be used for any purpose other than to identify prospective properties consumers may be interested in purchasing. All information deemed reliable but not guaranteed and should be independently verified. All properties are subject to prior sale, change or withdrawal. RealHub website owner shall not be responsible for any typographical errors, misinformation, misprints and shall be held totally harmless.

Agent
Owen Shotkoski
Call Owen today to schedule a private showing.

* Listings on this website come from the FMLS IDX Compilation and may be held by brokerage firms other than the owner of this website. The listing brokerage is identified in any listing details. Information is deemed reliable but is not guaranteed. If you believe any FMLS listing contains material that infringes your copyrighted work please click here to review our DMCA policy and learn how to submit a takedown request.© 2024 FMLS.
Related Properties

Unincorporated
25 Barnstormer Lane
4 Beds
2 Baths
3,100 Sq.Ft.
$1,499,000
MLS#: 26044063
Unincorporated
3700 Nadler Rd (TBB)
4 Beds
4 Baths
4,500 Sq.Ft.
$1,450,000
MLS#: 26031451
