


Property
Beds
4
Full Baths
4
1/2 Baths
2
Year Built
2000
Sq.Footage
5,500
Welcome to this captivating 5,500sqft 4 bedroom 4 full and 2-1/2 bath 3 car garage in an amazing neighborhood. This custom built all brick home is on 1.27 acres. Main level floor offering a spacious master suite with a spacious bathroom and walk in closet. The kitchen is everything you've been hoping for complete with elegant cabinets and granite counter tops. The beautiful staircase leading to the top-level floor overlooks the magnificent living room area. Top level has 3 bedrooms and two full bathrooms. Lower level complete with kitchenette, recreational area, family room with electric fireplace, tons of storage space, extra space for workout equipment, safe room, and John Deere room. Updates include all carpet taken out and replaced with LPV flooring in master bedroom, entire upstairs and basement in 2021. All new interior paint throughout the house except the closets. Updated light fixtures in master bathroom, dining room and outside exterior, and all light bulbs in house replaced with high efficiency LED lights. Replaced refrigerator 2023, microwave 2024, dishwasher 2025. Washer and dryer will stay. Replaced downstairs air condenser 2026 and serviced the other 2 (they are under warranty). Both fireplaces serviced and are working well for those chilly days ahead. Downstairs fireplace was updated with new tile. This beautiful home has top notch touches and it shows. You have to see it in person to believe it! Schedule your private showing today!!
Features & Amenities
Interior
-
Total Bedrooms
4
-
Bathrooms
4
-
1/2 Bathrooms
2
-
Above Grade Finished Area
5500.0
-
Basement YN
YES
-
Cooling YN
YES
-
Cooling
Central Air, Electric
-
Fireplace YN
YES
-
Heating YN
YES
-
Heating
Electric, Forced Air
-
Main Level Bedrooms
1
-
Pet friendly
N/A
Exterior
-
Garage
Yes
-
Garage spaces
3
-
Construction Materials
Brick
-
Pool
No
Area & Lot
-
Lot Features
Sprinklers In Front, Sprinklers In Rear
-
Lot Size(acres)
1.28
-
Lot Size(square feet)
55,756
-
Property Type
Residential
-
Property Sub Type
Single Family Residence
-
Architectural Style
Other, Traditional
Price
-
Sales Price
$699,999
-
Tax Amount
$5,068
-
Financing Options
Cash, Conventional, FHA, VA Loan
-
Sq. Footage
5,500
-
Price/SqFt
$127
HOA
-
Association
No
School District
-
Elementary School
Lebanon RIII
-
Middle School
Lebanon Middle School
-
High School
Lebanon Sr. High
Property Features
-
New Construction
NO
-
Sewer
Public Sewer
-
Water Source
Public
Schedule a Showing
Showing scheduled successfully.
Mortgage calculator
Estimate your monthly mortgage payment, including the principal and interest, property taxes, and HOA. Adjust the values to generate a more accurate rate.
Your payment
Principal and Interest:
$
Property taxes:
$
HOA fees:
$
Total loan payment:
$
Total interest amount:
$
Location
County
Laclede
Elementary School
Lebanon RIII
Middle School
Lebanon Middle School
High School
Lebanon Sr. High
Listing Courtesy of Tricia Schafer, Worth Clark Realty
RealHub Information is provided exclusively for consumers' personal, non-commercial use, and it may not be used for any purpose other than to identify prospective properties consumers may be interested in purchasing. All information deemed reliable but not guaranteed and should be independently verified. All properties are subject to prior sale, change or withdrawal. RealHub website owner shall not be responsible for any typographical errors, misinformation, misprints and shall be held totally harmless.

Agent
Owen Shotkoski
Call Owen today to schedule a private showing.

* Listings on this website come from the FMLS IDX Compilation and may be held by brokerage firms other than the owner of this website. The listing brokerage is identified in any listing details. Information is deemed reliable but is not guaranteed. If you believe any FMLS listing contains material that infringes your copyrighted work please click here to review our DMCA policy and learn how to submit a takedown request.© 2024 FMLS.
Related Properties

Lebanon
2421 Candlebark Lane
5 Beds
4 Baths
4,256 Sq.Ft.
$599,900
MLS#: 26068283

Lebanon
21355 Ember Road
5 Beds
4 Baths
4,047 Sq.Ft.
$750,000
MLS#: 26068036

Lebanon
22851 McClurg Drive
5 Beds
3 Baths
2,880 Sq.Ft.
$615,000
MLS#: 26068017

Lebanon
25101 McBride Lane
5 Beds
4 Baths
3,660 Sq.Ft.
$624,900
MLS#: 26064882

Lebanon
24473 REMINGTON Lane
7 Beds
3 Baths
4,866 Sq.Ft.
$699,900
MLS#: 26063600

Lebanon
2529 Copperwood Drive
7 Beds
4 Baths
4,300 Sq.Ft.
$565,000
MLS#: 26061007

Lebanon
29660 HWY AA
4 Beds
3 Baths
3,203 Sq.Ft.
$699,900
MLS#: 3588977
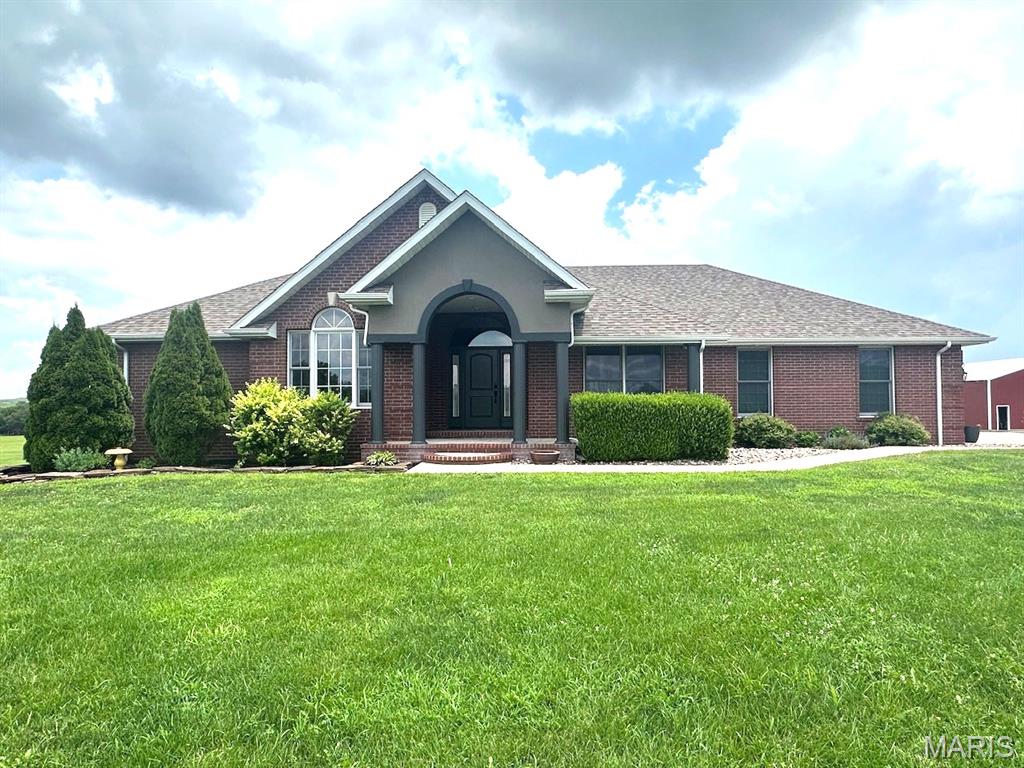
Lebanon
21880 Highway B
4 Beds
3 Baths
3,680 Sq.Ft.
$749,900
MLS#: 26044749
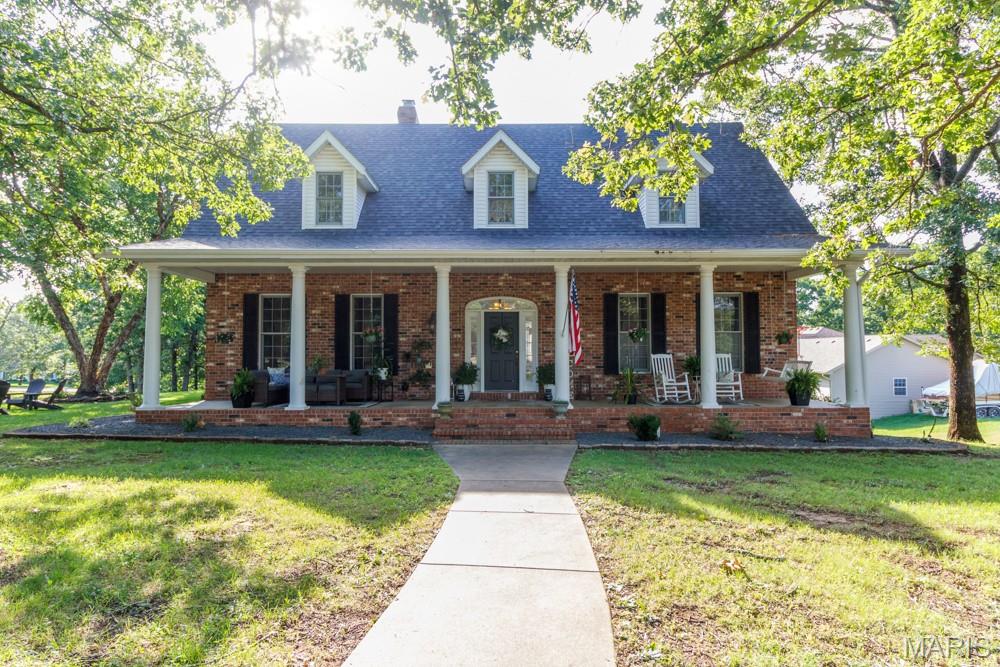
Lebanon
19261 GREEN VALLEY Lane
6 Beds
4 Baths
5,513 Sq.Ft.
$569,900
MLS#: 26038317
