Features & Amenities

Interior

  • Other Interior Features

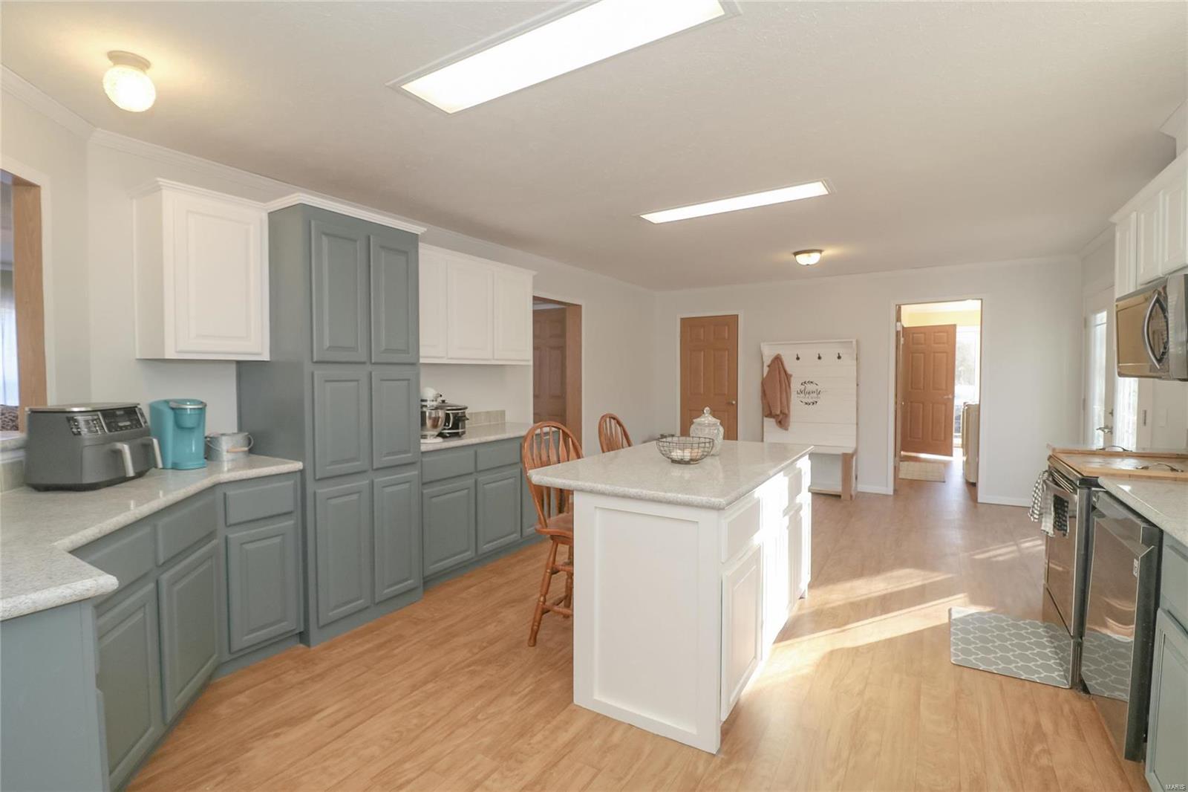
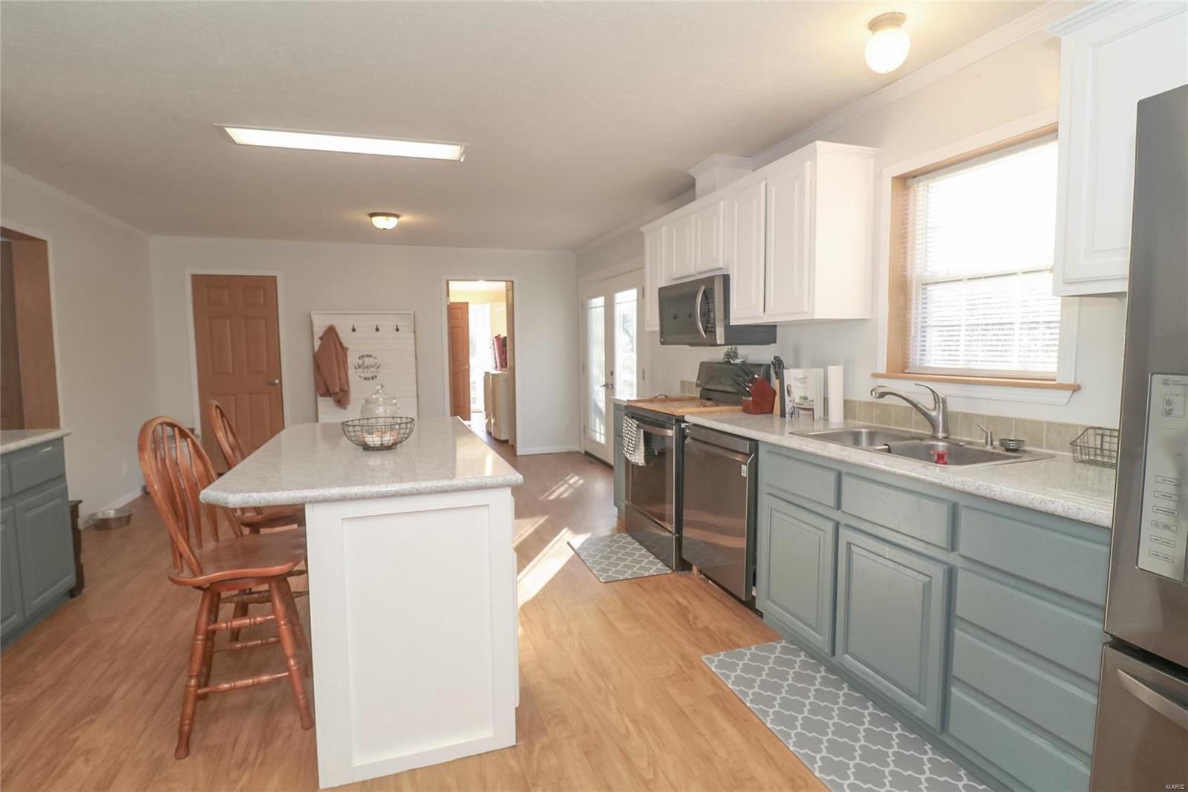
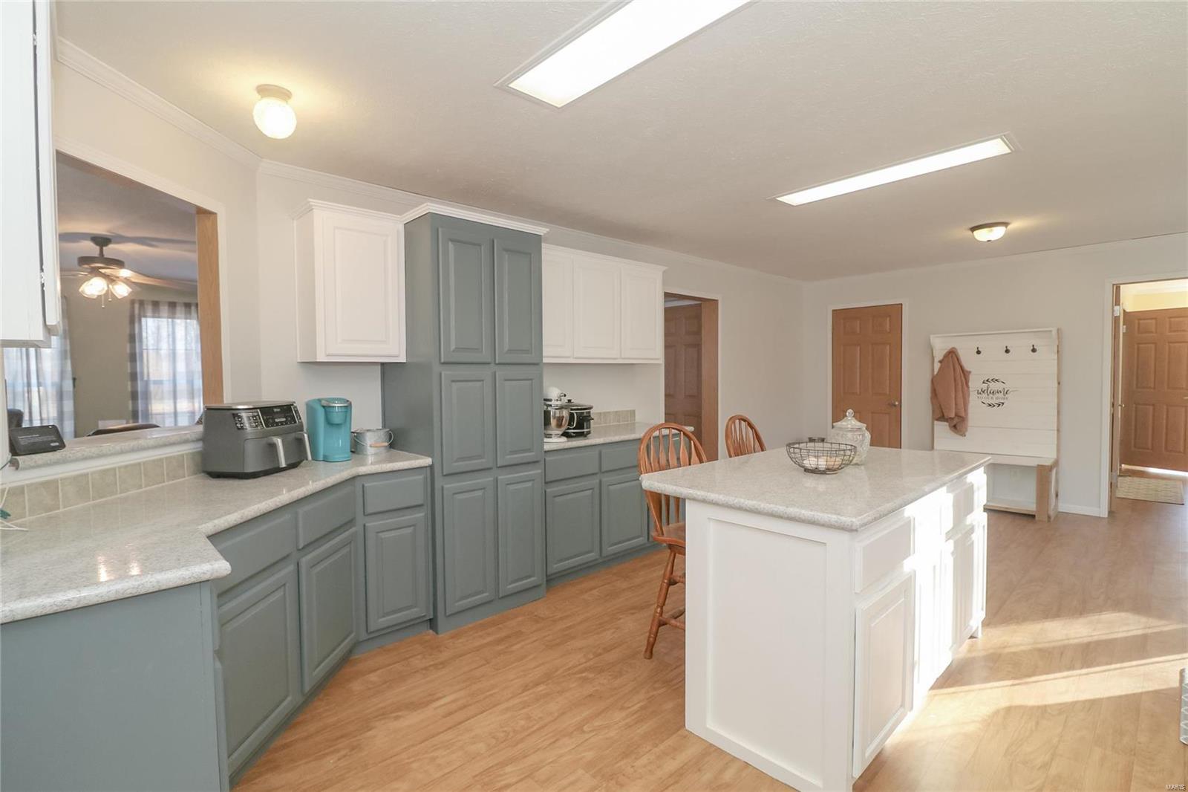
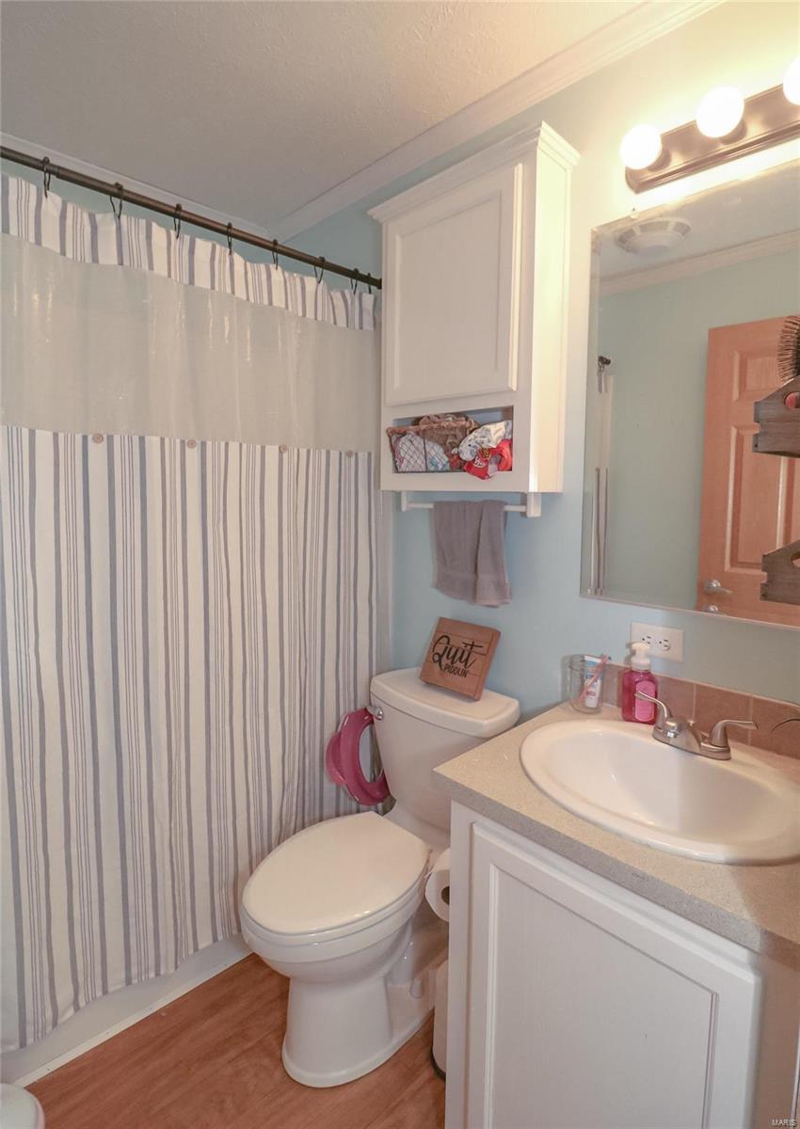
    Double Vanity, Walk-In Closet(s), Kitchen Island

  • Total Bedrooms

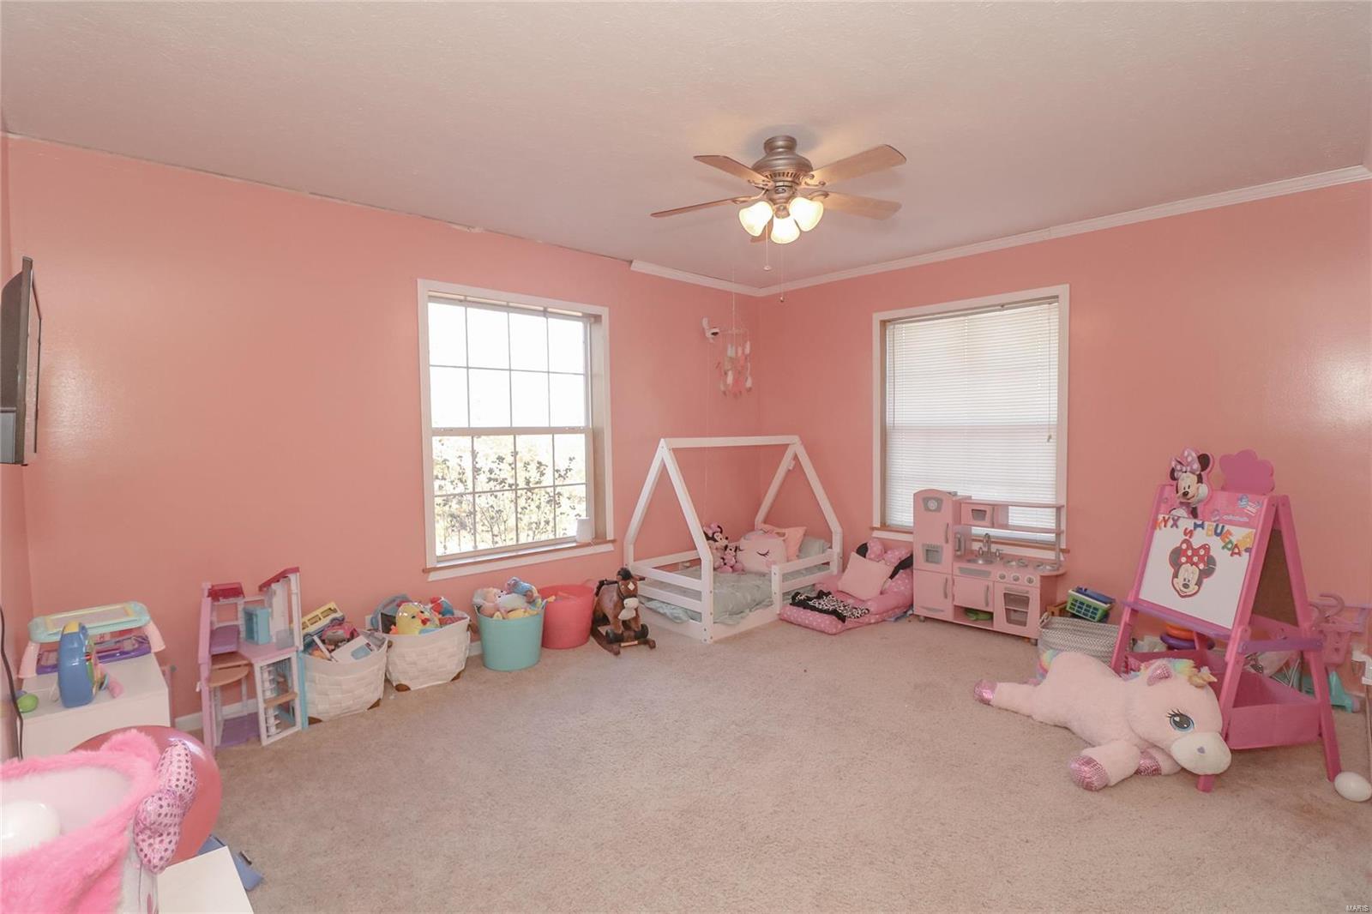
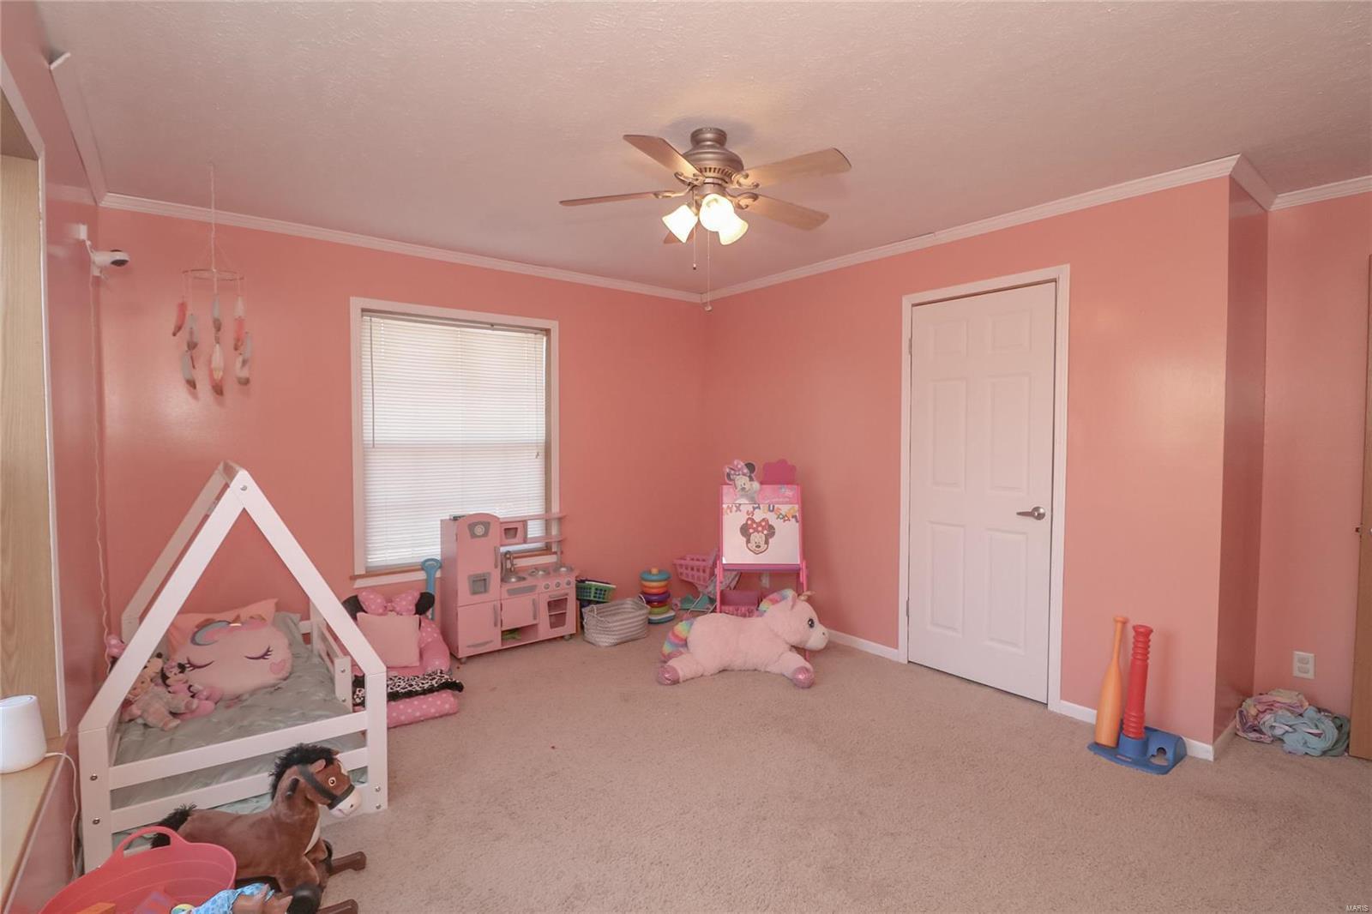
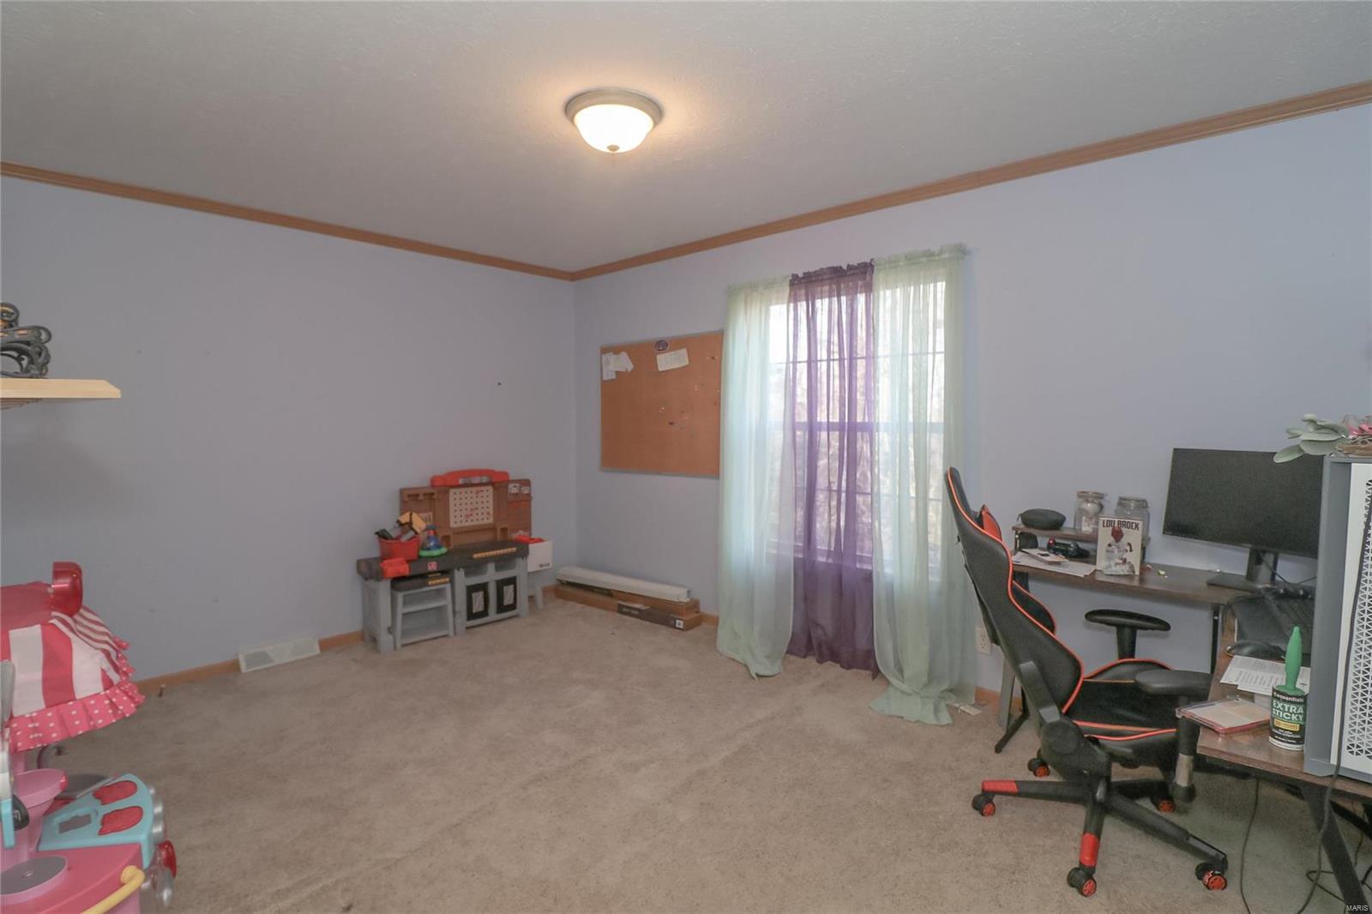
    3

  • Bathrooms

    2

  • Above Grade Finished Area

    2040.0

  • Basement YN

    YES

  • Cooling YN

    YES

  • Cooling

    Ceiling Fan(s), Central Air, Electric

  • Fireplace YN

    YES

  • Heating YN

    YES

  • Heating

    Baseboard, Electric, Wood

  • Main Level Bedrooms

    3

  • Pet friendly

    N/A

Exterior

  • Garage

    Yes

  • Garage spaces

    1

  • Construction Materials

    Vinyl Siding

  • Parking

    RV Access/Parking

  • Patio and Porch Features

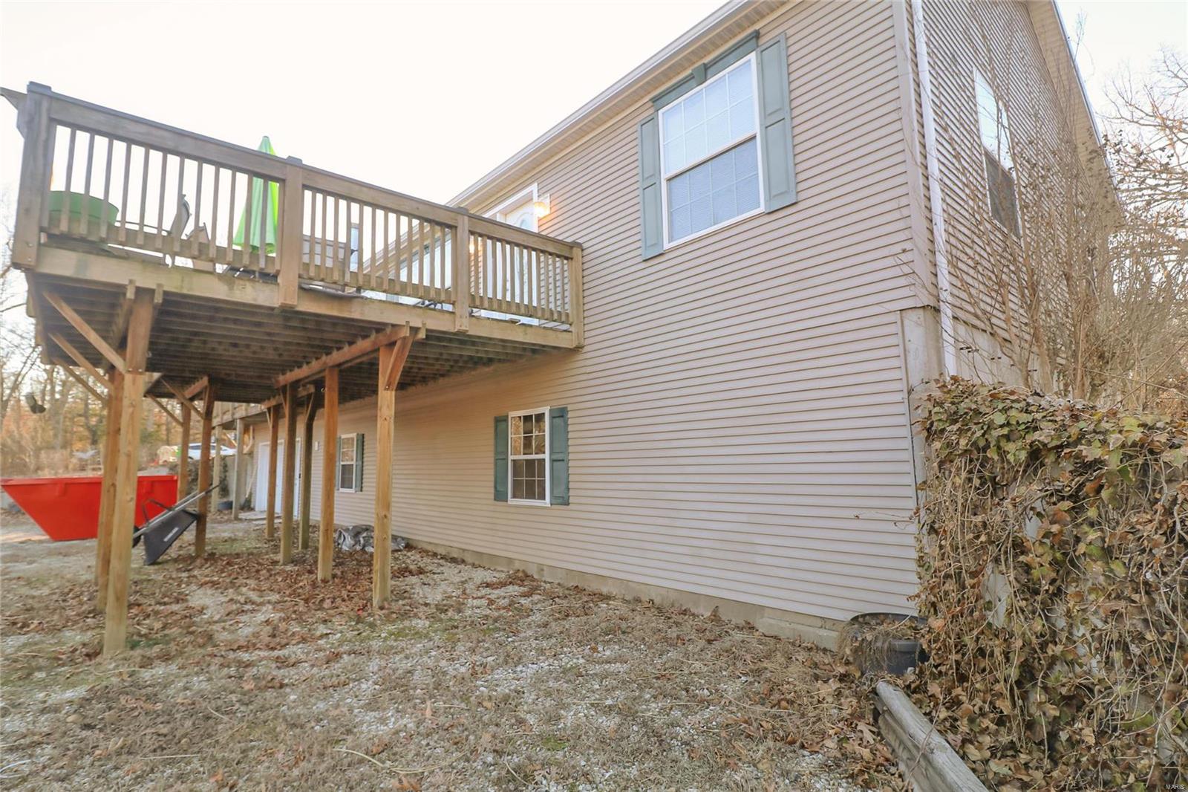
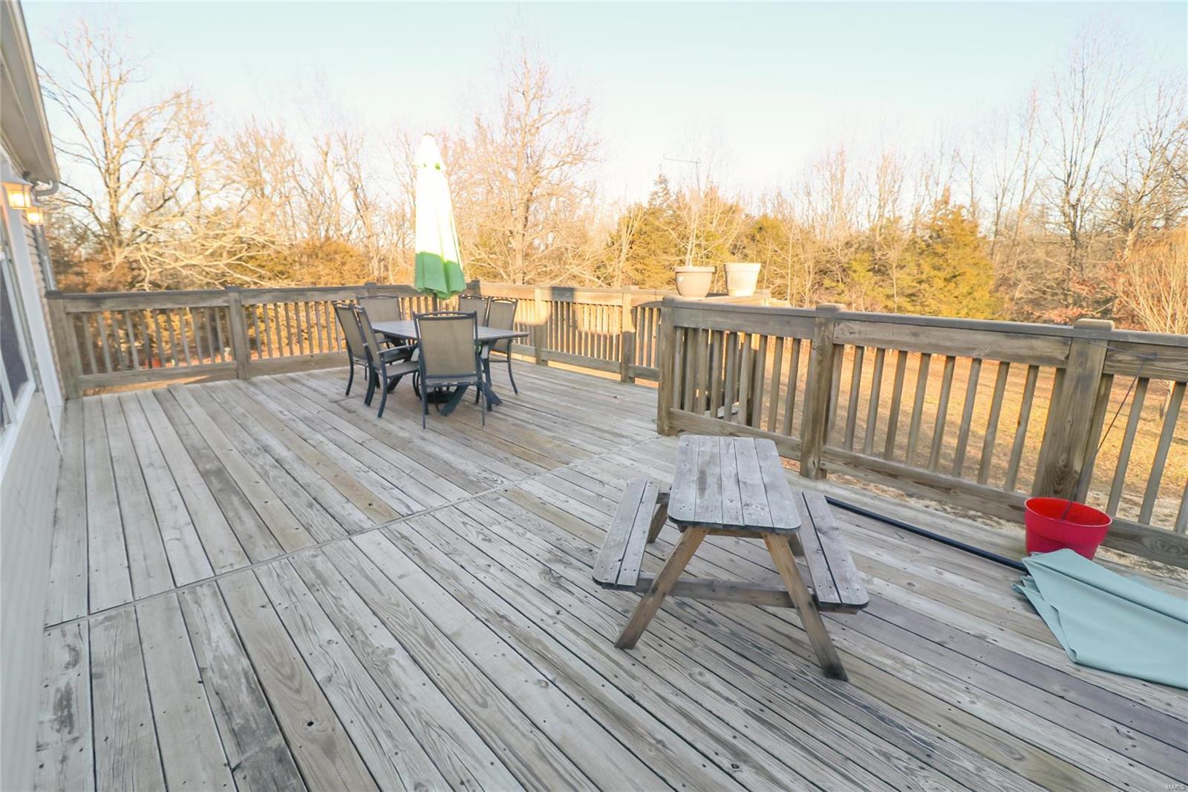
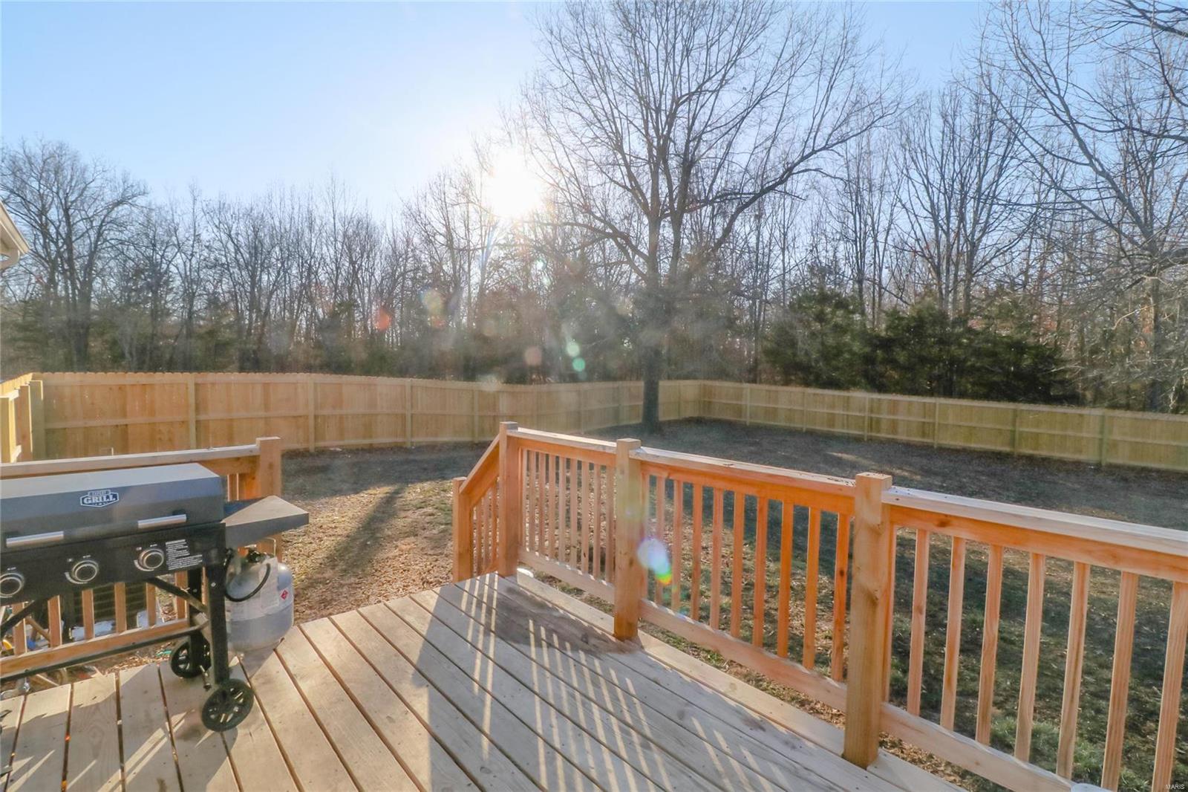
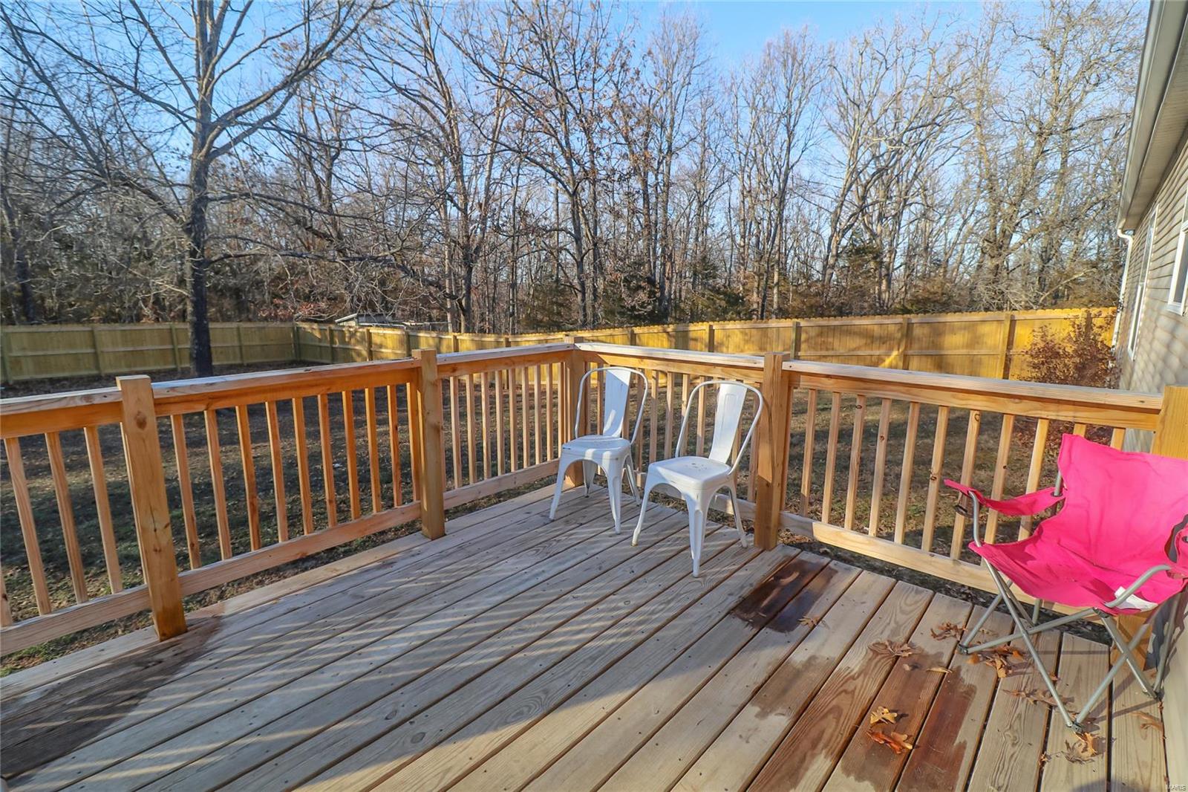
    Deck

  • Pool

    No

  • Waterfront YN

    YES

Area & Lot

  • Lot Features

    Waterfront

  • Lot Size(acres)

    30.0

  • Lot Size(square feet)

    1,306,800

  • Property Type

    Residential

  • Property Sub Type

    Single Family Residence

  • Architectural Style

    Traditional

Price

  • Sales Price

    $399,999

  • Tax Amount

    $1,542

  • Financing Options

    VA

  • Sq. Footage

    2,040

  • Price/SqFt

    $196

HOA

  • Association

    No

School District

  • Elementary School

    Swedeborg Elem.

  • Middle School

    Crocker High

  • High School

    Crocker High

Property Features

  • Ownership

    Private

  • Water Source

    Private, Well

Schedule a Showing

Showing scheduled successfully.

<
>
IN PERSON
VIA CHAT

What is 3 + 4 ?


Change time

Mortgage calculator

Estimate your monthly mortgage payment, including the principal and interest, property taxes, and HOA. Adjust the values to generate a more accurate rate.

Your payment

Principal and Interest:

$

Property taxes:

$

HOA fees:

$

Total loan payment:

$

Total interest amount:

$

Location

County

Pulaski-MO

Elementary School

Swedeborg Elem.

Middle School

Crocker High

High School

Crocker High

Listing Courtesy of Brian Boorom, Cross Creek Realty LLC

RealHub Information is provided exclusively for consumers' personal, non-commercial use, and it may not be used for any purpose other than to identify prospective properties consumers may be interested in purchasing. All information deemed reliable but not guaranteed and should be independently verified. All properties are subject to prior sale, change or withdrawal. RealHub website owner shall not be responsible for any typographical errors, misinformation, misprints and shall be held totally harmless.

Agent Owen Shotkoski

Agent

Owen Shotkoski

Call Owen today to schedule a private showing.


* Listings on this website come from the FMLS IDX Compilation and may be held by brokerage firms other than the owner of this website. The listing brokerage is identified in any listing details. Information is deemed reliable but is not guaranteed. If you believe any FMLS listing contains material that infringes your copyrighted work please click here to review our DMCA policy and learn how to submit a takedown request.© 2024 FMLS.
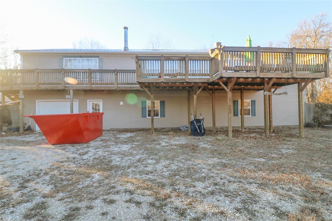
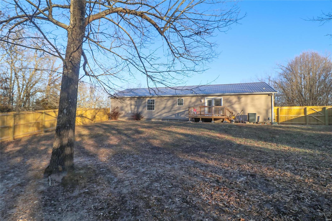
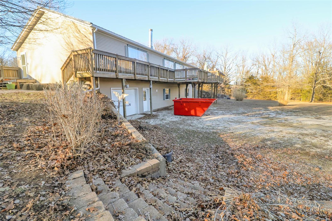
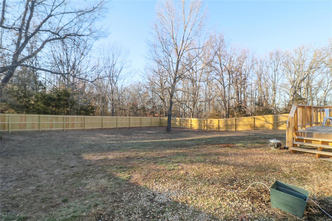
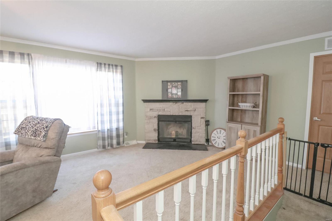
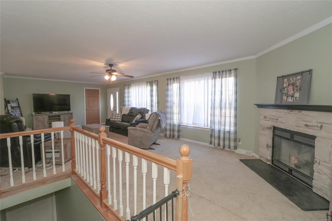
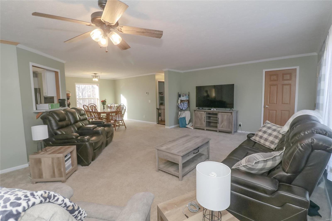
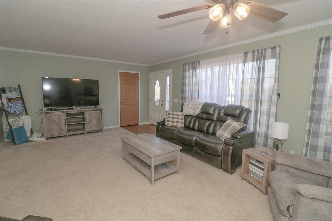
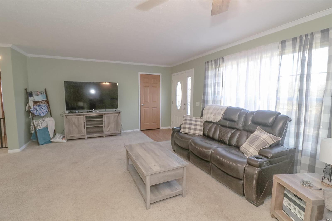
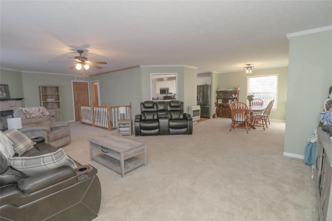
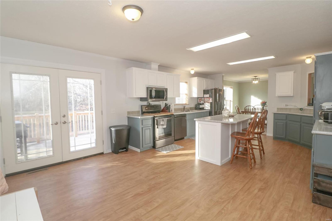
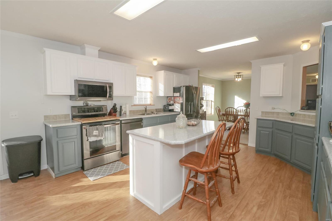
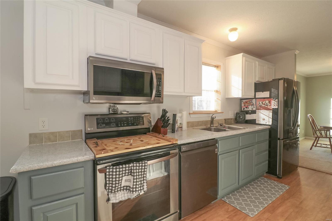
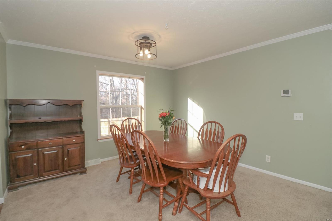
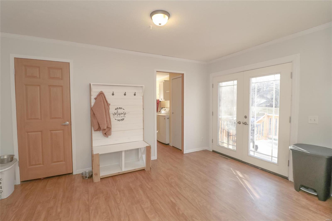
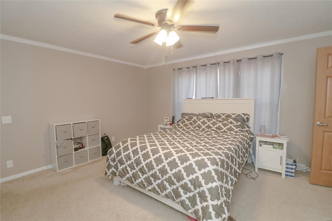
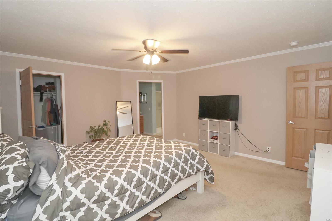
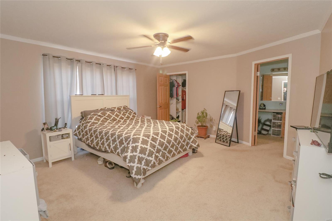
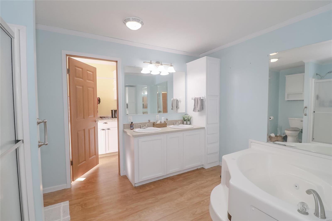
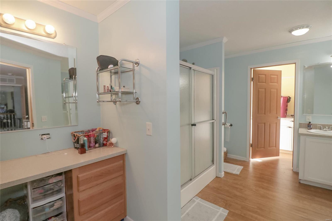
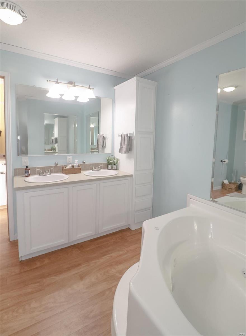
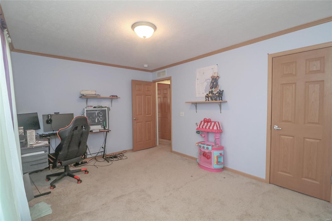
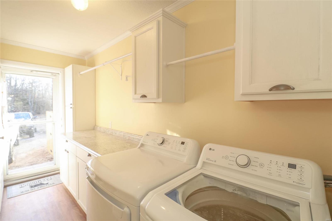
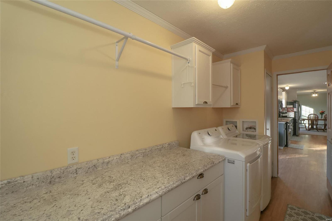
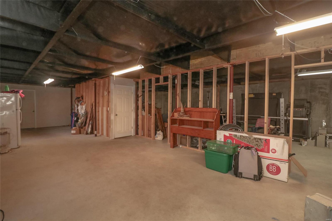
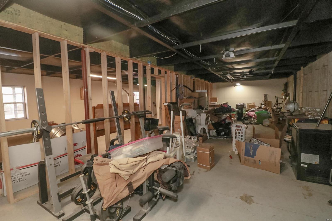
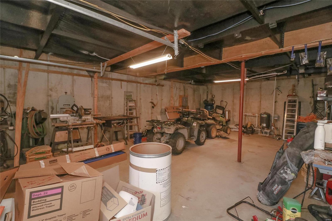
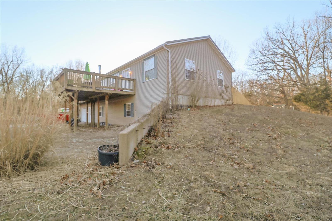
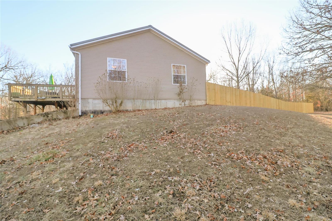
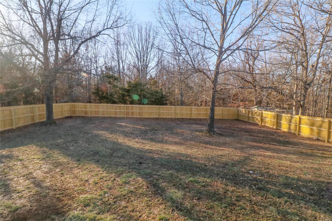
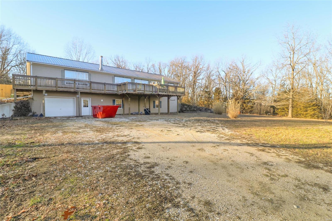
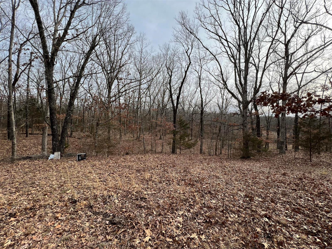
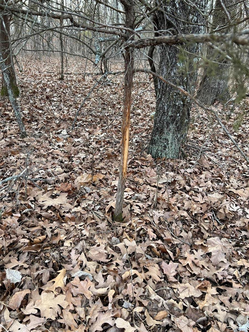
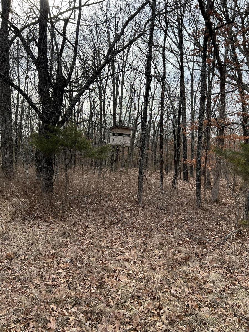
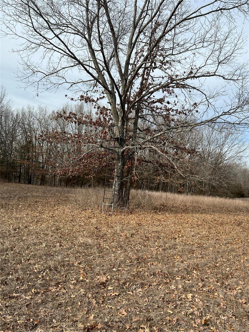
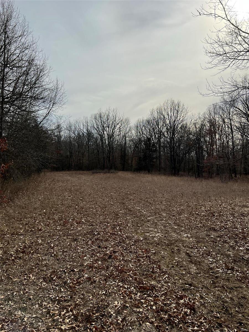
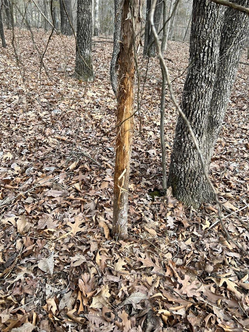
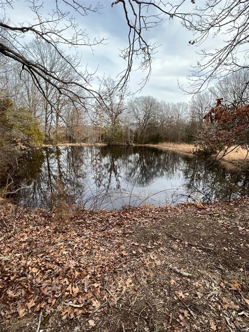
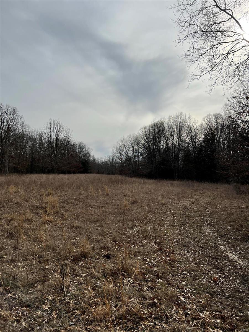
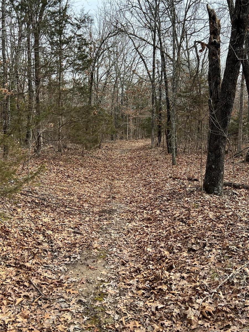
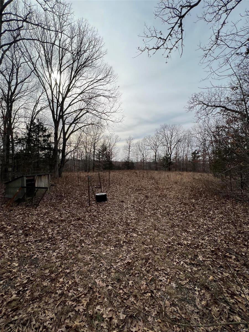
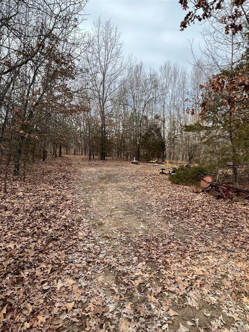
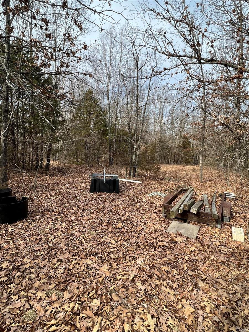
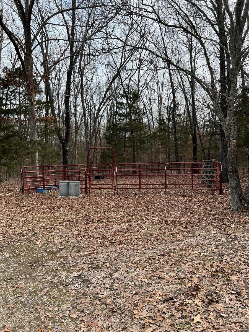
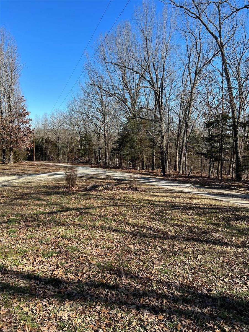
Come check out this spacious 3 bedroom, 2 bathroom home over an unfinished basement with plenty of room to grow! Walk into the open floor plan where you can relax in front of the wood burning fireplace. Go around the corner where you will see the large kitchen with the dining room right next to it perfect for family gatherings. Kitchen has plenty of counter space and stainless-steel appliances. Head to the master bedroom which has a huge walk-in closet and a large bathroom with double vanity sinks and a walk-in shower! Head downstairs where you will see a fully framed walk out basement which is plumbed and has the electric ran already! The basement also consists of a one car garage and a built in storm shelter. This home also has 30 acres with plenty of wildlife activity. It is a hunter's dream with deer rubs, a small pond, deer stands throughout, and a fresh water spring! This property won't last long so schedule your showings now. Additional Rooms: Mud Room

15495 BADGER

Message successfully sent.

What would you like to know?

What is 3 + 4 ?

I agree to receive email communication and understand I can unsubscribe at any time.

I agree to be contacted by Rock Island Realty via call, email, and text for real estate services. To opt out, you can reply 'stop' at any time or reply 'help' for assistance. You can also click the unsubscribe link in the emails. Message and data rates may apply. Message frequency may vary. Privacy Policy

Related Properties

New on site 4 days ago
Welcome to 22250 S Hwy 7, where 16.32 wooded acres offer room to spread out, enjoy the outdoors, and make the property your own. This 3-bedroom, 2-bath ranch offers over 2,200 sq ft of living space, a 2-car attached garage, real hardwood floors, and a spacious family/game room complete with a bar. The kitchen features granite countertops, wood cabinetry, black appliances, and plenty of workspace. The wood-burning fireplace adds warmth and character to the living room. Both bathrooms feature heated floors with their own individual thermostats, while the guest bathroom adds character with a clawfoot tub.
Outside, enjoy the newly rebuilt back deck overlooking the wooded acreage and above-ground pool with its own deck. The property also includes two detached sheds, one for basic storage and a second fully finished shed with electricity, a ceiling fan, and an attic with lighting for additional storage. Much of the acreage is wooded, providing privacy and recreational possibilities. The seller has hunted the property and has seen numerous deer and bucks. Previously home to chickens, the property includes existing coop structures ready for a new owner to reimagine for their own flock.
The home also features a tankless water heater, propane heat, water softener, and reverse osmosis system.
Offering a combination of space, functionality, wooded surroundings, and recreational potential, this property provides country living with convenient access to Hwy 7.
Schedule your showing and come see everything this Richland property has to offer!
#26054266

Richland

22250 S Hwy 7

3 Beds

2 Baths

2,216 Sq.Ft.

$324,900

MLS#: 26054266

Price reduced
Charming 5-Bedroom, 3-Bathroom Country Home with Pool & Spacious Shop Escape to the tranquility of the countryside with this beautifully maintained home. Nestled on a 6.25 acre lot, this property offers the perfect blend of comfort, space, and privacy. Close to Fort Leonard wood and the Lake of the Ozarks. This home offers plenty of room for a growing family or hosting guests. Bright & Open Layout: The open-concept design seamlessly connects the living, dining, and kitchen areas, creating an inviting atmosphere for both relaxation and entertaining. Above Ground Pool with Deck: Enjoy your own private oasis with a well-maintained above-ground pool, complete with a large deck for lounging or hosting summer gatherings. Outdoor Amenities: Massive 40x60 Shop: Perfect for hobbyists, contractors, or anyone needing extra storage, this oversized shop provides ample space for projects, equipment, and more. Sprawling Lot: Situated on a quiet, expansive property, you'll have plenty of room for outdoor activities, gardening, or simply enjoying the peaceful country setting. Country Living: Enjoy the best of both worlds with a peaceful, rural lifestyle while still being within easy reach of local amenities. If you're looking for a spacious family home with room to grow, relax, and enjoy the outdoors, this property is a must-see!
#26047194

Richland

20020 Richfield Road

5 Beds

3 Baths

3,840 Sq.Ft.

$463,900

MLS#: 26047194

 - property

Send a message

Message successfully sent.

Your message

What is 3 + 4 ?

Reason for contacting?

I agree to receive email communication and understand I can unsubscribe at any time.

I agree to be contacted by Rock Island Realty via call, email, and text for real estate services. To opt out, you can reply 'stop' at any time or reply 'help' for assistance. You can also click the unsubscribe link in the emails. Message and data rates may apply. Message frequency may vary. Privacy Policy

Sign Out

Virtual Assistant

Would you like to take the next step with this property? We can help you schedule a showing or virtual tour, or send you more details.

Yes, I would like more information.

Thank You for Your Reply, One of Our Agents will contact you as soon as possible

No, maybe later.

Thank you, you can always contact me via email, phone number or through the contact form.

Realhub AI

Lucy - Your AI-Powered Realtor

Update Your Temporary Password

Personalize your search

Enter your email and we'll notify you immediately when new listings match what you're looking for.

or enter email address

Already have an account ? Login here

Continue your home search

I agree to receive communications and understand I can unsubscribe at any time.

I agree to be contacted by Rock Island Realty via call, email, and text for real estate services. To opt out, you can reply 'stop' at any time or reply 'help' for assistance. You can also click the unsubscribe link in the emails. Message and data rates may apply. Message frequency may vary. Privacy Policy

Already have an account ? Login here

We use cookies

We use cookies primarily for analytics to enhance your experience. By accepting, you agree to our use of these cookies. You can manage your preferences or learn more about our cookies policy.