Features & Amenities

Interior

  • Other Interior Features

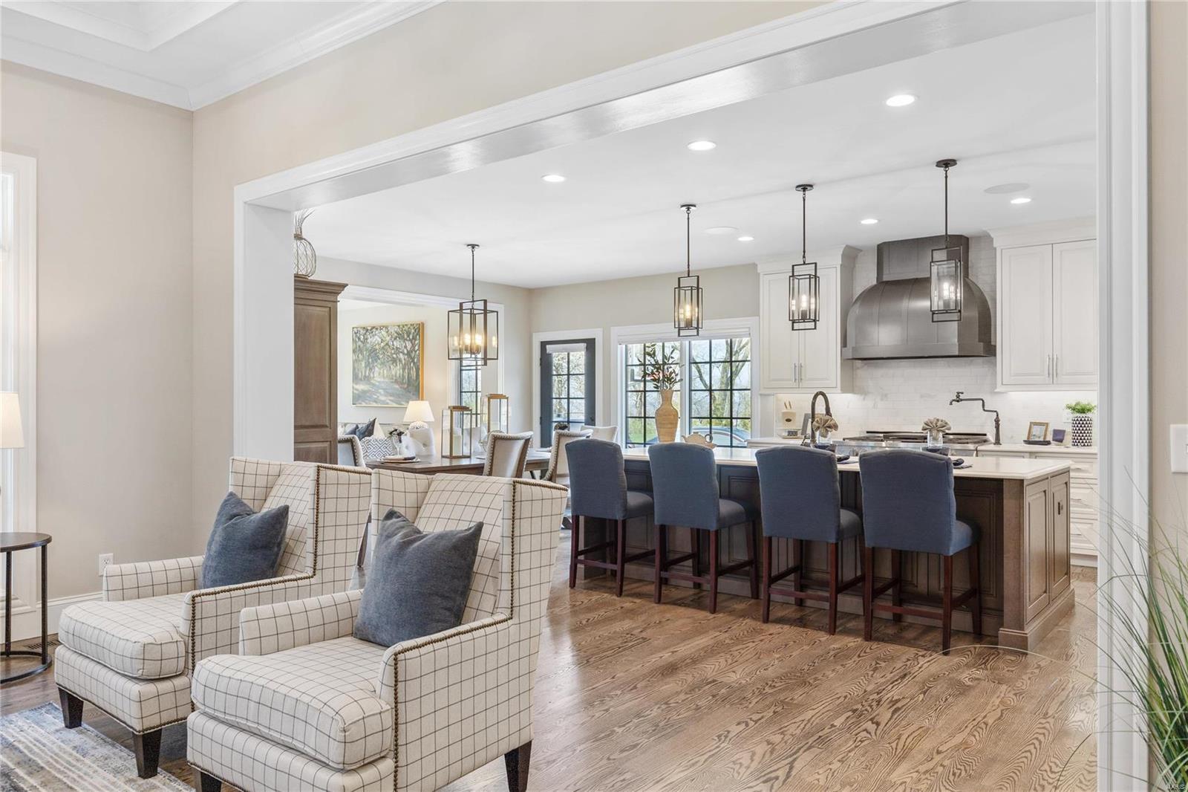
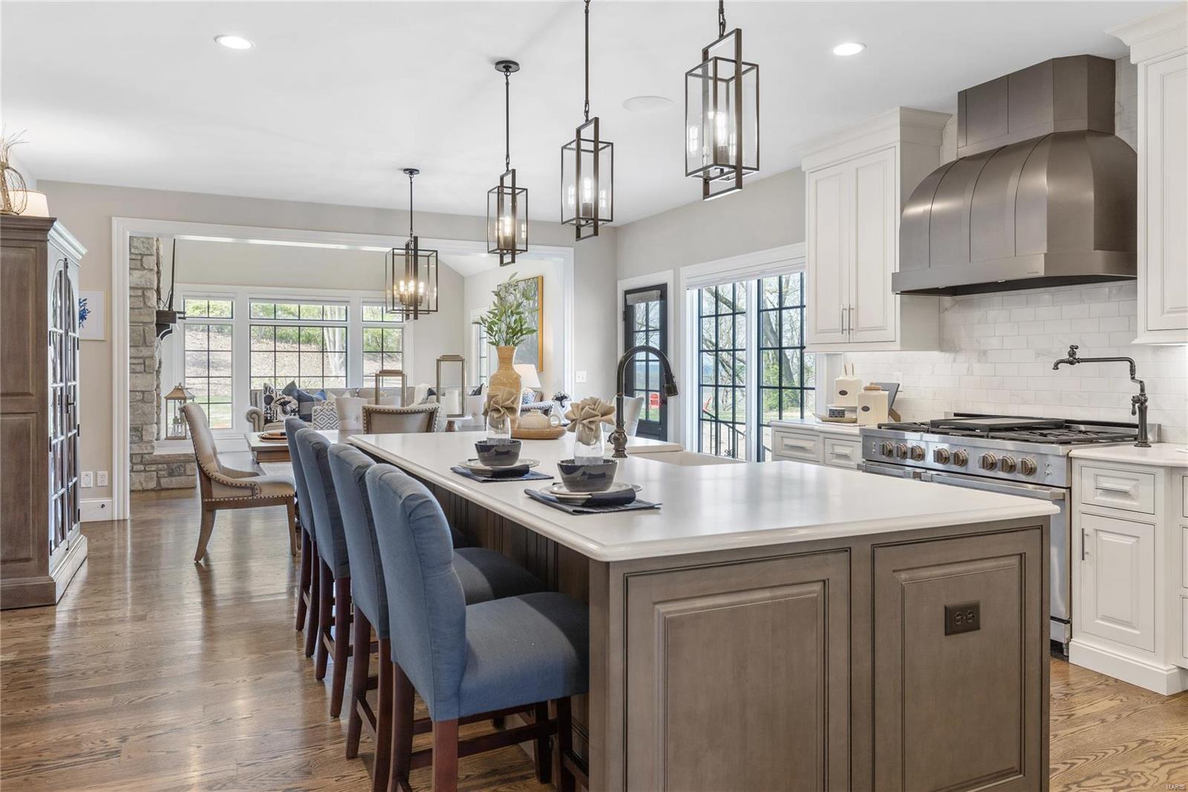
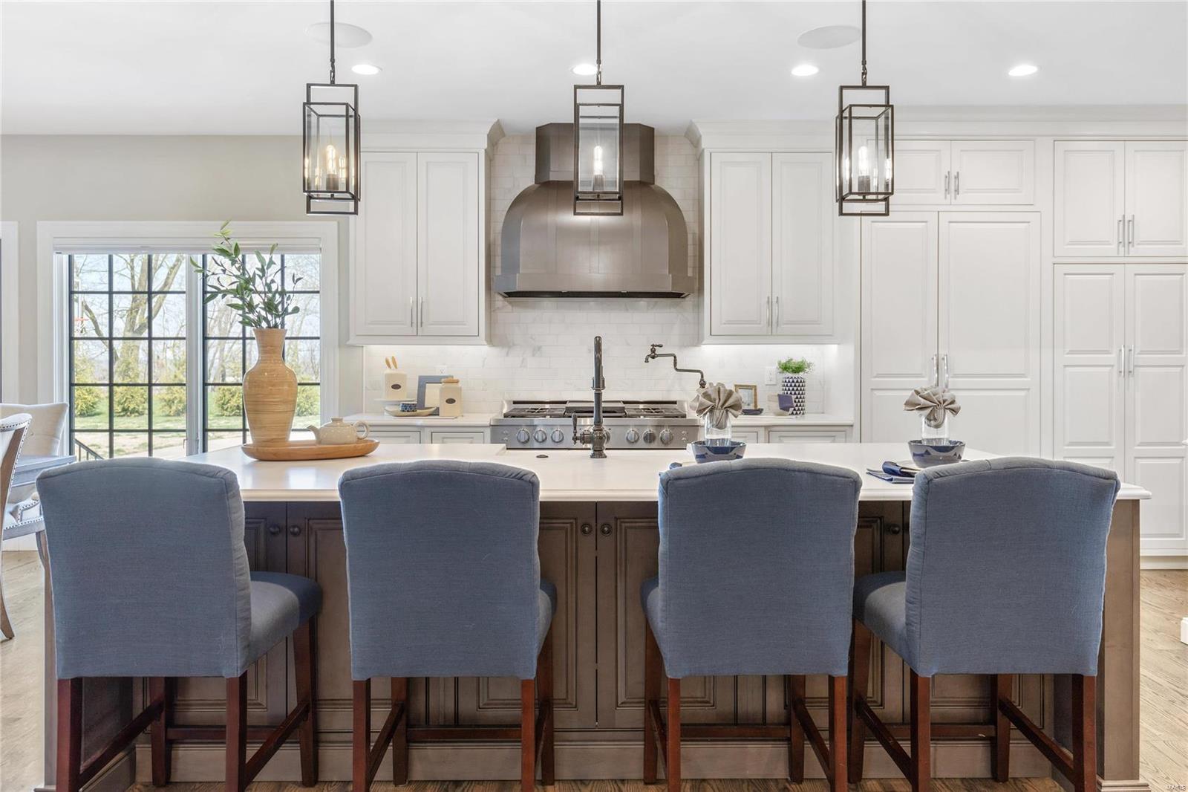
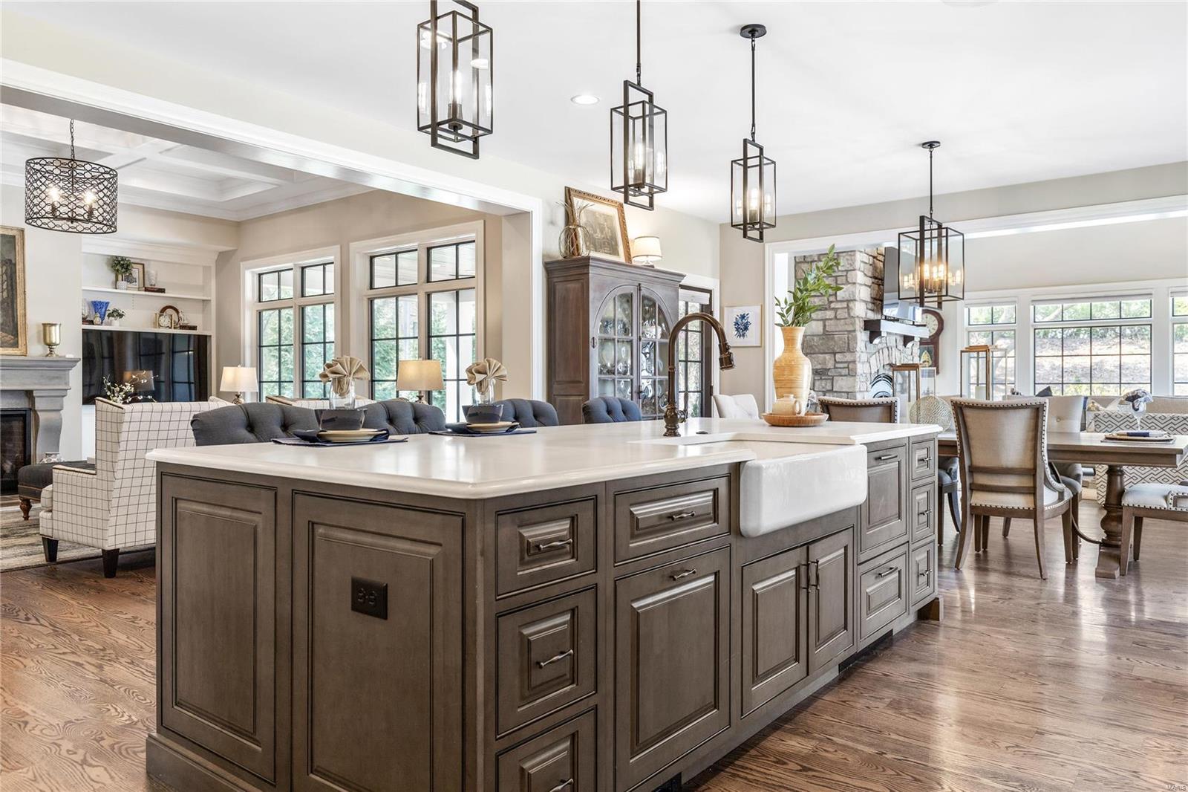
    Bookcases, Cathedral Ceiling(s), Coffered Ceiling(s), Vaulted Ceiling(s), Walk-In Closet(s), Sound System, Double Vanity, Breakfast Bar, Kitchen Island, Central Vacuum, Pantry, Entrance Foyer

  • Total Bedrooms

    4

  • Bathrooms

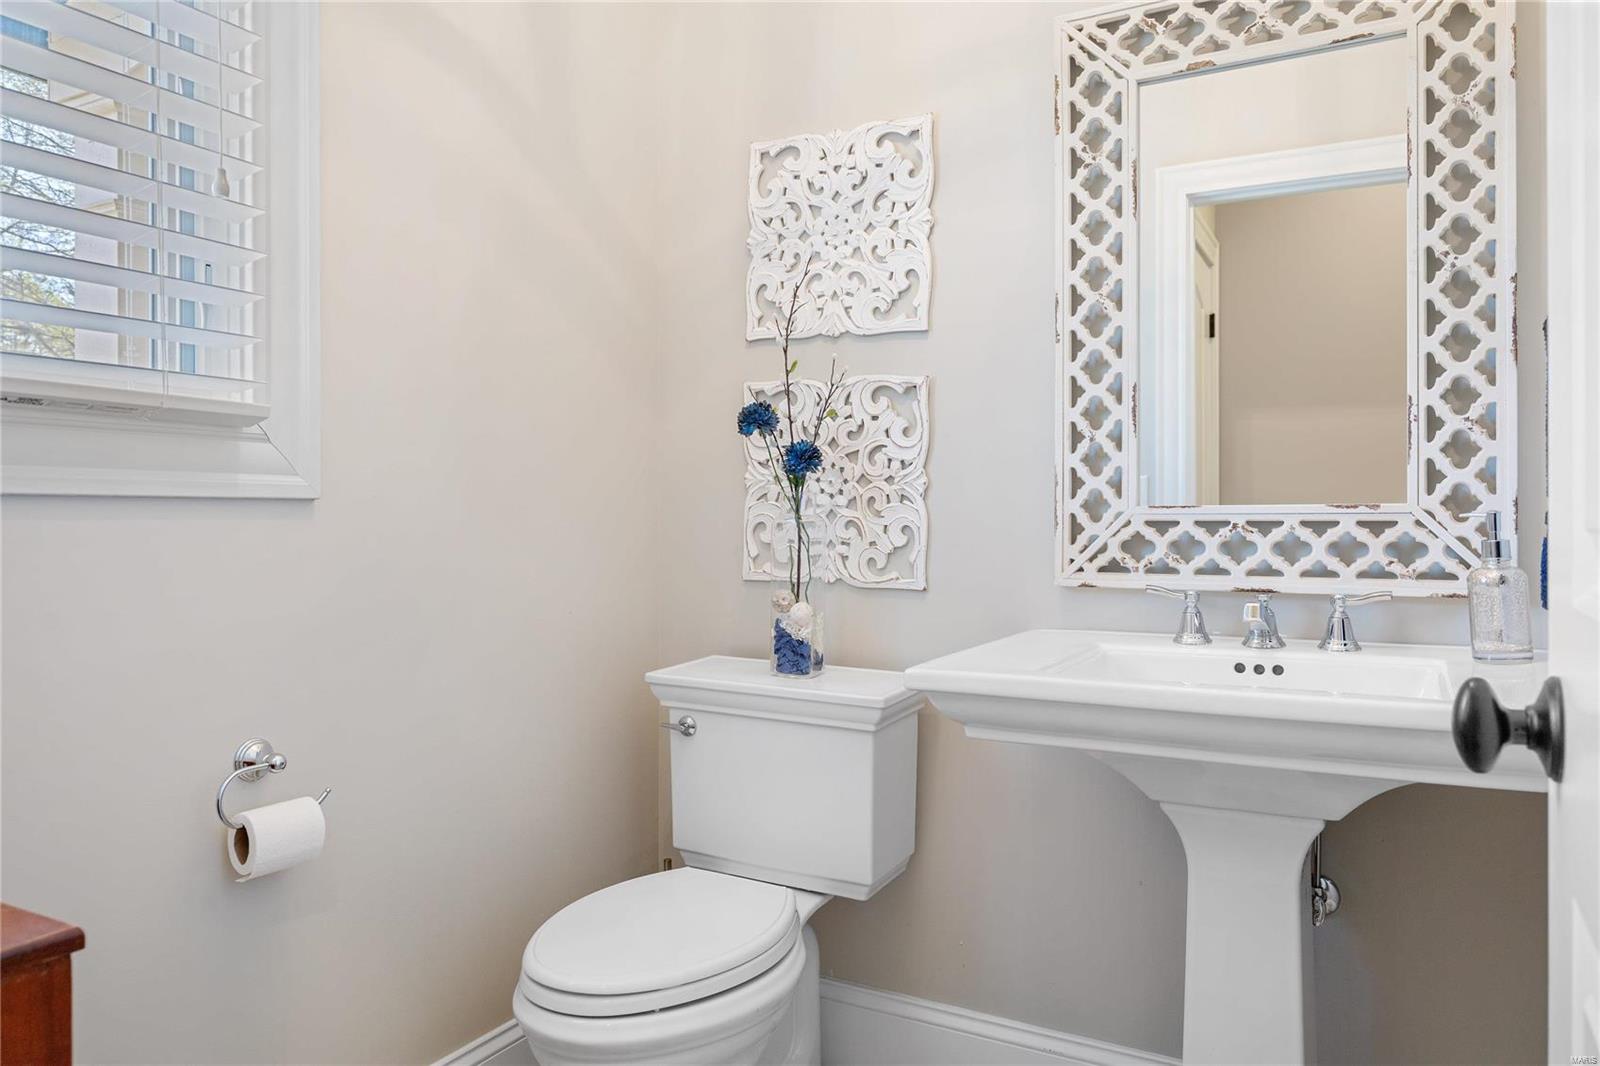
    3

  • 1/2 Bathrooms

    2

  • Above Grade Finished Area

    4462.0

  • Basement YN

    YES

  • Cooling YN

    YES

  • Cooling

    Ceiling Fan(s), Central Air, Electric, Zoned

  • Fireplace YN

    YES

  • Heating YN

    YES

  • Heating

    Natural Gas, Forced Air, Zoned

  • Main Level Bedrooms

    1

  • Pet friendly

    N/A

Exterior

  • Garage

    Yes

  • Garage spaces

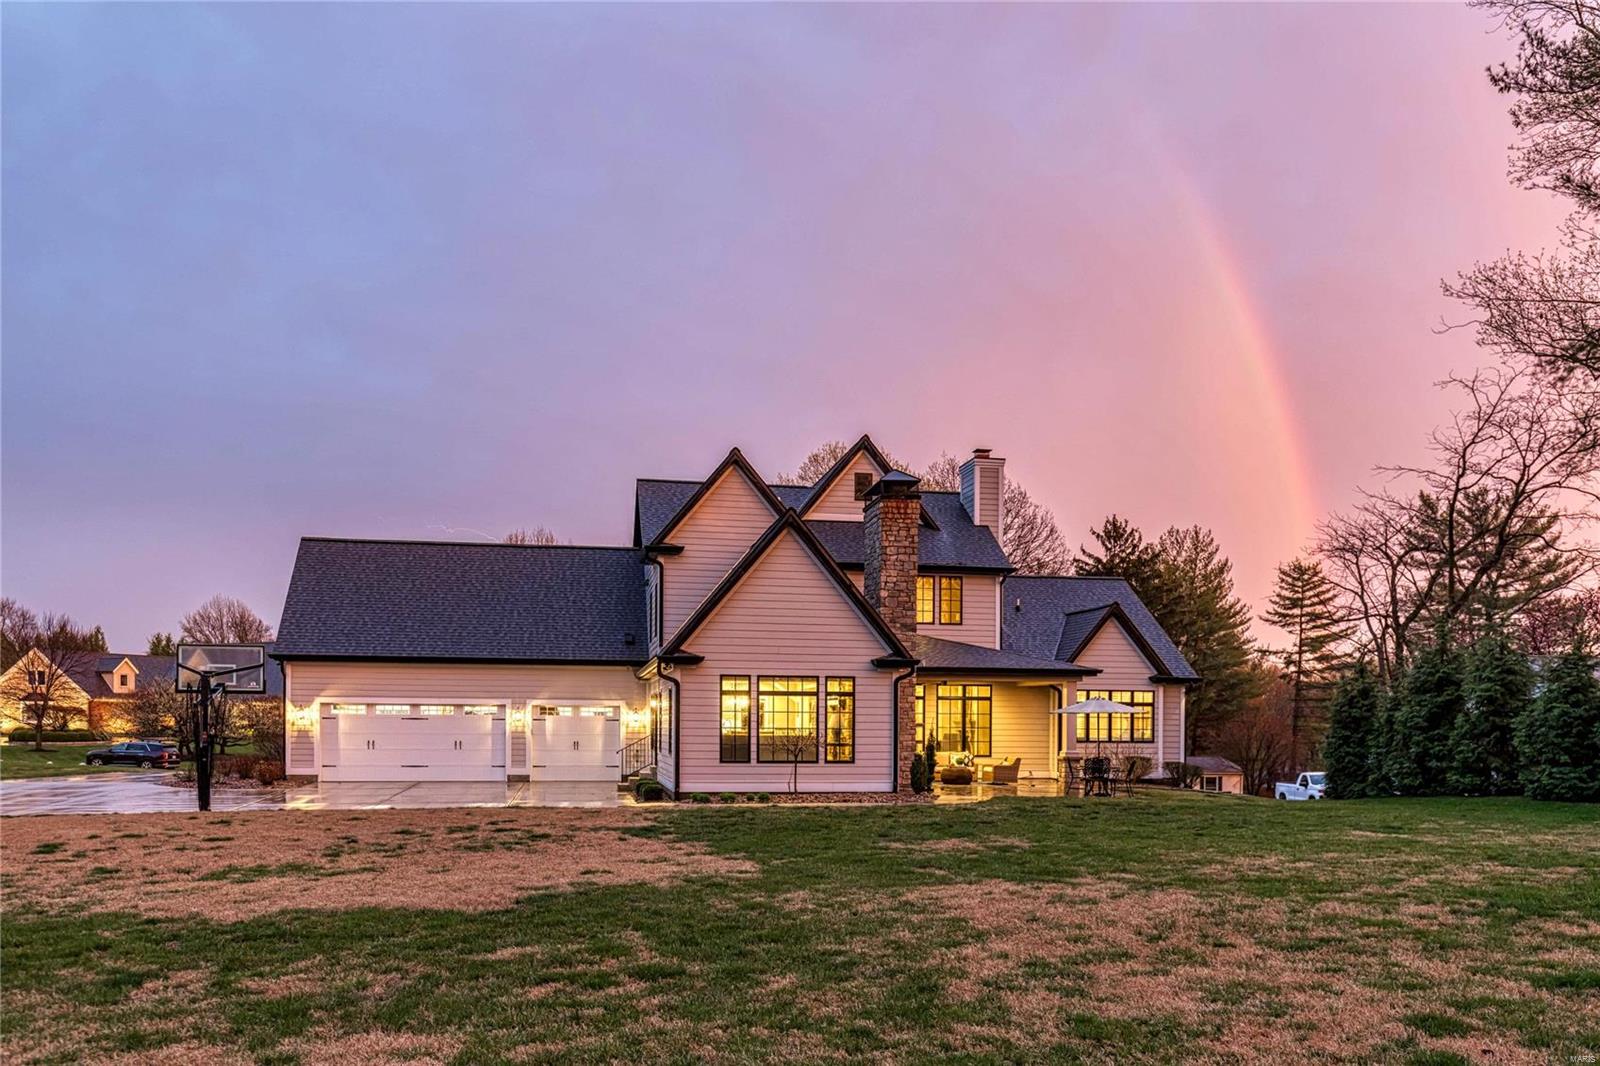
    3

  • Construction Materials

    Brick, Frame, Stucco

  • Parking

    Garage, Garage Door Opener, Oversized, Off Street, Attached

  • Patio and Porch Features

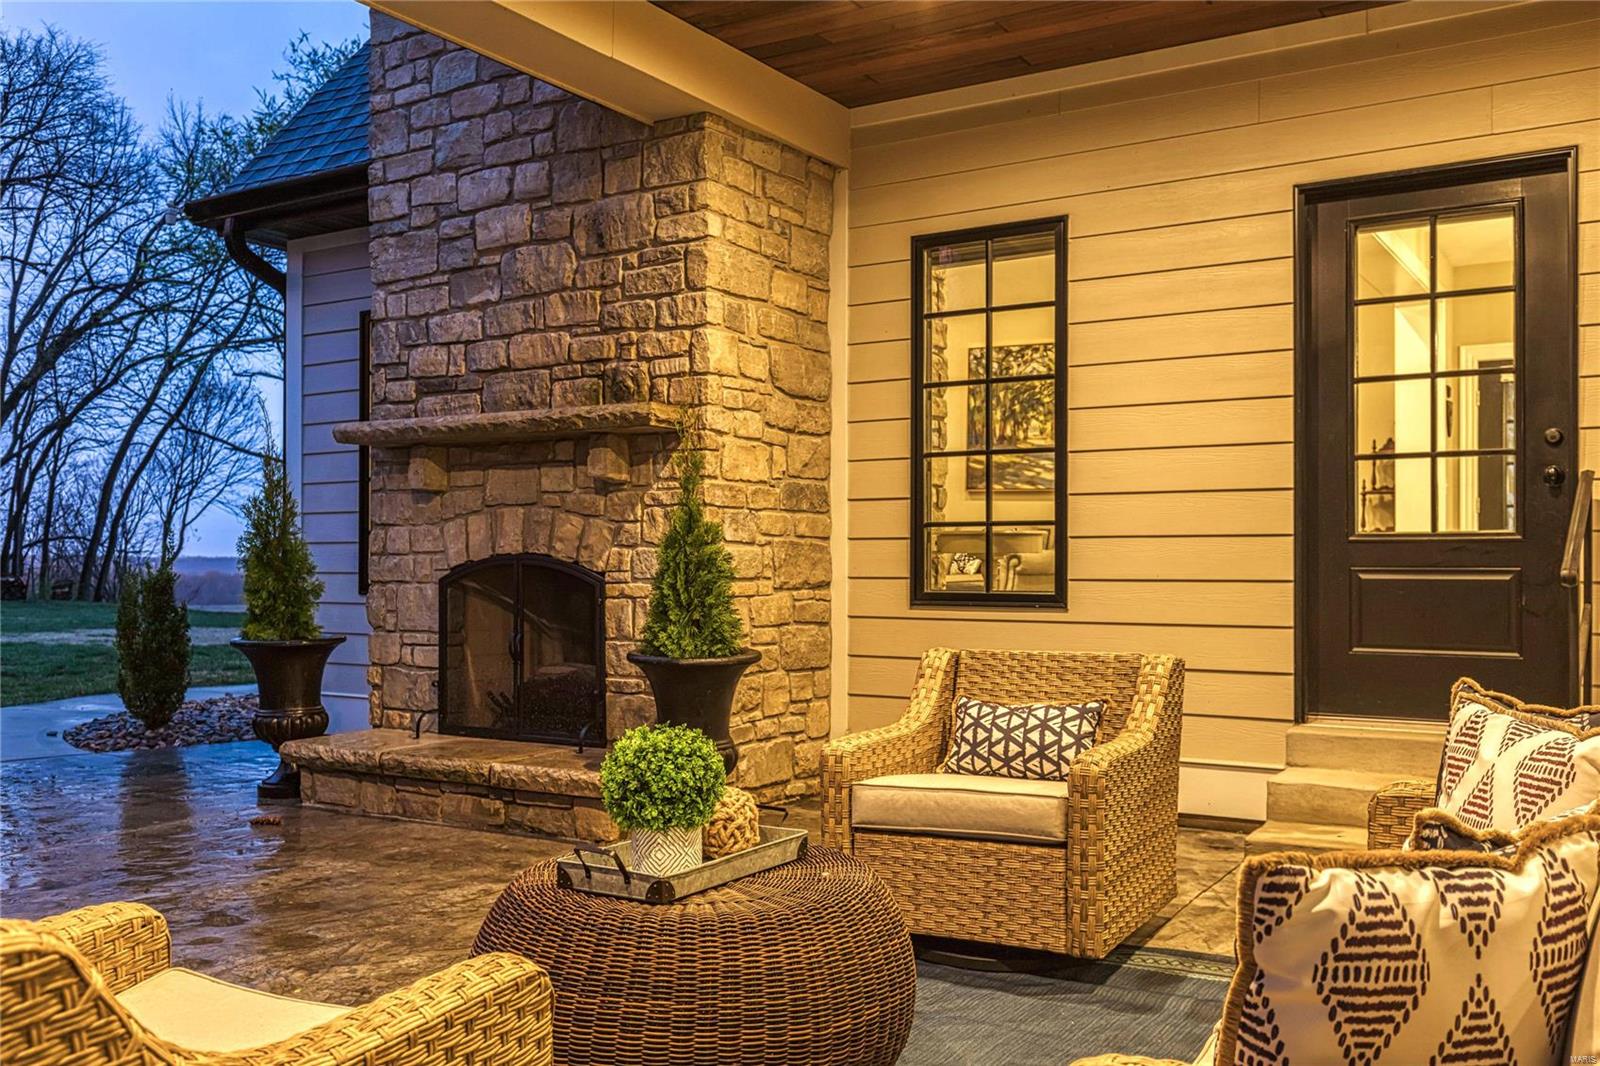
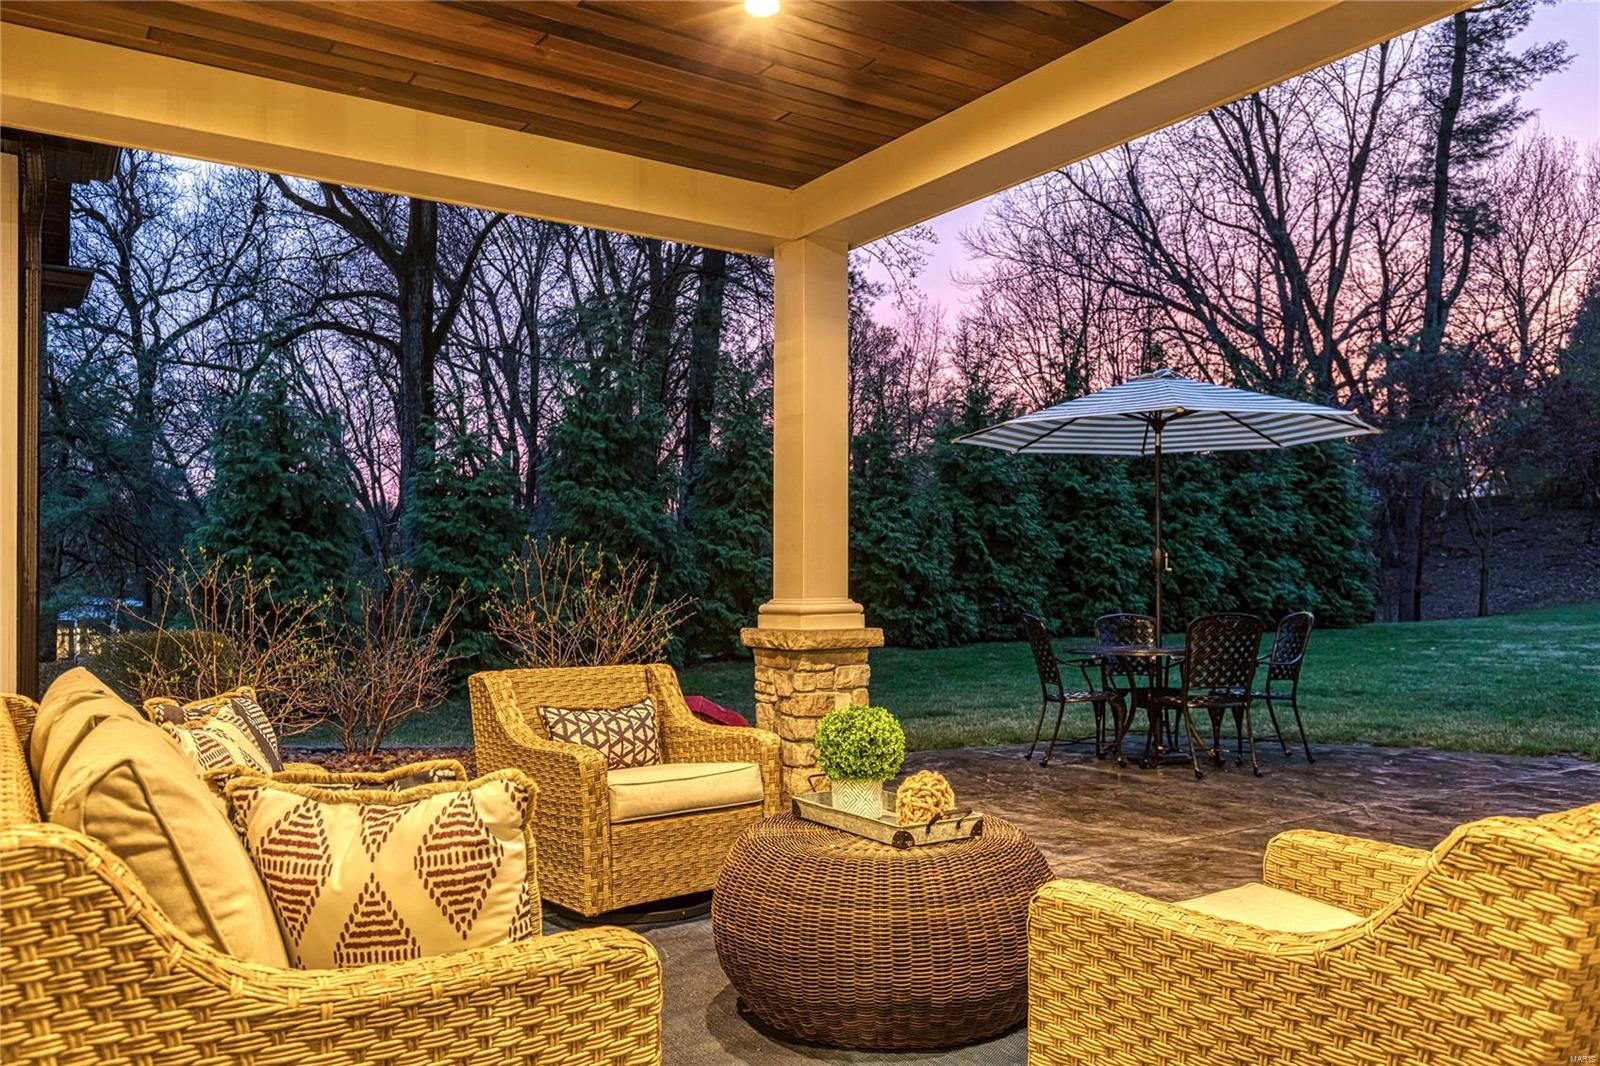
    Patio, Covered

  • Pool

    No

  • Waterfront YN

    NO

Area & Lot

  • Lot Features

    Level, Sprinklers In Front, Sprinklers In Rear

  • Lot Size(acres)

    1.13

  • Lot Size(square feet)

    49,223

  • Property Type

    Residential

  • Property Sub Type

    Single Family Residence

  • Architectural Style

    Other, Traditional

Price

  • Sales Price

    $1,829,000

  • Tax Amount

    $14,584

  • Financing Options

    Other

  • Sq. Footage

    4,462

  • Price/SqFt

    $409

HOA

  • Association

    No

School District

  • Elementary School

    River Bend Elem.

  • Middle School

    Central Middle

  • High School

    Parkway Central High

Property Features

  • Ownership

    Private

  • Sewer

    Public Sewer

  • Water Source

    Public

Schedule a Showing

Showing scheduled successfully.

<
>
IN PERSON
VIA CHAT

What is 3 + 4 ?


Change time

Mortgage calculator

Estimate your monthly mortgage payment, including the principal and interest, property taxes, and HOA. Adjust the values to generate a more accurate rate.

Your payment

Principal and Interest:

$

Property taxes:

$

HOA fees:

$

Total loan payment:

$

Total interest amount:

$

Location

County

St. Louis-MO

Elementary School

River Bend Elem.

Middle School

Central Middle

High School

Parkway Central High

Listing Courtesy of Mary Beth Benes , Coldwell Banker Realty - Gundaker

RealHub Information is provided exclusively for consumers' personal, non-commercial use, and it may not be used for any purpose other than to identify prospective properties consumers may be interested in purchasing. All information deemed reliable but not guaranteed and should be independently verified. All properties are subject to prior sale, change or withdrawal. RealHub website owner shall not be responsible for any typographical errors, misinformation, misprints and shall be held totally harmless.

Agent Owen Shotkoski

Agent

Owen Shotkoski

Call Owen today to schedule a private showing.


* Listings on this website come from the FMLS IDX Compilation and may be held by brokerage firms other than the owner of this website. The listing brokerage is identified in any listing details. Information is deemed reliable but is not guaranteed. If you believe any FMLS listing contains material that infringes your copyrighted work please click here to review our DMCA policy and learn how to submit a takedown request.© 2024 FMLS.
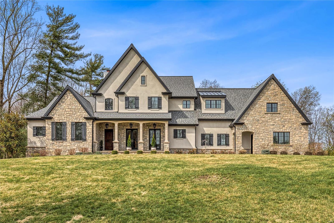
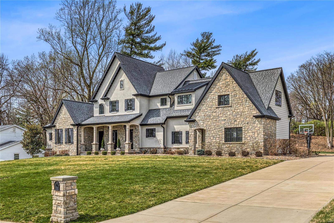
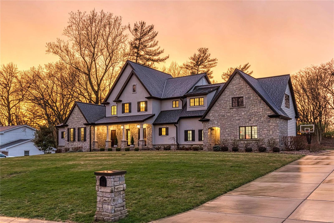
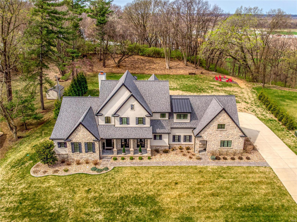
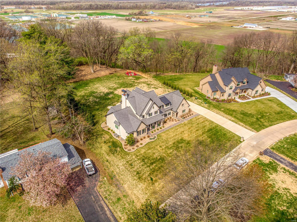
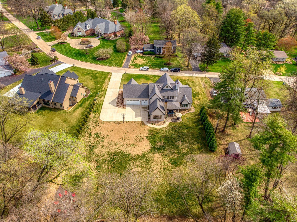
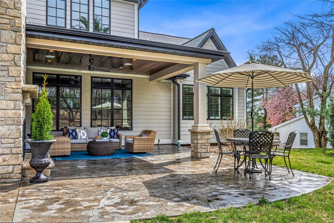
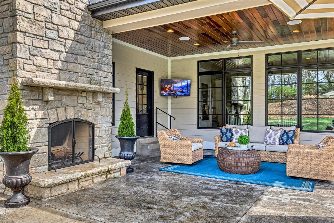
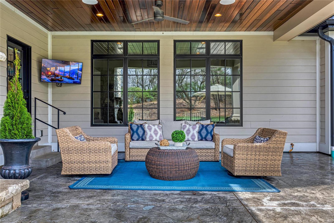
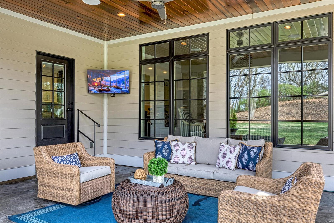
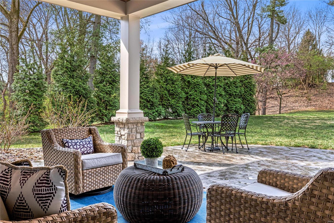
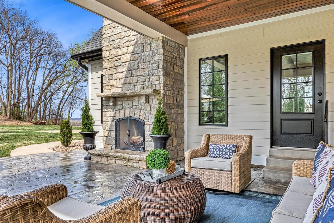
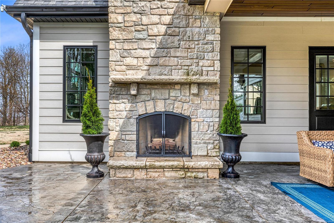
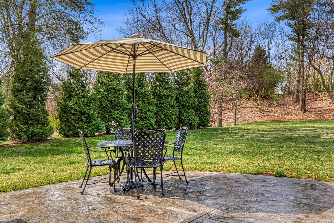
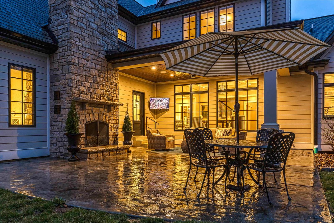
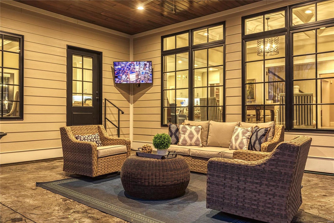
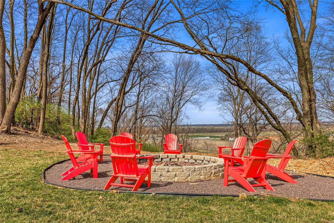
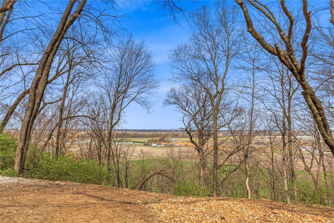
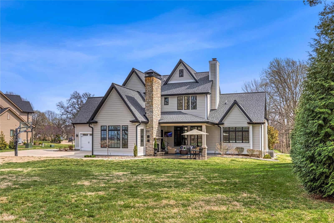
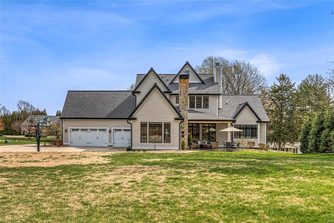
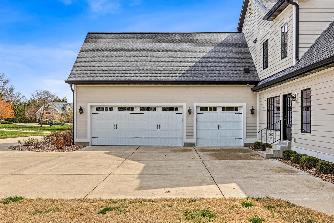
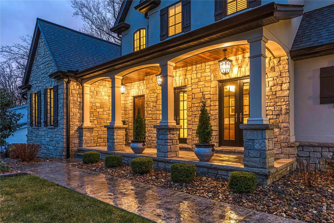
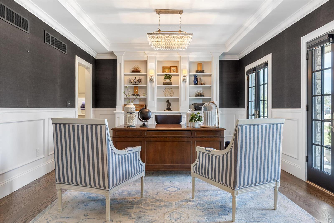
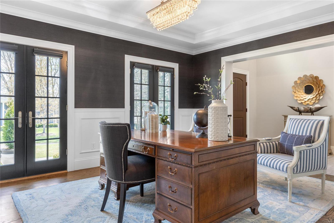
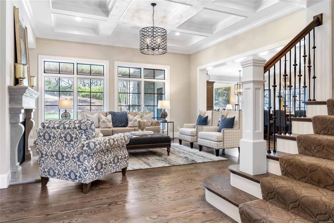
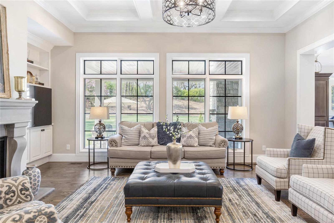
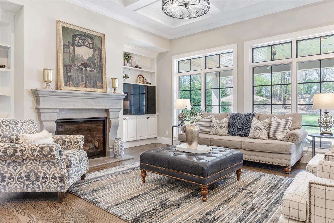
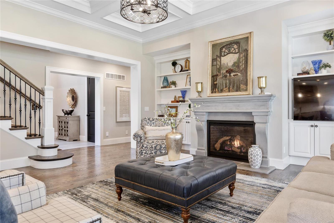
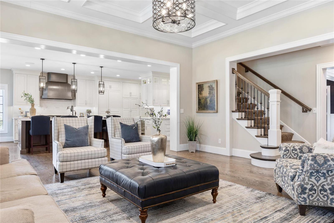
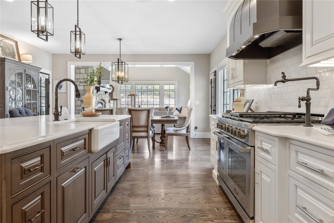
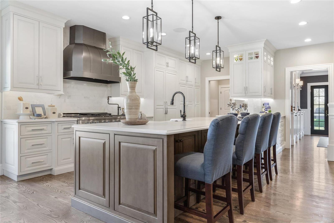
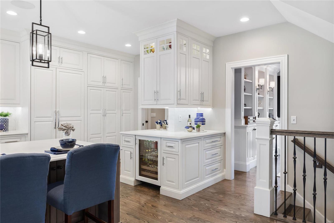
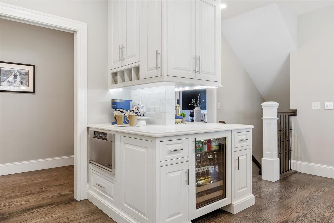
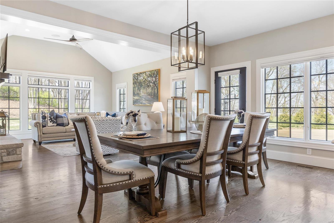
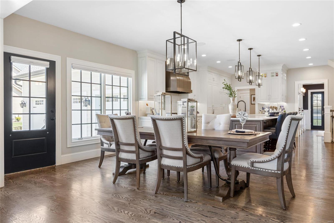
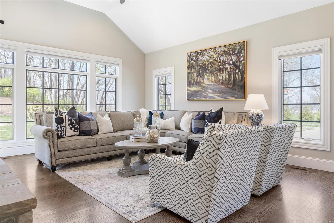
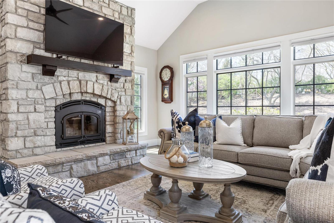
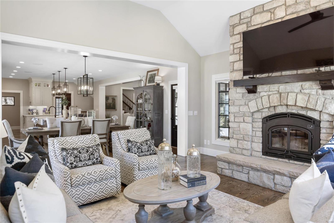
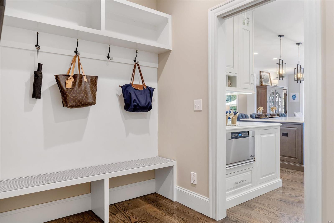
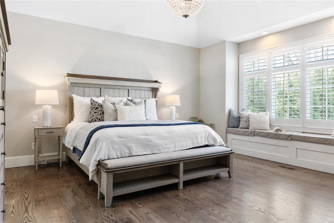
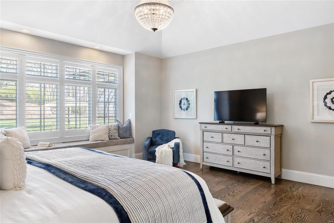
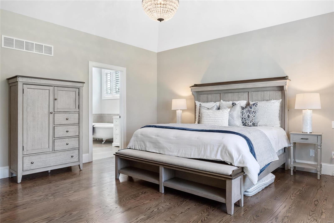
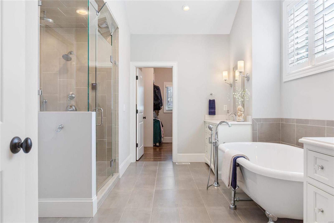
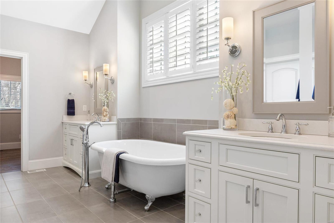
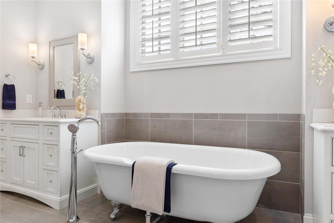
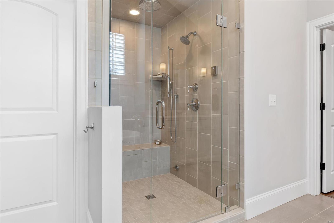
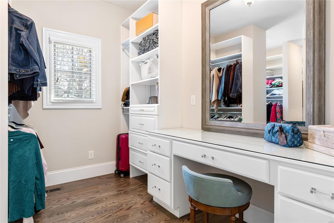
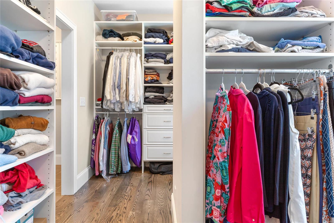
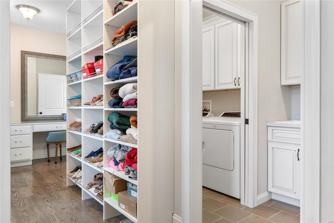
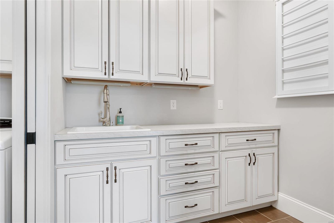
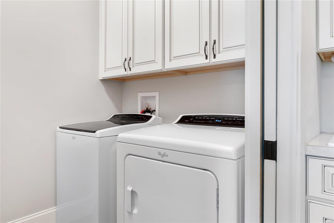
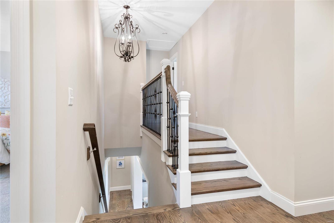
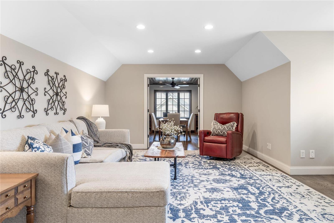
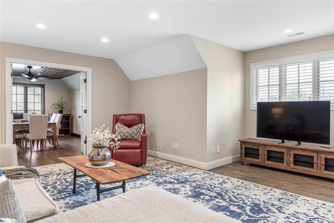
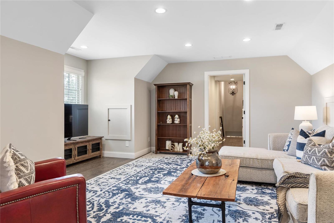
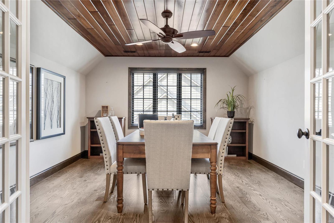
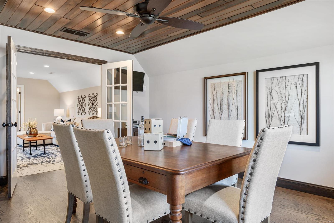
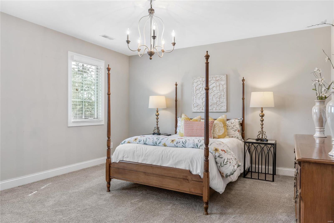
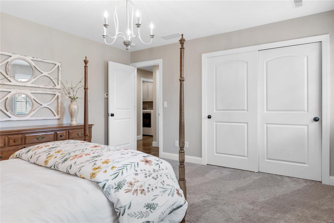
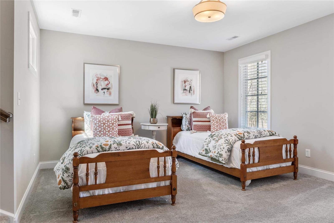
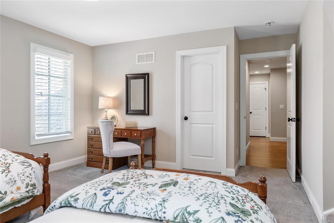
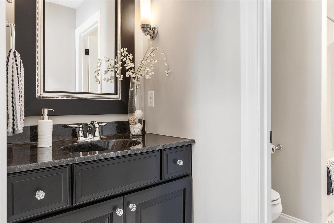
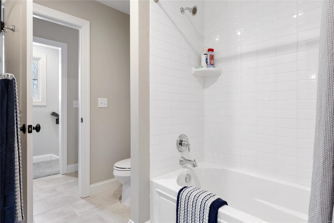
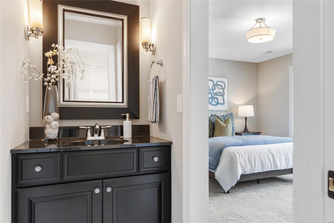
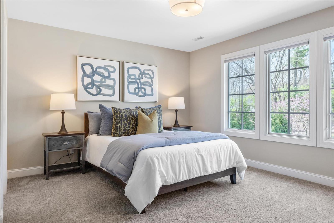
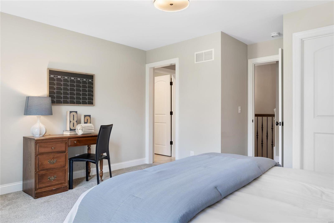
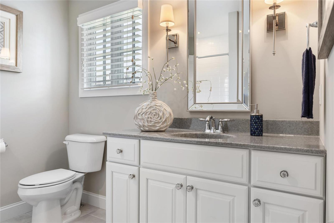
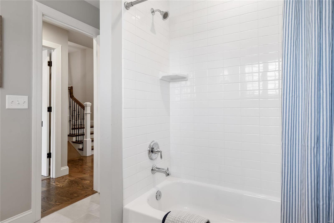
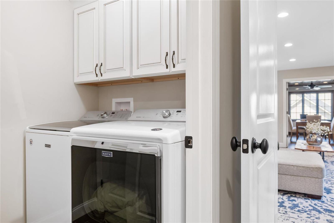
This spectacular stone & stucco 1.5 Sty features an open floor plan with oak hardwoods, soaring ceilings & extensive millwork. Impressive 2-sty entry foyer leads to private study with tray ceiling, custom built-ins & 2 sets of French doors & stunning great room with 11’ box beam ceiling & cast stone fireplace. Designer kitchen with 42” white cabinetry, quartz countertops, commercial grade appliances, 10’ center island & butler’s pantry adjoins light-filled breakfast room & vaulted hearth room highlighted by floor-to-ceiling stone fireplace. Coffered primary bedroom suite with customized walk-in closet with laundry & luxury bath with steam shower & freestanding tub offers an appealing retreat. Oak staircase accesses 3 additional bedrooms, 2 with Jack n’ Jill bath, hall full bath, bonus room, office & convenient laundry.  Situated on parklike 1+ ac grounds with covered patio with full-height fireplace & oversized 3-car garage. Neighborhood community with clubhouse, pool & tennis courts. Additional Rooms: Mud Room

18 Ridge Crest Drive

Message successfully sent.

What would you like to know?

What is 3 + 4 ?

I agree to receive email communication and understand I can unsubscribe at any time.

I agree to be contacted by Rock Island Realty via call, email, and text for real estate services. To opt out, you can reply 'stop' at any time or reply 'help' for assistance. You can also click the unsubscribe link in the emails. Message and data rates may apply. Message frequency may vary. Privacy Policy

Related Properties

Homes of this caliber and level of finish, built as recently as 2023, rarely become available in Chesterfield, especially within the sought after Fienup Farms subdivision off Wild Horse Creek. Offering over 6,700 square feet, this residence presents a true opportunity to secure newer construction without the time, cost, or compromise of building. A striking interior unfolds with clean architectural lines, refined finishes, and a chef’s kitchen anchored by Wolf appliances, seamlessly connecting to the main living spaces. The layout is thoughtfully designed with a luxurious main floor primary suite, complemented by a private secondary ensuite on the opposite wing, ideal for guests or multigenerational living. A private office and formal dining room are positioned with intention, enhancing functionality while maintaining a seamless flow throughout the home. Upstairs, three spacious bedrooms and a generous bonus room provide flexible living and gathering spaces. The finished lower level expands the experience with extensive recreation areas and direct walkout access to an expansive patio. Outdoor living is equally considered, with a covered deck offering privacy and a relaxed setting overlooking the level backyard, well suited for a pool or curated outdoor living environment. A three car side entry garage completes the offering. For the buyer seeking newer construction without compromise, in one of Chesterfield’s most desirable settings, this is a rare and complete opportunity.
#26052362

Chesterfield

16936 Lake Meadow

5 Beds

5 Baths

6,760 Sq.Ft.

$2,000,000

MLS#: 26052362

Price reduced
Pool days, movie nights, front porch evenings and golf cart rides through beloved Fienup Farms define life at 16955 Pine Summit. Built by Consort Homes in 2019, this coveted expanded 1.5-story residence offers five bedrooms, four-and-one-half bathrooms and an exceptional layout designed for both everyday comfort. The main level features a spacious primary suite with an oversized walk-in closet, expanded shower, soaking tub and motorized retractable blinds. A dedicated office with built-in shelving provides an ideal work-from-home setting, while the home’s open living spaces flow effortlessly to the outdoor entertaining areas. The professionally landscaped backyard is a private retreat featuring a heated Blue Haven pool and spa, retractable screened porch with television and a firepit area ready for smores and laughs. An expansive covered front porch offers another perfect place to unwind and enjoy the golf cart friendly neighborhood. Upstairs, three generously sized bedrooms each include walk-in closets, complemented by a Jack-and-Jill bathroom, an additional en suite bathroom and a versatile loft. The finished lower level was made for movie nights and college football games with a built in projector and sound system, complete with a spacious recreation area, full bar, additional bedroom and full bathroom. A new roof installed in 2025, zoned HVAC system and whole-home generator provide added comfort and peace of mind. With resort-style outdoor living, a highly desirable floor plan and a golf-cart-friendly setting in one of Chesterfield’s most beloved communities, 16955 Pine Summit delivers a lifestyle that is difficult to replicate.
#26041117

Chesterfield

16955 Pine Summit Drive

5 Beds

4 Baths

4,348 Sq.Ft.

$1,479,000

MLS#: 26041117
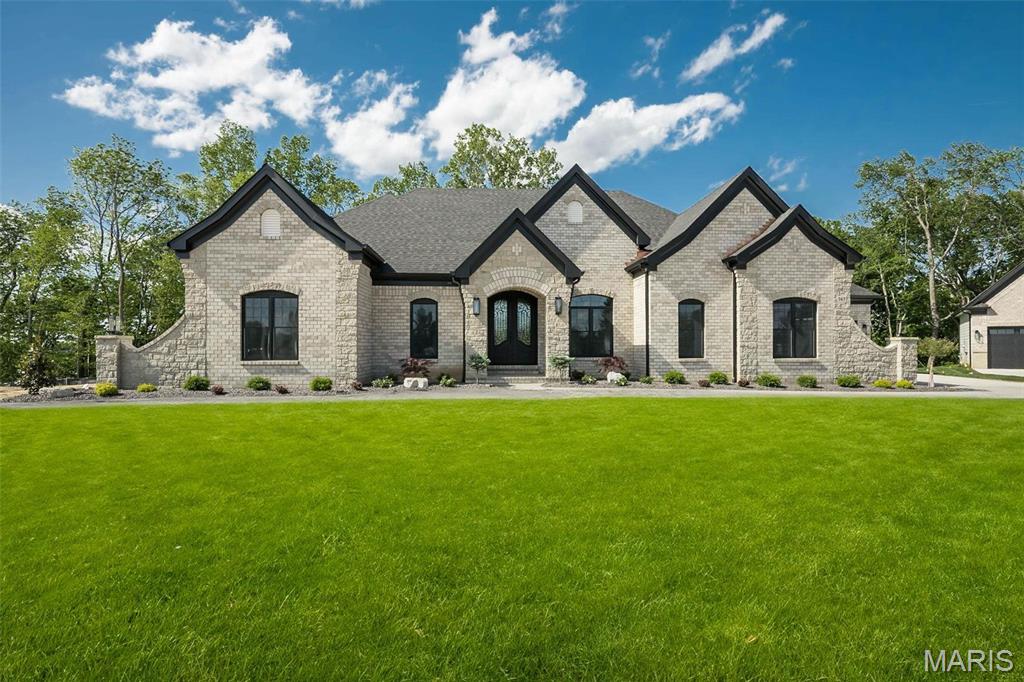
New Construction (HOME TO BE BUILT)! Built by one of St. Louis' premier hands on builders Claymont Development, LLC - Wesley Byrne. The EXCEPTIONAL “ENCLAVE” ranch is a 3/3.5 home of apx 4,500 sqft w/ 4 car courtyard garage. Hand forged wrought iron entry door leads to the foyer w/ 12 ’ ceiling; flanked by formal dining room & office/den. Great room features 12’ ceiling, wall of windows & fireplace paired w/ cabinetry & bookcases. Vaulted hearth room w/ floor to ceiling Masonry fireplace open to the gourmet kitchen w/ HUGE island, all SS appliances, & gorgeous custom cabinetry. Coffered ceiling in Owner’s Suite. Unique brick & stone covered patio. Partially finished walk-out LL includes spacious rec room, custom brick & stone wet bar, 3rd bed & bath. Amenities include onsite pickleball court, walking trail, common ground, & gazebo. Pictures of a previously built home. Tour is of the Display Home
#23023038

Chesterfield

805 Silver Buck Lane

3 Beds

3 Baths

4,534 Sq.Ft.

$1,640,000

MLS#: 23023038

 - property

Send a message

Message successfully sent.

Your message

What is 3 + 4 ?

Reason for contacting?

I agree to receive email communication and understand I can unsubscribe at any time.

I agree to be contacted by Rock Island Realty via call, email, and text for real estate services. To opt out, you can reply 'stop' at any time or reply 'help' for assistance. You can also click the unsubscribe link in the emails. Message and data rates may apply. Message frequency may vary. Privacy Policy

Sign Out

Virtual Assistant

Would you like to take the next step with this property? We can help you schedule a showing or virtual tour, or send you more details.

Yes, I would like more information.

Thank You for Your Reply, One of Our Agents will contact you as soon as possible

No, maybe later.

Thank you, you can always contact me via email, phone number or through the contact form.

Realhub AI

Lucy - Your AI-Powered Realtor

Update Your Temporary Password

Personalize your search

Enter your email and we'll notify you immediately when new listings match what you're looking for.

or enter email address

Already have an account ? Login here

Continue your home search

I agree to receive communications and understand I can unsubscribe at any time.

I agree to be contacted by Rock Island Realty via call, email, and text for real estate services. To opt out, you can reply 'stop' at any time or reply 'help' for assistance. You can also click the unsubscribe link in the emails. Message and data rates may apply. Message frequency may vary. Privacy Policy

Already have an account ? Login here

We use cookies

We use cookies primarily for analytics to enhance your experience. By accepting, you agree to our use of these cookies. You can manage your preferences or learn more about our cookies policy.