Features & Amenities

Interior

  • Other Interior Features

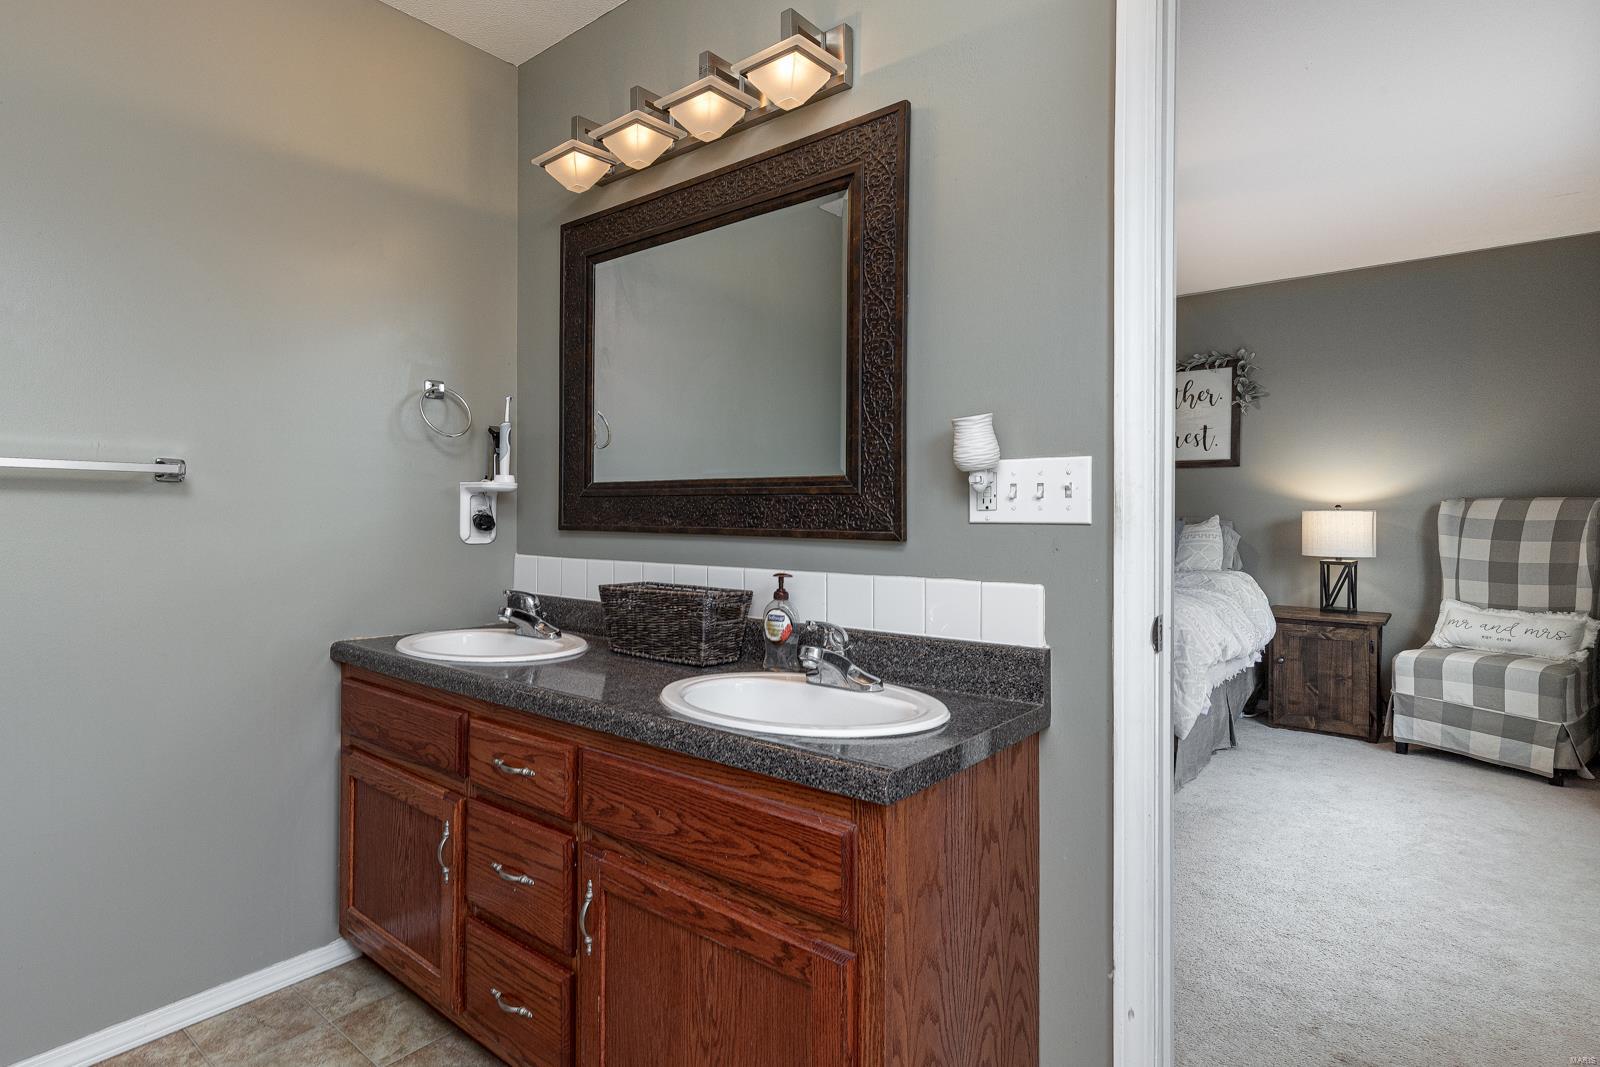
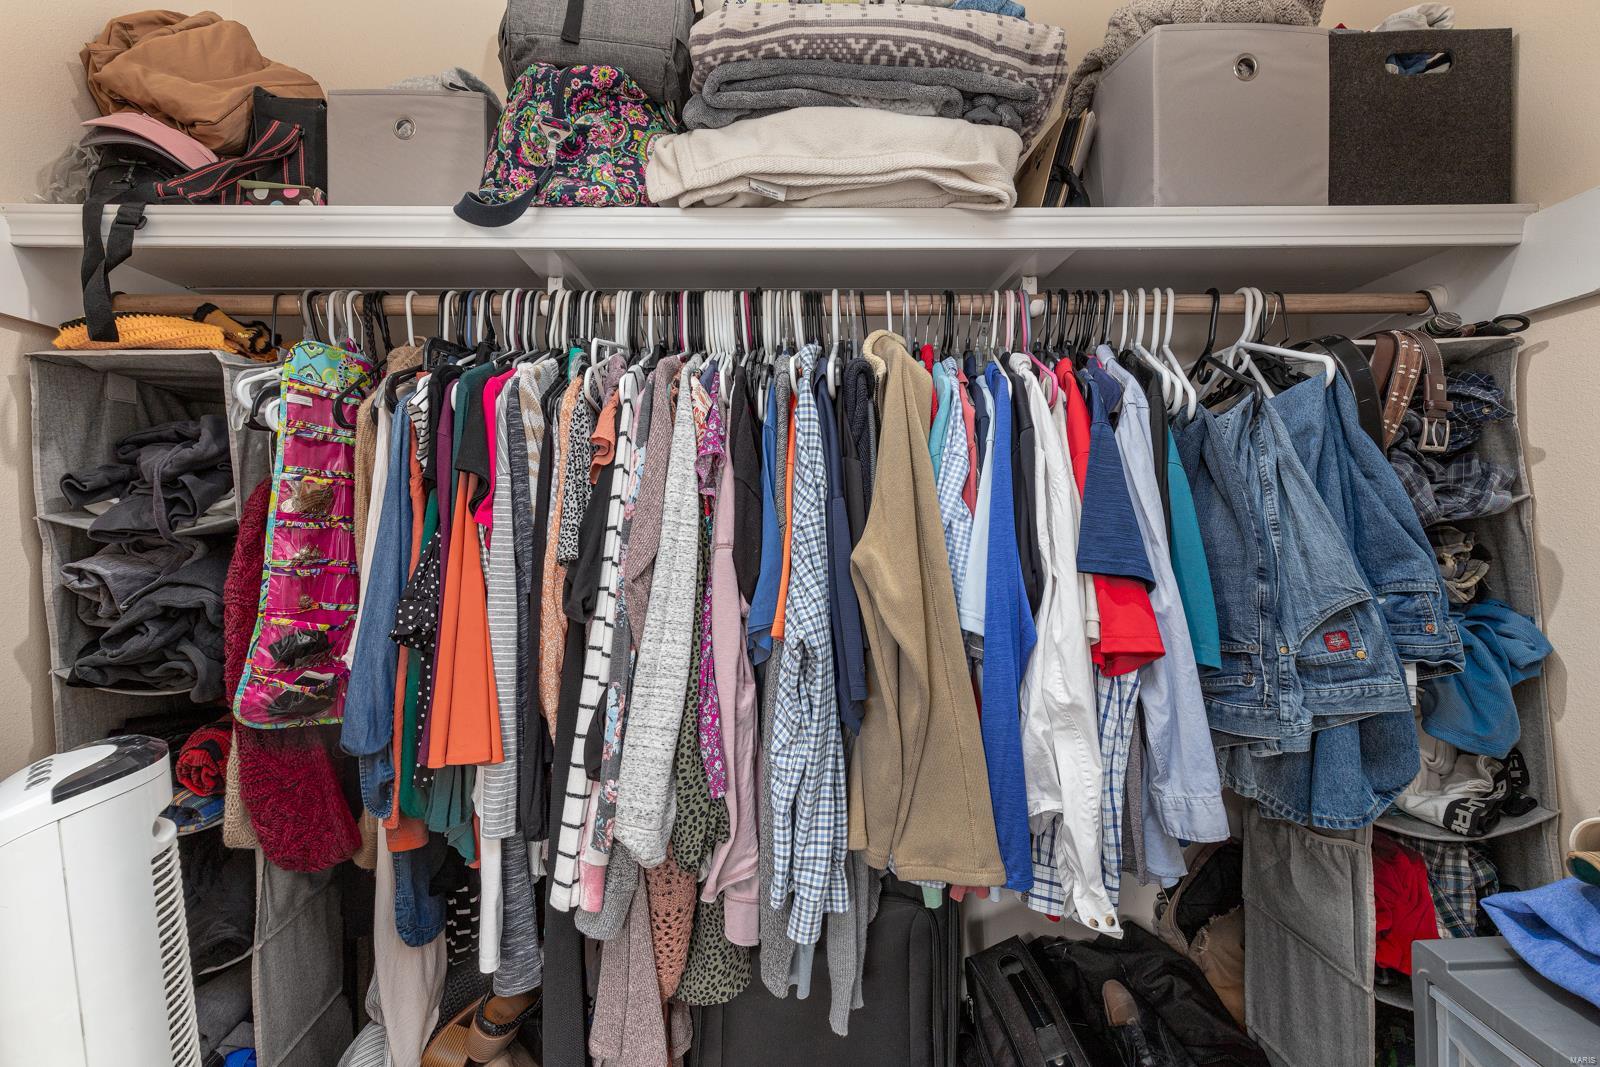
    Vaulted Ceiling(s), Walk-In Closet(s), Double Vanity

  • Total Bedrooms

    3

  • Bathrooms

    2

  • Above Grade Finished Area

    1492.0

  • Basement YN

    NO

  • Cooling YN

    YES

  • Cooling

    Ceiling Fan(s), Central Air, Electric

  • Fireplace YN

    NO

  • Heating YN

    YES

  • Heating

    Forced Air, Electric

  • Main Level Bedrooms

    3

  • Pet friendly

    N/A

Exterior

  • Garage

    Yes

  • Garage spaces

    2

  • Construction Materials

    Brick, Vinyl Siding

  • Parking

    Attached, Garage

  • Patio and Porch Features

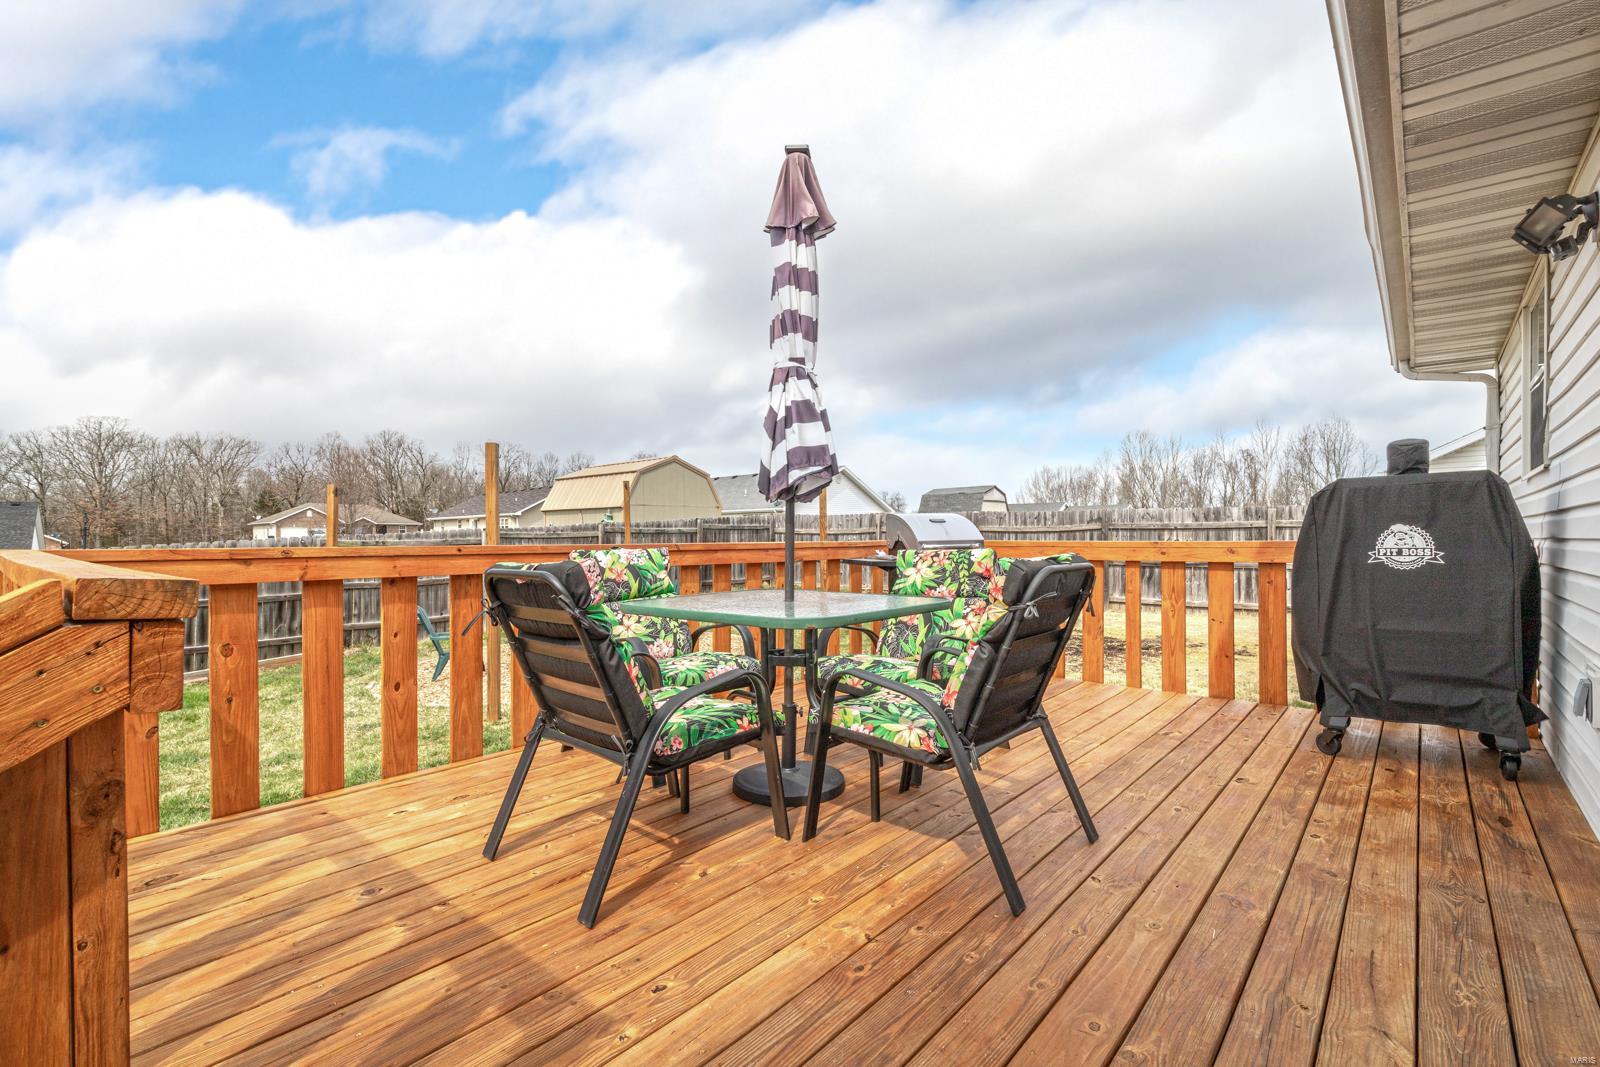
    Deck, Covered

  • Pool

    No

  • Waterfront YN

    NO

Area & Lot

  • Lot Features

    Corner Lot, Level

  • Lot Size(acres)

    0.36

  • Lot Size(square feet)

    15,682

  • Property Type

    Residential

  • Property Sub Type

    Single Family Residence

  • Architectural Style

    Traditional, Ranch

Price

  • Sales Price

    $175,000

  • Tax Amount

    $987

  • Financing Options

    VA

  • Sq. Footage

    1,492

  • Price/SqFt

    $117

HOA

  • Association

    No

School District

  • Elementary School

    Waynesville R-VI

  • Middle School

    Waynesville Middle

  • High School

    Waynesville Sr. High

Property Features

  • Ownership

    Private

  • Sewer

    Septic Tank

  • Water Source

    Shared Well

Schedule a Showing

Showing scheduled successfully.

<
>
IN PERSON
VIA CHAT

What is 3 + 4 ?


Change time

Mortgage calculator

Estimate your monthly mortgage payment, including the principal and interest, property taxes, and HOA. Adjust the values to generate a more accurate rate.

Your payment

Principal and Interest:

$

Property taxes:

$

HOA fees:

$

Total loan payment:

$

Total interest amount:

$

Location

County

Pulaski-MO

Elementary School

Waynesville R-VI

Middle School

Waynesville Middle

High School

Waynesville Sr. High

Listing Courtesy of Michael Odle , EXP Realty LLC

RealHub Information is provided exclusively for consumers' personal, non-commercial use, and it may not be used for any purpose other than to identify prospective properties consumers may be interested in purchasing. All information deemed reliable but not guaranteed and should be independently verified. All properties are subject to prior sale, change or withdrawal. RealHub website owner shall not be responsible for any typographical errors, misinformation, misprints and shall be held totally harmless.

Agent Owen Shotkoski

Agent

Owen Shotkoski

Call Owen today to schedule a private showing.


* Listings on this website come from the FMLS IDX Compilation and may be held by brokerage firms other than the owner of this website. The listing brokerage is identified in any listing details. Information is deemed reliable but is not guaranteed. If you believe any FMLS listing contains material that infringes your copyrighted work please click here to review our DMCA policy and learn how to submit a takedown request.© 2024 FMLS.
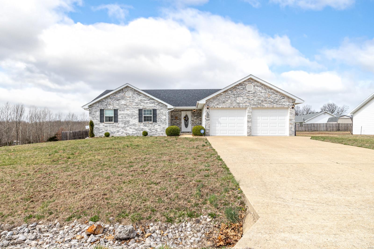
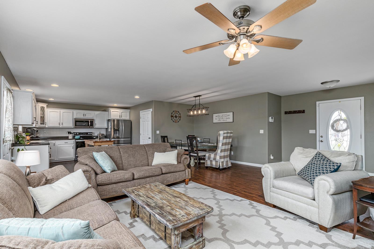
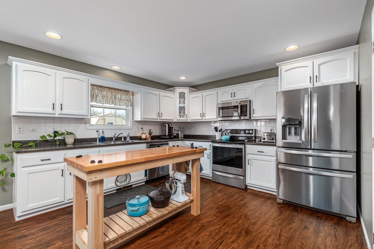
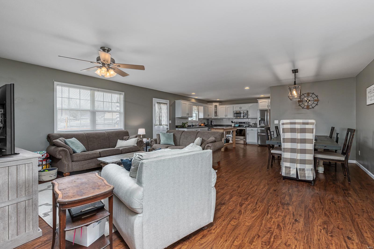
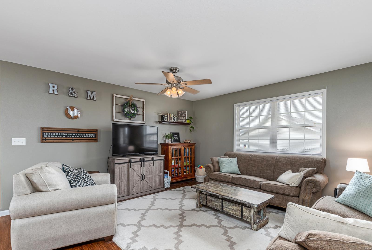
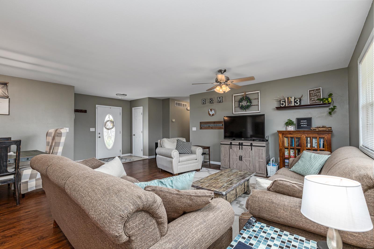
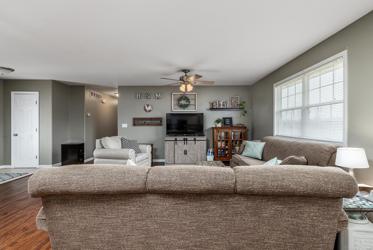
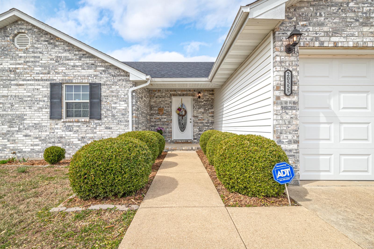
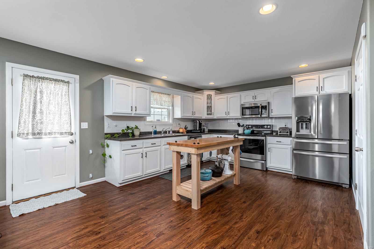
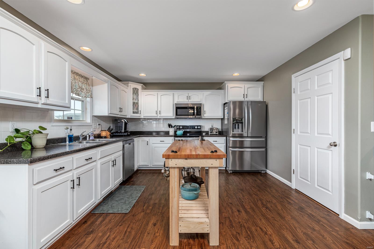
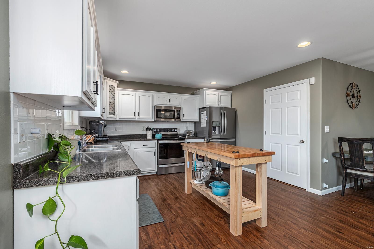
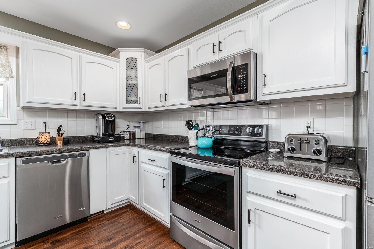
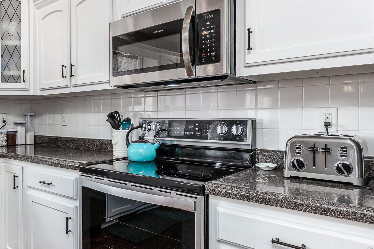
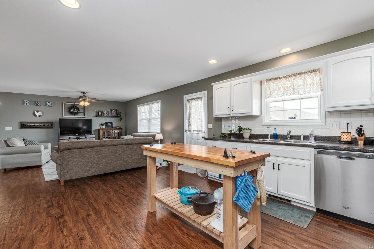
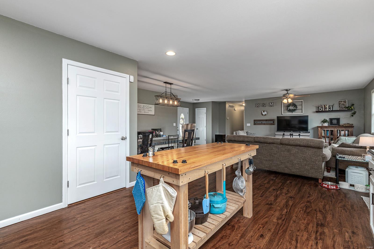
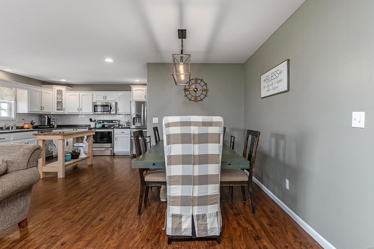
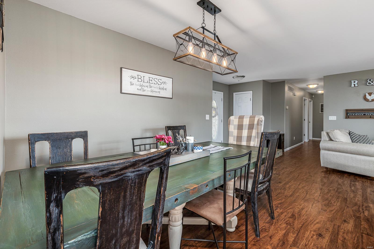
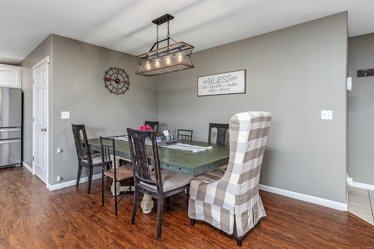
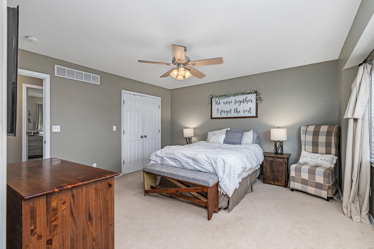
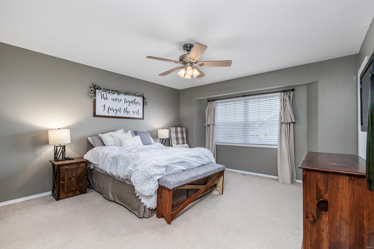
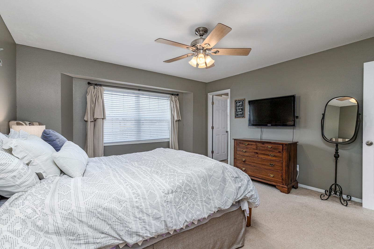
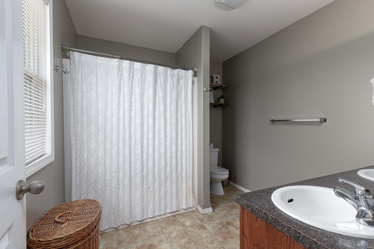
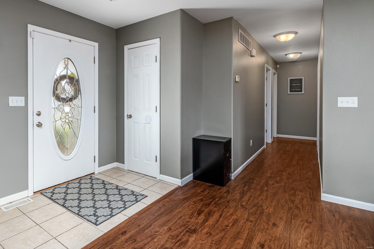
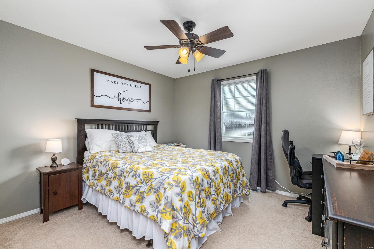
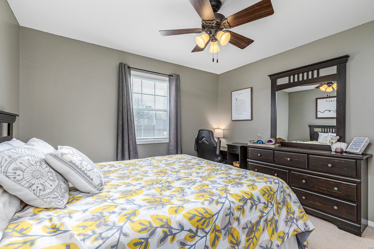
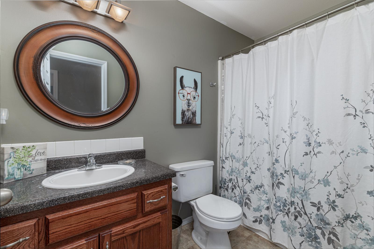
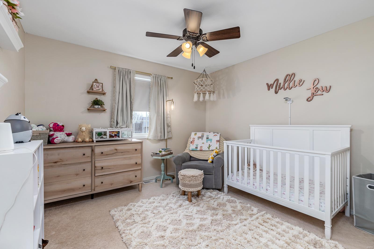
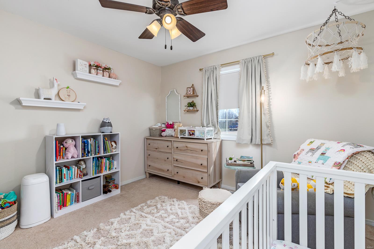
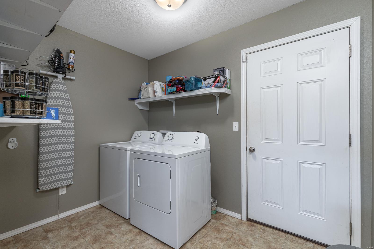
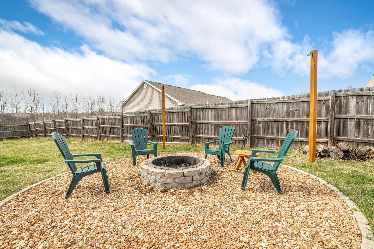
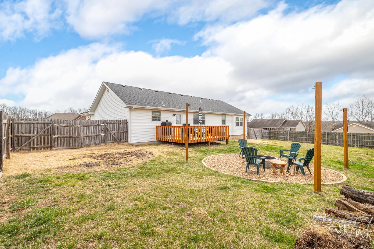
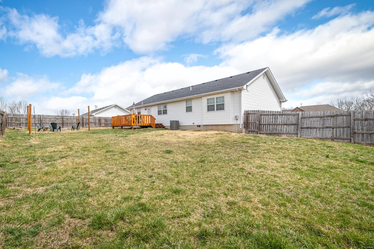
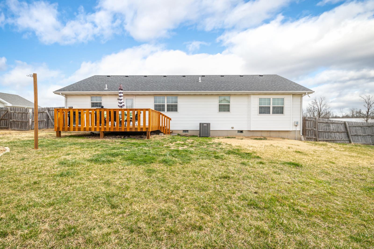
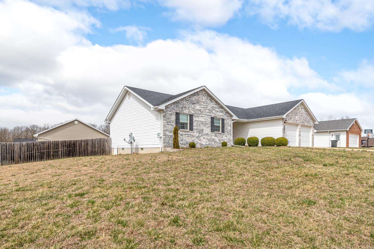
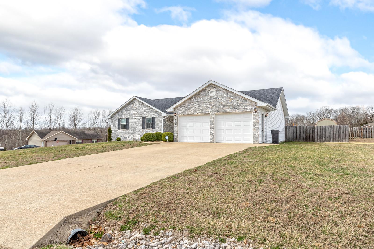
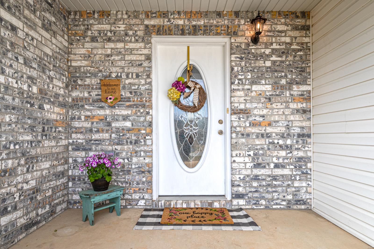
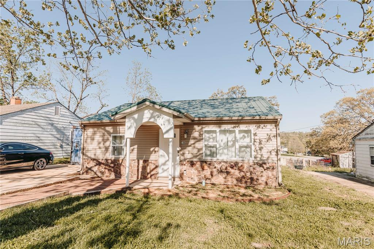
Built in 2007, this 3 bedroom two bathroom located in Northern Heights Subdivision sits on, .36 ac m/l. This beautiful home comes with many high end fixtures and custom lighting. Laminate, ceramic tile, and carpet flooring throughout. Newer HVAC system and open concept floorplan. Covered porch and large deck overlooks fully fenced, level, yard on corner lot. Comes with firepit setup in the back yard as well. Kitchen has custom cabinets, stainless steel appliances, and light streaming inside from large windows. Master has large walk-in closet, double vanity, and shower/tub combo. Schedule a showing today!

20555 Luna Road

Message successfully sent.

What would you like to know?

What is 3 + 4 ?

I agree to receive email communication and understand I can unsubscribe at any time.

I agree to be contacted by Rock Island Realty via call, email, and text for real estate services. To opt out, you can reply 'stop' at any time or reply 'help' for assistance. You can also click the unsubscribe link in the emails. Message and data rates may apply. Message frequency may vary. Privacy Policy

Related Properties

New on site 3 days ago
Bring your vision and unlock the potential in this solid home located in an established Waynesville subdivision. Being sold as-is, this property is a great opportunity for an investor or buyer looking to build sweat equity through cosmetic updates and personal touches. The home offers multiple living areas, providing plenty of room to create a comfortable and functional layout. The basement adds valuable additional space, including a family room, half bath, and wood-burning fireplace insert. With good bones and a layout offering plenty of possibilities, this property provides an excellent starting point for someone ready to make it their own. Conveniently located in the Waynesville School District and just minutes from Fort Leonard Wood. Bring your ideas and take advantage of the opportunity!
#26054796

Waynesville

22 Kirthwood Drive

3 Beds

1 Baths

2,100 Sq.Ft.

$145,000

MLS#: 26054796

Own a Piece of Waynesville History!

Have you always dreamed of owning a piece of our historic town? Here’s your chance!
This very well-kept 4-bedroom, 1.5-bath home is full of charm and character, with many of its original features still beautifully preserved. You’ll love the original hardwood floors, enclosed front porch, and two cozy sunrooms.

Outside, enjoy a nice fenced-in backyard, all located right in the heart of Waynesville.

If you’ve been looking for a home with historic character, charm, and plenty of space, this one could be yours! 

New Roof and seamless gutters have been installed in 2024
#26051887

Waynesville

402 Fort Street

4 Beds

1 Baths

2,244 Sq.Ft.

$190,000

MLS#: 26051887
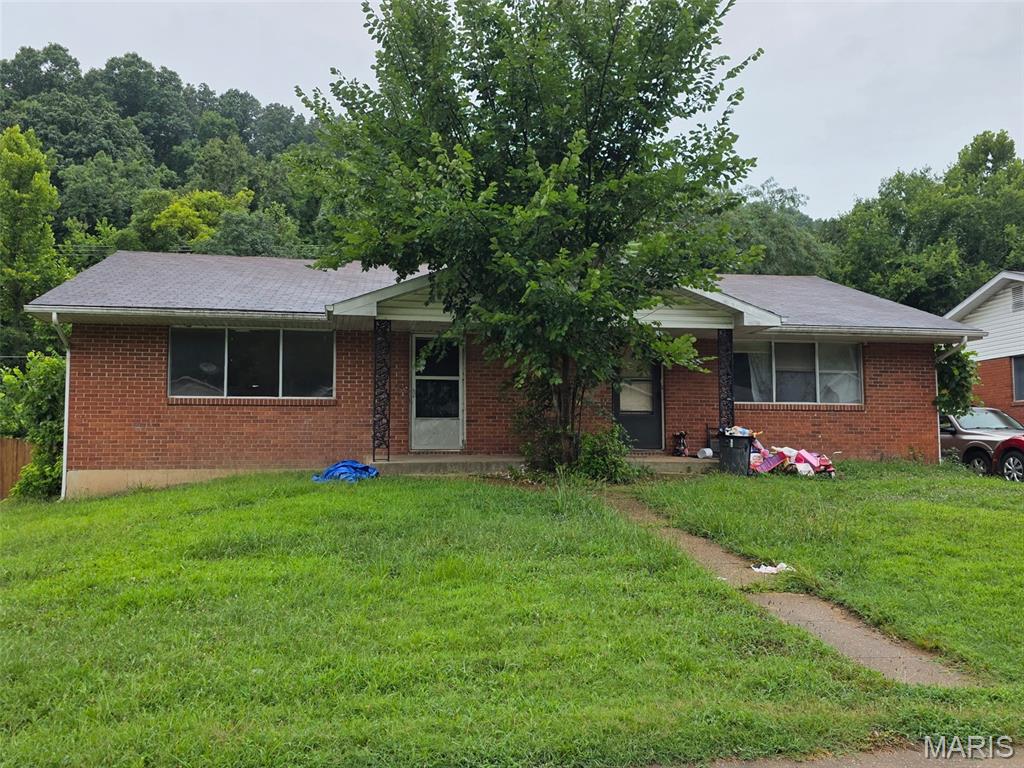
Great Investment Opportunity - Cozy Duplex with 844 sq. ft. on each side. 2 Bedrooms and 1 Full Bath on Each Side. Beautiful Hardwood Flooring, Washer & Dryer Hookups on each side of unfinished basement. Unit A is all electric with a Heat Pump and Unit B has Gas Forced Air Heat and New Central Air Conditioner. All City Utilities except for Propane Tank is leased through Goodrich Gas on Unit B. Unit A is vacant and Unit B has tenant that is renting on month to month basis. Showings Available starting Monday, July 27th.
#26047365

Waynesville

113 Elliott Drive A & B

4 Beds

2 Baths

1,768 Sq.Ft.

$150,000

MLS#: 26047365
Plans changed, creating a chance to own this lovingly remodeled charmer! Updated top to bottom and move-in ready, this unique home offers a Tesla charger, freshened paint, added touches, and a few new fixtures. Inside, you’ll find a spacious 1 bedroom, 1 bath layout with a large laundry room/walk-in closet combination, built-in storage in the living room, and a beautifully detailed kitchen with abundant cabinetry, gas oven/range, refrigerator, built-in microwave, and dishwasher. Spray foam insulation in the walls and blown-in cellulose in the attic add comfort and efficiency. Exterior features include vinyl siding and windows, a metal roof, Rubidoux rock accents, plenty of off-street parking, and a welcoming front walkway that adds to the curb appeal. Step outside the french doors off the kitchen to enjoy the nice-sized backyard, paver-style patio, and a large Conex type/shipping container that stays with the property—great for storage, workshop space, or hobby use. This one is full of charm, function, and thoughtful touches.
#26045982

Waynesville

106 N Newport Lane

1 Beds

1 Baths

696 Sq.Ft.

$158,000

MLS#: 26045982

Enjoy one of the best downtown views in Waynesville from this beautifully updated 2-bedroom, 2-bath home overlooking downtown. Inside you’ll find a bright, move-in ready interior featuring luxury vinyl plank flooring, an inviting living room with an electric fireplace, and an updated kitchen with quartz countertops, stainless steel appliances, tile backsplash, and plenty of cabinet space. Both bathrooms are spacious and feature beautiful stone countertops. Step outside to relax on the covered front porch, entertain on the rear deck, or take advantage of the detached outbuilding complete with an attached carport—perfect for storage, hobbies, or extra workspace. Conveniently located just minutes from shopping, dining, schools, and Fort Leonard Wood, this home offers the perfect combination of comfort, convenience, and scenic views. Available fully furnished if desired, just pack your suitcase!
#26044334

Waynesville

118 Bluff Circle

2 Beds

2 Baths

768 Sq.Ft.

$179,900

MLS#: 26044334

 - property

Send a message

Message successfully sent.

Your message

What is 3 + 4 ?

Reason for contacting?

I agree to receive email communication and understand I can unsubscribe at any time.

I agree to be contacted by Rock Island Realty via call, email, and text for real estate services. To opt out, you can reply 'stop' at any time or reply 'help' for assistance. You can also click the unsubscribe link in the emails. Message and data rates may apply. Message frequency may vary. Privacy Policy

Sign Out

Virtual Assistant

Would you like to take the next step with this property? We can help you schedule a showing or virtual tour, or send you more details.

Yes, I would like more information.

Thank You for Your Reply, One of Our Agents will contact you as soon as possible

No, maybe later.

Thank you, you can always contact me via email, phone number or through the contact form.

Realhub AI

Lucy - Your AI-Powered Realtor

Update Your Temporary Password

Personalize your search

Enter your email and we'll notify you immediately when new listings match what you're looking for.

or enter email address

Already have an account ? Login here

Continue your home search

I agree to receive communications and understand I can unsubscribe at any time.

I agree to be contacted by Rock Island Realty via call, email, and text for real estate services. To opt out, you can reply 'stop' at any time or reply 'help' for assistance. You can also click the unsubscribe link in the emails. Message and data rates may apply. Message frequency may vary. Privacy Policy

Already have an account ? Login here

We use cookies

We use cookies primarily for analytics to enhance your experience. By accepting, you agree to our use of these cookies. You can manage your preferences or learn more about our cookies policy.