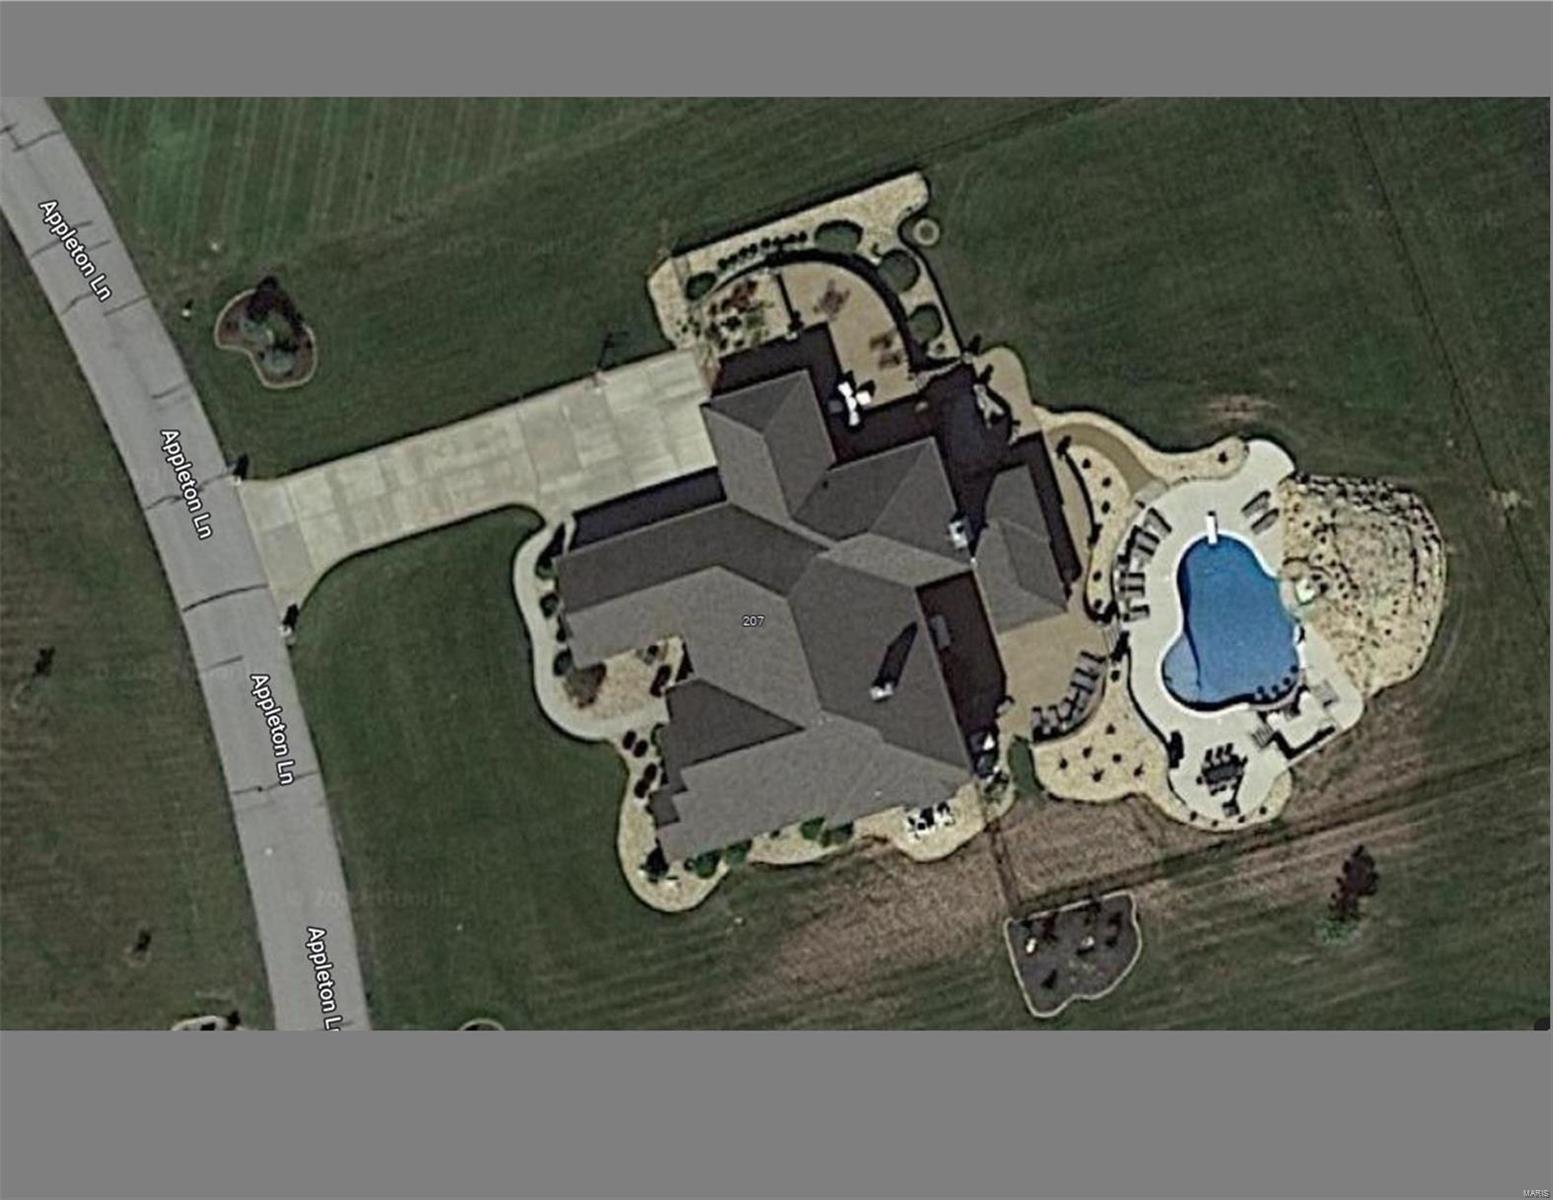
Features & Amenities

Interior

  • Total Bedrooms

    7

  • Bathrooms

    4

  • 1/2 Bathrooms

    2

  • Above Grade Finished Area

    3575.0

  • Basement YN

    YES

  • Cooling YN

    YES

  • Cooling

    Central Air, Electric

  • Fireplace YN

    YES

  • Heating YN

    YES

  • Heating

    Propane, Forced Air

  • Main Level Bedrooms

    3

  • Pet friendly

    N/A

Exterior

  • Garage

    Yes

  • Garage spaces

    3

  • Parking

    Attached, Garage

  • Pool

    No

  • Waterfront YN

    NO

Area & Lot

  • Lot Size(acres)

    3.76

  • Lot Size(square feet)

    163,786

  • Property Type

    Residential

  • Property Sub Type

    Single Family Residence

  • Architectural Style

    Ranch

Price

  • Sales Price

    $1,500,000

  • Tax Amount

    $11,769

  • Financing Options

    Cash

  • Sq. Footage

    3,575

  • Price/SqFt

    $419

HOA

  • Association

    No

School District

  • Elementary School

    Daniel Boone Elem.

  • Middle School

    Francis Howell Middle

  • High School

    Francis Howell High

Property Features

  • Ownership

    Private

  • Sewer

    Septic Tank

  • Water Source

    Public

Schedule a Showing

Showing scheduled successfully.

<
>
IN PERSON
VIA CHAT

What is 3 + 4 ?


Change time

Mortgage calculator

Estimate your monthly mortgage payment, including the principal and interest, property taxes, and HOA. Adjust the values to generate a more accurate rate.

Your payment

Principal and Interest:

$

Property taxes:

$

HOA fees:

$

Total loan payment:

$

Total interest amount:

$

Location

County

St. Charles-MO

Elementary School

Daniel Boone Elem.

Middle School

Francis Howell Middle

High School

Francis Howell High

Listing Courtesy of Chad P Wilson, Keller Williams Realty West

RealHub Information is provided exclusively for consumers' personal, non-commercial use, and it may not be used for any purpose other than to identify prospective properties consumers may be interested in purchasing. All information deemed reliable but not guaranteed and should be independently verified. All properties are subject to prior sale, change or withdrawal. RealHub website owner shall not be responsible for any typographical errors, misinformation, misprints and shall be held totally harmless.

Agent Owen Shotkoski

Agent

Owen Shotkoski

Call Owen today to schedule a private showing.


* Listings on this website come from the FMLS IDX Compilation and may be held by brokerage firms other than the owner of this website. The listing brokerage is identified in any listing details. Information is deemed reliable but is not guaranteed. If you believe any FMLS listing contains material that infringes your copyrighted work please click here to review our DMCA policy and learn how to submit a takedown request.© 2024 FMLS.
For Comp Purposes Only

207 Appleton Lane

Message successfully sent.

What would you like to know?

What is 3 + 4 ?

I agree to receive email communication and understand I can unsubscribe at any time.

I agree to be contacted by Rock Island Realty via call, email, and text for real estate services. To opt out, you can reply 'stop' at any time or reply 'help' for assistance. You can also click the unsubscribe link in the emails. Message and data rates may apply. Message frequency may vary. Privacy Policy

Related Properties

Impressive custom 1.5-story home situated on 5 beautifully landscaped acres, offering 5 bedrooms, 6 baths, a 3-car attached garage, and exceptional indoor and outdoor living spaces. A welcoming hardwood foyer opens to an elegant formal dining room and a striking great room featuring a dimensional ceiling, floor-to-ceiling stone fireplace flanked by built-in bookcases, and an abundance of natural light. The spacious open kitchen is designed for both everyday living and entertaining with Silestone countertops, white Shaker cabinetry, premium stainless steel appliances, and an impressive 8' center island. An adjoining light-filled breakfast room and butler’s pantry provide additional space and functionality. The main-floor primary suite offers a private retreat with a coffered ceiling, generous walk-in closet, and luxurious bath featuring a freestanding soaking tub. Upstairs, a versatile loft area leads to two additional ensuite bedrooms and a bonus loft room, providing plenty of space for family, guests, or a home office. The fully finished walk-out lower level expands the living space with a recreation room, gathering bar, additional bedroom, and full bath. Outdoors, enjoy your own private resort with an inground pool surrounded by stamped concrete, manicured landscaping, spacious areas for entertaining, and a dedicated fire pit area. Completing this exceptional property is a detached 38' x 30' two-car garage featuring private living quarters—ideal for guests, extended family, a home office, or additional recreational space. With 5 acres, multiple living and entertaining areas, and impressive amenities throughout, this one-of-a-kind property offers space, privacy, and versatility inside and out.
#26042191

Wentzville

1320 Diehr Road

5 Beds

5 Baths

6,085 Sq.Ft.

$1,750,000

MLS#: 26042191

Set behind a private tree-lined setting on more than 5 acres, this exceptional custom-built ranch offers a rare combination of refined craftsmanship, expansive living spaces, and resort-style outdoor living. Thoughtfully designed with an unmistakable attention to detail, the home welcomes you with 12' ceilings, 8' interior doors, striking light fixtures, coffered and wood-beamed ceilings, and an abundance of natural light throughout.
The heart of the home is a true chef’s kitchen, beautifully appointed with granite countertops, an oversized center island with breakfast bar and farmhouse sink, professional-style gas range with multiple burners, heavy-duty cast-iron grates, integrated griddle and pot filler, and a dramatic stone surround with stainless steel hood. A sleek oversized French-door refrigerator, built-in microwave, and large walk-in pantry with extensive shelving add both style and function. The kitchen opens seamlessly to a charming breakfast nook and inviting hearth room, where a floor-to-ceiling stone fireplace creates a warm gathering space surrounded by windows on multiple sides.
Just off the entry, the elegant living room makes a statement with a gorgeous chandelier, accent ceiling details, and French doors leading to the covered back deck, complete with an outdoor fireplace—creating an effortless extension of the living space. The main-level primary suite is privately positioned behind French doors and offers a spa-inspired retreat with dual sinks with granite counters, a large jetted tub, and an impressive 6' x 6' tiled shower with bench seating and three shower heads, including a waterfall feature. The spacious walk-in closet connects directly to the laundry room, which is also accessible from the main hallway.
Three additional main-level bedrooms each feature generous walk-in closets and private en suite baths, offering exceptional comfort and privacy for family and guests. A dedicated home office, powder room, and thoughtfully designed mudroom/drop zone with cubby-style storage complete the main level.
The finished walkout lower level expands the home’s living and entertaining possibilities with a fifth bedroom featuring its own private flex area, walk-in closet, and en suite bath. A spacious recreation room spans much of the lower level and includes a beautifully finished bar and kitchen with quartz countertops, refrigerator, dishwasher, microwave, and beverage cooler. A separate flex space behind French doors offers endless possibilities for a home office, fitness room, craft space, gaming area, or additional lounge. A second half bath adds convenience, while abundant lookout windows and walkout access bring natural light into the lower level.
Outside, the setting is nothing short of spectacular. Surrounded by mature trees for exceptional privacy, the expansive backyard is designed for both relaxation and entertaining with a large saltwater pool, dedicated fire pit area, fenced yard, irrigation system, and plenty of room to gather, dine, and enjoy the outdoors. An oversized three-car garage provides ample space for vehicles, storage, and everyday living.
A truly special property where sophisticated design, thoughtful functionality, and an extraordinary private setting come together—offering the space, craftsmanship, and lifestyle rarely found in one remarkable home.
#26049982

Wentzville

1950 Diehr Road

5 Beds

5 Baths

5,728 Sq.Ft.

$1,750,000

MLS#: 26049982
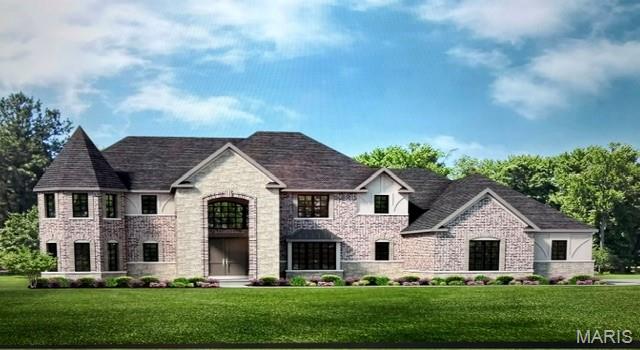
Welcome to South Point Estates, an exclusive acreage community featuring expansive 3-acre homesites that offer the perfect balance of privacy, space, and luxury living. Enjoy the tranquility of country surroundings while remaining conveniently close to shopping, dining, recreation, and everyday conveniences.

Built by Lombardo Homes, the Prada is an impressive two-story floor plan offering over 5,200 square feet of thoughtfully designed living space, with 4 bedrooms, 3.5 bathrooms, and exceptional architectural details throughout.

The main level welcomes you with a grand two-story foyer and gallery that opens to a dramatic two-story great room, creating a stunning first impression. The spacious great room flows seamlessly into the kitchen and breakfast nook, with access to an optional covered patio for effortless indoor-outdoor living. A formal dining room and private study provide elegant and functional spaces for entertaining, working from home, or everyday living. The first-floor primary suite offers a luxurious retreat complete with a spacious walk-in closet and private en-suite bath. A convenient family entry and laundry room add to the home's practical design.

Upstairs, a versatile loft overlooks the main living area and provides additional space for relaxation or recreation. Three generously sized secondary bedrooms, each featuring walk-in closets, are complemented by two full bathrooms, creating comfortable accommodations for family and guests.

Buyers have the opportunity to personalize their home with a variety of available customization, options, finishes, and design selections while enjoying the exceptional craftsmanship, innovative design, and quality construction that define Lombardo Homes.

Experience luxury living on a grand scale at South Point Estates.
#26037045

Wentzville

141 Lonesome Dove Way

5 Beds

3 Baths

5,270 Sq.Ft.

$1,699,000

MLS#: 26037045

 - property

Send a message

Message successfully sent.

Your message

What is 3 + 4 ?

Reason for contacting?

I agree to receive email communication and understand I can unsubscribe at any time.

I agree to be contacted by Rock Island Realty via call, email, and text for real estate services. To opt out, you can reply 'stop' at any time or reply 'help' for assistance. You can also click the unsubscribe link in the emails. Message and data rates may apply. Message frequency may vary. Privacy Policy

Sign Out

Virtual Assistant

Would you like to take the next step with this property? We can help you schedule a showing or virtual tour, or send you more details.

Yes, I would like more information.

Thank You for Your Reply, One of Our Agents will contact you as soon as possible

No, maybe later.

Thank you, you can always contact me via email, phone number or through the contact form.

Realhub AI

Lucy - Your AI-Powered Realtor

Update Your Temporary Password

Personalize your search

Enter your email and we'll notify you immediately when new listings match what you're looking for.

or enter email address

Already have an account ? Login here

Continue your home search

I agree to receive communications and understand I can unsubscribe at any time.

I agree to be contacted by Rock Island Realty via call, email, and text for real estate services. To opt out, you can reply 'stop' at any time or reply 'help' for assistance. You can also click the unsubscribe link in the emails. Message and data rates may apply. Message frequency may vary. Privacy Policy

Already have an account ? Login here

We use cookies

We use cookies primarily for analytics to enhance your experience. By accepting, you agree to our use of these cookies. You can manage your preferences or learn more about our cookies policy.