
Property
Beds
4
Full Baths
2
1/2 Baths
None
Year Built
1999
Sq.Footage
3,150
Offering over 2,000 finished square feet of living space, this spacious home provides generous room sizes, abundant storage, and a versatile layout. Step inside to an oversized living room featuring a cozy gas fireplace. The centrally located kitchen offers a breakfast bar and convenient walkout access to the covered deck, with a separate dining area nearby. Main-level laundry is located just off the kitchen for added convenience. The primary suite features a spacious private bathroom complete with a jetted tub, walk-in shower, and plenty of room to unwind. Two additional bedrooms and a full guest bathroom complete the main level. The finished basement expands the living space with a fourth bedroom featuring walkout access, along with an additional living or recreational room. An oversized storage area includes sturdy built-in shelving and convenient access to the furnace, water softener, and water heater. The basement also offers an additional garage/workshop space, perfect for storing lawn equipment, tools, recreational items, or creating a dedicated workspace separate from the main-level attached garage. With spacious rooms, multiple living areas, excellent storage, covered outdoor space, and versatile garage and workshop options, this home offers plenty of room to live, work, and enjoy. Seller is replacing roof at closing. Call today to make your move!
Features & Amenities
Interior
-
Other Interior Features
Breakfast Bar, Entrance Foyer, Vaulted Ceiling(s), Walk-In Closet(s)
-
Total Bedrooms
4
-
Bathrooms
2
-
Above Grade Finished Area
2050.0
-
Basement YN
YES
-
Cooling YN
YES
-
Cooling
Electric
-
Fireplace YN
YES
-
Heating YN
YES
-
Heating
Forced Air
-
Main Level Bedrooms
3
-
Pet friendly
N/A
Exterior
-
Garage
Yes
-
Garage spaces
3
-
Construction Materials
Brick, Vinyl Siding
-
Parking
Covered, Deck, Driveway
-
Pool
No
Area & Lot
-
Lot Features
Private
-
Lot Size(acres)
0.276
-
Lot Size(square feet)
12,022
-
Property Type
Residential
-
Property Sub Type
Single Family Residence
-
Architectural Style
Ranch
Price
-
Sales Price
$319,000
-
Tax Amount
$3,009
-
Financing Options
Cash, Conventional, FHA, VA Loan
-
Sq. Footage
3,150
-
Price/SqFt
$101
HOA
-
Association
No
School District
-
Elementary School
Oakwood Elem.
-
Middle School
Hannibal Middle
-
High School
Hannibal Sr. High
Property Features
-
New Construction
NO
-
Foundation Details
Concrete Perimeter
-
Ownership
Private
-
Senior Community YN
NO
-
Sewer
Public Sewer
-
Water Source
Public
Schedule a Showing
Showing scheduled successfully.
Mortgage calculator
Estimate your monthly mortgage payment, including the principal and interest, property taxes, and HOA. Adjust the values to generate a more accurate rate.
Your payment
Principal and Interest:
$
Property taxes:
$
HOA fees:
$
Total loan payment:
$
Total interest amount:
$
Location
County
Marion
Elementary School
Oakwood Elem.
Middle School
Hannibal Middle
High School
Hannibal Sr. High
Listing Courtesy of Ariana Brown, Prestige Realty, Inc
RealHub Information is provided exclusively for consumers' personal, non-commercial use, and it may not be used for any purpose other than to identify prospective properties consumers may be interested in purchasing. All information deemed reliable but not guaranteed and should be independently verified. All properties are subject to prior sale, change or withdrawal. RealHub website owner shall not be responsible for any typographical errors, misinformation, misprints and shall be held totally harmless.

Agent
Owen Shotkoski
Call Owen today to schedule a private showing.

* Listings on this website come from the FMLS IDX Compilation and may be held by brokerage firms other than the owner of this website. The listing brokerage is identified in any listing details. Information is deemed reliable but is not guaranteed. If you believe any FMLS listing contains material that infringes your copyrighted work please click here to review our DMCA policy and learn how to submit a takedown request.© 2024 FMLS.
Related Properties

Hannibal
54022 Johnny Trail
3 Beds
2 Baths
1,742 Sq.Ft.
$380,000
MLS#: 26066503

Hannibal
56540 McFall Place
5 Beds
2 Baths
2,334 Sq.Ft.
$358,000
MLS#: 26056676

Hannibal
615 Center Street
4 Beds
2 Baths
3,162 Sq.Ft.
$274,000
MLS#: 26050516

Hannibal
185 Lake Apollo Drive
4 Beds
3 Baths
3,260 Sq.Ft.
$349,900
MLS#: 26051432

Hannibal
4055 Breckenridge Drive
3 Beds
2 Baths
1,800 Sq.Ft.
$319,000
MLS#: 26049921

Hannibal
2009 Crescent Drive
4 Beds
3 Baths
3,966 Sq.Ft.
$315,000
MLS#: 26048937

Hannibal
9153 Idell Creek Ln
4 Beds
2 Baths
1,910 Sq.Ft.
$382,000
MLS#: 26049106

Hannibal
1310 Country Club Drive
2 Beds
2 Baths
1,957 Sq.Ft.
$363,500
MLS#: 26045588

Hannibal
412 North Street
4 Beds
2 Baths
2,660 Sq.Ft.
$295,000
MLS#: 26045930
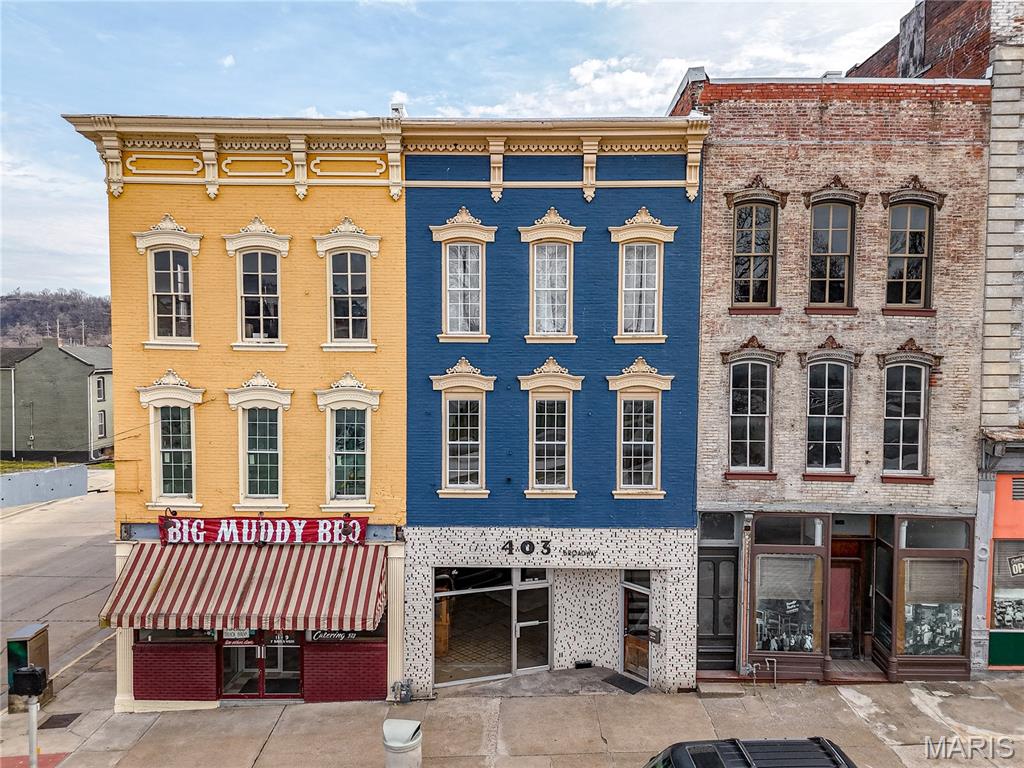
Hannibal
403 Broadway
3 Beds
2 Baths
3,772 Sq.Ft.
$329,000
MLS#: 26013122
