

Property
Beds
4
Full Baths
2
1/2 Baths
1
Year Built
2005
Sq.Footage
2,894
Spacious Living & Low-Maintenance Lifestyle in Dardenne Prairie! Enjoy the perfect blend of space, convenience, and carefree living in this beautiful 4-bedroom home offering over 2,800 square feet! The open floor plan creates a welcoming flow for everyday living and entertaining, while the main floor features a dedicated office—perfect for working from home—and the convenience of main floor laundry. Upstairs, you'll find a spacious living room that provides an additional area to relax, unwind, or gather with family and friends. One of the standout features is the monthly HOA, which takes care of many of the tasks that come with homeownership, including lawn care, sprinkler system maintenance, snow removal, trash removal, select exterior maintenance, and more! Spend less time on upkeep and more time enjoying everything this home and its location have to offer. Conveniently located in Dardenne Prairie near major highways, shopping, restaurants, and everyday amenities, this home offers the space you need with the low-maintenance lifestyle you've been looking for. Don't miss this opportunity to enjoy spacious living and added convenience in a desirable location!
Open Houses
Open house times are shown in the property’s local time.
-
Sunday
October 25, 2026
–
In progressYour time:
Features & Amenities
Interior
-
Total Bedrooms
4
-
Bathrooms
2
-
1/2 Bathrooms
1
-
Above Grade Finished Area
2894.0
-
Basement YN
YES
-
Cooling YN
YES
-
Cooling
Central Air
-
Fireplace YN
NO
-
Heating YN
YES
-
Heating
Forced Air
-
Pet friendly
N/A
Exterior
-
Garage
No
-
Construction Materials
Vinyl Siding
-
Pool
No
Area & Lot
-
Lot Features
Back Yard
-
Property Type
Residential
-
Property Sub Type
Condominium
-
Architectural Style
Traditional
Price
-
Sales Price
$395,000
-
Tax Amount
$4,522
-
Financing Options
Cash, Conventional, FHA, VA Loan
-
Sq. Footage
2,894
-
Price/SqFt
$136
HOA
-
Association
YES
-
Association Fee
$650
-
Association Fee Frequency
Annually
-
Association Fee Includes
N/A
School District
-
Elementary School
Prairie View Elem.
-
Middle School
Frontier Middle
-
High School
Liberty
Property Features
-
New Construction
NO
-
Association Amenities
Trail(s)
-
Sewer
Public Sewer
-
Water Source
Public
Schedule a Showing
Showing scheduled successfully.
Mortgage calculator
Estimate your monthly mortgage payment, including the principal and interest, property taxes, and HOA. Adjust the values to generate a more accurate rate.
Your payment
Principal and Interest:
$
Property taxes:
$
HOA fees:
$
Total loan payment:
$
Total interest amount:
$
Location
County
St. Charles
Elementary School
Prairie View Elem.
Middle School
Frontier Middle
High School
Liberty
Listing Courtesy of Jennifer Bommarito, Fox & Riley Real Estate
RealHub Information is provided exclusively for consumers' personal, non-commercial use, and it may not be used for any purpose other than to identify prospective properties consumers may be interested in purchasing. All information deemed reliable but not guaranteed and should be independently verified. All properties are subject to prior sale, change or withdrawal. RealHub website owner shall not be responsible for any typographical errors, misinformation, misprints and shall be held totally harmless.

Agent
Owen Shotkoski
Call Owen today to schedule a private showing.

* Listings on this website come from the FMLS IDX Compilation and may be held by brokerage firms other than the owner of this website. The listing brokerage is identified in any listing details. Information is deemed reliable but is not guaranteed. If you believe any FMLS listing contains material that infringes your copyrighted work please click here to review our DMCA policy and learn how to submit a takedown request.© 2024 FMLS.
Related Properties

Dardenne Prairie
1336 Westbend Drive
3 Beds
2 Baths
2,053 Sq.Ft.
$399,000
MLS#: 26066716

Dardenne Prairie
2762 Samuel Drive
3 Beds
3 Baths
2,196 Sq.Ft.
$385,000
MLS#: 26058344

Dardenne Prairie
264 Greenshire Lane
3 Beds
2 Baths
2,570 Sq.Ft.
$429,000
MLS#: 26055408
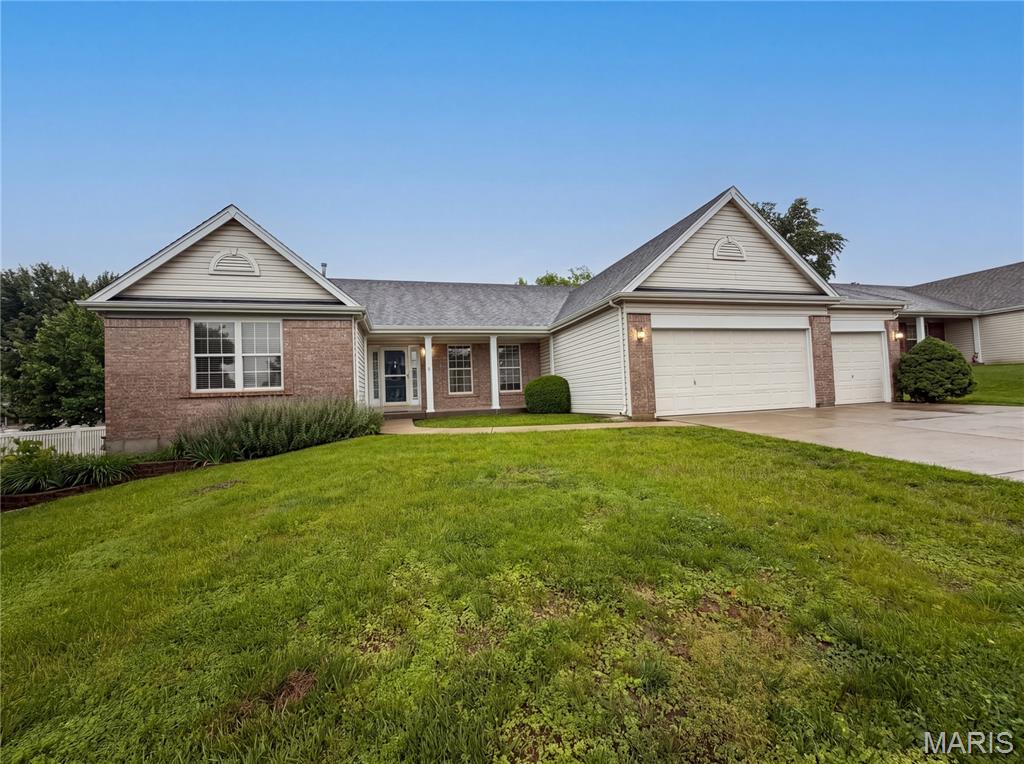
Dardenne Prairie
2212 Harborside Drive
3 Beds
2 Baths
2,384 Sq.Ft.
$382,000
MLS#: 26031441
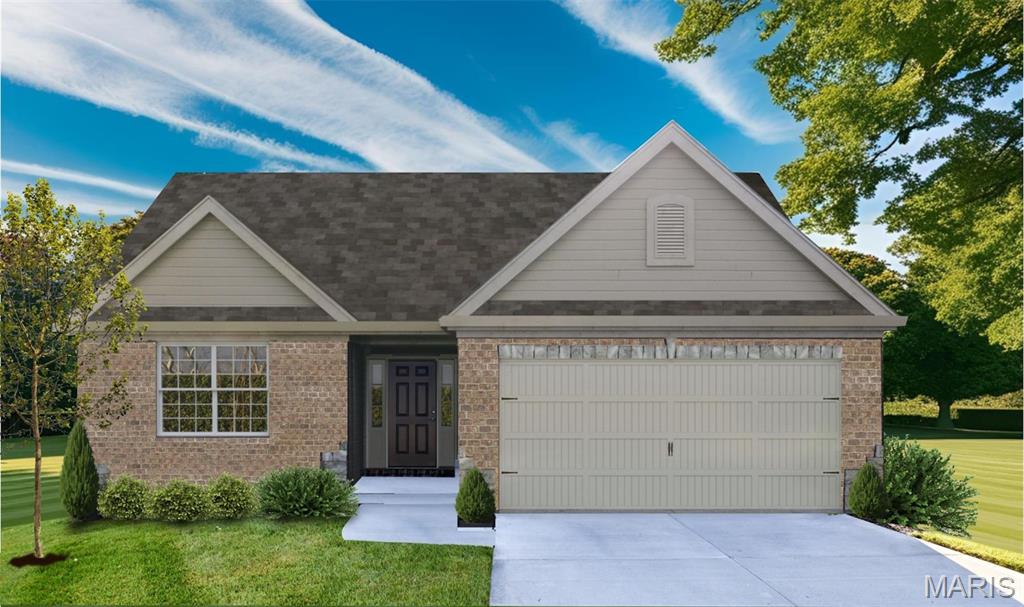
Dardenne Prairie
1 TBB Warson @ VDP
2 Beds
2 Baths
1,600 Sq.Ft.
$398,990
MLS#: 22064605
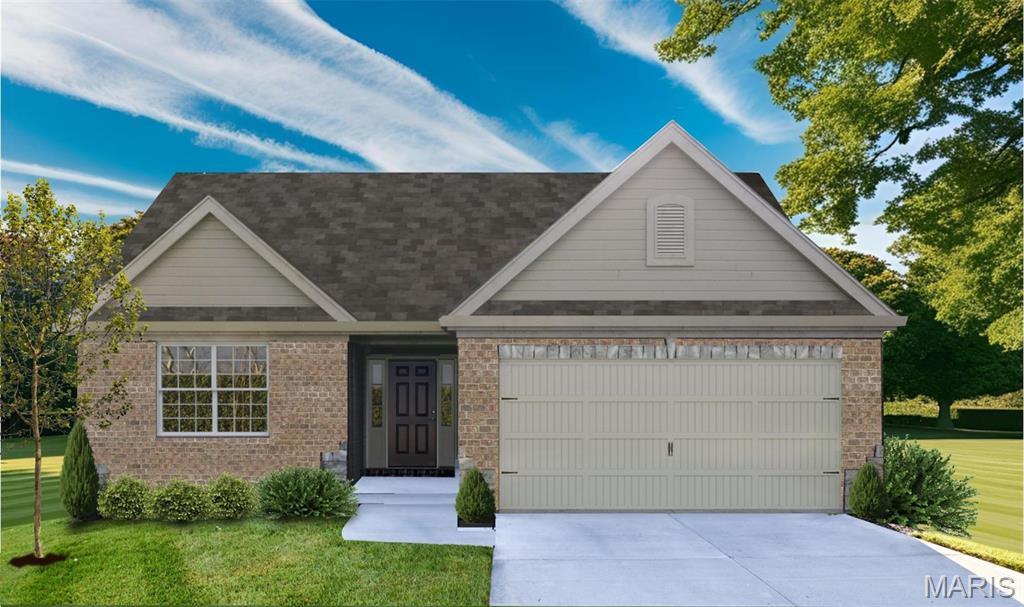
Dardenne Prairie
1 TBB McKnight @ VDP
2 Beds
2 Baths
1,600 Sq.Ft.
$398,990
MLS#: 22064590
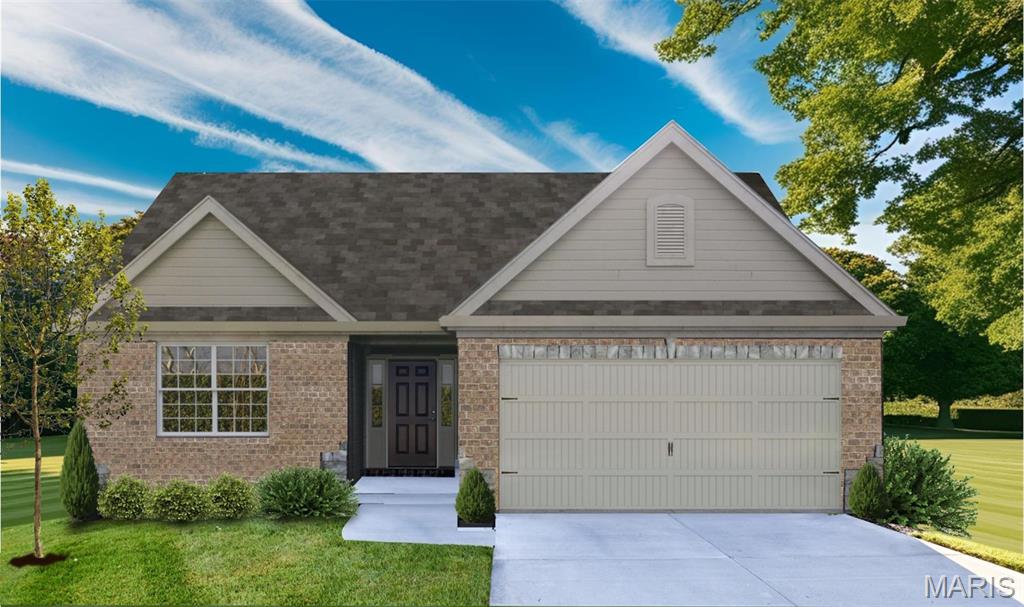
Dardenne Prairie
1 TBB Clayton @ VDP
2 Beds
2 Baths
1,600 Sq.Ft.
$398,990
MLS#: 22064597
