Features & Amenities

Interior

  • Total Bedrooms

    5

  • Bathrooms

    3

  • 1/2 Bathrooms

    1

  • Above Grade Finished Area

    3008.0

  • Basement YN

    YES

  • Cooling YN

    YES

  • Cooling

    Ceiling Fan(s), Central Air, Electric

  • Fireplace YN

    YES

  • Heating YN

    YES

  • Heating

    Forced Air

  • Main Level Bedrooms

    1

  • Pet friendly

    N/A

Exterior

  • Garage

    Yes

  • Garage spaces

    3

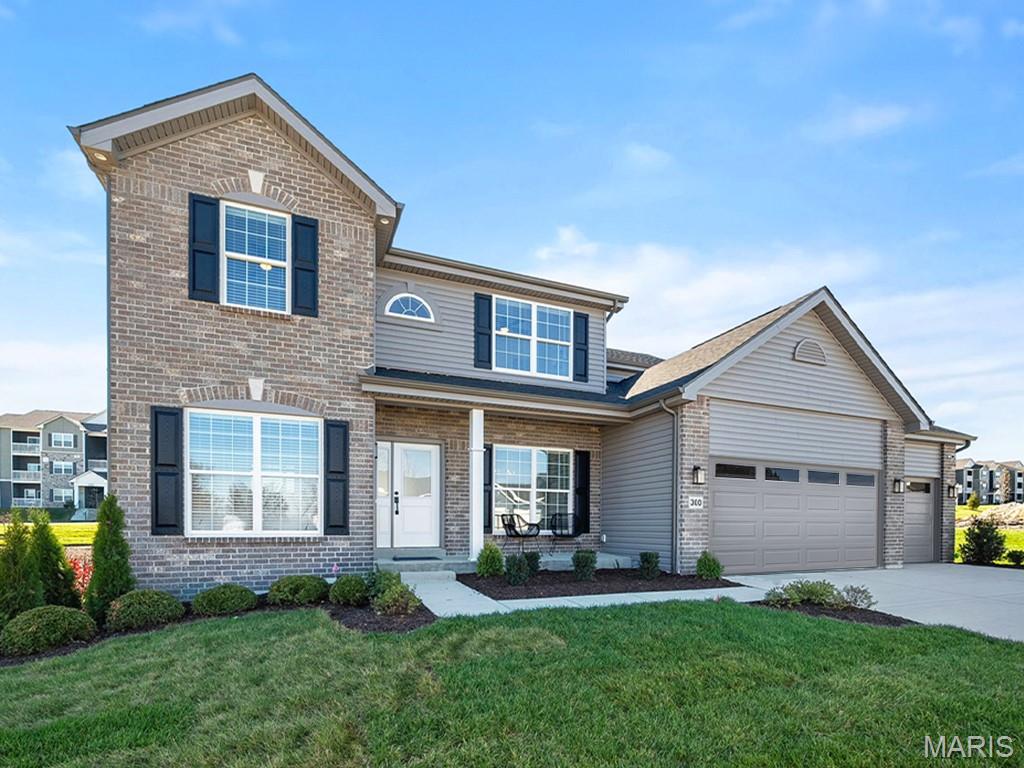
  • Construction Materials

    Brick Veneer, Stone Veneer, Vinyl Siding

  • Other Exterior Features

    Lighting, Private Yard, Rain Gutters

  • Pool

    No

  • Waterfront YN

    NO

Area & Lot

  • Lot Features

    Back Yard, Few Trees, Front Yard, Landscaped, Near Golf Course, Sprinklers In Front, Sprinklers In Rear

  • Lot Size(acres)

    0.63

  • Lot Size(square feet)

    27,442

  • Property Type

    Residential

  • Property Sub Type

    Single Family Residence

  • Architectural Style

    Traditional

Price

  • Sales Price

    $845,000

  • Tax Amount

    $10,257

  • Financing Options

    Cash, Conventional, VA Loan

  • Sq. Footage

    4,060

  • Price/SqFt

    $208

HOA

  • Association

    YES

  • Association Fee

    $200

  • Association Fee Frequency

    Annually

  • Association Fee Includes

    N/A

School District

  • Elementary School

    Green Tree Elem.

  • Middle School

    Wentzville South Middle

  • High School

    Timberland High

Property Features

  • New Construction

    NO

  • Senior Community YN

    NO

  • Sewer

    Public Sewer

  • Water Source

    Public

Schedule a Showing

Showing scheduled successfully.

<
>
IN PERSON
VIA CHAT

What is 3 + 4 ?


Change time

Mortgage calculator

Estimate your monthly mortgage payment, including the principal and interest, property taxes, and HOA. Adjust the values to generate a more accurate rate.

Your payment

Principal and Interest:

$

Property taxes:

$

HOA fees:

$

Total loan payment:

$

Total interest amount:

$

Location

County

St. Charles

Elementary School

Green Tree Elem.

Middle School

Wentzville South Middle

High School

Timberland High

Listing Courtesy of Alicen Holloway, Dielmann Sotheby's International Realty

RealHub Information is provided exclusively for consumers' personal, non-commercial use, and it may not be used for any purpose other than to identify prospective properties consumers may be interested in purchasing. All information deemed reliable but not guaranteed and should be independently verified. All properties are subject to prior sale, change or withdrawal. RealHub website owner shall not be responsible for any typographical errors, misinformation, misprints and shall be held totally harmless.

Agent Owen Shotkoski

Agent

Owen Shotkoski

Call Owen today to schedule a private showing.


* Listings on this website come from the FMLS IDX Compilation and may be held by brokerage firms other than the owner of this website. The listing brokerage is identified in any listing details. Information is deemed reliable but is not guaranteed. If you believe any FMLS listing contains material that infringes your copyrighted work please click here to review our DMCA policy and learn how to submit a takedown request.© 2024 FMLS.
Experience resort-style living in this stunning 1.5-story home nestled on a private wooded lot in sought-after Lake St. Louis, just a short golf cart ride to the prestigious Lake Forest Country Club. From the moment you enter, you'll be impressed by the elegant architecture and extensive upgrades throughout. The dramatic two-story great room features a floor-to-ceiling stone fireplace, a wall of windows overlooking the serene backyard, and an abundance of natural light. Distinctive design elements include arched and transom windows, coffered ceilings, wood-cased windows, crown molding, and custom built-ins. The beautifully updated kitchen boasts hard-surface countertops, high-end stainless steel appliances, and ample space for entertaining. The main-floor owner's suite offers a luxurious retreat with a spa-like bath and spacious walk-in closet. The finished lower level is designed for gathering, featuring a stunning stone wet bar and expansive recreation space. Step outside to enjoy the exceptional outdoor living area complete with a large paver patio and outdoor fireplace, perfect for relaxing or entertaining year-round. Enjoy all the amenities Lake St. Louis has to offer, including lakes, golf, parks, trails, tennis courts, swimming pools, and more through the Lake St. Louis Community Association.

405 Charlemagne Drive

Message successfully sent.

What would you like to know?

What is 3 + 4 ?

I agree to receive email communication and understand I can unsubscribe at any time.

I agree to be contacted by Rock Island Realty via call, email, and text for real estate services. To opt out, you can reply 'stop' at any time or reply 'help' for assistance. You can also click the unsubscribe link in the emails. Message and data rates may apply. Message frequency may vary. Privacy Policy

Related Properties

Open house
Imagine waking up every morning with a cup of coffee overlooking the water, or afternoons spent boating on the lake then fishing from your own private dock, or relaxing evenings on the deck watching the eagles at sunset from your own backyard. THIS is the lifestyle that you have been dreaming of. Nestled along the shores of Lake St. Louise--The "small" lake--this rare waterfont opportunity offers panoramic water views, a spacious home and an incredible chance to create your very own lakeside retreat! Discover the potential in this spacious lakefront home situated on a large, level, premier waterfront lot on one of the most charming and sought-after streets in Lake St. Louis. Offering breathtaking, expansive lake views and an exceptional setting, this is your chance to enjoy the waterfront lifestyle in one of St. Charles County's most beautiful cities. One of the larger homes on the small lake and within walking distance to the CA clubhouse, restaurant and pool, this property features generous living spaces with abundant lake views, a finished walkout lower level with an additional tuck under 33'x12' boat garage and endless possibilities to create your own dream lake house. Major big ticket improvements of a newer Tiger low-maintenance dock, concrete block seawall and a newer roof are already completed and give some peace of mind. Whether you are looking for a waterfront retreat to renovate and make your own or an opportunity to build equity, this property delivers incredible potential. Priced to sell with plenty of room for updates and improvements, waterfront homes with this combination of size, location, views and potential are hard to find. Don't miss this exceptional opportunity to own a piece of Lake St Louis Waterfront living. They say life here is like being on vacation every day.
#26064668

Lake St Louis

63 Champagne Drive

4 Beds

3 Baths

3,956 Sq.Ft.

$800,000

MLS#: 26064668

New on site 2 days ago
New home construction in the picturesque Windsor Park neighborhood in Lake St. Louis by Fischer and Frichtel!  This popular Arlington ll ranch offers 3 bedrooms, 2.5 bathrooms, 2,654 square feet of open living space and a walkout lower level!  The exterior is impressive with brick, vinyl siding, 3 car garage, carriage style garage doors, coach lights, architectural shingles, 8 ft tall front door, landscaping, full yard sod and lawn irrigation. Luxury features include 9 foot ceilings with 12 foot in the Great Room, dynamic window wall in the Great Room, gas fireplace, added width stairs to the lower level with metal balusters, on-trend gourmet kitchen, 48 inch full overlay cabinets with crown to ceiling and hardware with honey bronze finish, custom cabinetry features, soft close doors and drawers, roll out shelving, Kitchen island with seating bar, quartz countertops, built in oven/microwave combo, gas cooktop, chimney range hood, tile backsplash, stainless steel KitchenAid appliances and a walk in pantry.  There is a 12 ft wide, 4 panel sliding door at the Breakfast area for maximum natural lighting. There is a Study and Dining Room on the main floor and elegant, luxury vinyl plank flooring in the main living areas.  Added features include Low E windows, Spa Primary Bath, marble shower with seat, comfort height double bowl vanities, luxury vinyl tile flooring, walk in closets in 2 of the main floor bedrooms (Primary and 1 secondary), a 14x12 patio, 50 gallon water heater, main floor laundry, main floor Powder Room, walkout basement with tall pour, rough in bath and so much more.  There is easy access to Highways 70,40 and 364.  Students will attend desirable Wentzville schools.  This lovely neighborhood has 2 scenic lakes, abundant common ground and a picnic area with pavilion. This home is under construction and is scheduled for an early 2027 completion.  Stunning home, make it yours!
#26066109

Lake St Louis

228 Balmoral Gardens Court

3 Beds

2 Baths

2,654 Sq.Ft.

$728,274

MLS#: 26066109

One of the stars of Eagle Estates, a charming enclave of custom homes on large lots with great pride of ownership.  This home is ready for enjoyment on day one.  There is no need to wait for a new build.  This home is priced well below replacement costs.  This is a location that is close to everything and highway access to Highway 40, Highway N, and 364.
This could be the ranch you have been dreaming about with the options of your dreams.  Easy to Show and Easy to Love.
#26063298

Lake St Louis

121 Eagle Estates Drive

3 Beds

3 Baths

2,232 Sq.Ft.

$749,900

MLS#: 26063298

Open house
Price reduced
LSL WATERFRONT-Located in a no-wake cove on the "Big Lake". The lot has a gentle slope- so no major stairs required! There's a beautifully landscaped lakeside entertainment area on a concrete pad. Easily dock your pontoon into your private slip. Launching kayaks and paddleboards onto the lake couldn't be easier! And then there is this GORGEOUS home inside!! This beautifully renovated story & a half home is the stuff that dreams are made of! You'll love the modern, open concept and lake vibe of this bright & airy home! The eat-in kitchen features a huge waterfall island with cooktop; plenty of shaker-style cabinetry & storage; under cabinet lighting & under cabinet outlets; stainless appliances: dishwasher, convection oven, built-in microwave, and the fridge stays! The living room features recessed lighting, deck access, and a double-sided gas fireplace. The beautiful LVP is throughout the main floor- durable enough to withstand kids and pets. The shiplapped family room with the great lakeview will be your favorite gathering space and also has access to the deck. A main floor guest/primary ensuite, with walk-in closet, and a gorgeous bathroom with glass enclosed shower. (This could also be a great office.) The modern wood and wire staircase is a show stopper! Upstairs the second primary suite features pretty lake views; a gas fireplace, walk-in closet, lighted ceiling fan. Step outside and enjoy your morning coffee on the balcony. Modern ensuite bath with a generous sized custom shower with rain-head shower & hand held shower wands. Two additional bedrooms have lighted ceiling fan, new carpet and they share the hall bath. The basement is unfinished with bathroom rough-in and egress window. 400 amp service; new roof.  Close access to hwy 70/40 and the Page extension.  If you ever wanted to live on the lake, YOU NEED TO SEE IT!!!
#26052226

Lake St Louis

14 Bayside Court

4 Beds

3 Baths

2,821 Sq.Ft.

$774,655

MLS#: 26052226

Price reduced
**BACK ON MARKET THROUGH NO FAULT OF SELLER—PREVIOUS BUYER'S FINANCING FELL THROUGH AT THE LAST MINUTE!** Their loss is your opportunity to own this property that is priced under two recent appraisals! Even better, this extraordinary home has been freshly painted in numerous areas and many other improvement since the home was last on the market. If you saw it before, come see it again!

**WELCOME TO LUXURY LAKE-VIEW LIVING IN THE PRESTIGIOUS MOORINGS OF LAKE ST. LOUIS!** This spectacular, extensively reimagined custom atrium ranch delivers the perfect combination of sophisticated design, exceptional craftsmanship, breathtaking lake views, and resort-style living!

From the moment you enter, soaring architectural details, abundant natural light, and expansive windows create an unforgettable first impression. The dramatic atrium design beautifully connects the home's inviting interior with its stunning outdoor surroundings. Step outside to your own private oasis featuring a sparkling saltwater pool with newer liner and filter, beautifully landscaped grounds, sprinkler system, covered patio, and expansive composite deck—all perfectly positioned to enjoy picturesque views of Lake St. Louis!

The showstopping designer kitchen is truly the heart of the home, featuring premium Cafe appliances, double ovens with air fryer functionality, warming drawer, built-in microwave, dishwasher, pot filler, and gorgeous custom finishes. New luxury plank flooring flows throughout the main level, while a striking stone fireplace with new gas insert and custom mantel creates a stunning focal point.

**TWO PRIVATE MAIN-LEVEL OWNER'S SUITES** offer a rare and highly desirable floor plan! The luxurious primary retreat features a spa-inspired bath with an oversized walk-in shower, freestanding vessel soaking tub, and dual vanity. The second suite offers handicap-accessible features and exceptional flexibility for guests or multi-generational living. Every bathroom, along with the laundry and powder rooms, has been beautifully updated with designer finishes and thoughtful attention to detail.

The impressive finished walkout lower level is designed for entertaining and everyday enjoyment, offering an expansive recreation room, second gas fireplace, bar area, two additional bedrooms, beautifully updated full bath, and dedicated fitness room!

**MAJOR UPDATES ALREADY COMPLETED!** Enjoy the peace of mind of a newer roof and gutters (2023), TWO NEW HVAC systems, new water heater, updated pool equipment, extensive interior renovations, and numerous additional improvements. The oversized garage is another exceptional feature, providing incredible flexibility for multiple vehicles, boat or RV storage, a workshop, or recreational equipment.

And the lifestyle is just as impressive as the home! Enjoy access to the sought-after Lake St. Louis Community Association amenities, including TWO lakes, marinas, golf, swimming pools, tennis, pickleball, parks, trails, and year-round community activities.

**A RARE SECOND CHANCE TO OWN AN EXCEPTIONAL LAKE-VIEW PROPERTY!** With its extraordinary updates, flexible floor plan, spectacular outdoor entertaining spaces, and coveted Lake St. Louis lifestyle, this remarkable home offers a truly special opportunity. **DON'T MISS IT TWICE!**
#26010074

Lake St Louis

52 Moorings Drive

4 Beds

3 Baths

4,545 Sq.Ft.

$995,000

MLS#: 26010074

Enjoy the Shady Creek lifestyle with a resort-style pool, walking trails, pickleball courts, playground, and more. This 3-year-young custom-built Lombardo home offers over 3,600 square feet of living space with high-end finishes throughout. Inside you are greeted by a stunning two-story great room featuring a dramatic wall of windows and electric shades that fill the home with natural light. The chef’s kitchen is designed to impress with a large center island, quartz countertops, 5-burner gas cooktop w/ hood, double wall oven, walk-in pantry, and adjoining breakfast room. Retreat to the main-level primary suite featuring a spacious walk-in closet and spa-like bath with dual vanities, soaking tub, and shower w/ glass door. A formal dining room, laundry room, and powder room complete the main level. Upstairs enjoy a massive loft area perfect for a home office, second living space, or rec room. This upper level includes a private en suite bedroom with its own bath, while bedrooms three and four are connected by a Jack-and-Jill bathroom. Every bedroom features a walk-in closet. The unfinished lower level offers endless possibilities with a 9-foot pour, abundant storage space, egress window, and bathroom rough-in—making it ideal for a future finish with a potential fifth bedroom and bathroom. Access to the backyard is easy with just a few steps leading to a private tree-lined backyard.
#26035272

Lake St Louis

209 Haver Hill Drive

4 Beds

3 Baths

3,679 Sq.Ft.

$699,000

MLS#: 26035272

New McBride Homes Sequoia 2-story 4BR/2.5BA DISPLAY HOME FOR SALE—ready now! A 2-story foyer is flanked by formal living & dining rooms. Large family room has a 6-window bay, ceiling fan & linear fireplace. Breakfast area w/sliding glass door to backyard. Gourmet kitchen has quartz countertops, backsplash, 42” Winstead Frost cabinets, center island w/breakfast bar in Winstead Greyhound, walk-in pantry & stainless GE appliances. Butler’s pantry, powder room, 9’ ceilings, 6’ windows & wood laminate flooring on the main floor. Open spindled staircase to upstairs primary suite w/large walk-in closet & luxury bath w/shower, corner tub, double vanity. 3 extra bedrooms, hall bath & upstairs laundry. Dual zone HVAC, brushed gold fixtures, white 2-panel doors, LL &#190; bath rough-in & more! Hawk Ridge offers beautiful new homes in Lake St Louis near restaurants & entertainment! Enjoy peace of mind with McBride Homes’ 10 year builders warranty & incredible customer service! Display photos shown.
#26018475

Lake St Louis

300 Osprey Court

4 Beds

2 Baths

2,784 Sq.Ft.

$681,542

MLS#: 26018475

For limited time take 25,000 in flex cash toward your new home.The Bridgeport from Rolwes Company’s Estate Series is a magnificent one-and-a-half-story home that perfectly blends luxury, functionality, and modern design. This to-be-built floor plan features four bedrooms and three-and-a-half bathrooms, offering a spacious and open layout ideal for today’s lifestyle. At the heart of the home is a chef’s kitchen with an oversized island, generous storage, and Whirlpool appliances, with an optional gourmet configuration featuring double ovens and a cooktop. The adjoining breakfast area, dining room, and hearth room create a seamless flow that’s perfect for entertaining or relaxing with family. The main-floor owner’s suite is a true retreat, featuring a spa-inspired bath and a stunning walk-in closet. Upstairs, a cozy bonus room provides additional gathering space, along with three secondary bedrooms—including one with a private bath and two connected by a Jack & Jill bath—offering comfort and privacy for family or guests. Personalize your Bridgeport with options such as vaulted or coffered ceilings, a private study, bay windows, or a hearth room fireplace. Select floor plans can accommodate extended garages for boat storage, and the spacious homesites allow room for an optional detached garage. As part of the Lake St. Louis Community Association, homeowners enjoy full lake rights, clubhouse access, on-site dining, and community beaches, with additional amenities such as golf, tennis, pickleball, fitness center, and pool access available. Every Rolwes Company home includes enclosed soffits and fascia, a fully sodded yard, and a professional landscape package for lasting curb appeal. Images shown may reflect optional features. Please see your Sales Representative for a complete list of included features and community details.
#25074803

Lake St Louis

1 TBB Bridgeport @ Chateau De Fond Du Lac

4 Beds

3 Baths

3,292 Sq.Ft.

$779,990

MLS#: 25074803

For a limited time take 25,000 in flex cash toward your new home. The Monaco from Rolwes Company’s Estate Series is a beautifully designed ranch home that combines elegance, and functionality for today’s modern lifestyle. This to-be-built floor plan features three bedrooms and two-and-a-half baths, beginning with a stunning foyer that opens to a formal dining room, and spacious gathering room—perfect for entertaining. At the heart of the home is a large kitchen with an oversized island and walk-in pantry. The private owner’s suite offers a luxurious bath with double sinks, a garden tub, and a separate shower, along with a generous walk-in closet. Two additional bedrooms share a Jack & Jill bath, and a convenient half bath and laundry room complete the main level. Personalize your Monaco with options a hearth room, an owner’s retreat, a covered patio, or a private study. Select floor plans can also accommodate extended garages for boat storage, and the oversized lots allow space for an optional detached garage. As part of the Lake St. Louis Community Association, homeowners enjoy full lake rights, clubhouse access, on-site dining, and community beaches, with additional amenities including golf, tennis, pickleball, fitness center, and pool access available. Every Rolwes Company home includes enclosed soffits and fascia, a fully sodded yard, and a professional landscape package for lasting curb appeal. Images shown may reflect optional features. Please see your Sales Representative for a complete list of included features and community details.
#25074808

Lake St Louis

1 TBB Monaco @ Chateau De Fond Du Lac

3 Beds

2 Baths

2,853 Sq.Ft.

$770,990

MLS#: 25074808

Send a message

Message successfully sent.

Your message

What is 3 + 4 ?

Reason for contacting?

I agree to receive email communication and understand I can unsubscribe at any time.

I agree to be contacted by Rock Island Realty via call, email, and text for real estate services. To opt out, you can reply 'stop' at any time or reply 'help' for assistance. You can also click the unsubscribe link in the emails. Message and data rates may apply. Message frequency may vary. Privacy Policy

Sign Out

Virtual Assistant

Would you like to take the next step with this property? We can help you schedule a showing or virtual tour, or send you more details.

Yes, I would like more information.

Thank You for Your Reply, One of Our Agents will contact you as soon as possible

No, maybe later.

Thank you, you can always contact me via email, phone number or through the contact form.

Realhub AI

Lucy - Your AI-Powered Realtor

Update Your Temporary Password

Personalize your search

Enter your email and we'll notify you immediately when new listings match what you're looking for.

or enter email address

Already have an account ? Login here

Continue your home search

I agree to receive communications and understand I can unsubscribe at any time.

I agree to be contacted by Rock Island Realty via call, email, and text for real estate services. To opt out, you can reply 'stop' at any time or reply 'help' for assistance. You can also click the unsubscribe link in the emails. Message and data rates may apply. Message frequency may vary. Privacy Policy

Already have an account ? Login here

We use cookies

We use cookies primarily for analytics to enhance your experience. By accepting, you agree to our use of these cookies. You can manage your preferences or learn more about our cookies policy.