


Property
Beds
3
Full Baths
1
1/2 Baths
None
Year Built
1922
Sq.Footage
1,099
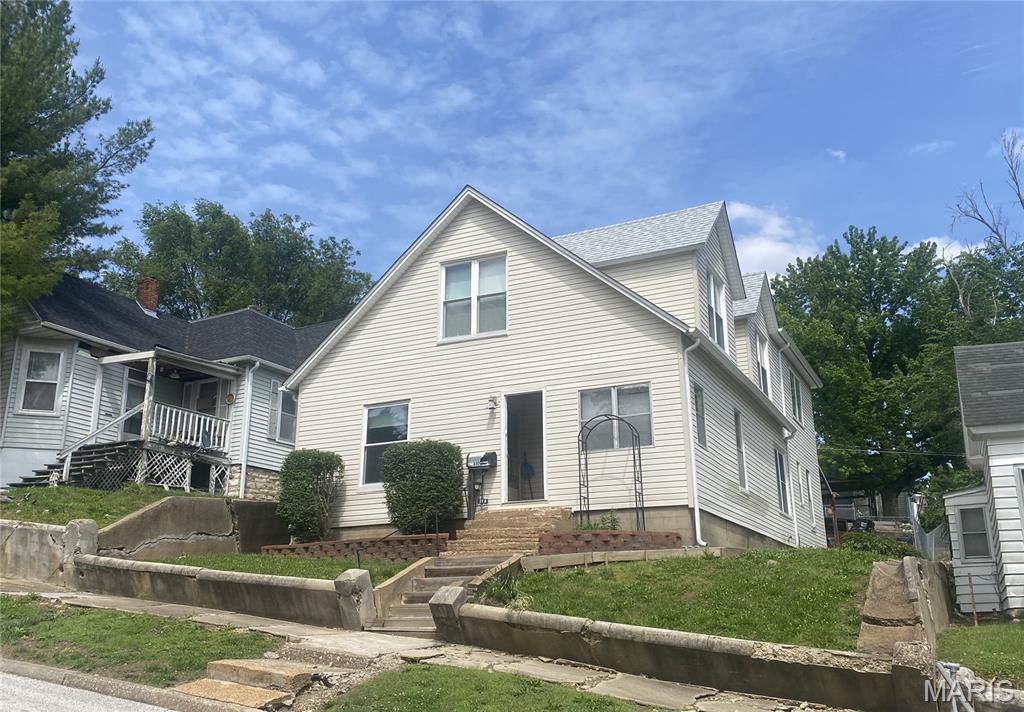
Welcome to 410 Pine Street in Hannibal! This charming 3-bedroom, 1-bath bungalow offers a warm, cozy feel with plenty of natural light and some original hardwood floors that add character and appeal. The living room and dining room flow together in an inviting, open space, separated by stylish columns that give the home a touch of classic charm. Out front, the covered porch is the perfect spot to enjoy your morning coffee, unwind after a long day, or visit with friends and family. Looking for an investment property or a place to call your own? This home offers possibilities for both! Recently used as a rental at $850 per month, the property is Section 8 approved, and the city occupancy permit is current. It could also make a great starter home for someone looking to put down roots in Hannibal. Additional features include vinyl siding, replacement windows, and a detached one-car garage located at the rear of the property with alley access. The current owner has also added a retaining wall at the back of the property to create larger, improved off-street parking. The roof is believed to be approximately 10–12 years old. Location is another plus! Just a couple of houses off Grand Avenue, you'll enjoy easy access to grocery stores, convenience stores, and downtown Hannibal. You're also only a few blocks from Broadway, with community parades and local happenings close enough to enjoy on foot! The previous tenant has recently moved out, and the home has been professionally cleaned by Maid 2 Clean, making it ready for its next chapter.
Features & Amenities
Interior
-
Total Bedrooms
3
-
Bathrooms
1
-
Above Grade Finished Area
1649.0
-
Basement YN
YES
-
Cooling YN
YES
-
Cooling
Central Air
-
Fireplace YN
NO
-
Heating YN
YES
-
Heating
Forced Air
-
Main Level Bedrooms
3
-
Pet friendly
N/A
Exterior
-
Garage
Yes
-
Garage spaces
1
-
Construction Materials
Frame
-
Parking
Alley Access
-
Patio and Porch Features
Covered, Front Porch
-
Pool
No
Area & Lot
-
Lot Features
Back Yard, Sloped
-
Lot Size(acres)
0.131
-
Lot Size(square feet)
5,706
-
Property Type
Residential
-
Property Sub Type
Single Family Residence
-
Architectural Style
Cottage
Price
-
Sales Price
$109,900
-
Tax Amount
$625
-
Financing Options
Cash, Conventional
-
Sq. Footage
1,099
-
Price/SqFt
$100
HOA
-
Association
No
School District
-
Elementary School
Veterans Elem.
-
Middle School
Hannibal Middle
-
High School
Hannibal Sr. High
Property Features
-
New Construction
NO
-
Ownership
Private
-
Sewer
Public Sewer
-
Water Source
Public
Schedule a Showing
Showing scheduled successfully.
Mortgage calculator
Estimate your monthly mortgage payment, including the principal and interest, property taxes, and HOA. Adjust the values to generate a more accurate rate.
Your payment
Principal and Interest:
$
Property taxes:
$
HOA fees:
$
Total loan payment:
$
Total interest amount:
$
Location
County
Marion
Elementary School
Veterans Elem.
Middle School
Hannibal Middle
High School
Hannibal Sr. High
Listing Courtesy of Teree Haynes, Hannibal Realty LLC
RealHub Information is provided exclusively for consumers' personal, non-commercial use, and it may not be used for any purpose other than to identify prospective properties consumers may be interested in purchasing. All information deemed reliable but not guaranteed and should be independently verified. All properties are subject to prior sale, change or withdrawal. RealHub website owner shall not be responsible for any typographical errors, misinformation, misprints and shall be held totally harmless.

Agent
Owen Shotkoski
Call Owen today to schedule a private showing.

* Listings on this website come from the FMLS IDX Compilation and may be held by brokerage firms other than the owner of this website. The listing brokerage is identified in any listing details. Information is deemed reliable but is not guaranteed. If you believe any FMLS listing contains material that infringes your copyrighted work please review our DMCA policy and learn how to submit a takedown request.© 2024 FMLS.
Related Properties

Hannibal
62263 Monkey Run Trail
2 Beds
1 Baths
859 Sq.Ft.
$99,000
MLS#: 26069134

Hannibal
2226 Chestnut Street
2 Beds
1 Baths
780 Sq.Ft.
$115,000
MLS#: 26067207

Hannibal
1618 Singleton Avenue
2 Beds
1 Baths
1,117 Sq.Ft.
$115,000
MLS#: 26066416

Hannibal
2009 Irwin Street
2 Beds
2 Baths
924 Sq.Ft.
$100,000
MLS#: 26063998

Hannibal
1607 Booker Street
2 Beds
1 Baths
550 Sq.Ft.
$110,000
MLS#: 26056665

Hannibal
412 W Terrace Avenue
2 Beds
1 Baths
1,007 Sq.Ft.
$110,000
MLS#: 26052469

Hannibal
1610 Fulton Avenue
3 Beds
1 Baths
1,040 Sq.Ft.
$95,000
MLS#: 26041800
Hannibal
310 Olive Street
3 Beds
2 Baths
2,588 Sq.Ft.
$105,000
MLS#: 26033098
