


Property
Beds
4
Full Baths
2
1/2 Baths
1
Year Built
2000
Sq.Footage
2,712
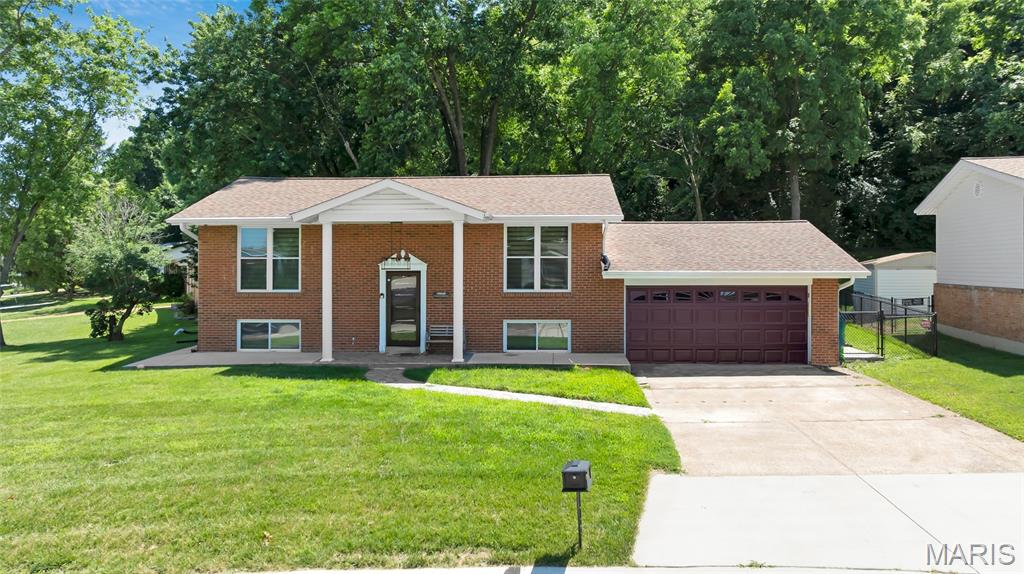
Welcome Home for the Holidays! Warm, inviting, and beautifully updated, this 4-bedroom, 3-bath, 2-story home with a 3-car garage in the Manors at Hickory Square is ready to make new memories. With over 2700 square feet of living space, a traditional open floor plan, and a peaceful, tree-lined backyard, this much-loved family home is the perfect place to settle in and stay awhile. Step inside to a stunning 2-story entry foyer that opens to a private office with glass-paneled French doors and a separate dining room-perfect for holiday gatherings. The spacious family room steals the show with a wall of windows overlooking the serene, wooded backdrop, a cozy wood-burning fireplace, and an open staircase with a picture window that brings in beautiful natural light. Imagine the view with a fresh blanket of snow! The inviting eat-in kitchen offers a large center island, 42-inch cabinets, stainless steel appliances, a built-in desk, and a generous walk-in pantry. Sliding glass doors lead to the deck, making indoor-outdoor entertaining a breeze. Convenient main floor laundry room with washer and dryer included, a powder room, and access to the 3-car garage complete the main level. Enjoy the fresh feel of all-new carpet throughout. Upstairs, discover four spacious bedrooms, two full baths, and a versatile loft perfect for a reading nook or homework station. Privately situated, the primary suite features cathedral ceilings, a walk-in closet, and a relaxing en-suite bath with dual vanities, a large soaking tub, and a separate shower. Three additional bedrooms, two with walk-in closets, and a full bath provide plenty of room for family and guests. The walkout lower level adds even more possibilities, with a finished room featuring a large window and a door to the patio ideal for a recreation room, home gym, or guest retreat. The remaining space offers abundant storage, shelving, natural light with a wall of windows and room to create the space you’ve always wanted. Outside, enjoy a fully fenced backyard backing to mature trees, with a deck and patio for relaxing, entertaining, or simply soaking in the peaceful setting. Newer HVAC systems and a roof just one year old offer added peace of mind. Beautifully maintained, thoughtfully updated, and filled with warmth, this is more than a house-it's a place to call home for the holidays and for years to come!
Features & Amenities
Interior
-
Other Interior Features
Cathedral Ceiling(s), Ceiling Fan(s), Eat-in Kitchen, Entrance Foyer, Kitchen Island, Walk-In Closet(s), Pantry
-
Total Bedrooms
4
-
Bathrooms
2
-
1/2 Bathrooms
1
-
Above Grade Finished Area
2360.0
-
Basement YN
YES
-
Cooling YN
YES
-
Cooling
Ceiling Fan(s), Central Air
-
Fireplace YN
YES
-
Heating YN
YES
-
Heating
Forced Air
-
Pet friendly
N/A
Exterior
-
Garage
Yes
-
Garage spaces
3
-
Construction Materials
Brick, Vinyl Siding
-
Patio and Porch Features
Deck, Front Porch, Patio
-
Pool
No
Area & Lot
-
Lot Features
Gentle Sloping, Landscaped
-
Lot Size(acres)
0.25
-
Lot Size(square feet)
10,890
-
Property Type
Residential
-
Property Sub Type
Single Family Residence
-
Architectural Style
Traditional
Price
-
Sales Price
$439,000
-
Tax Amount
$3,591
-
Financing Options
Cash, Conventional, FHA, VA Loan
-
Sq. Footage
2,712
-
Price/SqFt
$161
HOA
-
Association
YES
-
Association Fee
$265
-
Association Fee Frequency
Annually
-
Association Fee Includes
N/A
School District
-
Elementary School
Rockport Heights Elem.
-
Middle School
Fox Middle
-
High School
Fox Sr. High
Property Features
-
New Construction
NO
-
Association Amenities
None
-
Foundation Details
Concrete Perimeter
-
Ownership
Private
-
Senior Community YN
NO
-
Sewer
Public Sewer
-
Water Source
Public
Schedule a Showing
Showing scheduled successfully.
Mortgage calculator
Estimate your monthly mortgage payment, including the principal and interest, property taxes, and HOA. Adjust the values to generate a more accurate rate.
Your payment
Principal and Interest:
$
Property taxes:
$
HOA fees:
$
Total loan payment:
$
Total interest amount:
$
Location
County
Jefferson
Elementary School
Rockport Heights Elem.
Middle School
Fox Middle
High School
Fox Sr. High
Listing Courtesy of Sue Ragsdale, Coldwell Banker Realty - Gundaker
RealHub Information is provided exclusively for consumers' personal, non-commercial use, and it may not be used for any purpose other than to identify prospective properties consumers may be interested in purchasing. All information deemed reliable but not guaranteed and should be independently verified. All properties are subject to prior sale, change or withdrawal. RealHub website owner shall not be responsible for any typographical errors, misinformation, misprints and shall be held totally harmless.

Agent
Owen Shotkoski
Call Owen today to schedule a private showing.

* Listings on this website come from the FMLS IDX Compilation and may be held by brokerage firms other than the owner of this website. The listing brokerage is identified in any listing details. Information is deemed reliable but is not guaranteed. If you believe any FMLS listing contains material that infringes your copyrighted work please click here to review our DMCA policy and learn how to submit a takedown request.© 2024 FMLS.
Related Properties

Arnold
2536 Wild Fire Court
4 Beds
2 Baths
2,543 Sq.Ft.
$429,900
MLS#: 26065687

Arnold
3556 Swan Circle S
3 Beds
2 Baths
2,481 Sq.Ft.
$375,000
MLS#: 26063115

Arnold
1419 Appleton Court
4 Beds
2 Baths
2,000 Sq.Ft.
$369,000
MLS#: 26065192

Arnold
1908 Saint Johns Crossing
4 Beds
2 Baths
2,885 Sq.Ft.
$380,000
MLS#: 26058499

Arnold
3511 Saint Martin Drive
4 Beds
2 Baths
2,646 Sq.Ft.
$365,900
MLS#: 26036040

Arnold
3171 Rosedale Drive
3 Beds
3 Baths
2,591 Sq.Ft.
$435,000
MLS#: 26060276

Arnold
103 Henley Heights Court
4 Beds
2 Baths
2,548 Sq.Ft.
$465,000
MLS#: 26060994

Arnold
4566 Bella Terra Drive
3 Beds
2 Baths
1,539 Sq.Ft.
$418,077
MLS#: 26047945
Arnold
1251 Hawksbury Drive
4 Beds
2 Baths
1,824 Sq.Ft.
$354,000
MLS#: 26040610
