


Property
Beds
5
Full Baths
3
1/2 Baths
1
Year Built
2022
Sq.Footage
5,600
Escape the noise and enjoy 5 acres of peaceful country living in this stunning 5-bedroom, 3.5-bath modern farmhouse, ideally located just outside of town. Built in 2022, this beautifully designed home offers over 5,600 square feet of thoughtfully crafted living space, blending timeless farmhouse charm with the comfort and efficiency of newer construction. Inside, the home features an open-concept layout with a large kitchen designed to be the heart of the home complete with a breakfast bar, and large island. Vaulted ceilings and loft add to the spacious feel, while the thoughtful design offers style throughout. The primary bedroom ensuite provides a private retreat with a soaking tub, walk-in shower and walk-in closet, creating a relaxing space to unwind at the end of the day. A standout feature is the detached 3-car garage, complete with heating and cooling, making it perfect not only for vehicles, but also for storage. Step outside to an above ground pool for hosting parties or relaxing in the sun. If you're looking for the space & convenience of a newer build and easy access to town, this house delivers the best of both worlds.
Features & Amenities
Interior
-
Other Interior Features
Wet Bar, Ceiling Fan(s), Vaulted Ceiling(s), Walk-In Closet(s)
-
Total Bedrooms
5
-
Bathrooms
3
-
1/2 Bathrooms
1
-
Basement YN
YES
-
Cooling YN
YES
-
Cooling
Ceiling Fan(s), Central Air
-
Fireplace YN
YES
-
Pet friendly
N/A
Exterior
-
Garage
Yes
-
Garage spaces
3
-
Construction Materials
Metal Siding
-
Parking
Gravel, Attached, Garage, Garage Door Opener, Heated Garage, Open
-
Pool
No
-
Waterfront YN
NO
Area & Lot
-
Lot Features
Open Lot
-
Lot Size(acres)
5.0
-
Property Type
Residential
-
Property Sub Type
Single Family Residence
-
Architectural Style
Two Story
Price
-
Sales Price
$799,000
-
Tax Amount
$3,717.55
-
Rent Type Allowed
Annual, Biweekly, Nightly, Monthly, Weekly
-
Zoning
Residential
-
Sq. Footage
5,600
-
Price/SqFt
$142
HOA
-
Association
No
School District
-
Elementary School
Eldon
-
Middle School
Eldon
-
High School
Eldon
Property Features
-
Accessibility Features
Accessible Full Bath
-
Ownership
Fee Simple,
-
Sewer
Septic Tank
-
Water Source
Private, Well
Schedule a Showing
Showing scheduled successfully.
Mortgage calculator
Estimate your monthly mortgage payment, including the principal and interest, property taxes, and HOA. Adjust the values to generate a more accurate rate.
Your payment
Principal and Interest:
$
Property taxes:
$
HOA fees:
$
Total loan payment:
$
Total interest amount:
$
Location
County
Miller
Elementary School
Eldon
Middle School
Eldon
High School
Eldon
Listing Courtesy of PEGGY LYNN ALBERS, Albers Real Estate Advisors
RealHub Information is provided exclusively for consumers' personal, non-commercial use, and it may not be used for any purpose other than to identify prospective properties consumers may be interested in purchasing. All information deemed reliable but not guaranteed and should be independently verified. All properties are subject to prior sale, change or withdrawal. RealHub website owner shall not be responsible for any typographical errors, misinformation, misprints and shall be held totally harmless.

Agent
Owen Shotkoski
Call Owen today to schedule a private showing.

* Listings on this website come from the FMLS IDX Compilation and may be held by brokerage firms other than the owner of this website. The listing brokerage is identified in any listing details. Information is deemed reliable but is not guaranteed. If you believe any FMLS listing contains material that infringes your copyrighted work please click here to review our DMCA policy and learn how to submit a takedown request.© 2024 FMLS.
Related Properties

Eldon
367 Hwy MM
4 Beds
4 Baths
3,106 Sq.Ft.
$725,000
MLS#: 3590747

Eldon
42 Bluff Drive
4 Beds
3 Baths
3,876 Sq.Ft.
$774,900
MLS#: 3590529

Eldon
200 Keigan Drive
6 Beds
5 Baths
3,848 Sq.Ft.
$689,000
MLS#: 3589642

Eldon
22 Bluff Drive
5 Beds
3 Baths
4,163 Sq.Ft.
$950,000
MLS#: 3589592
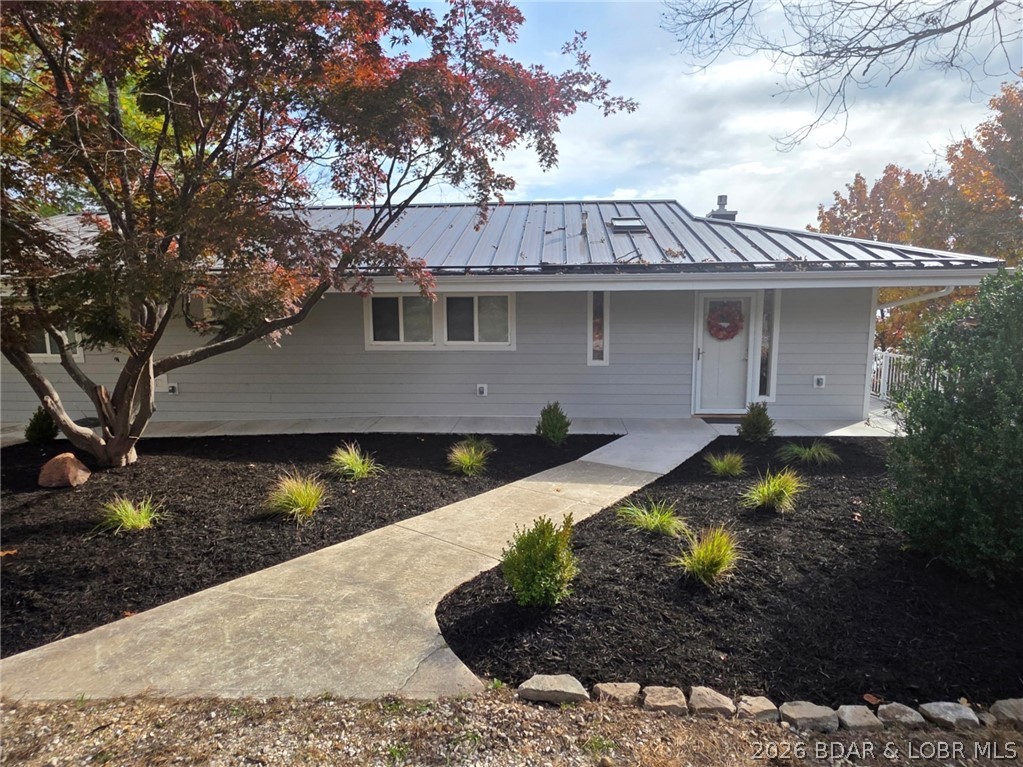
Eldon
41 Island View Road
5 Beds
3 Baths
3,576 Sq.Ft.
$799,000
MLS#: 3584309
