Features & Amenities

Interior

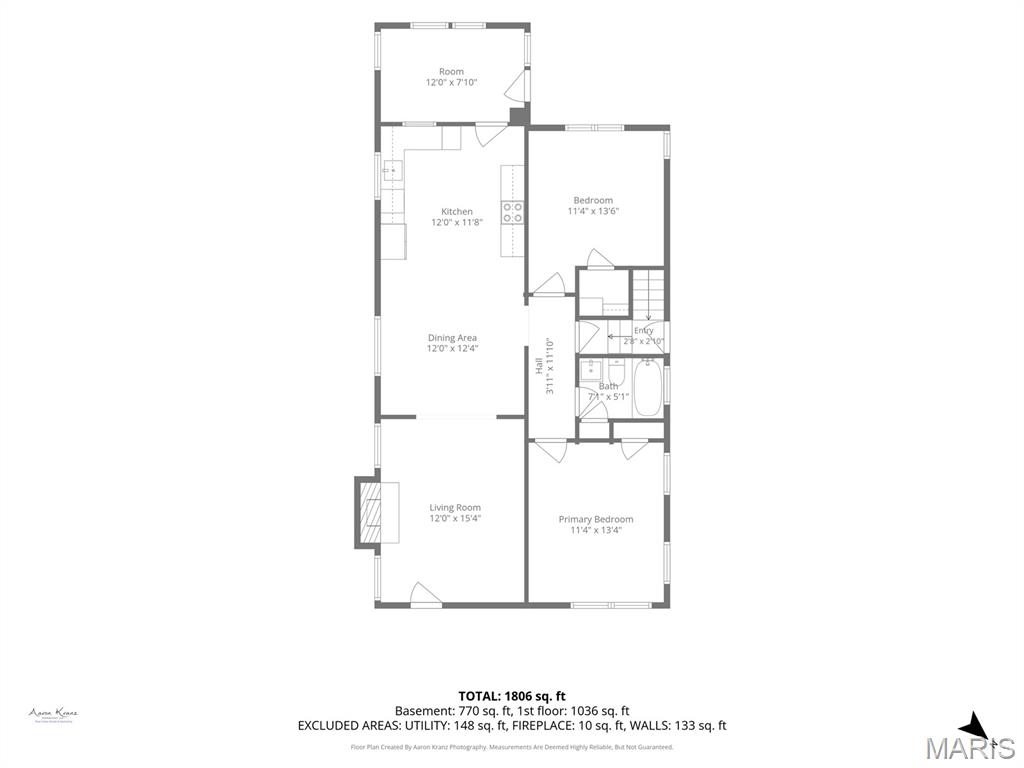
  • Total Bedrooms

    2

  • Bathrooms

    2

  • Above Grade Finished Area

    1118.0

  • Basement YN

    YES

  • Cooling YN

    YES

  • Cooling

    Central Air

  • Fireplace YN

    NO

  • Heating YN

    YES

  • Heating

    Forced Air

  • Main Level Bedrooms

    2

  • Pet friendly

    N/A

Exterior

  • Garage

    No

  • Construction Materials

    Brick

  • Pool

    No

  • Waterfront YN

    NO

Area & Lot

  • Lot Features

    Back Yard, Level

  • Lot Size(acres)

    0.1101

  • Lot Size(square feet)

    4,795

  • Property Type

    Residential

  • Property Sub Type

    Single Family Residence

  • Architectural Style

    Bungalow

Price

  • Sales Price

    $320,000

  • Tax Amount

    $2,865

  • Financing Options

    Conventional

  • Sq. Footage

    1,918

  • Price/SqFt

    $166

HOA

  • Association

    No

School District

  • Elementary School

    Buder Elem.

  • Middle School

    Long Middle Community Ed. Center

  • High School

    Roosevelt High

Property Features

  • New Construction

    NO

  • Foundation Details

    Stone

  • Sewer

    Public Sewer

  • Water Source

    Public

Schedule a Showing

Showing scheduled successfully.

<
>
IN PERSON
VIA CHAT

What is 3 + 4 ?


Change time

Mortgage calculator

Estimate your monthly mortgage payment, including the principal and interest, property taxes, and HOA. Adjust the values to generate a more accurate rate.

Your payment

Principal and Interest:

$

Property taxes:

$

HOA fees:

$

Total loan payment:

$

Total interest amount:

$

Location

County

St Louis City

Elementary School

Buder Elem.

Middle School

Long Middle Community Ed. Center

High School

Roosevelt High

Listing Courtesy of Angela Wibbenmeyer , Nettwork Global

RealHub Information is provided exclusively for consumers' personal, non-commercial use, and it may not be used for any purpose other than to identify prospective properties consumers may be interested in purchasing. All information deemed reliable but not guaranteed and should be independently verified. All properties are subject to prior sale, change or withdrawal. RealHub website owner shall not be responsible for any typographical errors, misinformation, misprints and shall be held totally harmless.

Agent Owen Shotkoski

Agent

Owen Shotkoski

Call Owen today to schedule a private showing.


* Listings on this website come from the FMLS IDX Compilation and may be held by brokerage firms other than the owner of this website. The listing brokerage is identified in any listing details. Information is deemed reliable but is not guaranteed. If you believe any FMLS listing contains material that infringes your copyrighted work please click here to review our DMCA policy and learn how to submit a takedown request.© 2024 FMLS.
Some homes are pretty. Others give you confidence.

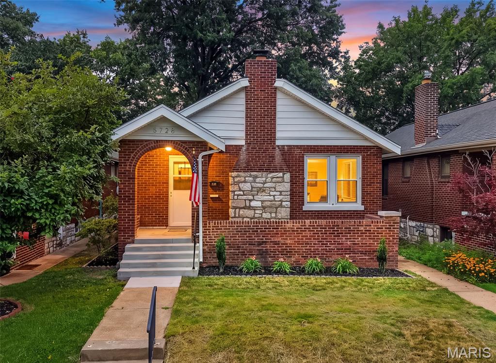
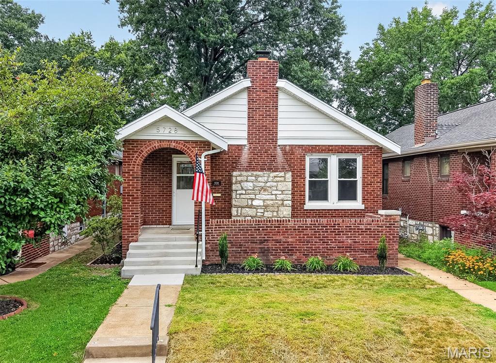
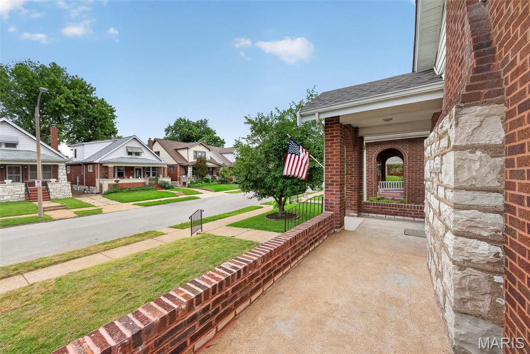
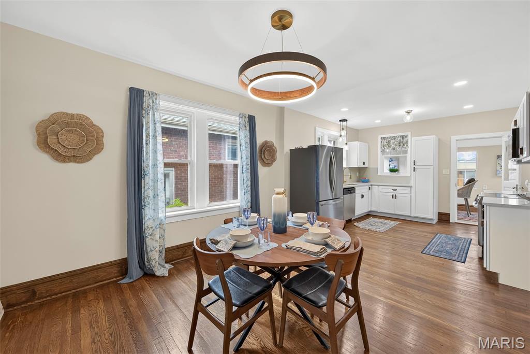
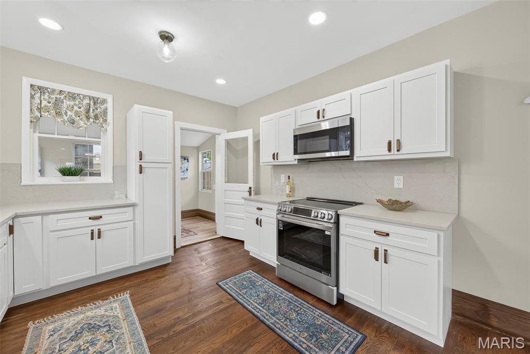
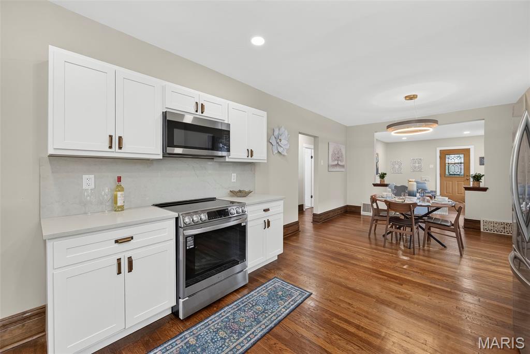
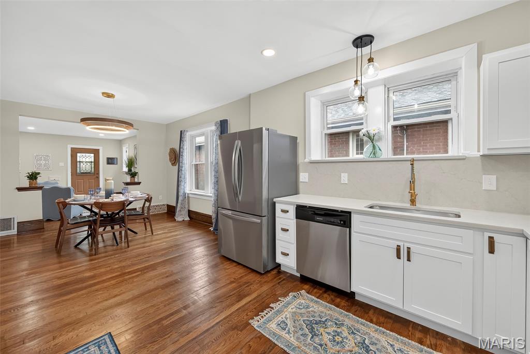
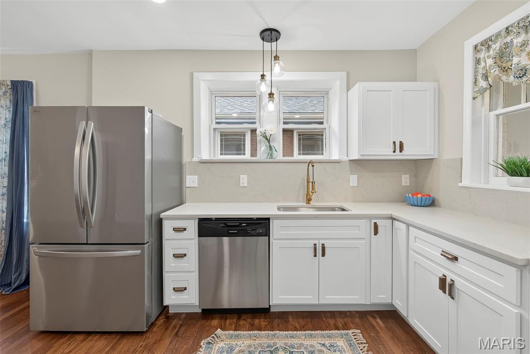
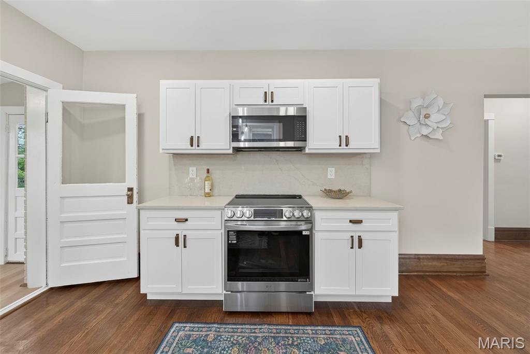
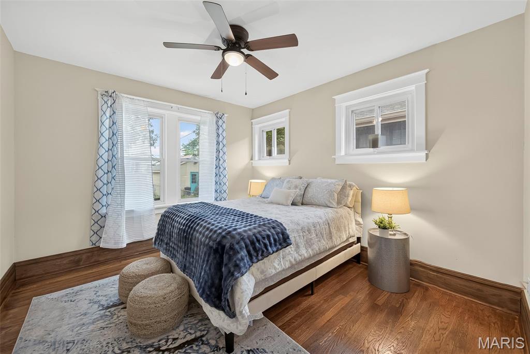
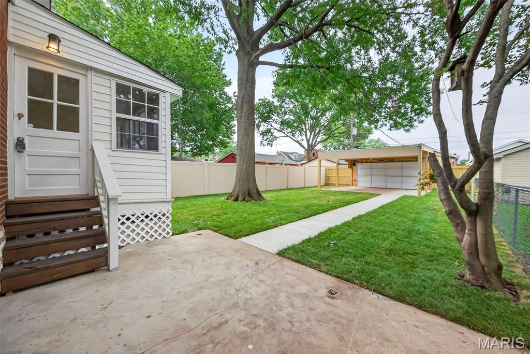
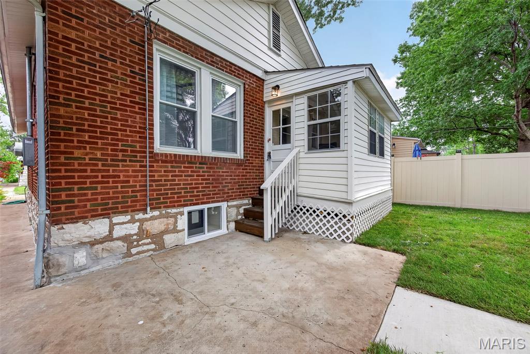
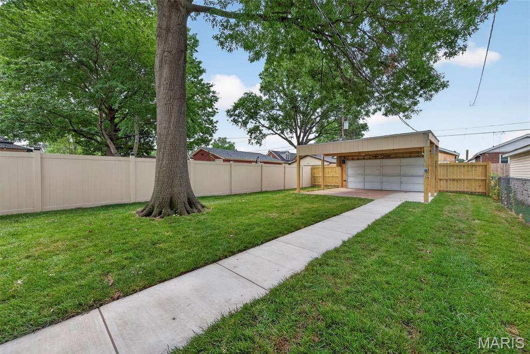
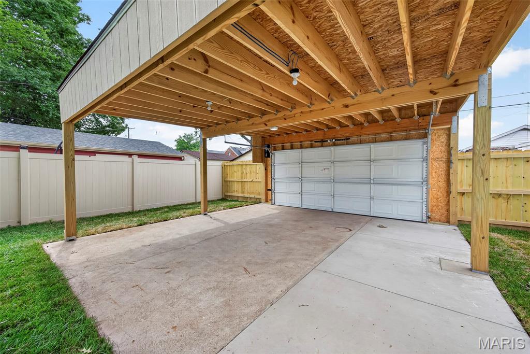
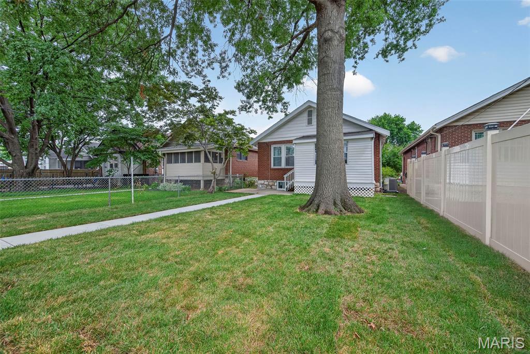
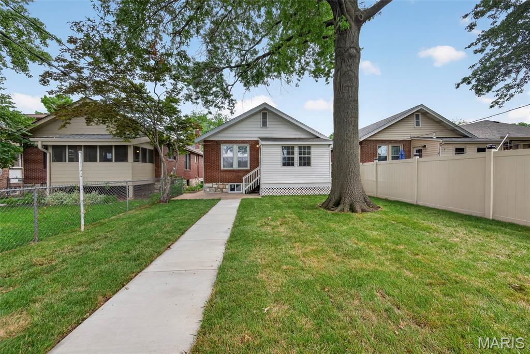
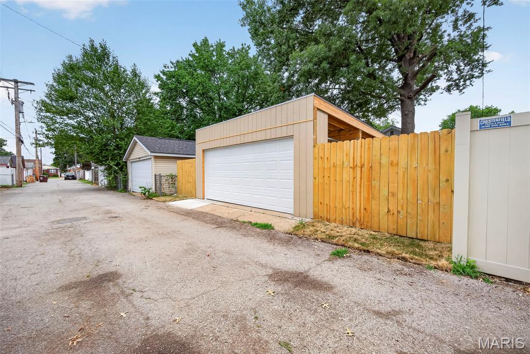
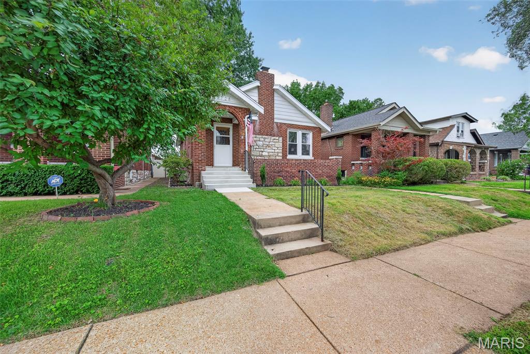
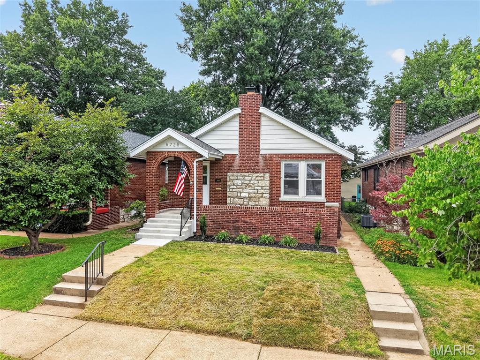
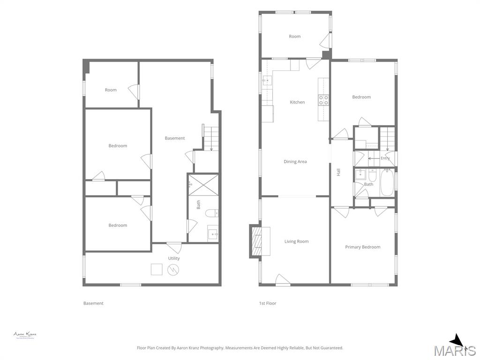
This 1927 brick bungalow combines original character with many of the major improvements buyers hope they won't have to tackle after closing. Major improvements completed within the last year include a new roof, new furnace and air conditioner, new water heater, addition of a California-style 2-car garage, new front steps and sidewalk, exterior tuckpointing touch-ups, fresh sod, and a passed St. Louis City occupancy inspection.

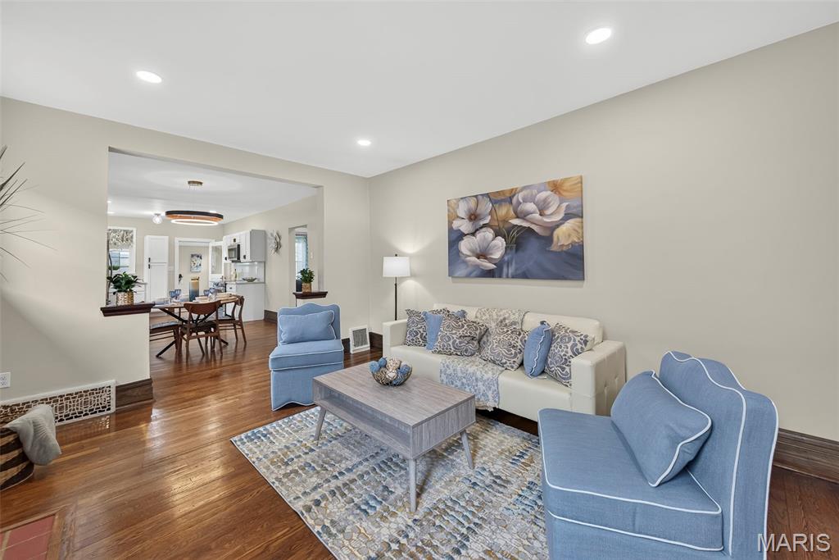
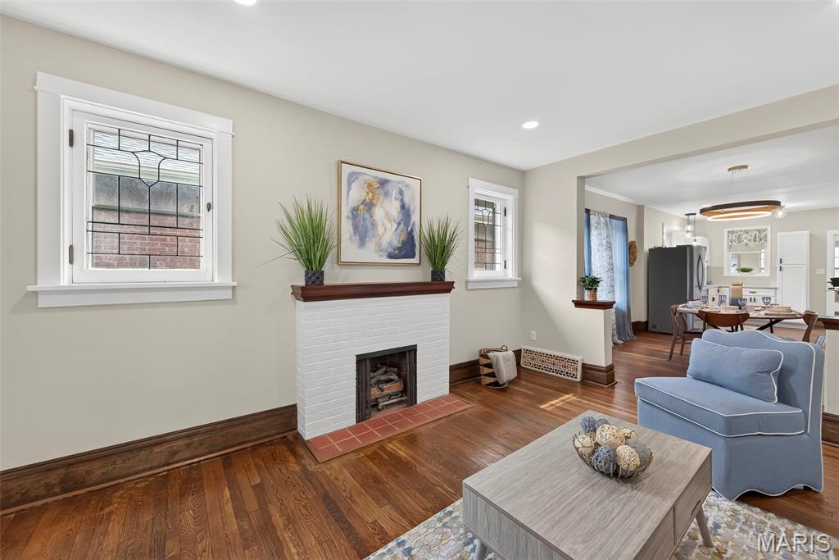
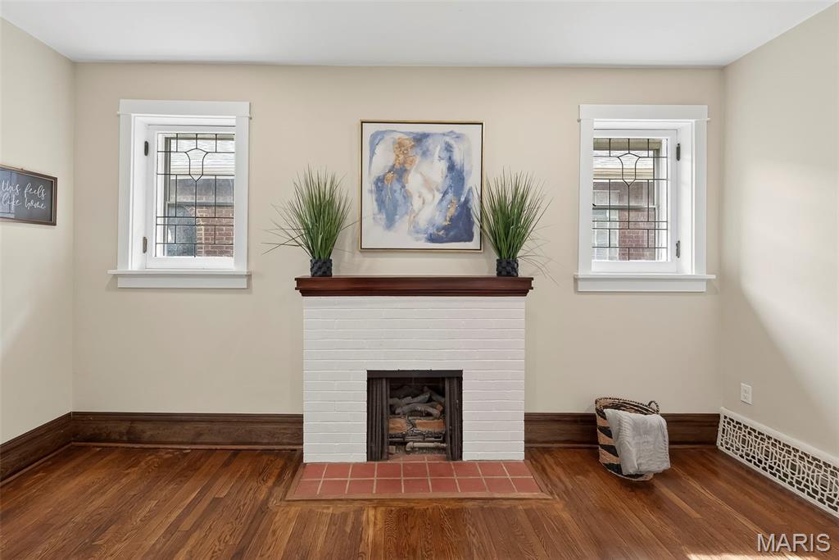
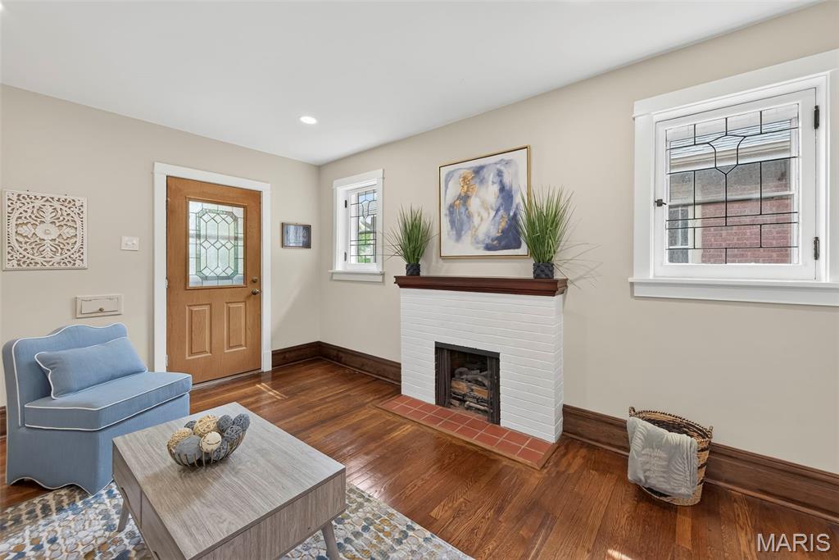
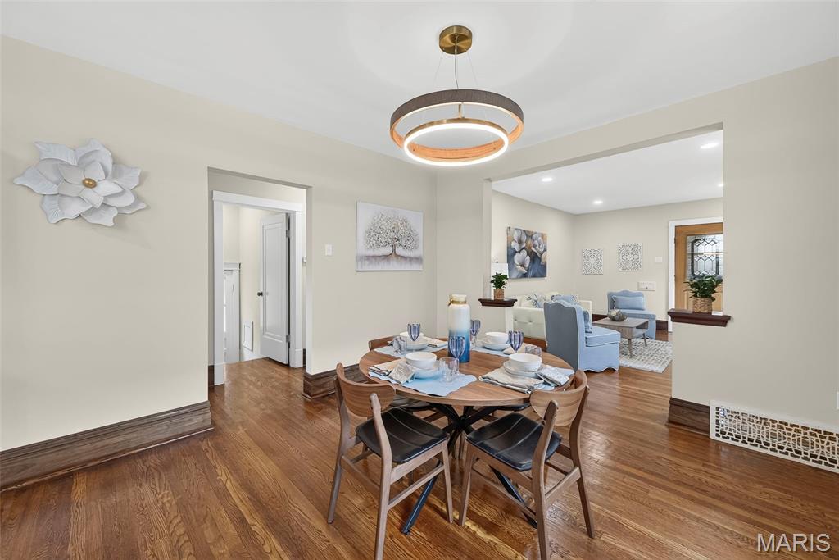
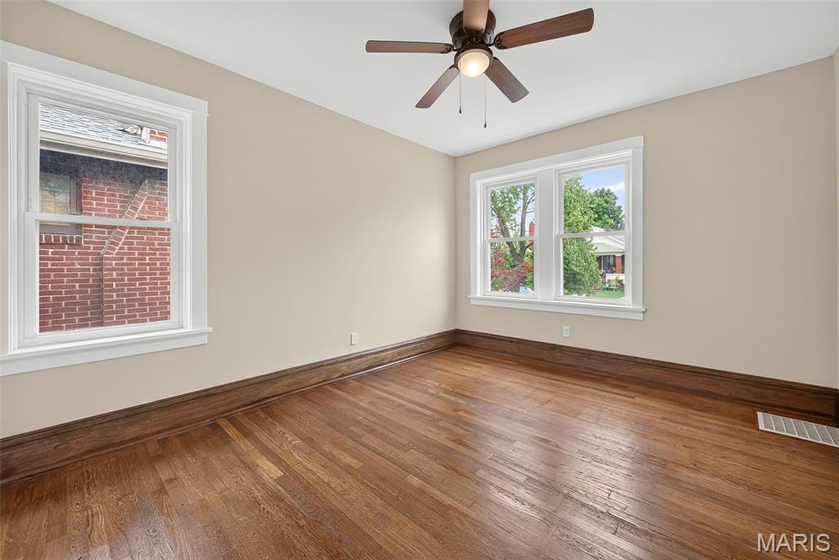
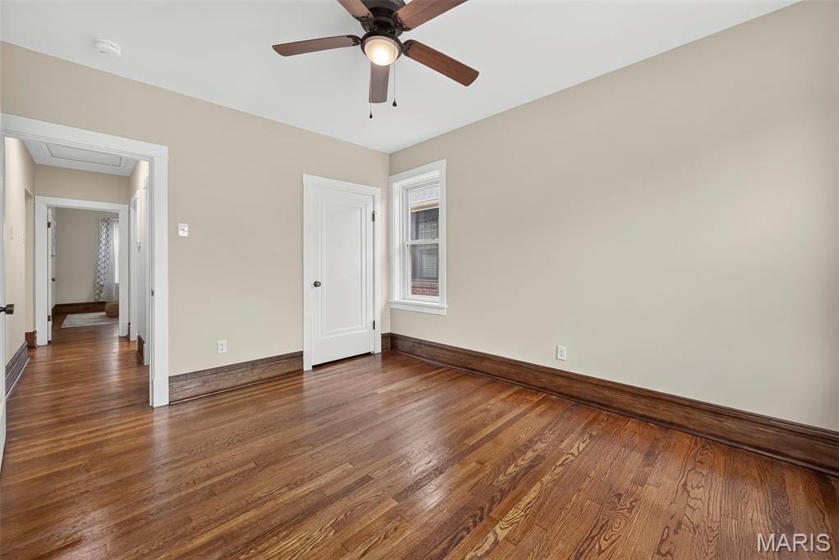
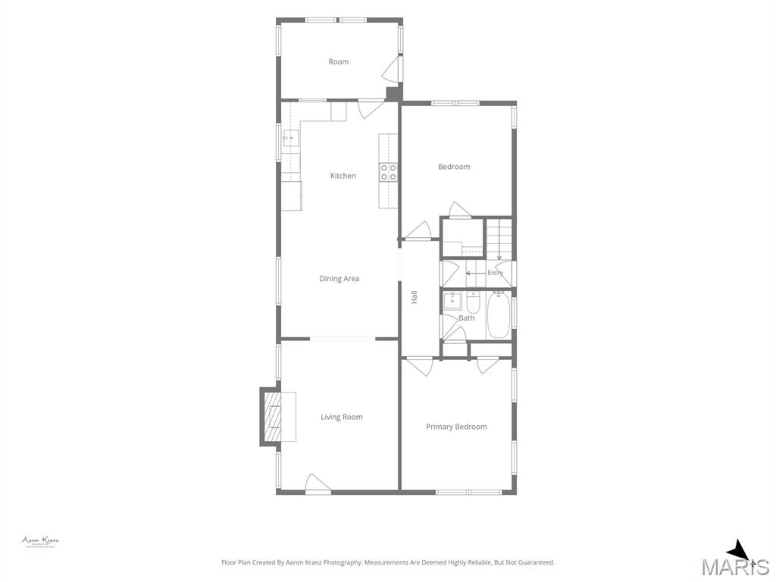
Unlike many renovations, the original character of this property remains front and center with refinished hardwood floors, a timeless fireplace, original doors, unique knobs, and architectural details that continue to make brick bungalows one of South City's most beloved home styles.

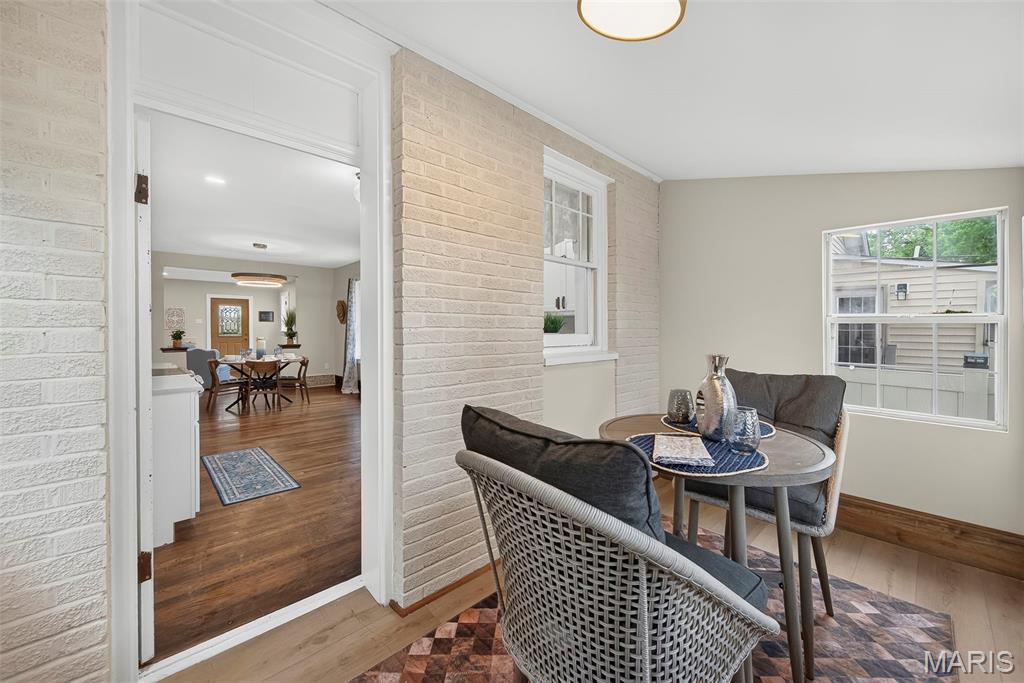
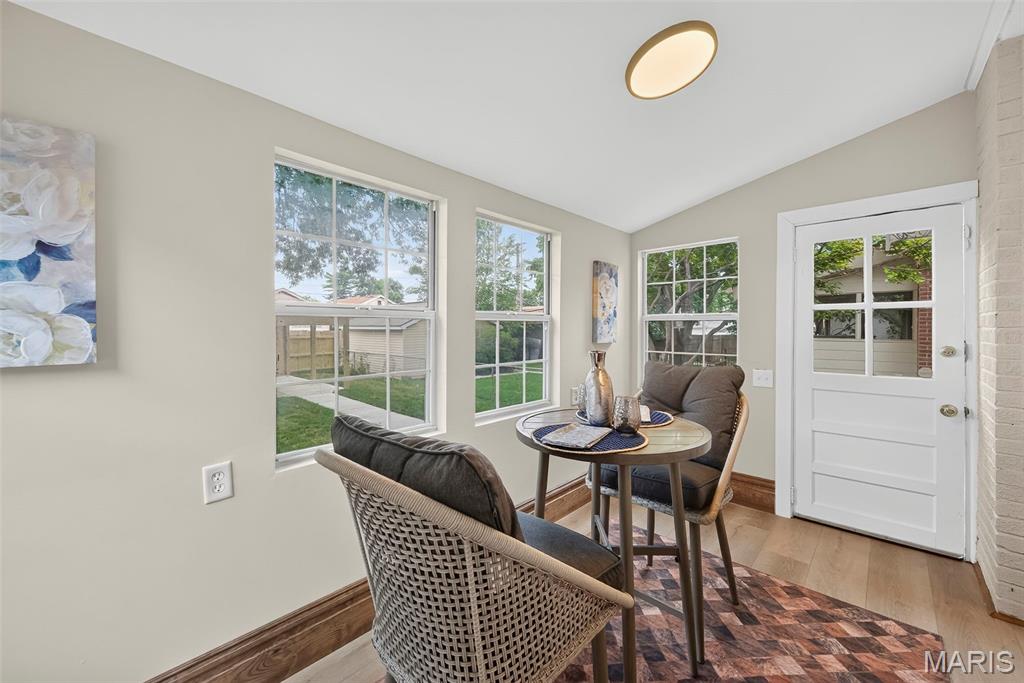
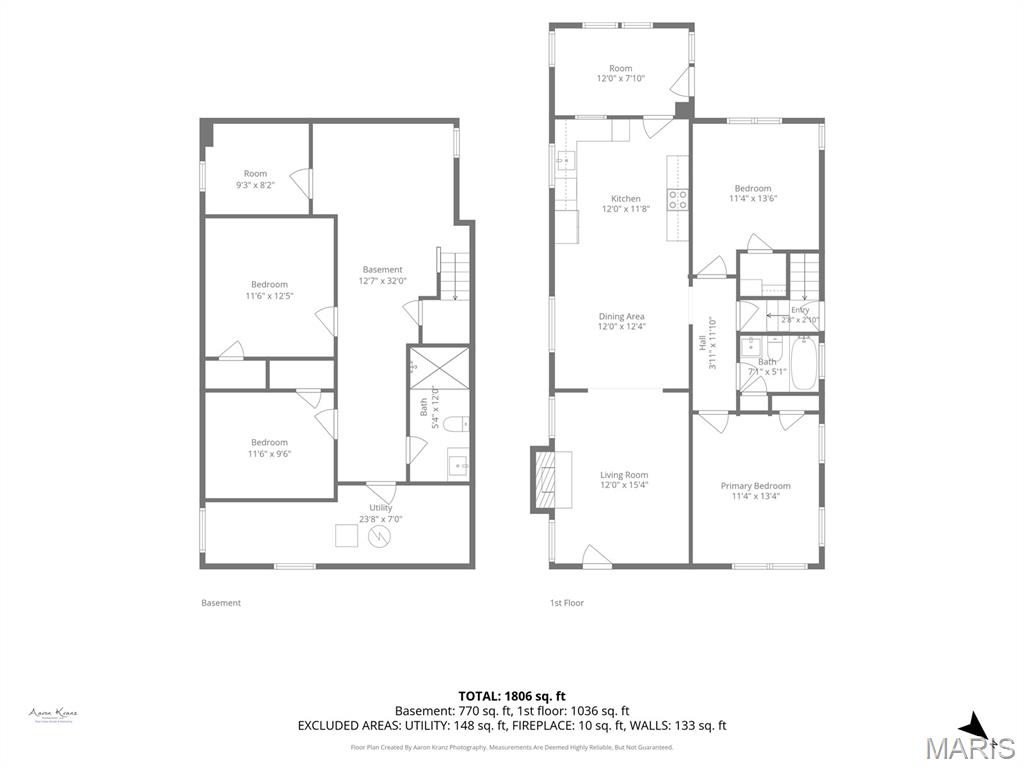
Inside, the fully remodeled interior feels bright and fresh. Large windows fill the living spaces with natural light, and a sunroom overlooking the backyard provides additional space to relax, work, or unwind.

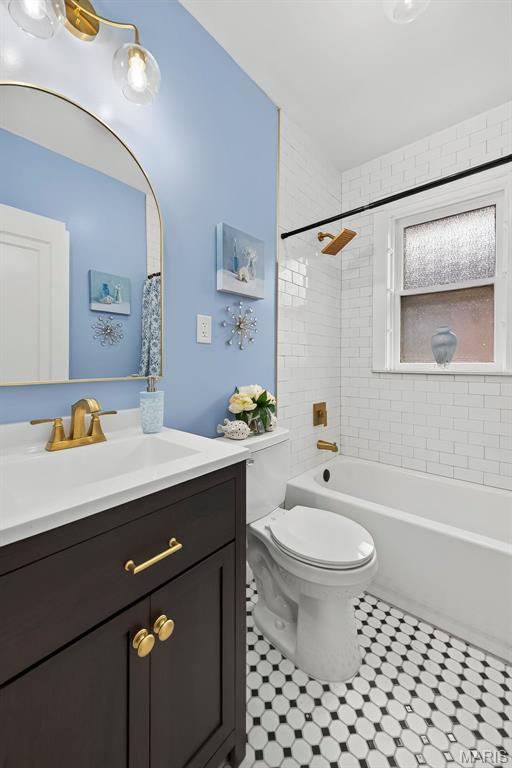
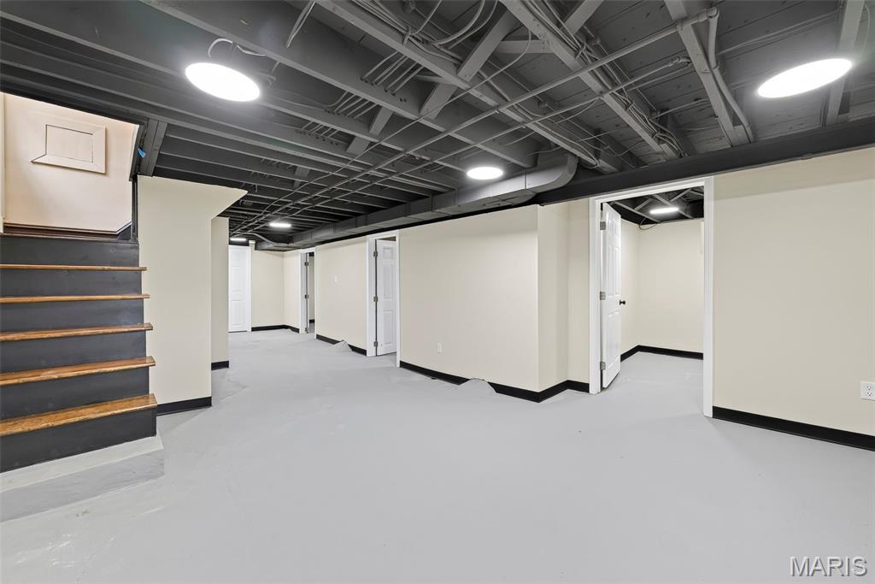
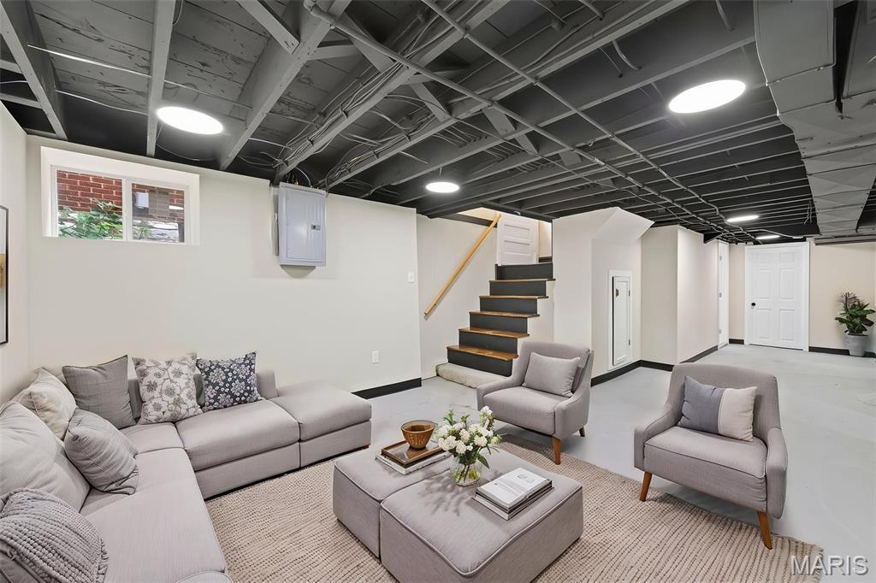
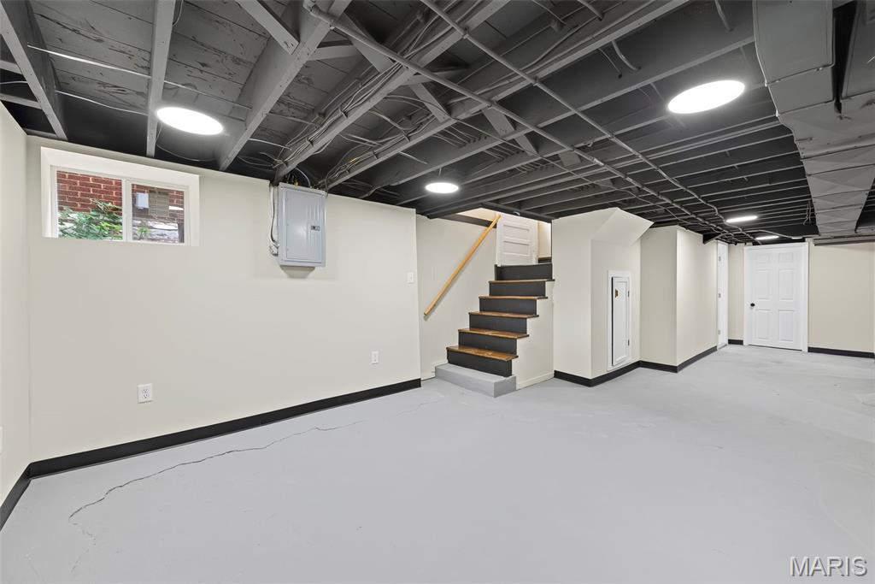
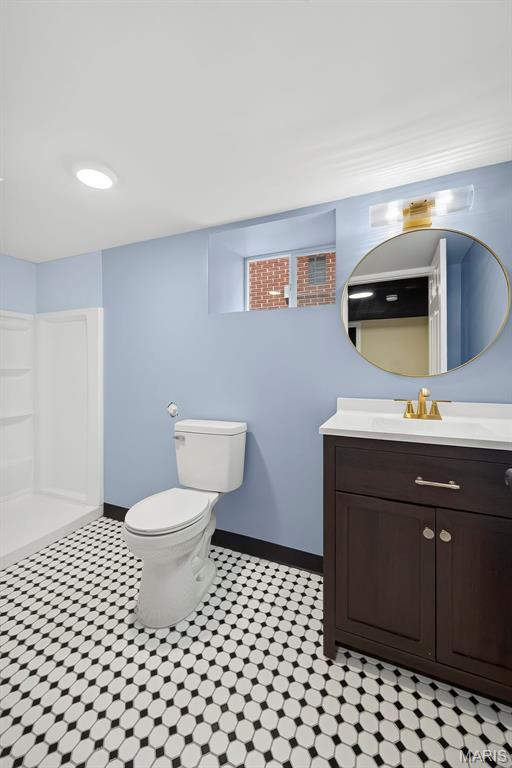
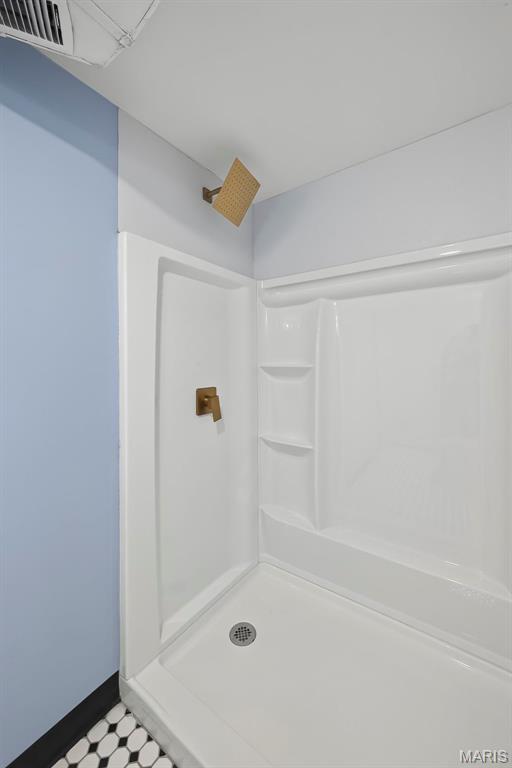
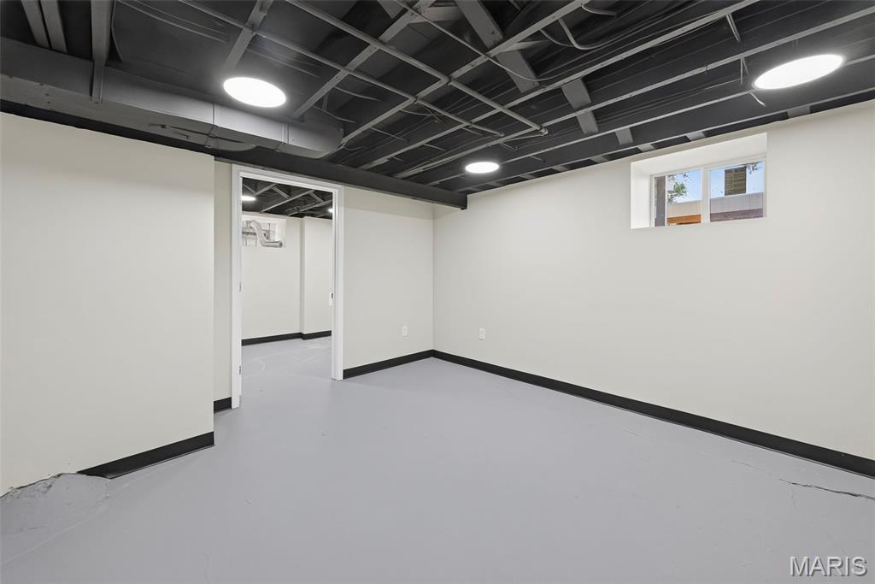
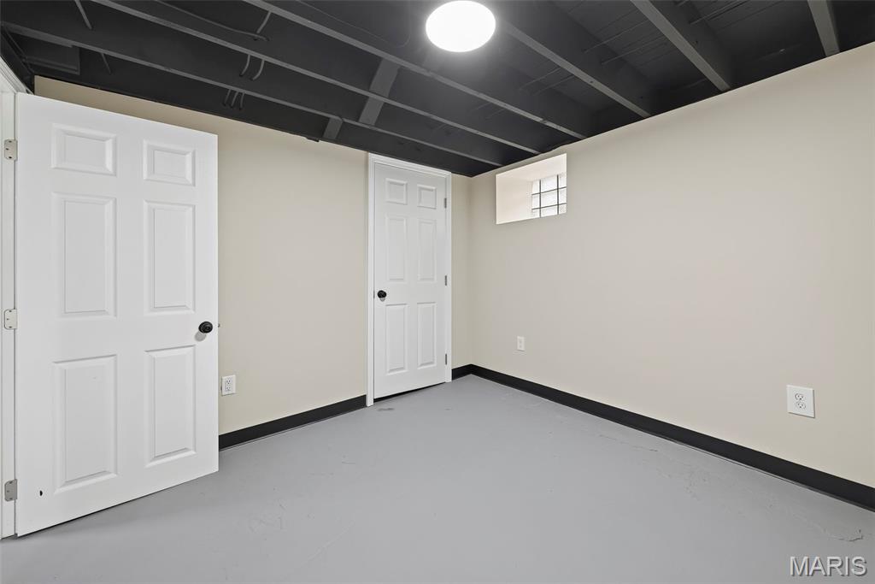
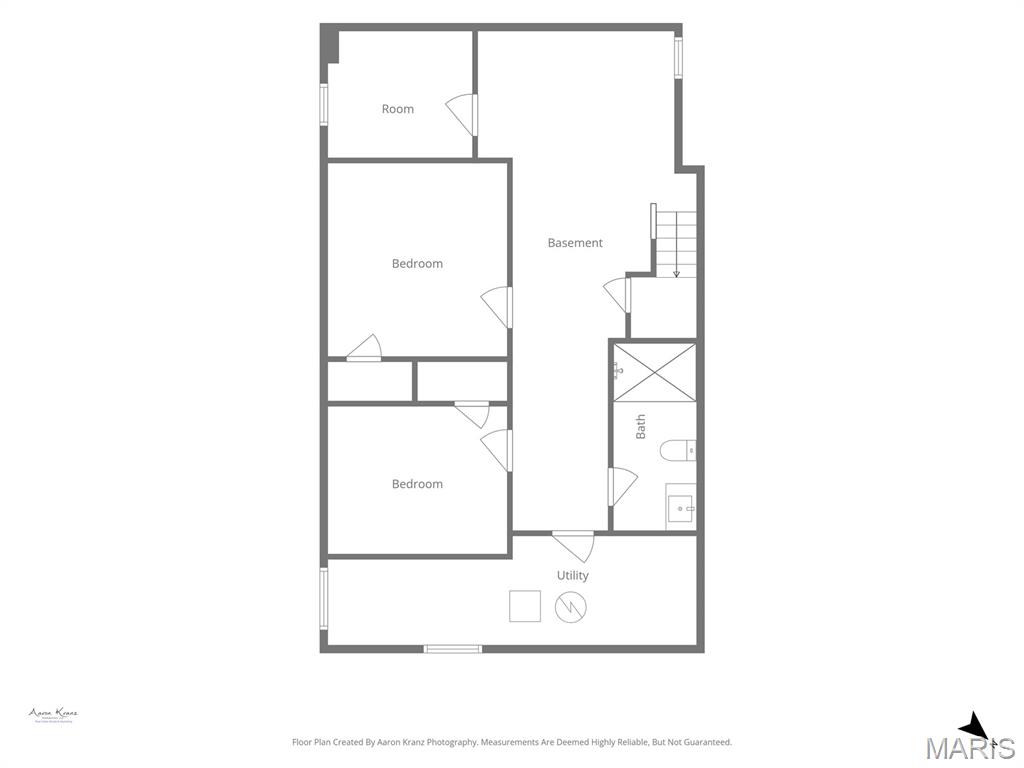
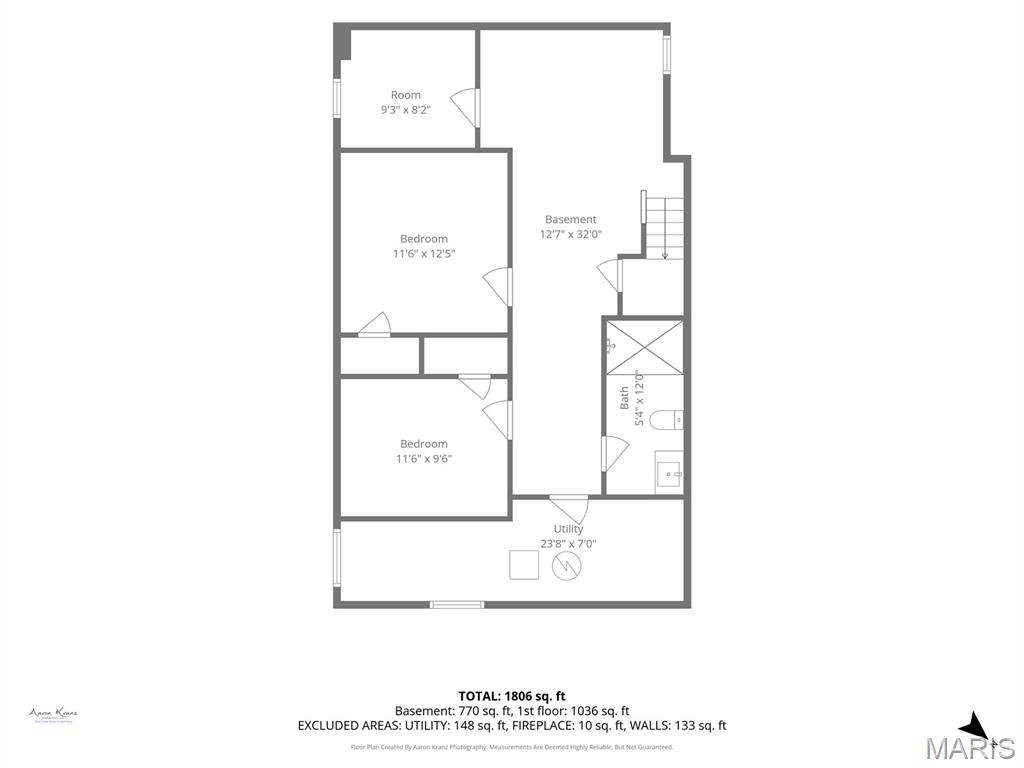
The finished lower level offers flexibility rarely found in homes of this era. In addition to an oversized full bathroom, you'll find two bonus rooms ideal for a home office, gym, hobby room, playroom, guest space, or additional storage.

The dedicated laundry room with finished walls and proper lighting is a feature many city homes simply don't offer. No more balancing laundry baskets in a dark, unfinished basement—or wondering if you should have brought a flashlight downstairs just to fold clothes.

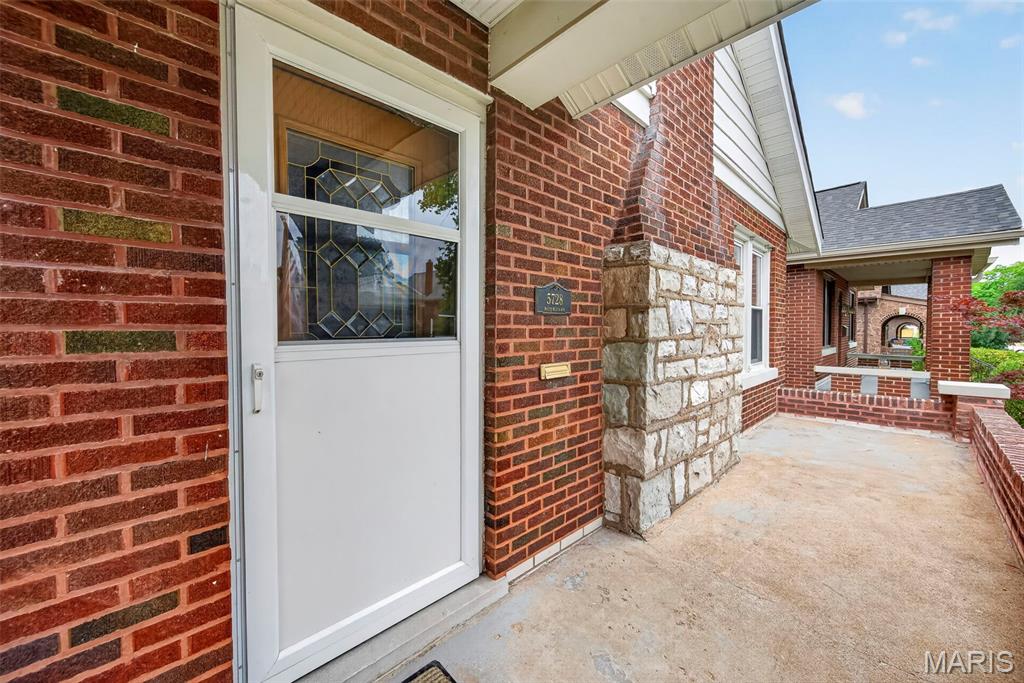
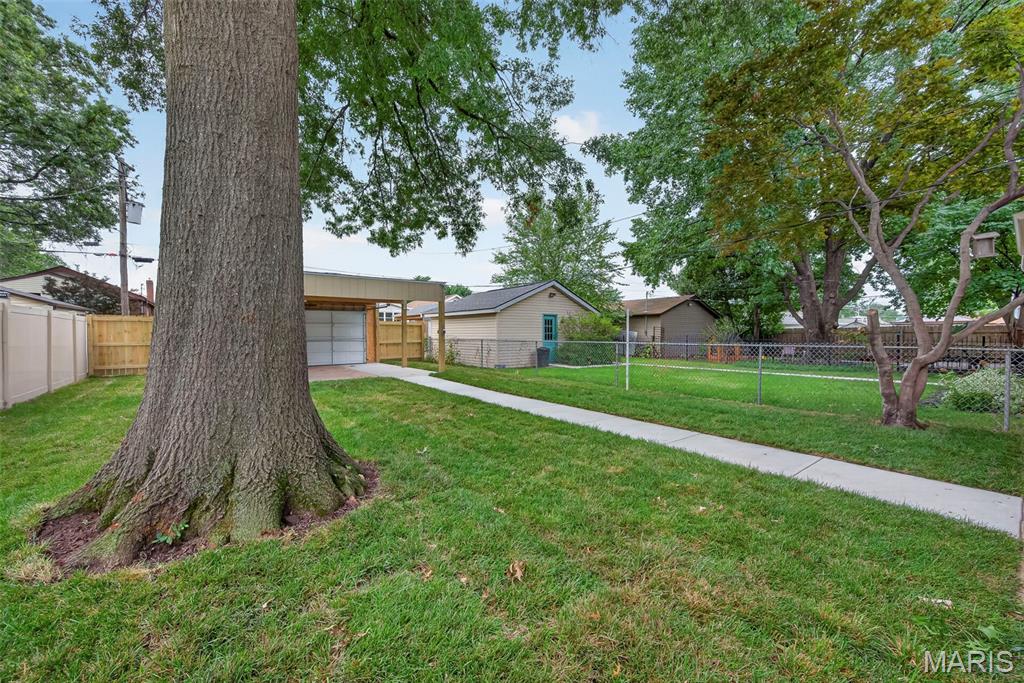
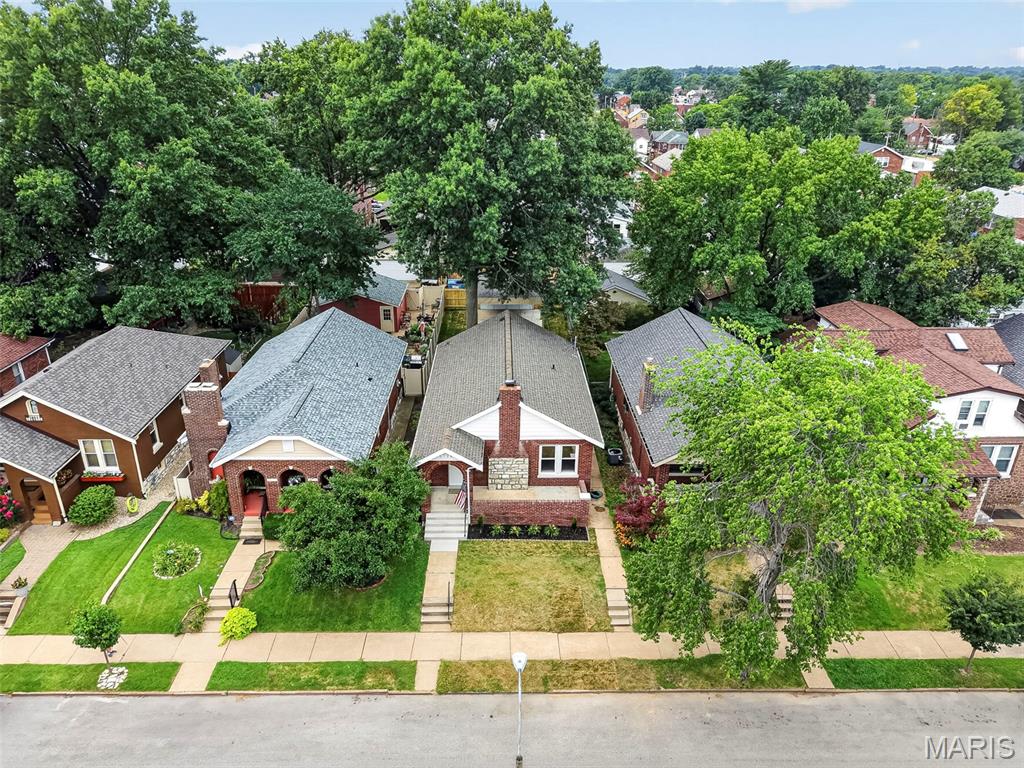
A mature tree, custom metal address plaque, fresh landscaping, and the newly added California-style garage create a beautiful & complete exterior from both the front & back view. 

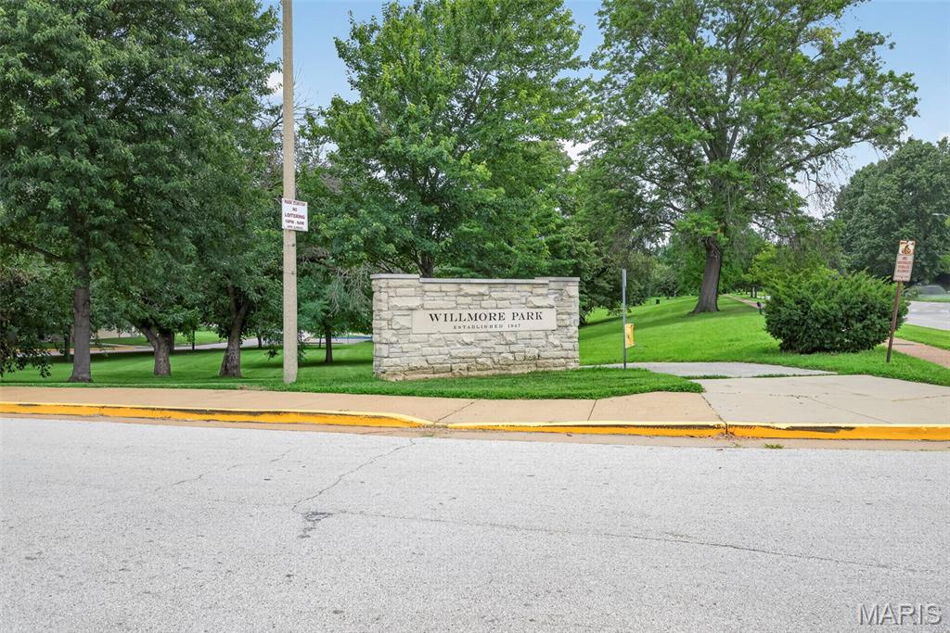
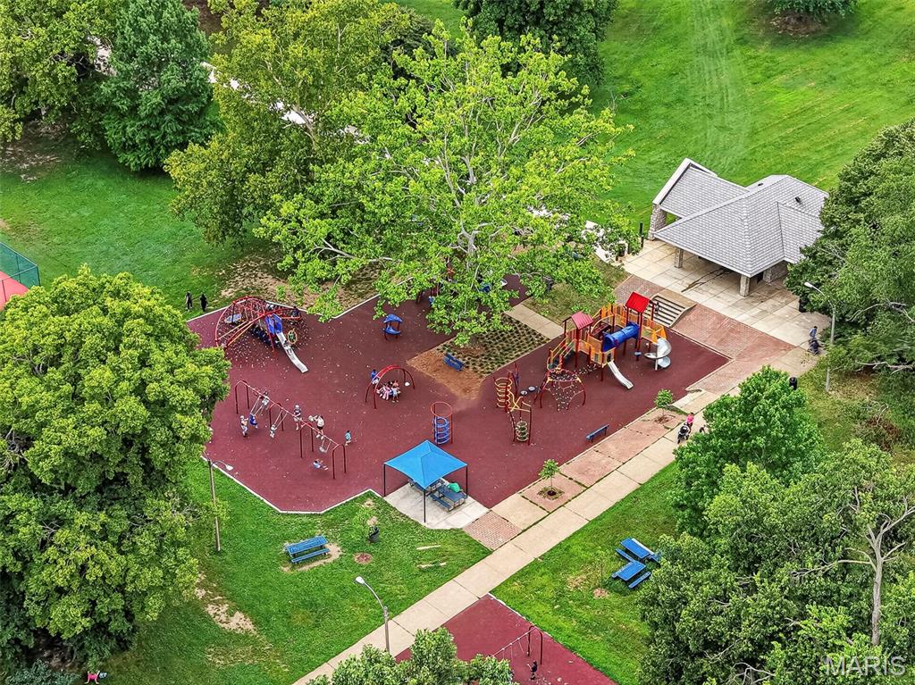
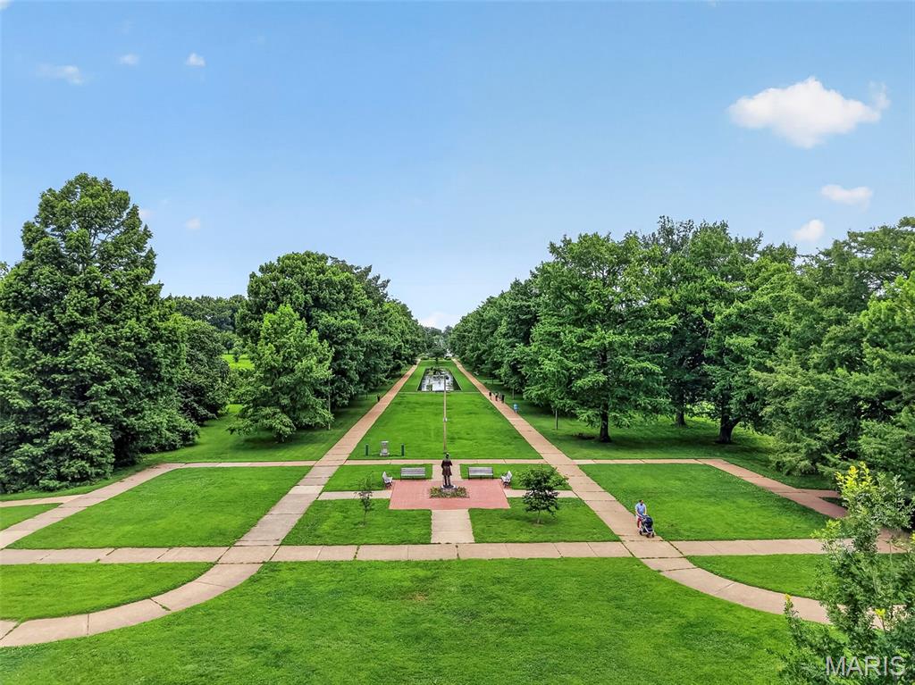
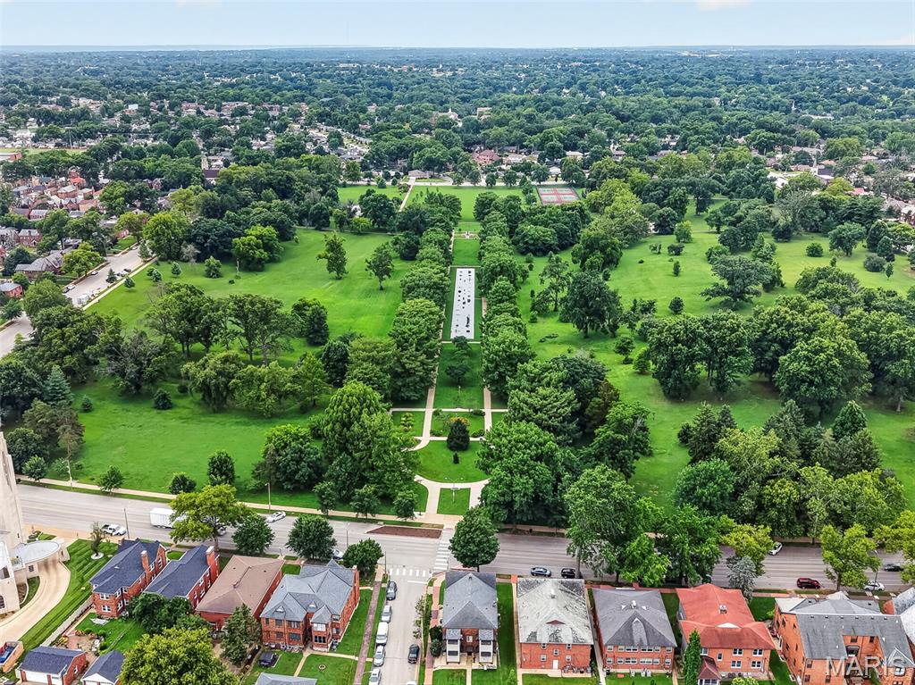
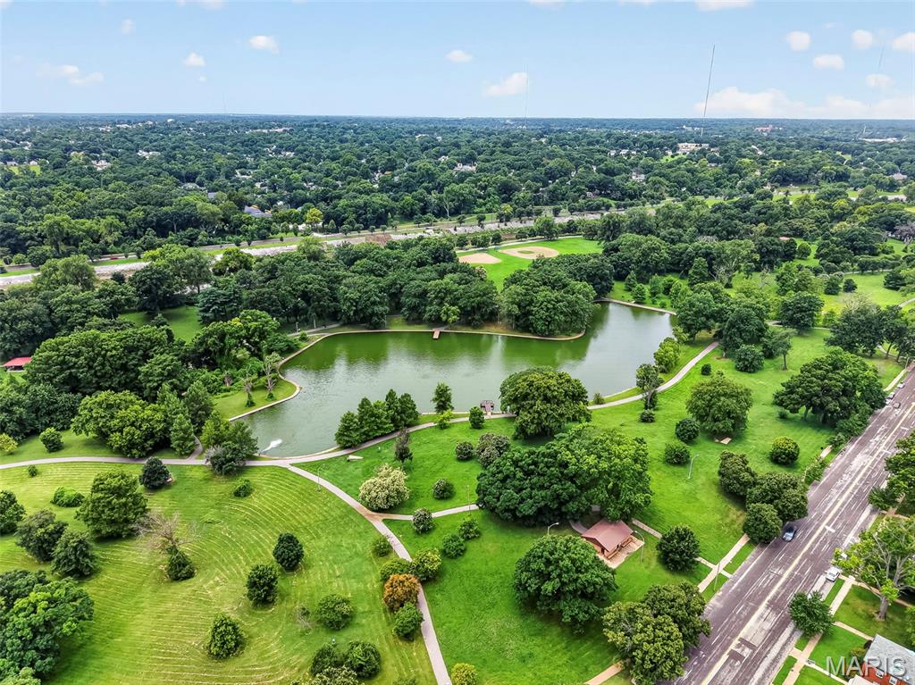
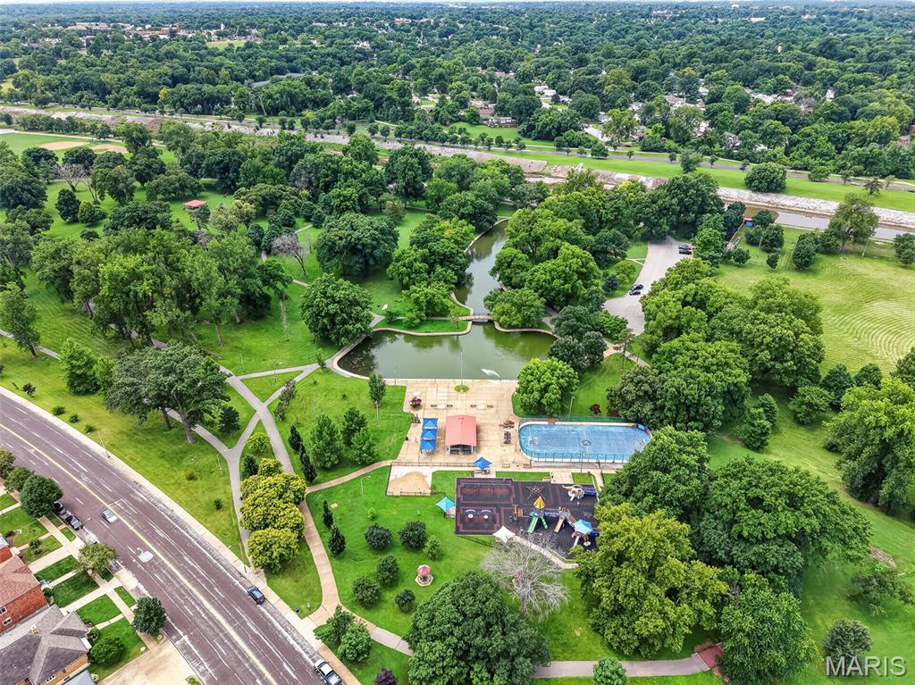
Conveniently located near some of South City's favorite destinations, you can walk to dinner at Dos Reyes Mexican Restaurant or walk to coffee at Speakeasy Cafe. Enjoy easy access to Joseph R. Leisure Park, Christy Park, and Willmore Park, all located within two miles of the home.

If you've been seeking a home that preserves St. Louis character while providing functional living space, walkability, and major completed improvements, this one deserves a closer look. It's a refreshing alternative to many of today's cookie-cutter renovations.

P.S. All inactive knob-and-tube wiring was removed during renovation.

5728 Holly Hills Avenue

Message successfully sent.

What would you like to know?

What is 3 + 4 ?

I agree to receive email communication and understand I can unsubscribe at any time.

I agree to be contacted by Rock Island Realty via call, email, and text for real estate services. To opt out, you can reply 'stop' at any time or reply 'help' for assistance. You can also click the unsubscribe link in the emails. Message and data rates may apply. Message frequency may vary. Privacy Policy

Related Properties

Showing begin Saturday. Open House 1-3 on Sunday.  Completely rehabbed beautiful home on a double lot with 4-car oversized garage!!  Welcome to this HUGE 4 bedroom 2.5 bath south city home. Fall in love with sky high ceilings, tons of windows for natural light and loads of updates.  This home has been completely renovated. New HVAC, Electrical, Plumbing, Flooring, Etc.  Luxury vinyl flooring throughout.  Spacious living room. Brand New kitchen with custom countertops and cabinets, two sinks, extra large island, ton's of natural light and stainless steel appliances.  HUGE main floor primary suite with a massive walk-in closet. Main and floor laundry and a half-bath that is tucked out of the way for privacy.  Upstairs there are 3 very large bedrooms with tons of closet space and a fantastic bathroom featuring and addition laundry hook up.  Outside, you'll love the fenced in double lot with the aforementioned oversized garage.   This house is amazing.  Super convenient to  highways, shopping, night life and everything South City has to offer.
#26023422

St Louis

4136 Pennsylvania Avenue

4 Beds

2 Baths

2,380 Sq.Ft.

$299,900

MLS#: 26023422

New on site 4 days ago
Welcome to this beautifully maintained 3-bedroom, 2-full-bath, 2-half-bath condo offering spacious living, thoughtful updates, and wonderful indoor/outdoor living spaces! The main level features a warm and inviting living room with hardwood flooring, a dining area filled with natural light, and a well-appointed kitchen with granite countertops, tile backsplash, ample cabinetry, and stainless-steel appliances. Upstairs, you’ll find three comfortable bedrooms, including a spacious primary suite with its own private bath. The additional bedrooms share a full bathroom, and the conveniently located laundry room makes everyday living easy. Thefinished basement provides valuable additional living space and is perfect for a family room, recreation area, home office, or guest space. A half bath on the lower level adds even more convenience, while an additional half bath on the main level is ideal for guests. Step outside and enjoy the impressive outdoor living spaces! The covered lower-level patio creates a relaxing spot for entertaining or unwinding, while the expansive upper deck provides plenty of room for outdoor dining, grilling, and enjoying the peaceful surroundings. The deck overlooks a beautifully landscaped setting with mature trees, creating a private and inviting atmosphere. With an attached 2-car garage, spacious layout, multiple living areas, and fantastic outdoor spaces, this condo offers the comfort and functionality of a single-family home with the convenience of condo living. A wonderful opportunity to enjoy generous living space in a desirable community!
#26052338

St Louis

4242 Forder Heights Drive

3 Beds

2 Baths

1,740 Sq.Ft.

$314,900

MLS#: 26052338

New on site 2 days ago
Welcome to this charming and beautifully maintained 3-bedroom, 1-bathroom, 1-car garage home nestled in the desirable Lavinia Meadows community and located in the sought-after Lindbergh School District! From the attractive four-sided brick exterior to the thoughtfully refreshed interior, this home offers a wonderful combination of comfort, versatility, and convenience. Inside, you’ll find newer flooring, fresh paint, updated lighting, modern door hardware, and refreshed plumbing fixtures throughout. The spacious lower-level recreation room adds valuable flexible living space and is perfect for entertaining, family gatherings, a home office, exercise room, or a cozy retreat. Step outside to enjoy the level, fully fenced backyard featuring a patio that’s ideal for morning coffee, summer gatherings, or relaxing outdoors. A storage shed provides convenient additional space for tools, lawn equipment, and seasonal items. Located close to schools, shopping, dining, parks, and everyday conveniences, this home offers both a fantastic setting and an inviting place to call home. With its brick construction, desirable location, tasteful updates, and flexible living spaces, this Lavinia Meadows gem is one you won’t want to miss!
#26054923

St Louis

10711 Gail Court

3 Beds

1 Baths

1,656 Sq.Ft.

$269,900

MLS#: 26054923

Welcome to this charming brick beauty in the heart of Lindenwood Park, where classic St. Louis character meets plenty of space to spread out! Highlights include a brand-new roof installed in 2026 for added peace of mind, plus a versatile layout with two bedrooms on the main level and two additional bedrooms upstairs—making room for everyone, guests, hobbies, or a home office. Step inside to find gorgeous hardwood floors, abundant natural light, and a cozy wood-burning fireplace that gives the living room instant charm. The spacious dining room is ready for everything from weeknight dinners to holiday gatherings, while the kitchen offers an eat-in area, pantry, professionally custom painted cabinetry, dishwasher, and disposal. A center-hall layout adds to the home's classic appeal and easy flow. Need more room? The enclosed back porch is the perfect bonus space for morning coffee, plants, playtime, or whatever your imagination dreams up. Head outside to a flat, level, fenced backyard complete with a deck and above-ground pool, creating your own private spot for summer fun and entertaining. A detached one-car garage adds convenient off-street parking. Downstairs, the full basement adds even more flexibility with a partially finished recreation area, laundry space, and an additional 3/4 bath. With its spacious lot, classic brick exterior, major updates, four bedrooms, multiple living spaces, and fantastic Lindenwood Park location, this home has plenty of personality and plenty of room to make it your own. Ideally located, you are steps from the green space and sports fields at Lindenwood Park itself, a short stroll to neighborhood staples like Pint Size Bakery, Pietro's, and Ted Drewes Frozen Custard, and just around the corner from all the local shops along Chippewa and Hampton. Come see why this one is ready to be your next chapter!
#26052630

St Louis

6421 Lindenwood Place

4 Beds

2 Baths

2,360 Sq.Ft.

$339,900

MLS#: 26052630

New on site 2 days ago
Webster Groves School District for under $300,000! This charming 2 bed, 1 bath ranch offers an updated interior, great entertaining space & tons of potential! Step inside to a spacious dining area that flows into the updated kitchen featuring granite countertops & beautiful white cabinetry. Just one step down, the light-filled living room offers a cozy space to relax or entertain. Two spacious bedrooms with generous closet space & an updated full bath complete the main level. Downstairs, the unfinished basement is ready for your vision! The seller had plans drawn up to finish the space, and framing/studs are already in place should the new owner choose to follow through—perfect for future rec space, a home office, gym or movie room. Outside, you'll love the fully fenced backyard with plenty of room for pets & entertaining, a wooden patio for grilling and a raised garden bed ready for your green thumb. Updated, move-in ready & full of future potential in the sought-after Webster Groves School District—schedule your showing today!
#26055358

St Louis

810 Brookdale Drive

2 Beds

1 Baths

1,125 Sq.Ft.

$295,000

MLS#: 26055358

WELCOME HOME! Welcome to this beautiful Ranch style home, 3 bedroom, 2 full bathrooms situated in a wonderful and convenient location near Hwy. 270 and 364. Home close to highly rated PARKWAY SCHOOLS! Walk in to a lovely family room with luxury vinyl flooring that flows down the hallway and in the kitchen. All bedrooms have beautiful hardwood floors! Primary bedroom suite with en-suite bathroom. Two more bedrooms with full bathroom in hallway. Open concept from family room to large eat in kitchen. Kitchen looks out to lovely, large, PRIVATE backyard that backs to common ground. Full basement that is ready to finish. Brand NEW water heater! NEW composite deck for entertaining and relaxing! Exterior of home low maintenance with mostly brick. NEW ROOF, GUTTERS, DOWNSPOUTS installed Aug. 2026. Home has attached OVERSIZED TWO car garage. This home is very well MAINTAINED and move-in ready for you to enjoy! WELCOME HOME!
#26053338

St Louis

1744 Round Robin Court

3 Beds

2 Baths

1,189 Sq.Ft.

$322,500

MLS#: 26053338

Classic South City charm meets modern peace of mind in this storybook brick home on Winona! From the moment you step inside, you will fall in love with the original stained-glass windows, elegant coved ceilings, and vintage decorative tub tile that give this 1.5-story property its irresistible character. The functional main floor features two spacious bedrooms and a full bath, while the upstairs offers a private third bedroom alongside a massive unfinished bonus space—perfect for a future art studio, office, bedroom, or just extra storage. Downstairs, a spotlessly clean basement with a unique tile border provides even more possibilities, backed by heavy-hitting practical upgrades like a brand-new waste stack, newer lateral line, newer HVAC, and a brand-new kitchen dishwasher. Complete with a detached one-car garage and a dreamy, entertaining-ready backyard, this turnkey gem is as reliable on the inside as it is beautiful on the outside.  Home is located walking distance to Lindenwood Park, Ted Drewes, and public transit. See it soon!  OPEN SUNDAY 8-30-26 from 1-3pm
#26051521

St Louis

6644 Winona Avenue

3 Beds

1 Baths

1,498 Sq.Ft.

$299,000

MLS#: 26051521

Tucked at the end of a quiet cul-de-sac in the Lindbergh School District, this lovingly updated 3-bedroom, 2.5-bath home offers inviting living spaces, distinctive architectural character, and an exceptionally private setting. Fresh interior and exterior paint, a new roof and gutters with guards, refreshed landscaping, and recently cleaned and trimmed mature trees enhance the home's curb appeal and beautiful surroundings. Inside, thoughtful architectural details give the home a personality all its own, from the open staircase and distinctive railings to the warm wood accents and interesting sightlines connecting the living spaces. The main level features a bright living area, half bath, dining room with direct access to the deck, and an updated kitchen. Upstairs are three bedrooms and two full baths, including a spacious primary suite with a large walk-in closet and private bath. The finished lower level includes newer HVAC with a humidifier and offers a generous recreation room with direct access to the patio, creating an easy connection to the outdoors. The private backyard is a true sanctuary, surrounded by mature trees and lush greenery that give the property a sense of seclusion rarely found in such a convenient location. Enjoy morning coffee on the elevated deck, entertain on the patio, or simply unwind amid the peaceful surroundings. With distinctive architectural details, multiple indoor and outdoor living areas, thoughtful updates, and a setting that feels remarkably private, this well-cared-for home offers a unique combination of character, comfort, and connection to nature.
#26054000

St Louis

9901 Chiles Court

3 Beds

2 Baths

1,920 Sq.Ft.

$364,900

MLS#: 26054000

New on site 1 day ago
Welcome home to this charming ranch-style home nestled on a quiet cul-de-sac! Featuring 3 bedrooms and 2 full bathrooms, this inviting property offers comfortable one-level living with plenty of space and versatility.
The main level features a spacious living room, a dedicated dining room, and a well-appointed kitchen with stainless steel appliances. Beautiful wood floors and fresh paint throughout create a warm, move-in-ready feel. An oversized 2 car garage with ample storage adds to the home's functionality. The full basement offers a  full bathroom, fireplace and provides an abundance of additional space that could easily be finished to create a family room, home office, recreation area, or additional living space. Step outside to enjoy the large fenced-in backyard, complete with a porch, patio area and firepit—perfect for relaxing, entertaining, or enjoying outdoor activities. Located in a desirable cul-de-sac setting and conveniently close to schools, shopping, restaurants, and everyday amenities, this home offers both comfort and convenience. Don't miss the opportunity to make this well-maintained ranch your new home!
#26055540

St Louis

4725 Candace Drive

3 Beds

2 Baths

1,235 Sq.Ft.

$275,000

MLS#: 26055540

Welcome to 3434 Laura Lane! This fantastic South County ranch sits on a spacious corner lot in the highly sought-after Mehlville School District, conveniently located just minutes from local shopping, dining, and easy highway access.

Step inside to low-maintenance laminate wood flooring running throughout the main living areas, beautifully accented by classic crown molding. The heart of the home features a well-appointed kitchen outfitted with rich maple cabinets, solid granite countertops, and sleek stainless steel appliances. A movable island (negotiable) offers great flexibility for extra prep space or entertaining guests. Just off the kitchen, the comfortable family area centers around sliding glass doors that open up to a private covered patio—the ideal setup for summer BBQs, morning coffee, or relaxing outside.

The main level boasts three comfortable bedrooms and two thoughtfully updated full bathrooms.

Hall Bath includes a crisp white vanity, updated ceramic tile flooring, and a ceramic tile shower surround.

Primary Bath features a sleek modern vanity, a step-in walk-in shower, ceramic tile flooring, and a convenient medicine cabinet for extra storage.

You will also appreciate the big-ticket systems peace of mind this property delivers, including newer front windows, a 2-year-old water heater, and a roof that is only 8 years old.

Outside, the broad corner lot features a partially fenced yard with plenty of room for pets, play, or gardening. Rounding out the property is an attached 2-car side-entry garage and an expansive unfinished walk-out basement—a blank slate ready for your finishing touches, whether you envision a full recreation room, home gym, workshop, or abundant storage space.

Don't miss this complete package—schedule your private tour today!
#26053883

St Louis

3434 Laura Lane

3 Beds

2 Baths

1,487 Sq.Ft.

$304,900

MLS#: 26053883

 - property

Send a message

Message successfully sent.

Your message

What is 3 + 4 ?

Reason for contacting?

I agree to receive email communication and understand I can unsubscribe at any time.

I agree to be contacted by Rock Island Realty via call, email, and text for real estate services. To opt out, you can reply 'stop' at any time or reply 'help' for assistance. You can also click the unsubscribe link in the emails. Message and data rates may apply. Message frequency may vary. Privacy Policy

Sign Out

Virtual Assistant

Would you like to take the next step with this property? We can help you schedule a showing or virtual tour, or send you more details.

Yes, I would like more information.

Thank You for Your Reply, One of Our Agents will contact you as soon as possible

No, maybe later.

Thank you, you can always contact me via email, phone number or through the contact form.

Realhub AI

Lucy - Your AI-Powered Realtor

Update Your Temporary Password

Personalize your search

Enter your email and we'll notify you immediately when new listings match what you're looking for.

or enter email address

Already have an account ? Login here

Continue your home search

I agree to receive communications and understand I can unsubscribe at any time.

I agree to be contacted by Rock Island Realty via call, email, and text for real estate services. To opt out, you can reply 'stop' at any time or reply 'help' for assistance. You can also click the unsubscribe link in the emails. Message and data rates may apply. Message frequency may vary. Privacy Policy

Already have an account ? Login here

We use cookies

We use cookies primarily for analytics to enhance your experience. By accepting, you agree to our use of these cookies. You can manage your preferences or learn more about our cookies policy.