Features & Amenities

Interior

  • Other Interior Features

    Open Floorplan, Vaulted Ceiling(s), Entrance Foyer, Kitchen Island

  • Total Bedrooms

    4

  • Bathrooms

    2

  • 1/2 Bathrooms

    1

  • Above Grade Finished Area

    960.0

  • Basement YN

    YES

  • Cooling YN

    YES

  • Cooling

    Ceiling Fan(s), Central Air, Electric

  • Fireplace YN

    YES

  • Heating YN

    YES

  • Heating

    Electric, Forced Air

  • Main Level Bedrooms

    3

  • Pet friendly

    N/A

Exterior

  • Garage

    Yes

  • Garage spaces

    2

  • Construction Materials

    Brick Veneer, Vinyl Siding

  • Parking

    Attached, Basement, Garage, Garage Door Opener, Oversized

  • Patio and Porch Features

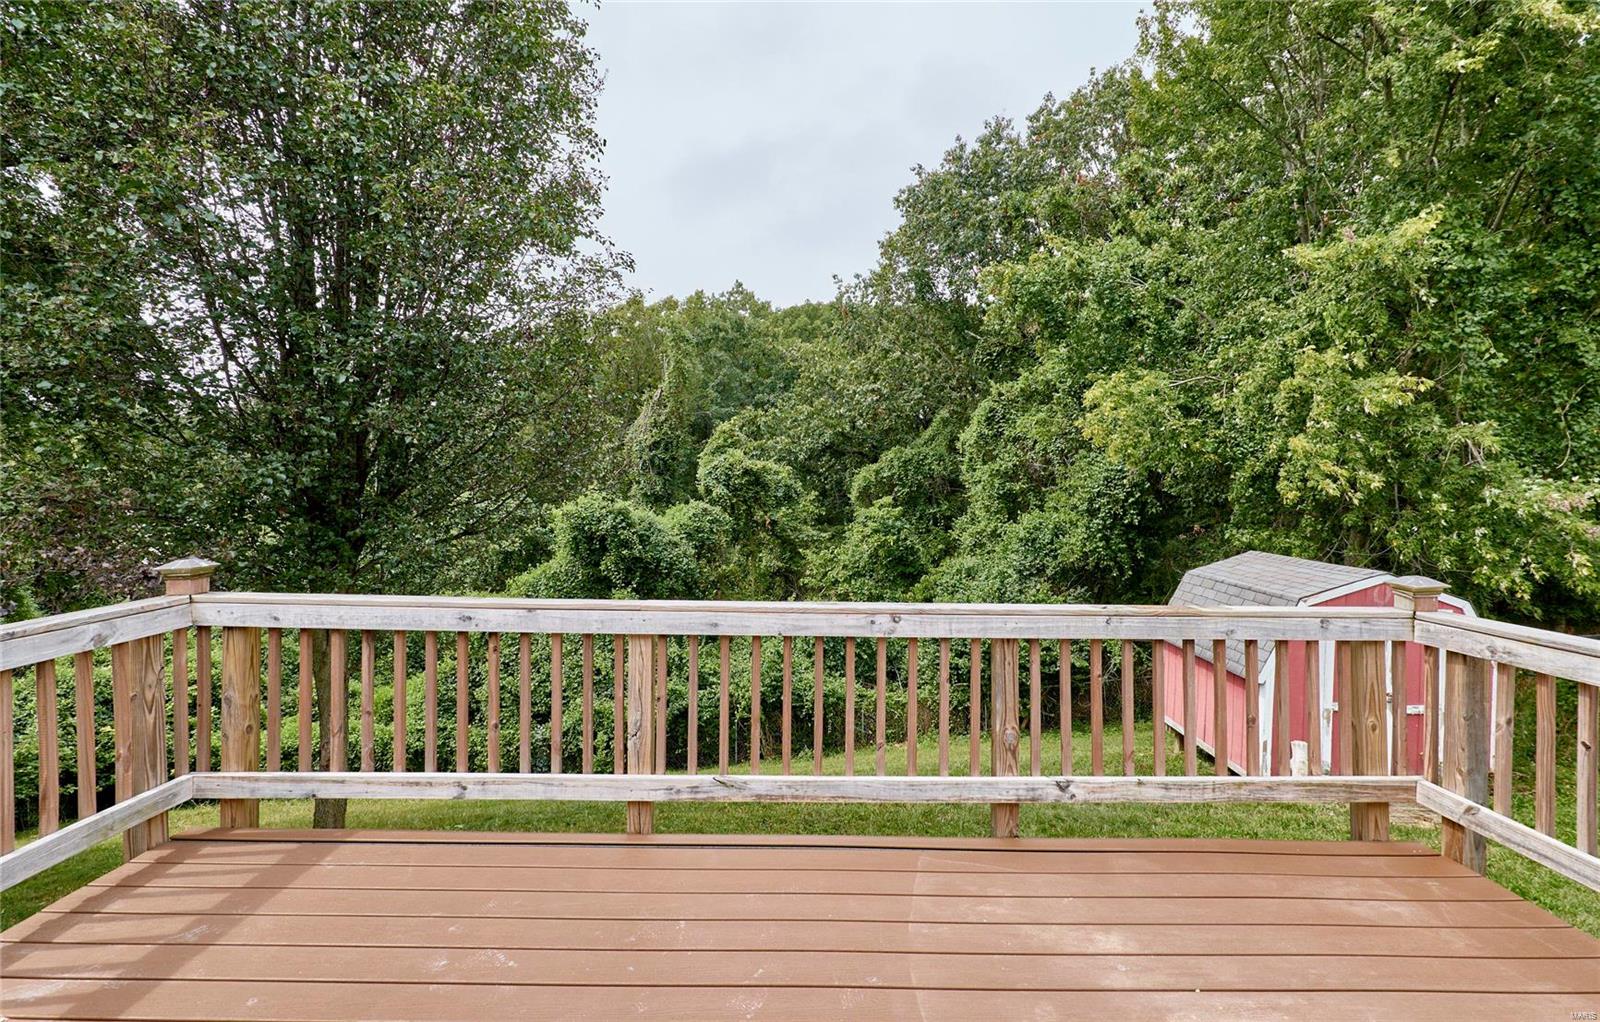
    Deck

  • Pool

    No

  • Waterfront YN

    NO

Area & Lot

  • Lot Size(acres)

    0.22

  • Lot Size(square feet)

    9,583

  • Property Type

    Residential

  • Property Sub Type

    Single Family Residence

  • Architectural Style

    Split Foyer, Traditional

Price

  • Sales Price

    $235,000

  • Tax Amount

    $1,916

  • Financing Options

    Conventional

  • Sq. Footage

    1,232

  • Price/SqFt

    $190

HOA

  • Association

    YES

  • Association Fee

    $100

  • Association Fee Frequency

    Annually

  • Association Fee Includes

    N/A

School District

  • Elementary School

    Clyde Hamrick Elem.

  • Middle School

    Antonia Middle School

  • High School

    Seckman Sr. High

Property Features

  • Ownership

    Private

  • Sewer

    Public Sewer

  • Water Source

    Public

Schedule a Showing

Showing scheduled successfully.

<
>
IN PERSON
VIA CHAT

What is 3 + 4 ?


Change time

Mortgage calculator

Estimate your monthly mortgage payment, including the principal and interest, property taxes, and HOA. Adjust the values to generate a more accurate rate.

Your payment

Principal and Interest:

$

Property taxes:

$

HOA fees:

$

Total loan payment:

$

Total interest amount:

$

Location

County

Jefferson-MO

Elementary School

Clyde Hamrick Elem.

Middle School

Antonia Middle School

High School

Seckman Sr. High

Listing Courtesy of Paula D Staten , STL Buy & Sell, LLC

RealHub Information is provided exclusively for consumers' personal, non-commercial use, and it may not be used for any purpose other than to identify prospective properties consumers may be interested in purchasing. All information deemed reliable but not guaranteed and should be independently verified. All properties are subject to prior sale, change or withdrawal. RealHub website owner shall not be responsible for any typographical errors, misinformation, misprints and shall be held totally harmless.

Agent Owen Shotkoski

Agent

Owen Shotkoski

Call Owen today to schedule a private showing.


* Listings on this website come from the FMLS IDX Compilation and may be held by brokerage firms other than the owner of this website. The listing brokerage is identified in any listing details. Information is deemed reliable but is not guaranteed. If you believe any FMLS listing contains material that infringes your copyrighted work please click here to review our DMCA policy and learn how to submit a takedown request.© 2024 FMLS.
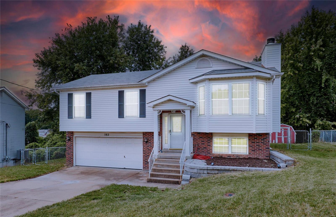
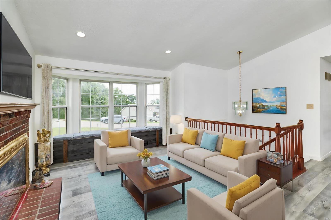
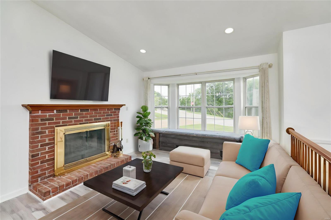
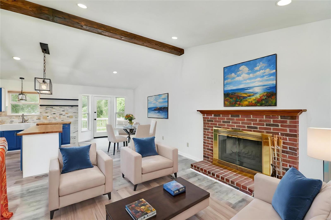
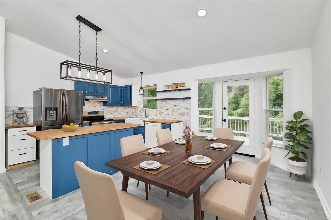
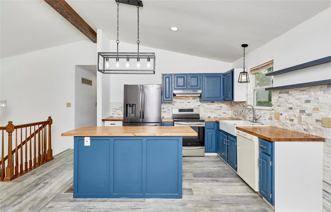
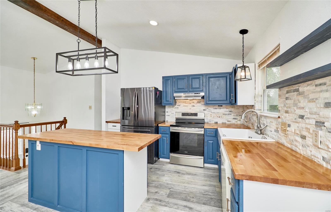
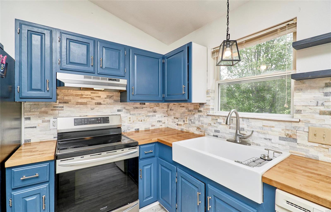
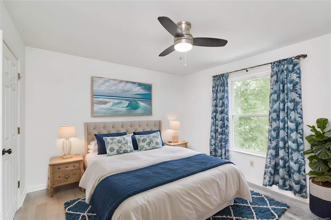
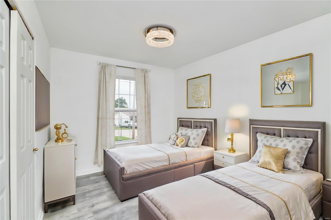
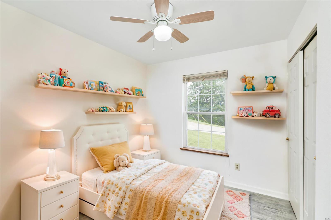
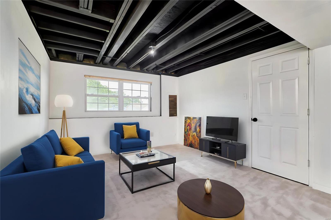
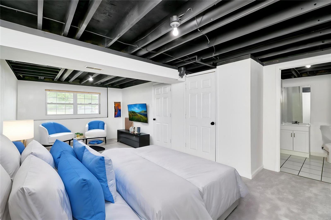
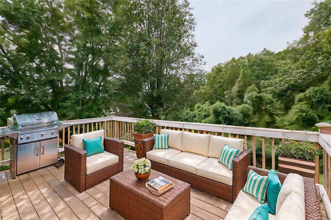
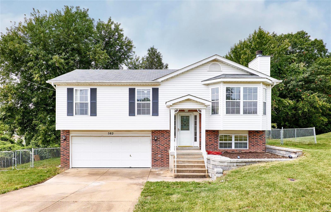
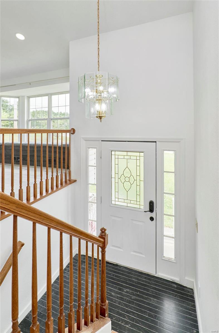
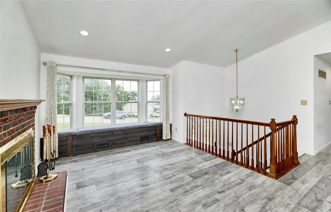
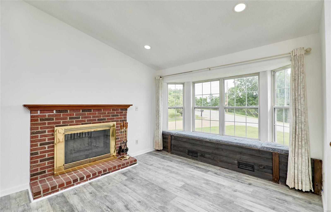
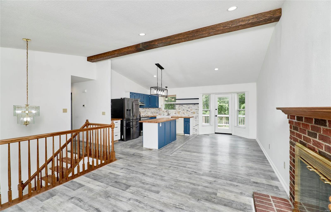
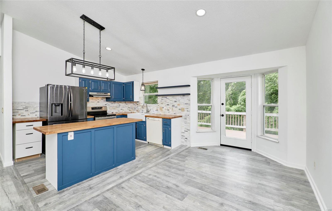
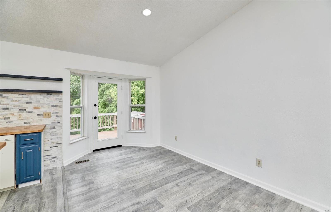
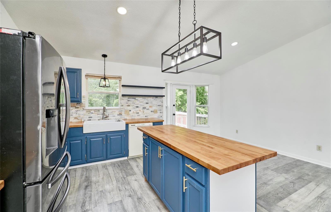
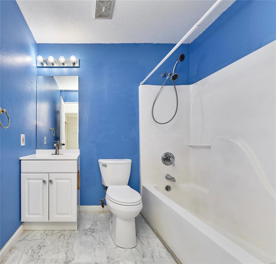
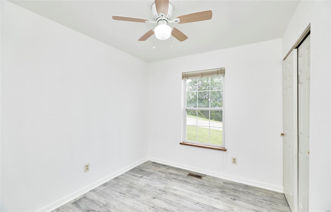
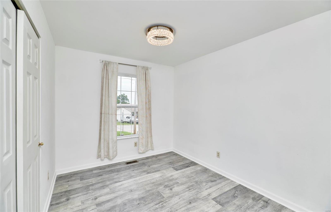
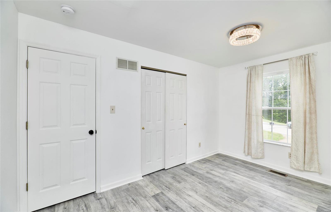
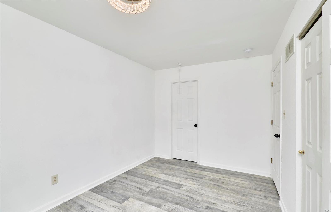
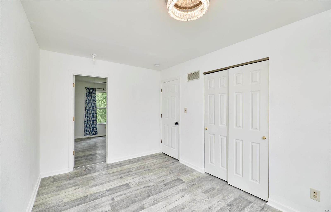
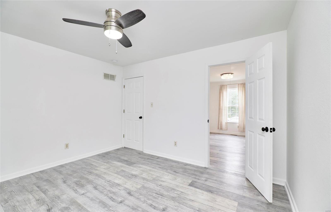
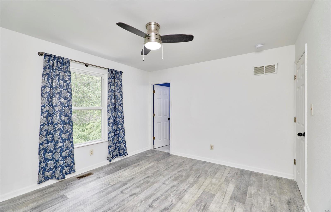
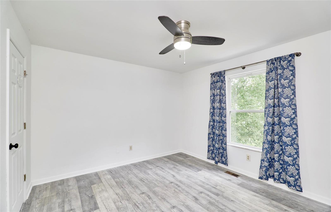
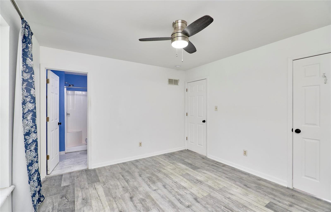
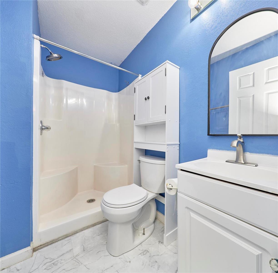
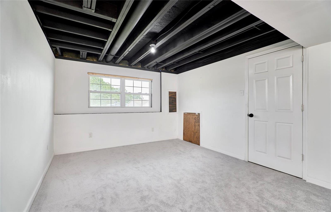
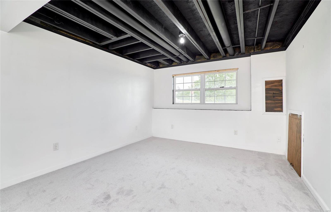
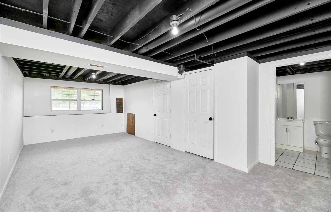
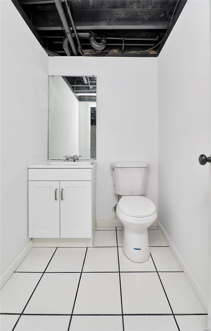
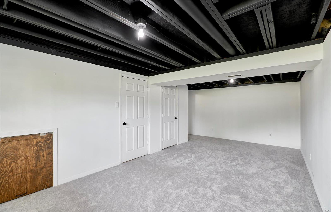
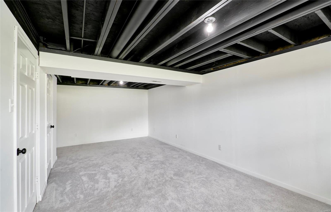
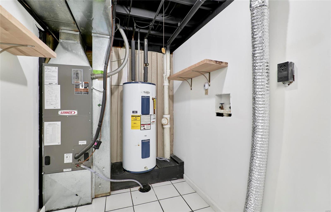
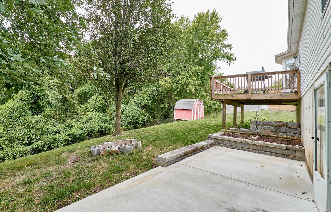
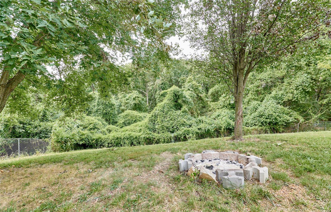
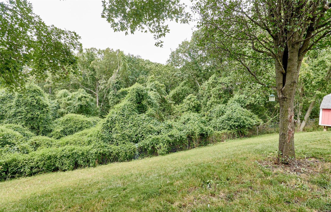
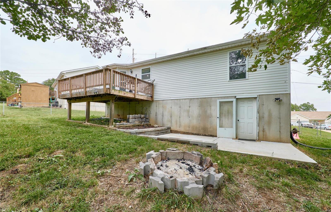
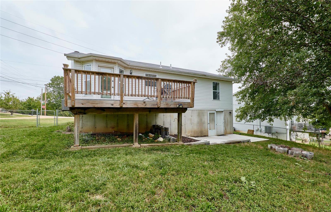
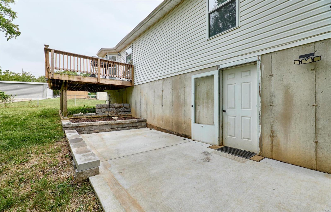
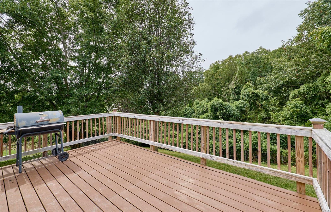
Discover this beautifully updated 4BD/2.5BA split-foyer home, featuring a fresh, modern feel with new paint, flooring & lighting. Enjoy the charm of a cozy bay window seat with hidden storage & a welcoming living room with a classic brick wood-burning fireplace. The chef’s kitchen shines with butcher block counters, farmhouse sink, custom shelving, a stainless steel French-door fridge, DW & smooth-top range. The dining room opens to a sprawling deck with composite flooring, perfect for outdoor entertaining & overlooking a fenced yard & wooded common ground. The main level boasts 3 bdrms & 2 full baths. The primary bedroom adjoins the 2nd bdrm where a closet was removed, though it's easily converted back to a traditional layout. The finished lower level offers a massive bonus room that could be used as a 4th bdrm--plus half bath, laundry & unique storage solutions. A spacious patio complements the oversized 2-car garage. Located in Seckman schools. Some photos are virtually staged.

582 Great Plains Drive

Message successfully sent.

What would you like to know?

What is 3 + 4 ?

I agree to receive email communication and understand I can unsubscribe at any time.

I agree to be contacted by Rock Island Realty via call, email, and text for real estate services. To opt out, you can reply 'stop' at any time or reply 'help' for assistance. You can also click the unsubscribe link in the emails. Message and data rates may apply. Message frequency may vary. Privacy Policy

Related Properties

Just pull down this park-like tree-lined driveway and you'll know you've found something special. Tucked away on nearly an acre of beautiful, unrestricted land and conveniently located close to town, this charming home offers the best of both worlds—peaceful country living with everyday convenience just minutes away. The long, tree-lined drive creates a welcoming approach with plenty of parking, while the covered front porch is the perfect spot to enjoy your morning coffee or unwind at the end of the day.

This meticulously maintained and thoughtfully renovated ranch offers 1,326 square feet of comfortable, all-on-one-level living. The warm country aesthetic creates an inviting atmosphere from the moment you step inside, while numerous updates provide the modern touches today's buyers are looking for. Fresh paint, updated light fixtures, newer appliances, updated hardware, and beautiful ceramic tile throughout give the home a clean, cohesive feel. The open floor plan makes the main living areas bright, functional, and easy to enjoy, whether you're hosting family and friends or simply settling in for a quiet evening at home.

The spacious primary bedroom is a true retreat, offering generous closet space, a charming built-in bench beneath a large window, and French doors opening directly into the kitchen. Two additional bedrooms provide flexibility for family, guests, a home office, or hobbies.

Step outside and discover where this property truly sets itself apart. The expansive, level backyard is fully fenced and thoughtfully designed for both entertaining and everyday enjoyment. A large patio provides the perfect setting for grilling, gatherings, and summer evenings, while the above-ground pool offers a refreshing place to cool off. The playground stays with the home, making the backyard ready for fun from day one. A storage shed provides additional space for lawn equipment, tools, and outdoor necessities.

Then there's the garage you've been looking for. The detached 24x36 four-car garage/workshop provides an impressive 864 square feet of additional space—nearly two-thirds the size of the home itself. With power, three overhead doors, a man door, and ample attic storage, this building offers incredible versatility. Whether you need space for vehicles, a workshop, equipment, hobbies, storage, or a combination of it all, this is a serious bonus that is increasingly hard to find.

The nearly one-acre lot gives you room to spread out without the maintenance or expense of a larger property. The land is flat, usable, beautifully landscaped, and unrestricted, giving you the freedom to enjoy the property your way. Bring your toys, create your own outdoor retreat, build your dream workshop space, garden, entertain, or simply enjoy the privacy and breathing room that comes with having your own piece of land.

With 3 bedrooms, 1 full bath, a slab foundation, .96 unrestricted acre, a fully fenced backyard, above-ground pool, playground, and an oversized 4-car garage/workshop, this property offers an exceptional combination of comfort, functionality, privacy, and convenience.

Close to town while still offering that quiet country feel, this is the kind of property that gives you room to live without feeling removed from everything you need. It has been well loved and meticulously maintained by its current owners, and it is ready for its next chapter.

If you've been searching for a move-in-ready home with usable acreage, no restrictions, a fantastic garage/workshop, and the convenience of being close to town, don't let this one get away.
#26052771

House Springs

5020 Dulin Creek Road

3 Beds

1 Baths

1,326 Sq.Ft.

$262,000

MLS#: 26052771

Price reduced
Beautiful, move in ready, meticulously cared for home. This customized home offers larger (10x4) primary closet, seamless, Premium Vinyl Plank Flooring.  Upgrades include Moen Fixtures, Sliding Barn Door In Main Bedroom, Large Pantry And Main Floor Laundry. Entryway And Open Stairs To Lower Level Add To Open Floor Plan. The Basement has Rough In Bathroom and Egress Window.  Turn your Basement Into A Guest Bedroom, and/or An Extra Room To Entertain.  Large level Backyard Backing To Common Grounds. Off The Living Room the slider opens to A Beautiful 10x10 Composite Deck With Stairs Where You Can Enjoy A Quiet, Beautiful View and Breathtaking Sunsets.  All This And So Much More.  Only 15 Minutes to Gravois Bluffs Shopping Area. 
Included In The Sale: Refrigerator, Stove/Oven, Microwave And Dishwasher, LG White Stack  Washer/Dryer.
#26048780

House Springs

877 Black Bear Drive

2 Beds

1 Baths

1,026 Sq.Ft.

$269,900

MLS#: 26048780

Pre-Construction. To Be Built Home ready to personalize your dream home! LIST PRICE and PHOTOS are for 3BR, 2BA Aspen Ranch. Pricing will vary depending on interior/exterior selections. This home features a stunning open great room with available vaulted ceilings or gas fireplace. Kitchen includes extensive cabinetry, plus optional breakfast bar open to the great room. The breakfast room hosts sliding doors that can open to a patio or deck. The master suite includes walk-in closet, large window, and additional selections including coffered ceiling, double vanity or walk-in shower in master bath. Two car garage, soffits & fascia and much more! Personal selections include bay windows, main floor laundry, and great room extension. Enjoy peace of mind with McBride Homes’ 10 year builders warranty and incredible customer service! Bear Ridge by McBride Homes is located off Bear Creek Road, just east of Gravois Road and Carol Park Road in House Springs. Display photos shown.
#26050681

House Springs

2 Aspen at Bear Ridge

2 Beds

2 Baths

1,150 Sq.Ft.

$265,900

MLS#: 26050681

Price reduced
**Back on the market through no fault of the seller!** If you're looking for a newer home without the wait, this 2024 built ranch offers modern finishes, easy one level living, and a full basement with room to make it your own. The open floor plan creates a comfortable flow between the living room, dining area, and kitchen, featuring quartz countertops, stainless steel appliances, and plenty of cabinet and counter space. The main level includes  two bedrooms and a full bath, along with convenient main-level laundry. But don't overlook the basement! The full lower level provides excellent storage and future expansion potential, including an egress window and bathroom rough in. Finish the space to fit your needs, create additional living space, a home office, recreation area, or potentially additional sleeping space. Outside, enjoy the fenced backyard and composite deck, perfect for relaxing, entertaining, or letting the dogs enjoy the yard. The attached garage adds convenience and storage. This home offers the benefits of newer construction without the wait. If you're looking for a move in ready home with modern finishes and room to grow, this one is worth a look! Schedule your appointment today!
#26046043

House Springs

1009 Black Bear Drive

2 Beds

1 Baths

1,007 Sq.Ft.

$278,900

MLS#: 26046043

 - property

Send a message

Message successfully sent.

Your message

What is 3 + 4 ?

Reason for contacting?

I agree to receive email communication and understand I can unsubscribe at any time.

I agree to be contacted by Rock Island Realty via call, email, and text for real estate services. To opt out, you can reply 'stop' at any time or reply 'help' for assistance. You can also click the unsubscribe link in the emails. Message and data rates may apply. Message frequency may vary. Privacy Policy

Sign Out

Virtual Assistant

Would you like to take the next step with this property? We can help you schedule a showing or virtual tour, or send you more details.

Yes, I would like more information.

Thank You for Your Reply, One of Our Agents will contact you as soon as possible

No, maybe later.

Thank you, you can always contact me via email, phone number or through the contact form.

Realhub AI

Lucy - Your AI-Powered Realtor

Update Your Temporary Password

Personalize your search

Enter your email and we'll notify you immediately when new listings match what you're looking for.

or enter email address

Already have an account ? Login here

Continue your home search

I agree to receive communications and understand I can unsubscribe at any time.

I agree to be contacted by Rock Island Realty via call, email, and text for real estate services. To opt out, you can reply 'stop' at any time or reply 'help' for assistance. You can also click the unsubscribe link in the emails. Message and data rates may apply. Message frequency may vary. Privacy Policy

Already have an account ? Login here

We use cookies

We use cookies primarily for analytics to enhance your experience. By accepting, you agree to our use of these cookies. You can manage your preferences or learn more about our cookies policy.