Features & Amenities

Interior

  • Total Bedrooms

    4

  • Bathrooms

    3

  • 1/2 Bathrooms

    1

  • Above Grade Finished Area

    2724.0

  • Basement YN

    YES

  • Cooling YN

    YES

  • Cooling

    Ceiling Fan(s), Central Air

  • Fireplace YN

    YES

  • Heating YN

    YES

  • Heating

    Forced Air, Natural Gas

  • Pet friendly

    N/A

Exterior

  • Garage

    Yes

  • Garage spaces

    3

  • Construction Materials

    Vinyl Siding

  • Patio and Porch Features

    Covered, Front Porch, Patio

  • Pool

    No

  • Waterfront YN

    NO

Area & Lot

  • Lot Features

    Cul-De-Sac, Level

  • Lot Size(acres)

    1.0

  • Lot Size(square feet)

    43,560

  • Property Type

    Residential

  • Property Sub Type

    Single Family Residence

  • Architectural Style

    Traditional

Price

  • Sales Price

    $650,000

  • Tax Amount

    $5,885

  • Sq. Footage

    3,174

  • Price/SqFt

    $204

HOA

  • Association

    YES

  • Association Fee Frequency

    Annually

  • Association Fee Includes

    N/A

School District

  • Elementary School

    Independence Elem.

  • Middle School

    Bryan Middle

  • High School

    Francis Howell High

Property Features

  • New Construction

    NO

  • Association Amenities

    Management

  • Sewer

    Public Sewer

  • Water Source

    Public

Schedule a Showing

Showing scheduled successfully.

<
>
IN PERSON
VIA CHAT

What is 3 + 4 ?


Change time

Mortgage calculator

Estimate your monthly mortgage payment, including the principal and interest, property taxes, and HOA. Adjust the values to generate a more accurate rate.

Your payment

Principal and Interest:

$

Property taxes:

$

HOA fees:

$

Total loan payment:

$

Total interest amount:

$

Location

County

St. Charles

Elementary School

Independence Elem.

Middle School

Bryan Middle

High School

Francis Howell High

Listing Courtesy of Laura MacDonald , Coldwell Banker Realty - Gundaker

RealHub Information is provided exclusively for consumers' personal, non-commercial use, and it may not be used for any purpose other than to identify prospective properties consumers may be interested in purchasing. All information deemed reliable but not guaranteed and should be independently verified. All properties are subject to prior sale, change or withdrawal. RealHub website owner shall not be responsible for any typographical errors, misinformation, misprints and shall be held totally harmless.

Agent Owen Shotkoski

Agent

Owen Shotkoski

Call Owen today to schedule a private showing.


* Listings on this website come from the FMLS IDX Compilation and may be held by brokerage firms other than the owner of this website. The listing brokerage is identified in any listing details. Information is deemed reliable but is not guaranteed. If you believe any FMLS listing contains material that infringes your copyrighted work please click here to review our DMCA policy and learn how to submit a takedown request.© 2024 FMLS.
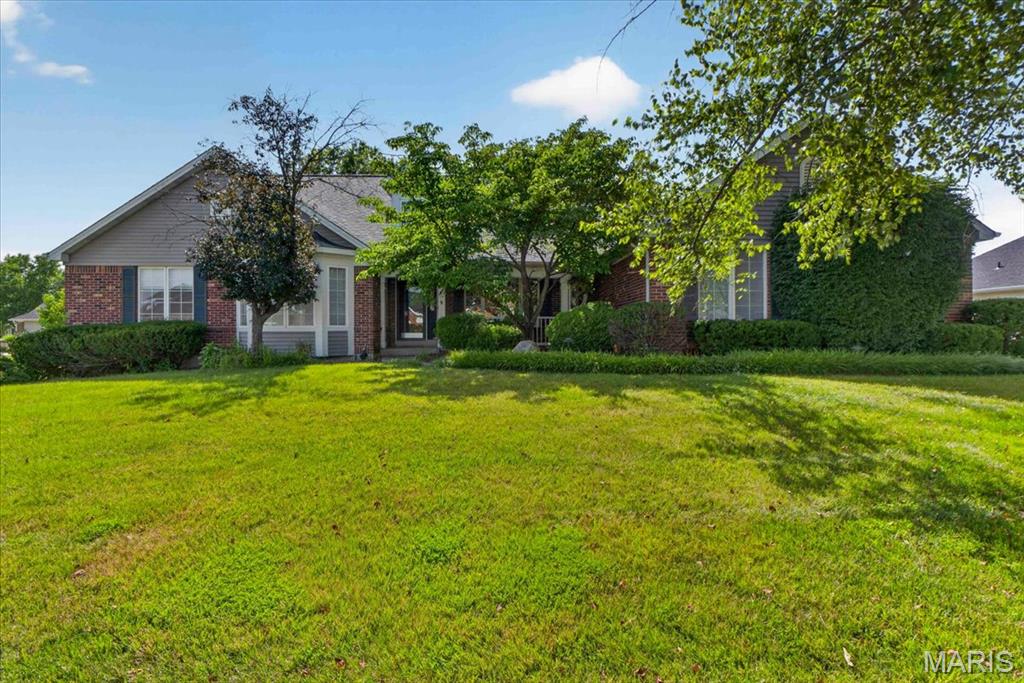
Your search ends here! If you're looking for a one-acre lot in Weldon Springs, located in a cul-de-sac and backing onto woods, this is your opportunity to own a charming home that radiates pride of ownership. The expanded front porch adds a touch of Southern charm as it welcomes you inside.
Upon entering, you'll be greeted by a spacious two-story foyer with a center-hall layout and beautiful wood floors in the main traffic areas. French doors lead into the family room, which connects to a large all-season room, perfect for hosting gatherings. While the dining room is currently being used as an office, it can easily be converted back into a traditional dining space, conveniently located right off the kitchen.
The kitchen boasts a breakfast room, a walk-in pantry, ample cabinet space, and an island complemented by stainless steel appliances and granite countertops. From the breakfast area, you can access the expanded gazebo, just steps away. The main floor laundry is discreetly tucked away from the hustle and bustle of the kitchen area.
Upstairs, you'll find neutral decor and a spacious primary suite with a large walk-in closet and a luxurious bathroom featuring separate vanities, a tub, and a shower. 
Additionally, the finished lower level features a recreation room, a full bathroom, a hobby room, storage space, and a wet bar, making this home perfect for entertaining and creating lasting memories.
Professional photos will be uploaded by August 26, and showings will begin on August 27.

5856 Canterfield Court

Message successfully sent.

What would you like to know?

What is 3 + 4 ?

I agree to receive email communication and understand I can unsubscribe at any time.

I agree to be contacted by Rock Island Realty via call, email, and text for real estate services. To opt out, you can reply 'stop' at any time or reply 'help' for assistance. You can also click the unsubscribe link in the emails. Message and data rates may apply. Message frequency may vary. Privacy Policy

Related Properties

THE WELDON SPRING BACKYARD EVERYONE WANTS.

Vacation without leaving home at 800 Dunbarton Drive. Set on nearly half an acre in the heart of Weldon Spring, this beautifully updated 4-bedroom home delivers the kind of indoor-outdoor lifestyle that’s hard to find, with a private in-ground pool, outdoor kitchen, expansive entertaining space, finished lower level and 3-car garage.

Step inside to a bright, updated interior designed for both everyday living and entertaining. The main level features 9-foot ceilings, an updated kitchen with center island, granite countertops and stainless appliances, plus an open family room anchored by a gas fireplace. Large windows and doors draw your eye straight outside to the backyard.

And this is where the home really separates itself.

The backyard feels like your own private resort. Spend summer days by the pool, host friends around the outdoor kitchen, watch the game outside, or unwind in the evening without ever having to leave home. With nearly &#189; acre, there’s room to entertain, relax and enjoy the space.

Upstairs, the spacious primary suite features a walk-in closet, dual vanities, separate shower and soaking tub, along with three additional bedrooms and another full bath.

The finished lower level adds even more living and entertaining space, complete with a large bar and additional half bath — perfect for game days, movie nights or hosting a crowd.

Add in a 3-car attached garage, main-floor laundry, dedicated office/den, separate dining space and a sought-after location within the Francis Howell School District, and 800 Dunbarton offers far more than just a beautiful home.

Pool days. Backyard dinners. Game nights. Space for everyone. This is the kind of home you don’t just live in...you enjoy.
#26053682

Weldon Spring

800 Dunbarton Drive

4 Beds

2 Baths

3,370 Sq.Ft.

$750,000

MLS#: 26053682

Immediately feel welcome and at home with this traditional, 1.5 story home, conveniently tucked away just minutes from conveniences, recreation, and a short walk to Veterans Tribute Park. Beautifully manicured landscaping offers spring and fall evenings relaxing on the patios, and summertime fun with saltwater, inground pool. The open and easy living flow of the home has a striking wall of windows in the 2-story great room, home office with pocket doors, and spacious dining rm, all accessible from the entry foyer. Heart of the home kitchen has granite countertops accenting the warm, wood cabinets, stainless steel appliances, peninsula with informal seating, and cozy breakfast rm with 5-window bay overlooking the backyard oasis. The primary suite has an adjoining remodeled bath with adult height vanities, soaking tub, oversized shower with seat, and huge walk-in closet. Open staircase leads to 3 generously sized bedrooms, each with walk-in closet, bedroom 2 enjoys a private full bath, while bedrooms 3 and 4 have a shared bath. The loft provides a flex area for your specific needs, maybe a reading nook, or another workspace. The lower level is yet another area to unwind, with family rm, rec area with bar, bonus/game room, half bath, and lots of storage. This wonderfully maintained home has dual HVAC systems, irrigation system for half-acre yard, newer roof, high efficiency windows, quality details throughout, and routine care has kept this home looking its absolute best!
#26051591

Weldon Spring

1305 Renaissance Place

4 Beds

3 Baths

4,022 Sq.Ft.

$775,000

MLS#: 26051591
Price reduced
If you’ve been dreaming of living in one of the area’s most prestigious golf course communities, this is your opportunity!  This stunning home offers: 3 spacious Bedrooms, 3 Full Bathrooms, Over 4,000 square feet of finished living space, Beautifully finished lower level with room to entertain, relax, or host overnight guests plus a large cedar closet for storage. From the moment you walk in, you’ll appreciate the spacious layout, quality finishes, and everything this incredible home has to offer. Homes in the highly sought-after Whitmoor Country Club don’t come along every day—don’t miss your chance to call this one home!
#26041163

Weldon Spring

503 Malinmor Drive

3 Beds

2 Baths

4,612 Sq.Ft.

$689,900

MLS#: 26041163

 - property

Send a message

Message successfully sent.

Your message

What is 3 + 4 ?

Reason for contacting?

I agree to receive email communication and understand I can unsubscribe at any time.

I agree to be contacted by Rock Island Realty via call, email, and text for real estate services. To opt out, you can reply 'stop' at any time or reply 'help' for assistance. You can also click the unsubscribe link in the emails. Message and data rates may apply. Message frequency may vary. Privacy Policy

Sign Out

Virtual Assistant

Would you like to take the next step with this property? We can help you schedule a showing or virtual tour, or send you more details.

Yes, I would like more information.

Thank You for Your Reply, One of Our Agents will contact you as soon as possible

No, maybe later.

Thank you, you can always contact me via email, phone number or through the contact form.

Realhub AI

Lucy - Your AI-Powered Realtor

Update Your Temporary Password

Personalize your search

Enter your email and we'll notify you immediately when new listings match what you're looking for.

or enter email address

Already have an account ? Login here

Continue your home search

I agree to receive communications and understand I can unsubscribe at any time.

I agree to be contacted by Rock Island Realty via call, email, and text for real estate services. To opt out, you can reply 'stop' at any time or reply 'help' for assistance. You can also click the unsubscribe link in the emails. Message and data rates may apply. Message frequency may vary. Privacy Policy

Already have an account ? Login here

We use cookies

We use cookies primarily for analytics to enhance your experience. By accepting, you agree to our use of these cookies. You can manage your preferences or learn more about our cookies policy.