


Property
Beds
3
Full Baths
3
1/2 Baths
None
Year Built
1941
Sq.Footage
1,296
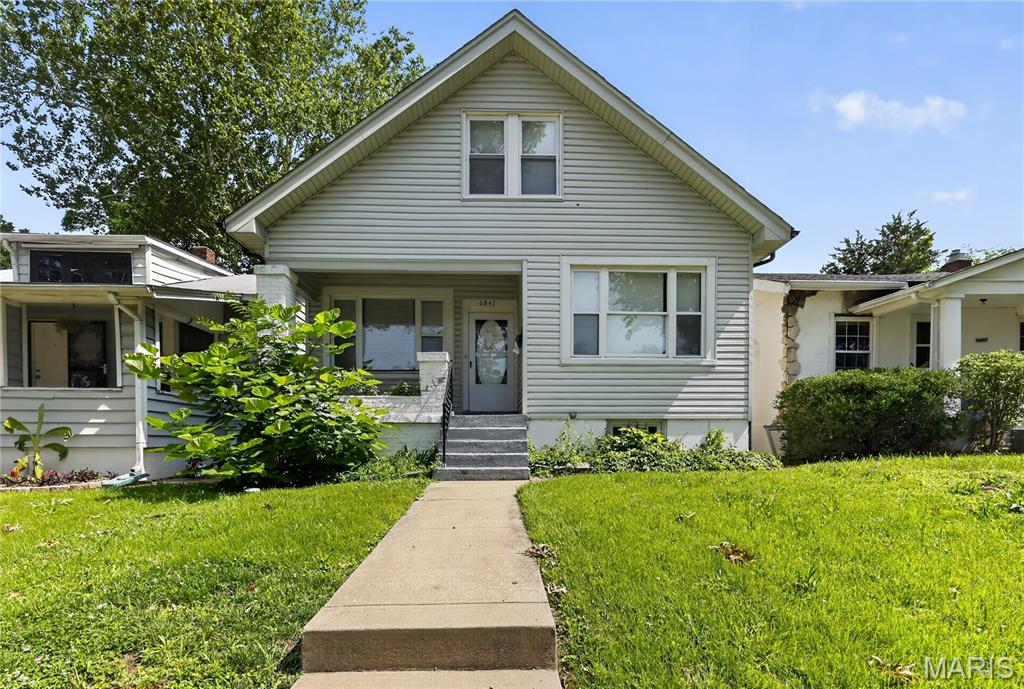
**Move-In Ready Gem in the Heart of University City UPDATED in 2023** This beautifully refreshed University City residence blends classic architectural charm with sleek modern updates, offering a turn-key layout designed for everyday living and effortless entertaining. **Main-Level Highlights** * Luxury vinyl plank flooring (NEW in 2023), recessed lighting (NEW in 2023), crisp modern trim, and energy-efficient new windows (NEW in 2023). * Main-Floor Primary Suite with plush carpeting (NEW in 2023), an expansive walk-in closet, and a spa-inspired bath complete with a deep soaking tub, separate tile shower, and elegant marble floors (NEW in 2023). * Updated Kitchen: Equipped with stainless steel appliances, pristine white cabinetry with modern hardware, a stylish tile backsplash, and a generous walk-in pantry (NEW in 2023). **Upper Level & Finished Walk-Out Basement** * Upper Level: Two bright, spacious bedrooms with soft new carpeting (NEW in 2023) and a sleek, fully updated shared full bath (NEW in 2023). * Bonus Lower Level: A versatile walk-out basement featuring a cozy brick fireplace, multiple flexible spaces ideal for a home office, gym, or playroom, plus a 3rd full remodeled bath. **Outdoor Living & Updated Systems** * Expansive rear deck overlooking a flat, usable backyard—ideal for outdoor dining, gardening, or relaxing. * Long private driveway offering convenient off-street parking. * High-efficiency HVAC system (NEW in 2023), updated plumbing, and modernized electrical panel. **Unbeatable Location & Local Amenities** * The Delmar Loop, Heman Park (community center, swimming pool, sports fields and tennis courts), Forest Park, St. Louis Zoo, Washington University Danforth Campus, Barnes-Jewish Hospital complex, and easy access to Downtown Clayton & the NEW Market at Olive (Costco, Target, Dierberg's and much more).
Open Houses
Open house times are shown in the property’s local time.
-
Sunday
October 25, 2026
–
In progressYour time:
Features & Amenities
Interior
-
Total Bedrooms
3
-
Bathrooms
3
-
Above Grade Finished Area
1296.0
-
Basement YN
YES
-
Cooling YN
YES
-
Cooling
Ceiling Fan(s), Central Air, Electric
-
Fireplace YN
YES
-
Heating YN
YES
-
Heating
Forced Air, Exhaust Fan
-
Main Level Bedrooms
1
-
Pet friendly
N/A
Exterior
-
Garage
No
-
Construction Materials
Concrete
-
Parking
Driveway
-
Pool
No
-
Waterfront YN
NO
Area & Lot
-
Lot Features
Level
-
Lot Size(acres)
0.1102
-
Lot Size(square feet)
4,800
-
Property Type
Residential
-
Property Sub Type
Single Family Residence
-
Architectural Style
Traditional
Price
-
Sales Price
$209,900
-
Tax Amount
$2,789
-
Financing Options
Cash, Conventional, FHA, VA Loan
-
Sq. Footage
1,296
-
Price/SqFt
$161
HOA
-
Association
No
School District
-
Elementary School
Pershing Elem.
-
Middle School
Brittany Woods
-
High School
University City Sr. High
Property Features
-
New Construction
NO
-
Senior Community YN
NO
-
Sewer
Public Sewer
-
Water Source
Public
Schedule a Showing
Showing scheduled successfully.
Mortgage calculator
Estimate your monthly mortgage payment, including the principal and interest, property taxes, and HOA. Adjust the values to generate a more accurate rate.
Your payment
Principal and Interest:
$
Property taxes:
$
HOA fees:
$
Total loan payment:
$
Total interest amount:
$
Location
County
St. Louis
Elementary School
Pershing Elem.
Middle School
Brittany Woods
High School
University City Sr. High
Listing Courtesy of Jason Lang, Keller Williams Chesterfield
RealHub Information is provided exclusively for consumers' personal, non-commercial use, and it may not be used for any purpose other than to identify prospective properties consumers may be interested in purchasing. All information deemed reliable but not guaranteed and should be independently verified. All properties are subject to prior sale, change or withdrawal. RealHub website owner shall not be responsible for any typographical errors, misinformation, misprints and shall be held totally harmless.

Agent
Owen Shotkoski
Call Owen today to schedule a private showing.

* Listings on this website come from the FMLS IDX Compilation and may be held by brokerage firms other than the owner of this website. The listing brokerage is identified in any listing details. Information is deemed reliable but is not guaranteed. If you believe any FMLS listing contains material that infringes your copyrighted work please click here to review our DMCA policy and learn how to submit a takedown request.© 2024 FMLS.
Related Properties

University City
6763 Chamberlain Avenue
3 Beds
1 Baths
1,242 Sq.Ft.
$220,000
MLS#: 26067468

University City
8249 Appleton Drive
2 Beds
1 Baths
936 Sq.Ft.
$230,000
MLS#: 26053626

University City
7530 Trenton Avenue
3 Beds
1 Baths
1,124 Sq.Ft.
$199,900
MLS#: 26066490

University City
1063 Raisher Drive
2 Beds
1 Baths
1,080 Sq.Ft.
$225,000
MLS#: 26065855

University City
6614 Chamberlain Avenue
3 Beds
2 Baths
1,332 Sq.Ft.
$175,000
MLS#: 26062329

University City
1145 Glenside Lane
3 Beds
1 Baths
1,665 Sq.Ft.
$183,000
MLS#: 26057459

University City
7534 Carleton Avenue
3 Beds
2 Baths
1,305 Sq.Ft.
$199,000
MLS#: 26047695
University City
1238 Fairview Avenue
3 Beds
2 Baths
1,056 Sq.Ft.
$184,900
MLS#: 26042278
University City
6847 Corbitt Avenue
4 Beds
2 Baths
2,052 Sq.Ft.
$179,900
MLS#: 26038793
