Features & Amenities

Interior

  • Other Interior Features

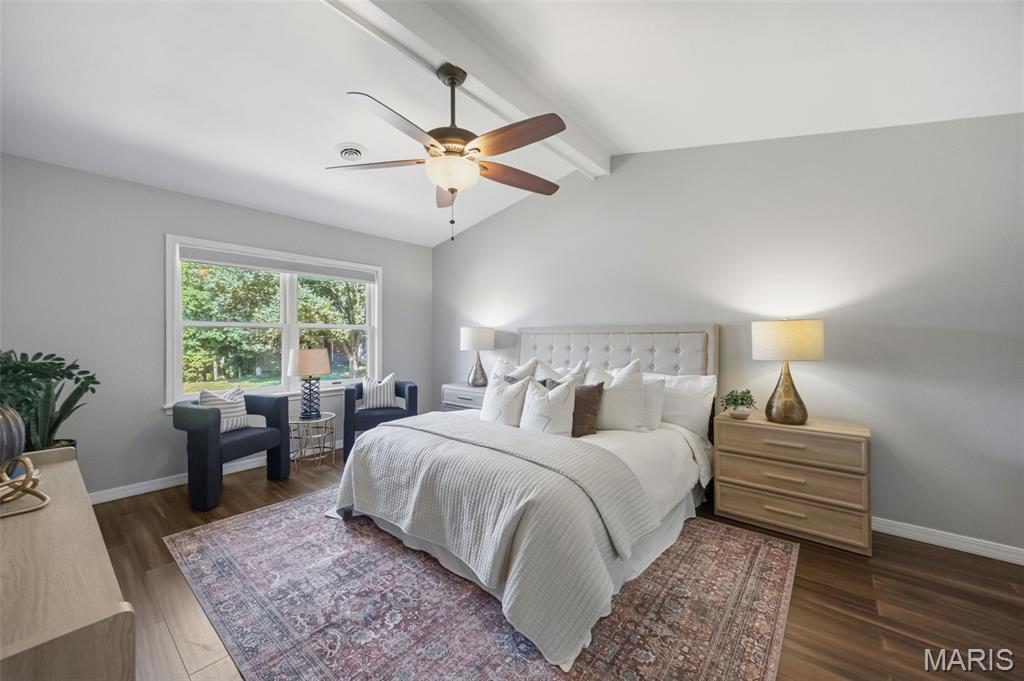
    Beamed Ceilings, Ceiling Fan(s), Eat-in Kitchen, Entrance Foyer, Granite Counters, Kitchen Island, Vaulted Ceiling(s), Walk-In Closet(s)

  • Total Bedrooms

    3

  • Bathrooms

    3

  • 1/2 Bathrooms

    1

  • Above Grade Finished Area

    2429.0

  • Basement YN

    YES

  • Cooling YN

    YES

  • Cooling

    Ceiling Fan(s), Central Air, Dual

  • Fireplace YN

    YES

  • Heating YN

    YES

  • Heating

    Forced Air

  • Pet friendly

    N/A

Exterior

  • Garage

    Yes

  • Garage spaces

    2

  • Construction Materials

    Brick Veneer, Vinyl Siding

  • Parking

    Driveway, Enclosed, Garage, Garage Door Opener, Off Street

  • Patio and Porch Features

    Deck, Patio

  • Pool

    No

  • View

    Trees/Woods

Area & Lot

  • Lot Features

    Cul-De-Sac, Landscaped

  • Lot Size(acres)

    0.35

  • Lot Size(square feet)

    15,246

  • Property Type

    Residential

  • Property Sub Type

    Single Family Residence

  • Architectural Style

    Traditional

Price

  • Sales Price

    $480,000

  • Tax Amount

    $5,358

  • Financing Options

    Conventional

  • Sq. Footage

    3,380

  • Price/SqFt

    $142

HOA

  • Association

    YES

  • Association Fee

    $125

  • Association Fee Frequency

    Annually

  • Association Fee Includes

    N/A

School District

  • Elementary School

    Rogers Elem.

  • Middle School

    Oakville Middle

  • High School

    Oakville Sr. High

Property Features

  • New Construction

    NO

  • Association Amenities

    Other

  • Ownership

    Private

  • Sewer

    Public Sewer

  • Water Source

    Public

Schedule a Showing

Showing scheduled successfully.

<
>
IN PERSON
VIA CHAT

What is 3 + 4 ?


Change time

Mortgage calculator

Estimate your monthly mortgage payment, including the principal and interest, property taxes, and HOA. Adjust the values to generate a more accurate rate.

Your payment

Principal and Interest:

$

Property taxes:

$

HOA fees:

$

Total loan payment:

$

Total interest amount:

$

Location

County

St. Louis

Elementary School

Rogers Elem.

Middle School

Oakville Middle

High School

Oakville Sr. High

Listing Courtesy of Nathan Merry , Merry Real Estate

RealHub Information is provided exclusively for consumers' personal, non-commercial use, and it may not be used for any purpose other than to identify prospective properties consumers may be interested in purchasing. All information deemed reliable but not guaranteed and should be independently verified. All properties are subject to prior sale, change or withdrawal. RealHub website owner shall not be responsible for any typographical errors, misinformation, misprints and shall be held totally harmless.

Agent Owen Shotkoski

Agent

Owen Shotkoski

Call Owen today to schedule a private showing.


* Listings on this website come from the FMLS IDX Compilation and may be held by brokerage firms other than the owner of this website. The listing brokerage is identified in any listing details. Information is deemed reliable but is not guaranteed. If you believe any FMLS listing contains material that infringes your copyrighted work please click here to review our DMCA policy and learn how to submit a takedown request.© 2024 FMLS.
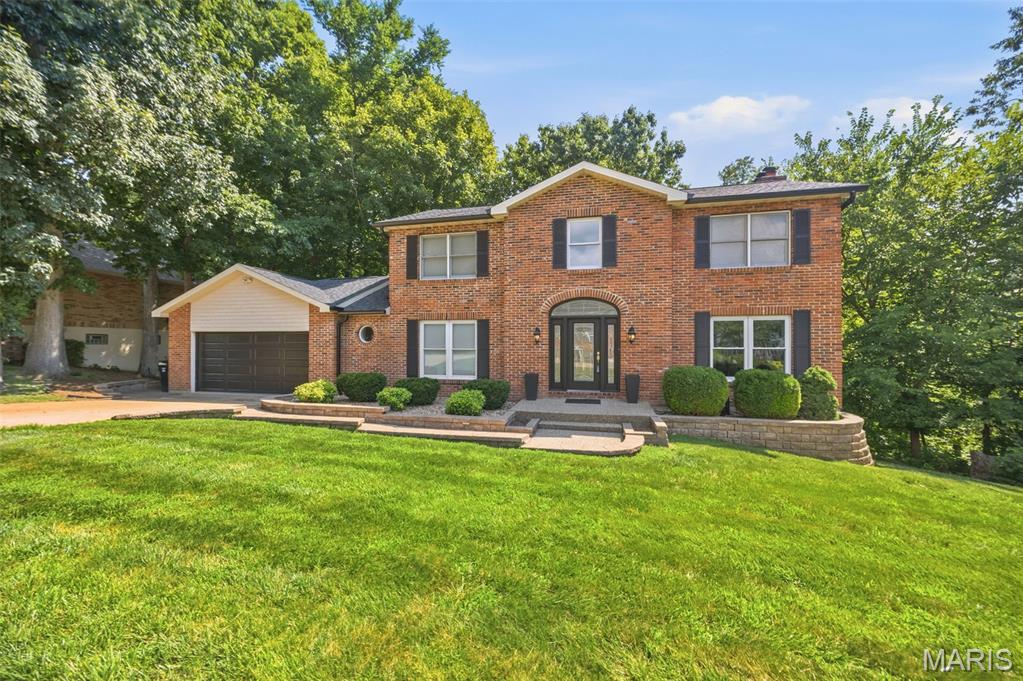
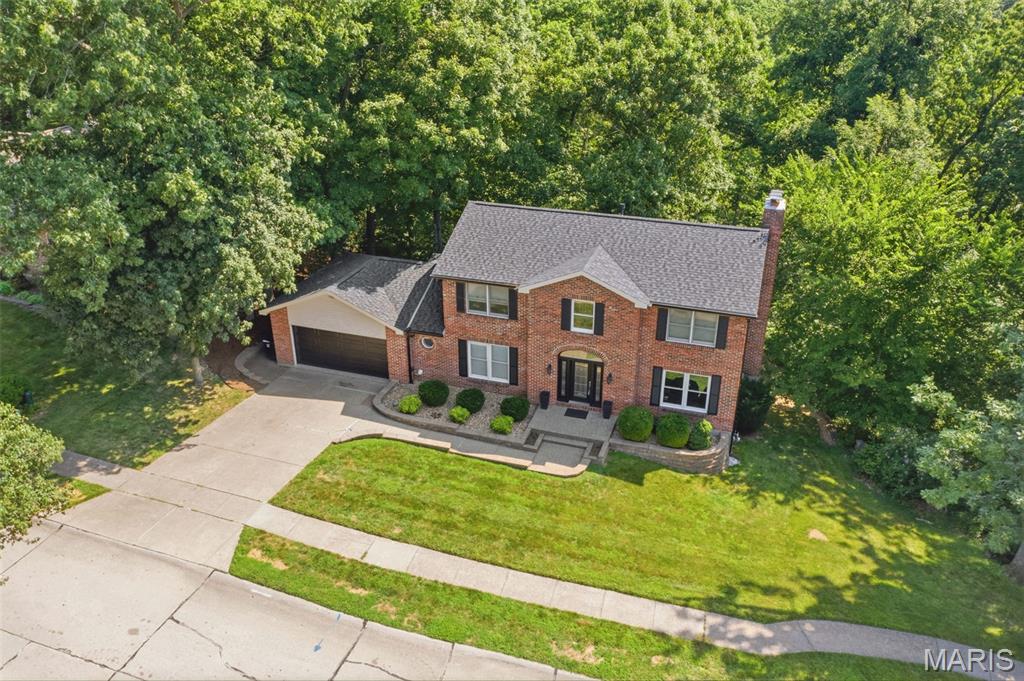
Tucked away in White Tail Trails subdivision, a small secluded highly desirable CUSTOM BUILT neighborhood in South St. Louis County, this beautifully maintained 2-story home offers the perfect combination of privacy, quality updates, and timeless charm. Nestled at the start of the cul-de-sac and backing to mature woods, you'll enjoy a peaceful setting with a truly private feel. 

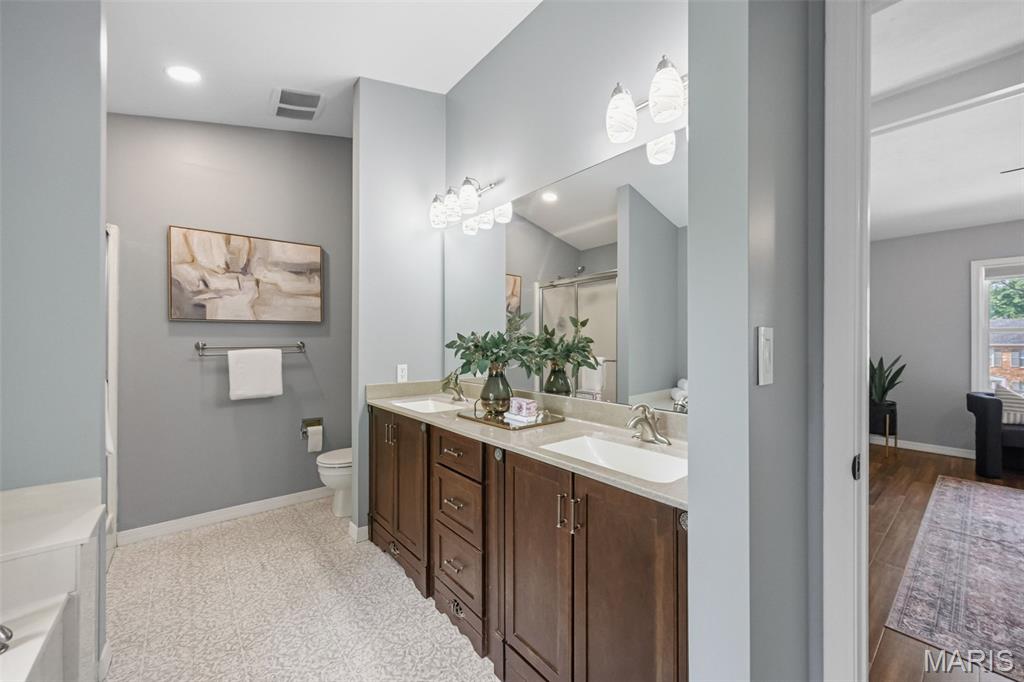
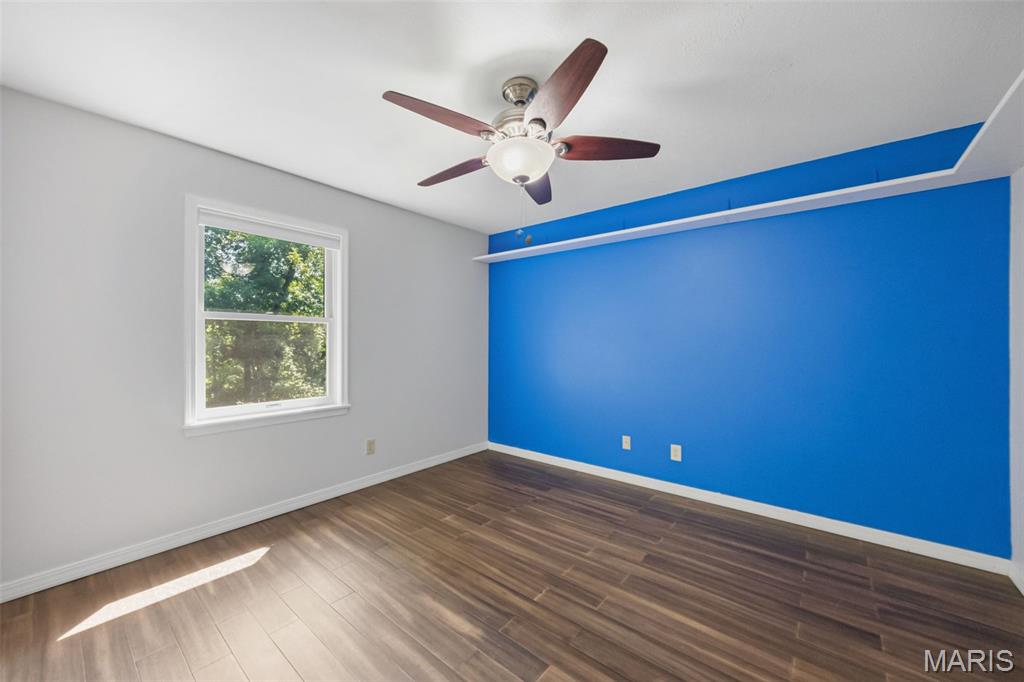
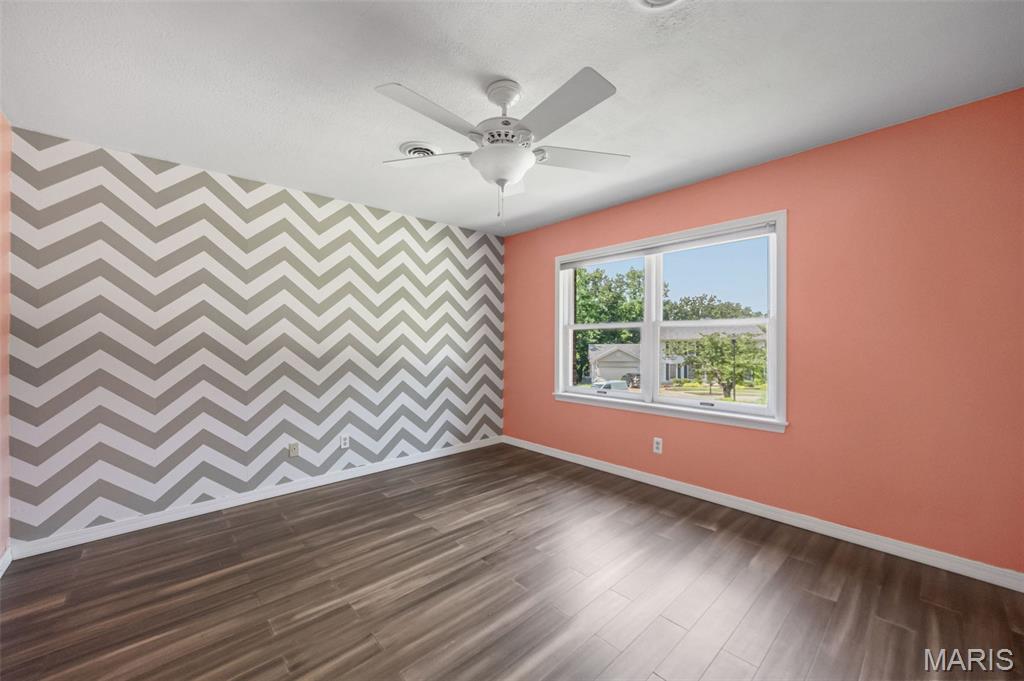
Inside, you'll find 3 spacious bedrooms, 3 full bathrooms, and 1 half bath with a thoughtfully designed floor plan that's perfect for everyday living and entertaining. Upstairs, the generous primary suite is joined by two additional bedrooms and a second full bath. A charming landing overlooks the impressive foyer below, creating an open and inviting feel.

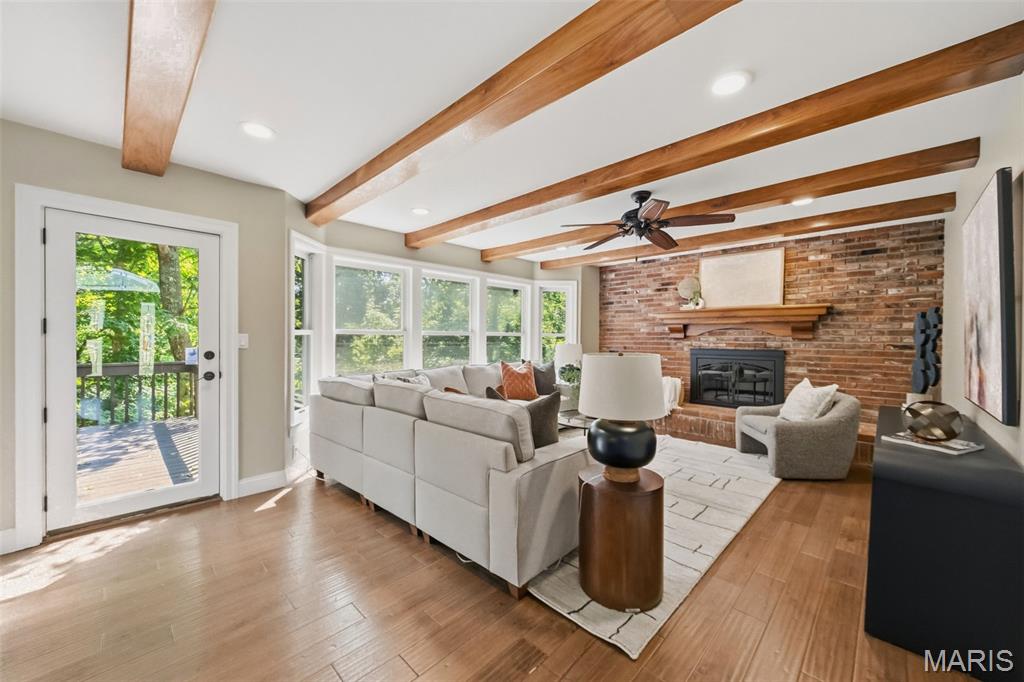
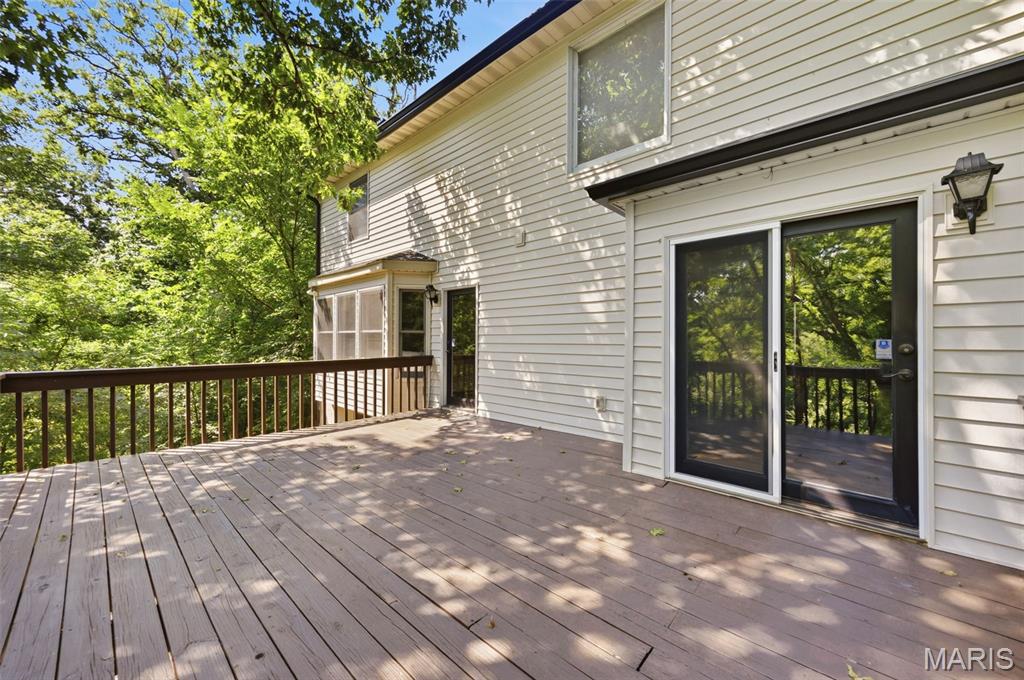
The main level features both formal living and dining rooms, along with a spacious family room showcasing stunning exposed wood ceiling beams, a beautiful brick wood-burning fireplace, and a five-window bay that fills the space with natural light. Glass doors from both the family room and kitchen provide easy access to the deck, seamlessly blending indoor and outdoor living.

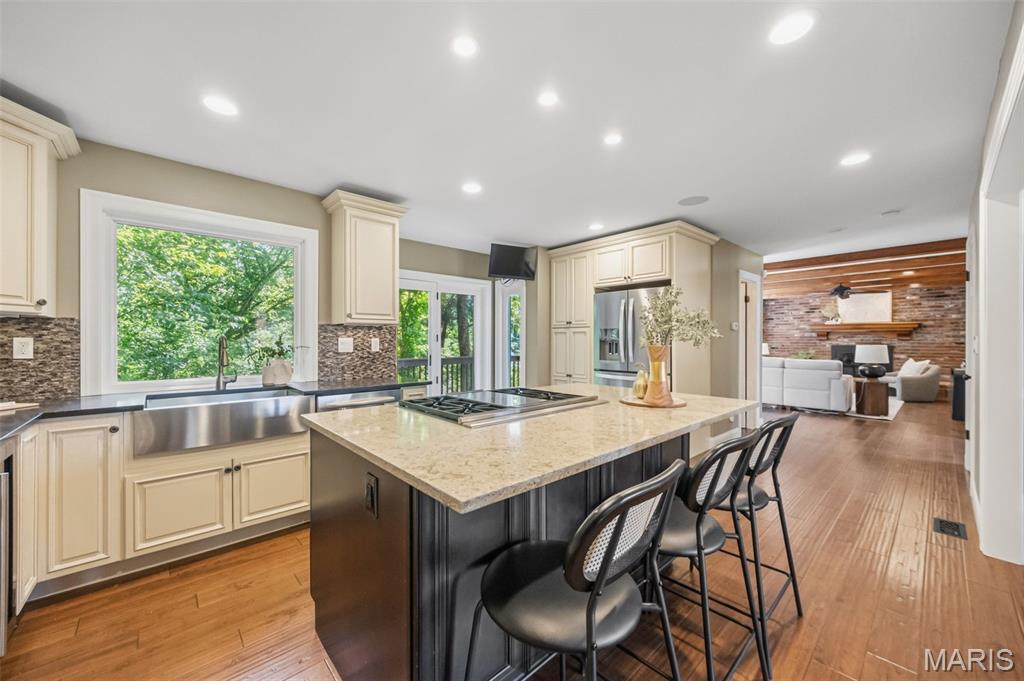
The custom kitchen is a true showpiece, featuring granite countertops, a large center island with a Wolf gas cooktop, stainless steel appliances, subzero wine fridge, an eye-catching tile backsplash, under cabinet lighting and abundant cabinetry-perfect for preparing meals and entertaining. A convenient laundry/mud room and half bath complete the main floor.

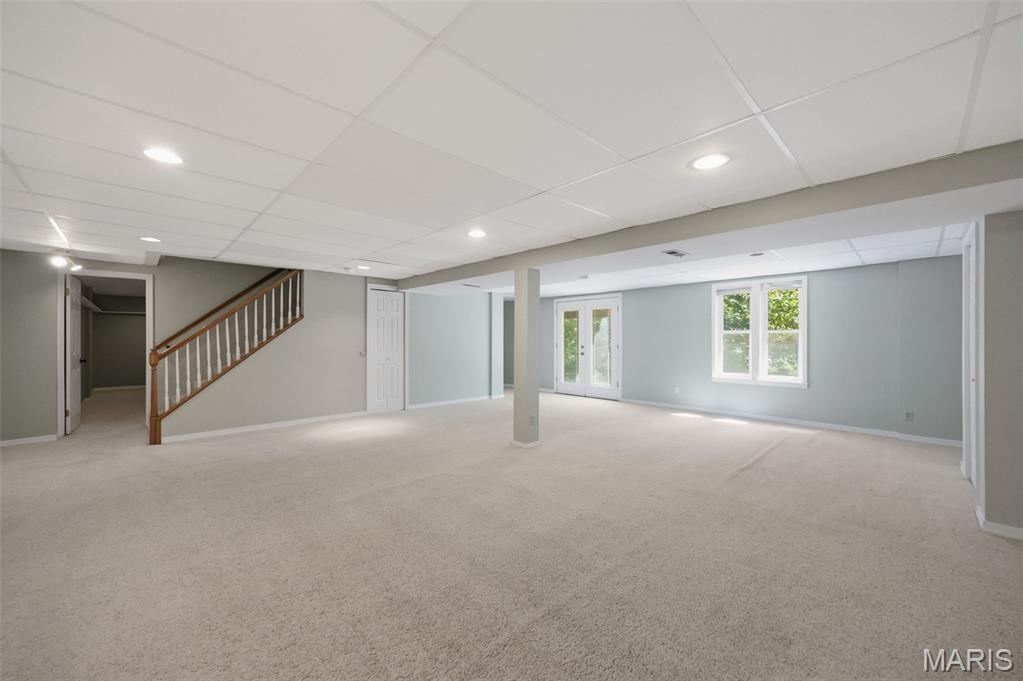
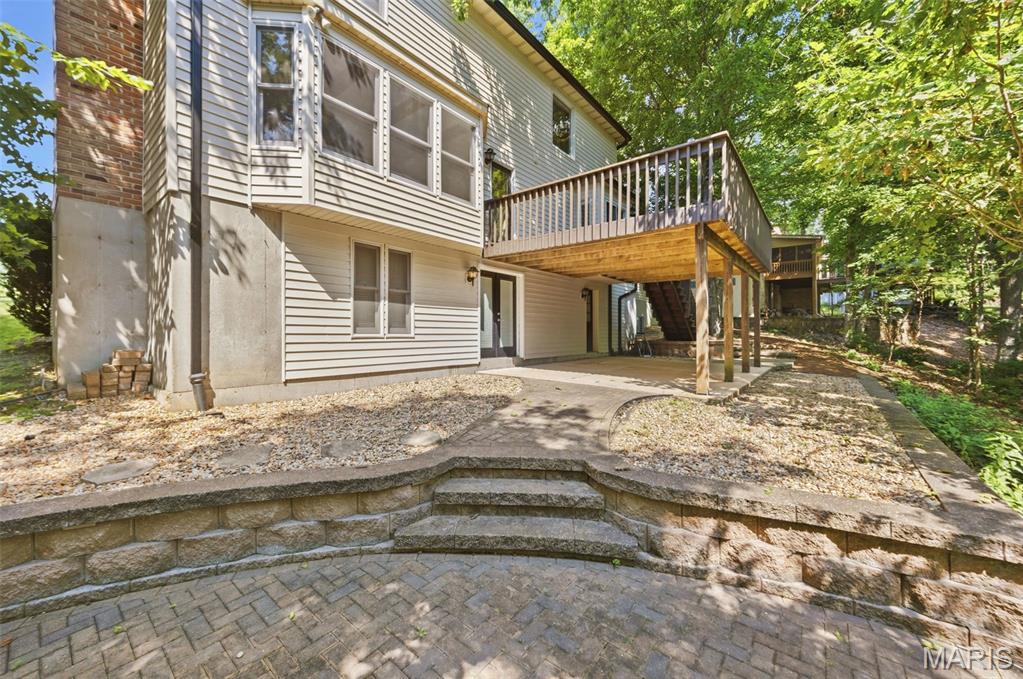
The mostly finished walk-out lower level provides even more living space with a large recreation room, a versatile flex room ideal for a home office, gym, or guest space, and a full bathroom. Step outside to the concrete patio and enjoy the beautifully landscaped backyard featuring an impressive paver patio, retaining walls, and a tranquil wooded backdrop.

Major exterior updates provide added peace of mind, including a new architectural shingle roof, siding, shutters, and gutters/gutter guards-all replaced in 2025.

If you're looking for a home that offers exceptional outdoor living, quality craftsmanship, modern updates, and a private setting in a beautiful CUSTOM BUILT neighborhood, this one is a must-see!  Come take a look as this will not last long!

7290 Meramar Drive

Message successfully sent.

What would you like to know?

What is 3 + 4 ?

I agree to receive email communication and understand I can unsubscribe at any time.

I agree to be contacted by Rock Island Realty via call, email, and text for real estate services. To opt out, you can reply 'stop' at any time or reply 'help' for assistance. You can also click the unsubscribe link in the emails. Message and data rates may apply. Message frequency may vary. Privacy Policy

Related Properties

New on site 4 days ago
COMING SOON - Welcome to this beautifully updated 2.5-story home offering 4 bedrooms, 3 full baths, and more than 2,500 sq ft of luxury living. Beautiful curb appeal with this stately front yard. The enclosed front porch welcomes you to the inside - be wowed by tall ceilings, rich hardwood floors and period trim highlight the home’s classic character, while recent premium finishes bring it into today’s lifestyle. Open concept living / dining area seamlessly flows to the gourmet kitchen. This kitchen features stainless steel appliances, quartz counters, marble tile backsplash & custom cabinetry. Convenient mudroom in the back! Main floor bedroom and a spacious full bath round up the main level. Upstairs, you'll fall in love with the primary suite with a spacious walk-in closet and a spa-inspired bath featuring a double-bowl vanity and custom tile shower. Two sizable bedrooms and another full bath complete the second floor. But wait, there's more! Third-floor has a cozy flex room which could be a great playroom, hideaway for little ones, a creative studio, hobby room+++ Enjoy peace of mind with rebuilt windows, a partially fenced backyard, and thoughtful updates throughout! Full basement with a walk-up has lots of storage space and laundry area - could be finished for additional living area (how about adding a movie room or gym?). Landscaped in the back for additional privacy. Some existing privacy fencing is there leaving you with the option to fully privacy fence/ gate it or leave it open! Conveniently located close to Dogtown/ Maplewood, easy access to major highways, downtown, parks, dining, shopping and everything St. Louis has to offer! This exceptional home combines space, style, and location, offering comfort, functionality, and long-term value in one of the city’s most vibrant communities. Move-in Ready for you - comes with a passed occupancy. This home will not disappoint, schedule your tour TODAY!
#26052472

St Louis

2118 McCausland Avenue

4 Beds

3 Baths

2,500 Sq.Ft.

$449,000

MLS#: 26052472

When you combine the convenience and fun of Dogtown with the hassle free lifestyle of a newer home and a two car garage, you get 6768 Wise Avenue. This well maintained home has everything you need, with plenty of room to grow. The inviting front porch offers ample space for furniture, making it the perfect spot to sit back, relax, and enjoy those city nights you’ve been dreaming about. Inside, you’ll find an open main floor layout designed for everyday living and entertaining. The spacious living room with an abundance of natural light flows seamlessly into the dining area and kitchen, where a large island provides plenty of room for meal prep, casual dining, and your annual St. Patrick’s Day gathering. The main floor is rounded out by a generous pantry, coat closet, and convenient half bath. Upstairs, the spacious primary suite features a huge walk in closet and an en suite bathroom with double sinks. Two additional bedrooms, a full bathroom, and laundry complete the second floor. The basement offers flexibility to fit your needs. Keep it unfinished and use it as a workout space, hobby area, or extra storage, or finish it to create additional living space. Outside, enjoy your patio and yard, with a privacy fence already in place. Plus, this home has the rare convenience of a two car garage. When you’re not enjoying your new home, take advantage of the location and walk to Forest Park, Felix’s, Seamus McDaniels, Sweet Em’s for your morning coffee, or head over to the Cheshire Inn where you will find Basso, Fox and Hounds Tavern, and Starbucks. And if that’s not enough, you’re a short walk to DeMun. If you’re looking for a home in Dogtown that truly has it all, location, updates, garage, and flexibility to grow with you, this is it!
#26054144

St Louis

6768 Wise Avenue

3 Beds

2 Baths

1,728 Sq.Ft.

$435,000

MLS#: 26054144

New on site 1 day ago
Stop + smell the flowers... then take a stroll down to Lavender Lane! ;) This completely renovated 3 bed, 4 bath Southwest Garden cutie is in full bloom. A split foyer welcomes you inside, where hard-surface flooring leads into a brand-spankin’-new kitchen with white cabinetry, subway tile backsplash, garden window + appliances so new they’re practically still wearing name tags. The main level flows as smoothly as a lavender latte, with plenty of room for a breakfast nook AND dining room, while still offering enough separation that you don’t have to hear everything happening in the next room. The living room stays bright with huge double-hung windows + a bay window perfect for a lavender plant... probably. Please don’t take gardening advice from us. ;) The powder room keeps a little original charm with its pedestal sink + classic black-and-white mosaic tile, while the sunroom addition brings big windows, tile flooring + walkout access to the deck. Upstairs, gleaming hardwoods run through all 3 spacious bedrooms. The primary gets TWO closets + a renovated ensuite with floor-to-ceiling tile, walk-in shower, oversized vanity and a separate getting-ready station. Another full bath means parents + kids can peacefully remain on speaking terms, complete with a shower/tub combo, oversized vanity, linen closet + laundry hookups. Downstairs adds even more living space, another powder bath + storage. Out back, established trees, a stone patio + plenty of yard leave room for French lavender, English lavender, Spanish lavender... dealer’s choice. An oversized 2-car garage adds built-in storage, while a new roof ’22 + brand-new furnace ’26 handle some of the big stuff. And with The Hill, Milo’s, Sado, Pizzeria da Gloria, Tower Grove Park + plenty more just minutes away, this location smells pretty sweet too. Let Lavender lead the way. CHEERS!
#26054770

St Louis

3101 Lavender Lane

3 Beds

2 Baths

2,556 Sq.Ft.

$419,900

MLS#: 26054770

Welcome to an exceptional opportunity in the heart of Crestwood! Tucked away on a corner of Pardee Spur in the award-winning Lindbergh School District, this beautifully maintained ranch offers the perfect blend of timeless character, comfortable living space, and an unbeatable location. Situated on an impressive 0.3-acre lot, this property provides a rare sense of privacy while remaining just minutes from shopping, dining, parks, Grant’s Farm, and major commuter routes.
Inside, you’ll find spacious, light-filled living areas with a welcoming layout designed for both everyday comfort and effortless entertaining. Fresh updates completed in 2026 include freshly painted walls, ceilings, and trim throughout the home, refinished hardwood flooring throughout the upstairs living areas, and new plush carpeting in the primary bedroom. The home offers generously sized rooms, classic details, and plenty of flexibility to fit today’s lifestyle.
Enjoy peaceful mornings surrounded by mature trees, gather with family and friends, or simply appreciate the quiet charm of this sought-after Crestwood setting. Opportunities to own a home with this much land, character, and convenience in the Lindbergh School District are truly hard to find.
Don’t miss your chance to be among the first to experience this wonderful home!
#26054137

St Louis

9136 Pardee Spur

4 Beds

2 Baths

2,666 Sq.Ft.

$449,000

MLS#: 26054137

New on site 4 days ago
Welcome to 5204 Lindenwood, where classic South City charm meets thoughtful updates in the heart of sought-after Northampton! This 3-bedroom, 1.5-bath city home is filled with original character, including hardwood floors, beautiful stained glass, and architectural details throughout. The main level offers a spacious living room, separate dining room perfect for entertaining, and an updated kitchen featuring glass-front cabinetry, gas cooking, a generous pantry, stainless steel appliances, and plenty of style. Upstairs, you'll find three spacious bedrooms, including an impressive primary bedroom with dual closets and its own private covered balcony—the perfect spot to unwind at the end of the day. The fully fenced backyard offers exceptional outdoor living with two decks, a cozy patio and arbor, plus a sizable 2-car garage with alley access. A wood-burning stove round out the package. All of this just blocks from the shopping, dining, and neighborhood favorites that make Northampton such a desirable place to call home.
#26047536

St Louis

5204 Lindenwood Avenue

3 Beds

1 Baths

1,512 Sq.Ft.

$390,000

MLS#: 26047536

Set in the heart of sought-after Botanical Heights, this beautifully appointed custom build offers the perfect combination of an incredible location, sophisticated finishes, and thoughtfully designed living spaces. The bright, open-concept main level is ideal for both everyday living and entertaining. At the center of the home, the impressive kitchen features custom cabinetry, granite countertops, an oversized island, and a premium Wolf range, while a convenient mudroom adds everyday functionality.

Upstairs, the spacious primary suite offers a true retreat with a generous walk-in closet and beautifully finished bath featuring an oversized shower and dual vanities. Two additional bedrooms, a second full bath, and conveniently located laundry complete the upper level.

Step outside to a private backyard with a deck perfect for relaxing, grilling, or entertaining. A detached two-car garage with high ceilings provides plenty of parking and storage, while the unfinished, 9ft pour basement offers excellent potential for additional living space as well as geothermal heating and cooling to cut down on your utility bills immensely! Best of all, you're just moments from some of the area's most popular restaurants, shops, entertainment, and neighborhood destinations. Botanical Heights living at its best!
#26052345

St Louis

4229 McRee Avenue

3 Beds

2 Baths

2,100 Sq.Ft.

$474,000

MLS#: 26052345

New on site 3 days ago
*OH 8/27, 4-6pm* Hey, I know we might have passed each other on the block before, but we were never properly introduced...and you definitely don’t know my full story yet.

My name is 3940 Shaw. Well, that’s where I’ve been rooted since 1895 in the heart of the Shaw neighborhood. I’m stepping out for a beauty contest, and I’m looking for The One who is ready to fall head over heels for a home with real heart and soul. The number 3 is my lucky charm: 3 stories, 3 large bedrooms, and 3 full baths, plus a main floor half-bath for guests. Taking my stairs is an incredible daily glutes workout (trust me!) AND there's enough space in my unfinished basement for your home gym! Step up to my covered front porch. This isn't just an entryway; it’s your front-row seat to autumn. Picture yourself with a steaming mug from Fiddlehead Fern Cafe (just a short stroll away!), watching the neighborhood wake up, or trading that coffee for a evening cocktail while the cool fall breeze rolls in. My front door is accentuated by a historic stained glass window.  Step onto my gleaming hardwood floors, gaze at my soaring 12-ft ceilings, and take in the sunlight pouring through oversized windows. My LR centers around a floor-to-ceiling decorative fireplace begging for your favorite artwork. Flow straight into my formal DR (complete with custom wainscoting), built to host dinner parties around an 8-person table. My kitchen comes fully equipped with stainless steel appliances, custom cabinetry, and pantry.  I can provide more peace of mind with a passed city inspection and offering a Choice home warranty.  
On the 2nd floor, convenience takes center stage with a dedicated laundry room. My primary suite is a true sanctuary with updated carpet (Mar '26),  2 closets, and a spa-style bathroom featuring a jetted tub, tiled shower with bench, and dual sinks. Right off the primary, step into my sunroom with custom built-in bookshelves overlooking an incredibly lush, private backyard.  It’s ready to be your morning yoga studio, plant sanctuary, or dream reading nook. My 2nd bedroom features custom built-ins, tall ceilings, and swoon-worthy arched windows that make the room feel like something out of a fairytale, served by a large full bath.  
My 3rd floor is an absolute masterpiece of flexible space. Carpeted in March and climate-controlled with its own mini-split system, this massive suite features a custom slat wall, 2 walk-in closets, and a large full bath.  Whether you need an upper-level primary, an inspirational work-from-home studio, an in-law's suite, or a private guest retreat, I adapt to whatever your life requires.  When it’s time to unwind outdoors, my backyard is your private oasis. My current owners added a brick paver patio, fresh landscaping, and a privacy fence, making it perfect for weekend barbecues or late-night stargazing.  
Living with me means your week writes itself! Your Weekdays: Commuting is an absolute breeze, with easy highway access, and you are also within minutes of major regional medical hubs (BJC, SSM, SLU Hospital, Cardinal Glennon), making me the ultimate retreat for healthcare professionals. Plus, I'm closely connected to vibrant community organizations, restaurants, personal services, and an active neighborhood that makes Shaw feel like a true tight-knit village. Your Weekends:  Less than a mile to Tower Grove Park and MOBot, this time of year brings festivals, fun, and food! Grab a Damn Fine Hand Pie, or take a Sunday stroll to Ice's Plain & Fancy. Spend sunny afternoons at the Tower Grove Farmers' Market, join the crowd for Food Truck Fridays, or immerse yourself at the annual Shaw Art Fair. When date night rolls around, Sasha's on Shaw is waiting just down the street with a spot on the patio. I've got historic soul, modern updates, and an unbeatable lifestyle. Step through my front door and I promise you'll fall madly in love.
#26049288

St Louis

3940 Shaw Boulevard

3 Beds

3 Baths

2,377 Sq.Ft.

$450,000

MLS#: 26049288

New on site 3 days ago
Welcome to 3665 Russell Boulevard, where classic St. Louis architecture, modern updates, and an incredible Shaw neighborhood location come together! This beautiful 3-bedroom, 2.5-bath two-story is filled with character, featuring warm wood floors, exposed brick walls, and the architectural charm you expect from a historic city home. Updated by a previous owner in 2022, the home offers a spacious kitchen with stone countertops and newer appliances, beautifully updated bathrooms, walk-in closets, plus updated HVAC and water heater. Step outside to a recently professionally landscaped yard, perfect for relaxing or entertaining. Located in the heart of Shaw, you'll love being close to Tower Grove Park and all of its activities, as well as the Missouri Botanical Garden and everything this vibrant neighborhood has to offer. As an added bonus, this home receives catchment priority for City Garden Montessori School. Historic charm, modern comfort, and one of the city's most loved neighborhoods! 3665 Russell Boulevard is ready to welcome you home!
#26054107

St Louis

3665 Russell Boulevard

4 Beds

2 Baths

2,484 Sq.Ft.

$439,900

MLS#: 26054107

New on site 4 days ago
Per the original newspaper ad in 1959, The Fiesta was "probably the utmost in originality." Nearly seventy years later this mid century modern atomic ranch still carries every bit of it, starting with the circular breeze block screen that makes its case before you ever reach the front door.

This house still has the features the era is loved for, and it still has them where they belong. Clerestory windows carry daylight across the living room all afternoon. The ceiling vaults to an exposed beam. Custom wall units flank a floor-to-ceiling painted brick fireplace set on a raised terrazzo hearth. Sputnik and globe fixtures hang where they were meant to hang, a wood slat divider screens the hall without closing it off, and the hardwood floors have been refinished throughout.

The kitchen was reworked to hold those same clean lines rather than fight them, with flat-panel cabinetry, butcher block counters, a turquoise tile backsplash, a wall oven and cooktop, and a peninsula with seating under a pair of globe pendants. It opens straight into a sixteen by thirteen office and sitting room, a genuinely useful flex space with wall-mounted shelving and its own door out to the patio.

Three bedrooms sit together on the main level, all with hardwood underfoot. The primary has a full wall of closets and a renovated private bath with a walk-in shower, a skylight, a floating wood vanity, and a heated towel bar. The hall bath goes the other direction on purpose, pairing blue tile and a navy mosaic floor with a clean modern vanity.

Downstairs, a thirty-five by twenty-five recreation room carries new flooring, recessed lighting, and built-in shelving, with a separate storage room and the laundry alongside it.

Out back, the covered patio repeats the breeze block screen from the front entry, strung with cafe lights over concrete and framed by privacy fencing and ornamental grasses. The level lot runs just over a third of an acre, fenced and backing to mature woods, with an established apiary along the rear edge. A two car attached garage sits off a wide driveway. The mature weeping willow in the front yard is one of a kind, and it is not something a new build can offer you at any price. The subdivision pool is a short walk away and hosts community events through the summer.

The sellers have also replaced the main stack and the sewer lateral, which now carries a new pipe liner, along with the driveway and walkway, the garage door, and the front door.

NEW ROOF (2022), NEW HVAC SYSTEM (2023), NEW WATER HEATER (2020), REPLACEMENT WINDOWS (2018), SUMP PUMP AND FRENCH DRAIN (2019), NEW ELECTRICAL PANEL (2013), NEW SKYLIGHT (2016), CLOSET SYSTEMS (2021).

Schedule your tour today.
#26052370

St Louis

141 Nassau Circle

3 Beds

2 Baths

2,314 Sq.Ft.

$439,000

MLS#: 26052370

New on site 1 day ago
Welcome home to this Sunset Hills Great Room ranch, fabulous open floor plan, wood floors, oversized wide accessible doorways, accessible walk in shower in primary ensuite.  Split floorpan with 2 additional bedrooms and second full bath, all 3 bedrooms complete with big walk in closets. The large well equipped kitchen is wide open to breakfast room and great room just steps from the bright spacious dining room.  Walk out from breakfast room to deck overlooking the fenced yard.  The garage with concrete ramp is accessed through main floor laundry/mud room.  Need room to grow, you got it!  The walkout basement is wide open and ready to be finished if you have the need. Rough in for bath is already in place.   This home sits on a culdesac in the Lindbergh School District, super convenient location with loads of updates. It is move in ready, just unpack and enjoy!
#26054852

St Louis

12115 Leebur Drive

3 Beds

2 Baths

2,198 Sq.Ft.

$525,000

MLS#: 26054852

 - property

Send a message

Message successfully sent.

Your message

What is 3 + 4 ?

Reason for contacting?

I agree to receive email communication and understand I can unsubscribe at any time.

I agree to be contacted by Rock Island Realty via call, email, and text for real estate services. To opt out, you can reply 'stop' at any time or reply 'help' for assistance. You can also click the unsubscribe link in the emails. Message and data rates may apply. Message frequency may vary. Privacy Policy

Sign Out

Virtual Assistant

Would you like to take the next step with this property? We can help you schedule a showing or virtual tour, or send you more details.

Yes, I would like more information.

Thank You for Your Reply, One of Our Agents will contact you as soon as possible

No, maybe later.

Thank you, you can always contact me via email, phone number or through the contact form.

Realhub AI

Lucy - Your AI-Powered Realtor

Update Your Temporary Password

Personalize your search

Enter your email and we'll notify you immediately when new listings match what you're looking for.

or enter email address

Already have an account ? Login here

Continue your home search

I agree to receive communications and understand I can unsubscribe at any time.

I agree to be contacted by Rock Island Realty via call, email, and text for real estate services. To opt out, you can reply 'stop' at any time or reply 'help' for assistance. You can also click the unsubscribe link in the emails. Message and data rates may apply. Message frequency may vary. Privacy Policy

Already have an account ? Login here

We use cookies

We use cookies primarily for analytics to enhance your experience. By accepting, you agree to our use of these cookies. You can manage your preferences or learn more about our cookies policy.