


Property
Beds
3
Full Baths
2
1/2 Baths
None
Year Built
2026
Sq.Footage
1,996
Experience effortless main-level living in this stunning, brand-new 1,800 sq. ft. home directly on the golf course. Featuring an open floor plan designed for seamless living and entertainment, this 3-bedroom, 2-bathroom residence utilizes a split-bedroom layout for maximum privacy. The property is surrounded by serene woods on three sides and boasts front-row views overlooking the 1st green of the TDL Valley Golf Course (now available for sale). Property Highlights: • Open Floor Plan: A light-filled, fluid layout that seamlessly connects the main living areas, making it ideal for both relaxed everyday living and entertaining. • Chef’s Kitchen: A must-see culinary space featuring sleek quartz countertops, premium high-grade appliances (including a dishwasher), and a central island with a built-in sink overlooking the backyard. • Private Primary Suite: Includes a spacious walk-through closet and a luxurious primary bath complete with a double-sink vanity and abundant dedicated storage space. • Versatile Layout: Two additional bedrooms sit on the opposite side of the home, anchored by a full guest bathroom. The front guest bedroom offers direct views of the #1 green, while the third bedroom features a closet outfitted with a stacking washer and dryer—making it ideal for a home office, study, or dedicated craft room. • Outdoor Oasis: Take in spectacular, peaceful views from the private back deck, framed by a scenic wooded backdrop on three sides. ****Seller will install full yard sod in the springtime, included in list price!**** • Parking & Storage: Features an oversized 2-car garage with ample space for vehicles, extra storage, or a golf cart. Schedule your showing today to experience every custom detail in person!
Features & Amenities
Interior
-
Other Interior Features
Breakfast Bar, Built-in Features, Ceiling Fan(s), Double Vanity, Eat-in Kitchen, Entrance Foyer, Granite Counters, High Ceilings, Kitchen Island, Open Floorplan, Recessed Lighting, Smart Thermostat, Storage, Walk-In Closet(s)
-
Total Bedrooms
3
-
Bathrooms
2
-
Above Grade Finished Area
1996.0
-
Basement YN
NO
-
Cooling YN
YES
-
Cooling
Ceiling Fan(s), Central Air, Electric
-
Fireplace YN
NO
-
Heating YN
YES
-
Heating
Electric, Exhaust Fan
-
Main Level Bedrooms
3
-
Pet friendly
N/A
Exterior
-
Garage
Yes
-
Garage spaces
2
-
Construction Materials
Board & Batten Siding, Brick Veneer, Vinyl Siding
-
Other Exterior Features
Lighting, Private Entrance, Private Yard
-
Parking
Additional Parking, Concrete, Direct Access, Driveway, Garage, Garage Door Opener, Garage Faces Front, Inside Entrance, Kitchen Level, Off Street, Oversized, Private, Storage
-
Patio and Porch Features
Covered, Deck, Front Porch
-
Pool
No
-
Waterfront YN
NO
-
View
Trees/Woods
Area & Lot
-
Lot Features
Back Yard, Cleared, Close to Clubhouse, Few Trees, Front Yard, On Golf Course, Paved, Private
-
Lot Size(acres)
0.3583
-
Lot Size(square feet)
15,607
-
Property Type
Residential
-
Property Sub Type
Single Family Residence
-
Architectural Style
Contemporary
Price
-
Sales Price
$377,000
-
Tax Amount
$115
-
Financing Options
1031 Exchange, Cash, Conventional, FHA, VA Loan
-
Sq. Footage
1,996
-
Price/SqFt
$188
HOA
-
Association
YES
-
Association Fee
$56
-
Association Fee Frequency
Monthly
-
Association Fee Includes
N/A
School District
-
Elementary School
West County Elem.
-
Middle School
West County Middle
-
High School
West County High
Property Features
-
New Construction
YES
-
Accessibility Features
Accessible Bedroom, Accessible Central Living Area, Accessible Closets, Accessible Common Area, Accessible Full Bath, Accessible Hallway(s), Accessible Kitchen, Accessible Kitchen Appliances, Accessible Washer/Dryer, Adaptable Bathroom Walls, Central Living Area, Visitable
-
Association Amenities
Basketball Court, Beach Access, Boat Dock, Boat Slip, Boating, Dog Park, Park, Picnic Area, Playground, Security, Trail(s), Management
-
Foundation Details
Block, Concrete Perimeter
-
Sewer
Public Sewer
-
Water Source
Public
Schedule a Showing
Showing scheduled successfully.
Mortgage calculator
Estimate your monthly mortgage payment, including the principal and interest, property taxes, and HOA. Adjust the values to generate a more accurate rate.
Your payment
Principal and Interest:
$
Property taxes:
$
HOA fees:
$
Total loan payment:
$
Total interest amount:
$
Location
County
St. Francois
Elementary School
West County Elem.
Middle School
West County Middle
High School
West County High
Listing Courtesy of Suzi Kwon, Terre du Lac Homes, LLC
RealHub Information is provided exclusively for consumers' personal, non-commercial use, and it may not be used for any purpose other than to identify prospective properties consumers may be interested in purchasing. All information deemed reliable but not guaranteed and should be independently verified. All properties are subject to prior sale, change or withdrawal. RealHub website owner shall not be responsible for any typographical errors, misinformation, misprints and shall be held totally harmless.

Agent
Owen Shotkoski
Call Owen today to schedule a private showing.

* Listings on this website come from the FMLS IDX Compilation and may be held by brokerage firms other than the owner of this website. The listing brokerage is identified in any listing details. Information is deemed reliable but is not guaranteed. If you believe any FMLS listing contains material that infringes your copyrighted work please click here to review our DMCA policy and learn how to submit a takedown request.© 2024 FMLS.
Related Properties

Bonne Terre
410 Darcie Drive
3 Beds
2 Baths
1,424 Sq.Ft.
$309,900
MLS#: 26066240

Bonne Terre
8560 Saffell Road
3 Beds
2 Baths
1,668 Sq.Ft.
$389,900
MLS#: 26050388

Bonne Terre
484 Champs Elysees Drive
5 Beds
3 Baths
3,206 Sq.Ft.
$319,900
MLS#: 26040894
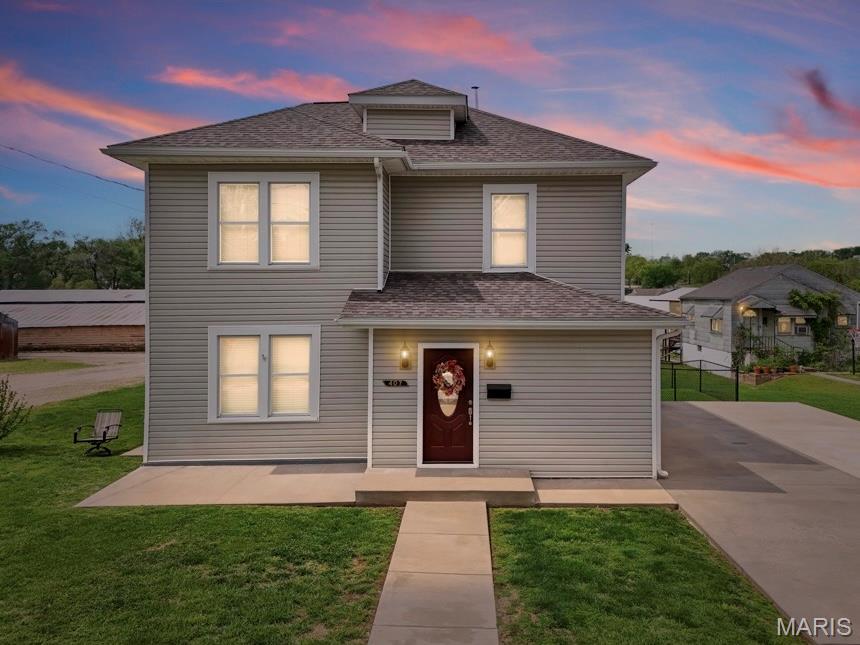
Bonne Terre
407 N Division Street
4 Beds
2 Baths
1,664 Sq.Ft.
$325,000
MLS#: 26039213
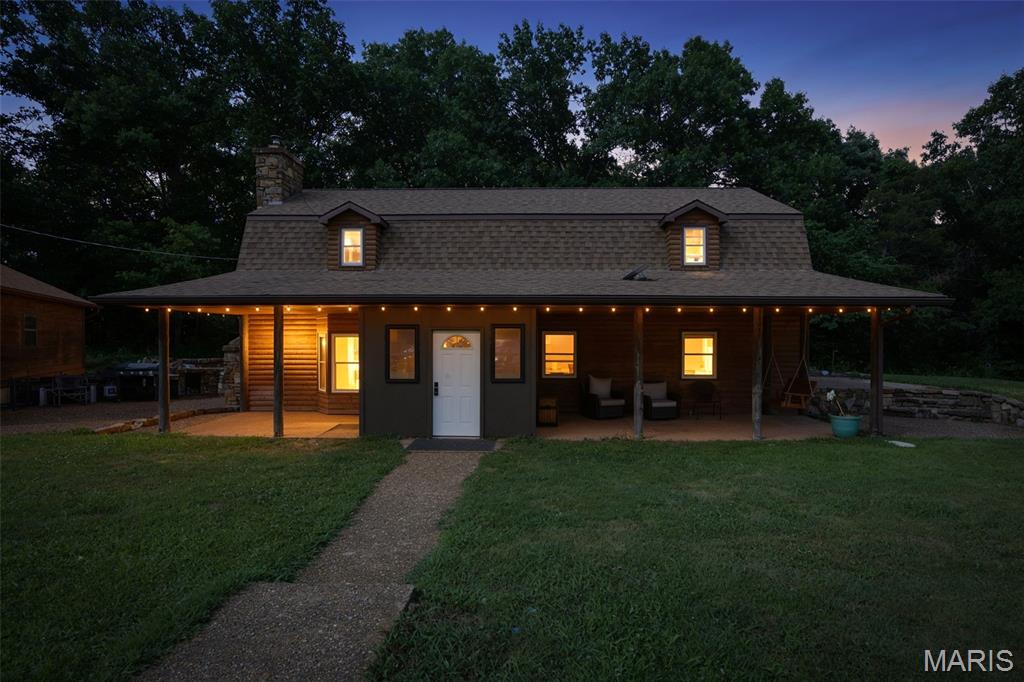
Bonne Terre
7920 Marvin Chapel Road
4 Beds
2 Baths
2,190 Sq.Ft.
$394,500
MLS#: 26036175

Bonne Terre
351 Rue Orleans
3 Beds
2 Baths
1,858 Sq.Ft.
$439,900
MLS#: 26027240
