Features & Amenities

Interior

  • Other Interior Features

    Beamed Ceilings, Breakfast Bar, Ceiling Fan(s), Entrance Foyer, High Ceilings, High Speed Internet, Open Floorplan, Pantry, Vaulted Ceiling(s)

  • Total Bedrooms

    2

  • Bathrooms

    2

  • Above Grade Finished Area

    1202.0

  • Basement YN

    NO

  • Cooling YN

    YES

  • Cooling

    Ceiling Fan(s), Central Air, Electric

  • Fireplace YN

    YES

  • Heating YN

    YES

  • Heating

    Forced Air, Natural Gas

  • Main Level Bedrooms

    2

  • Pet friendly

    N/A

Exterior

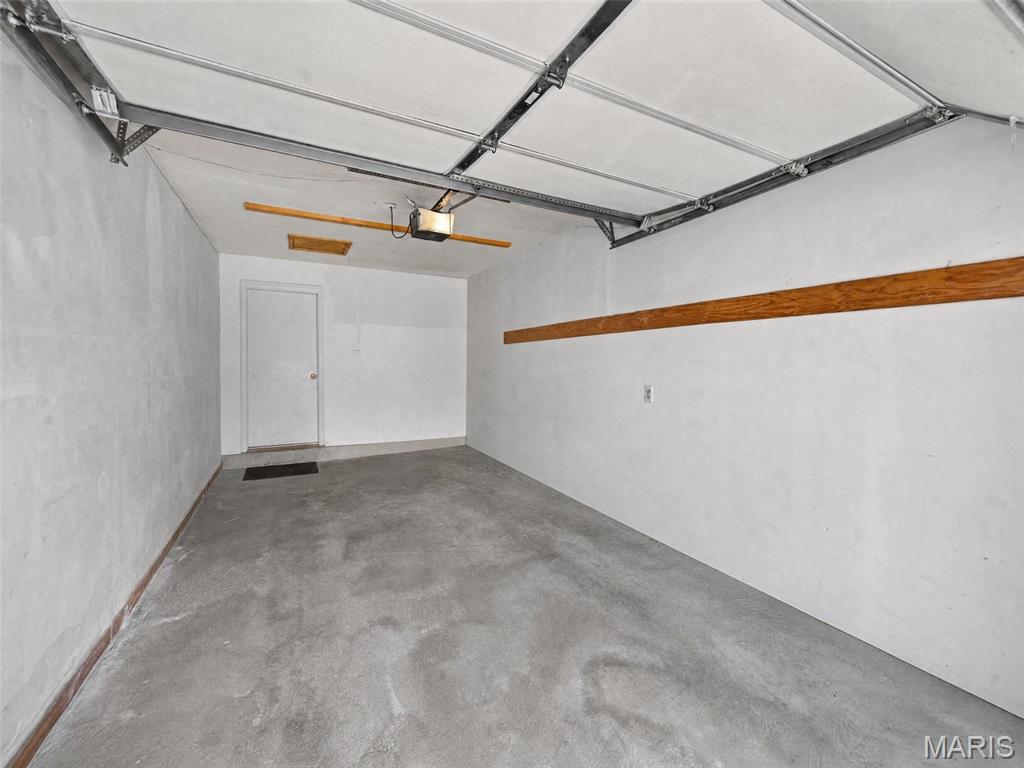
  • Garage

    Yes

  • Garage spaces

    1

  • Construction Materials

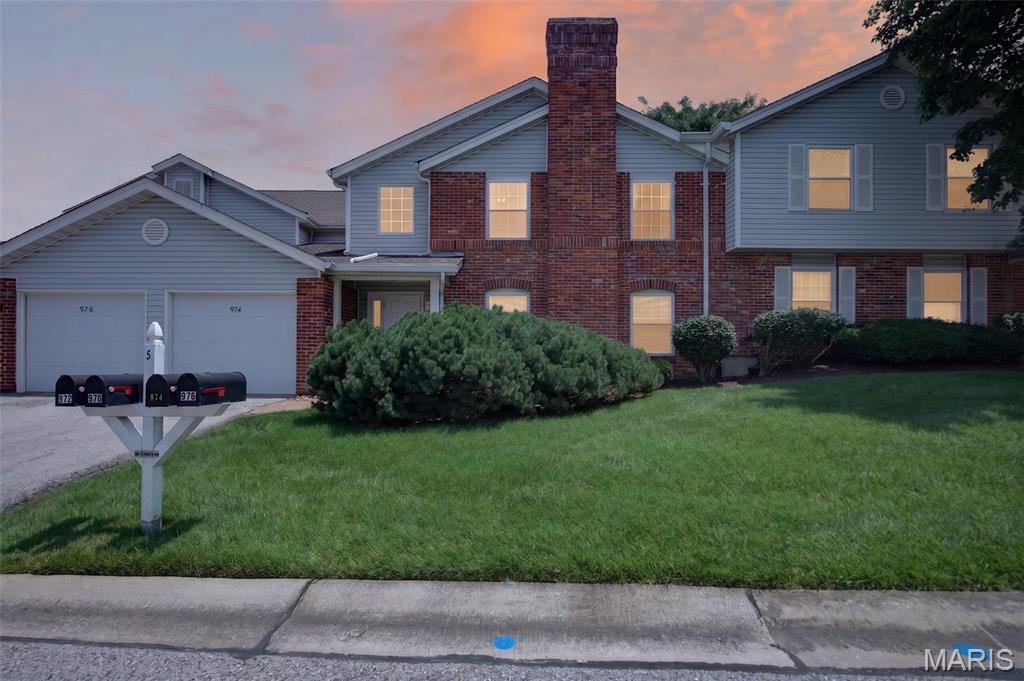
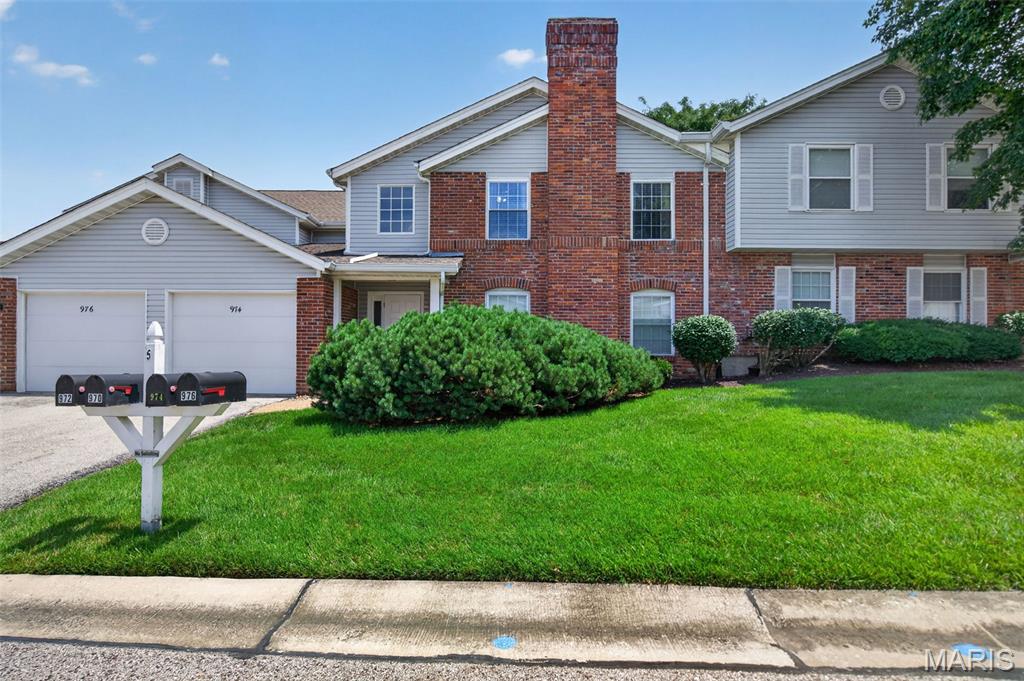
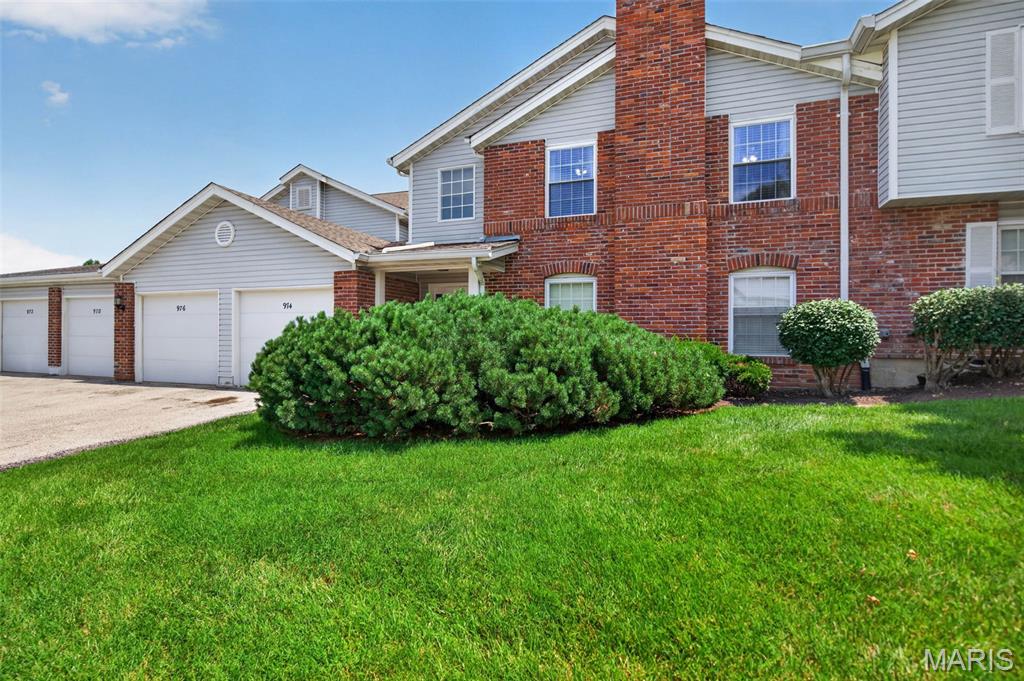
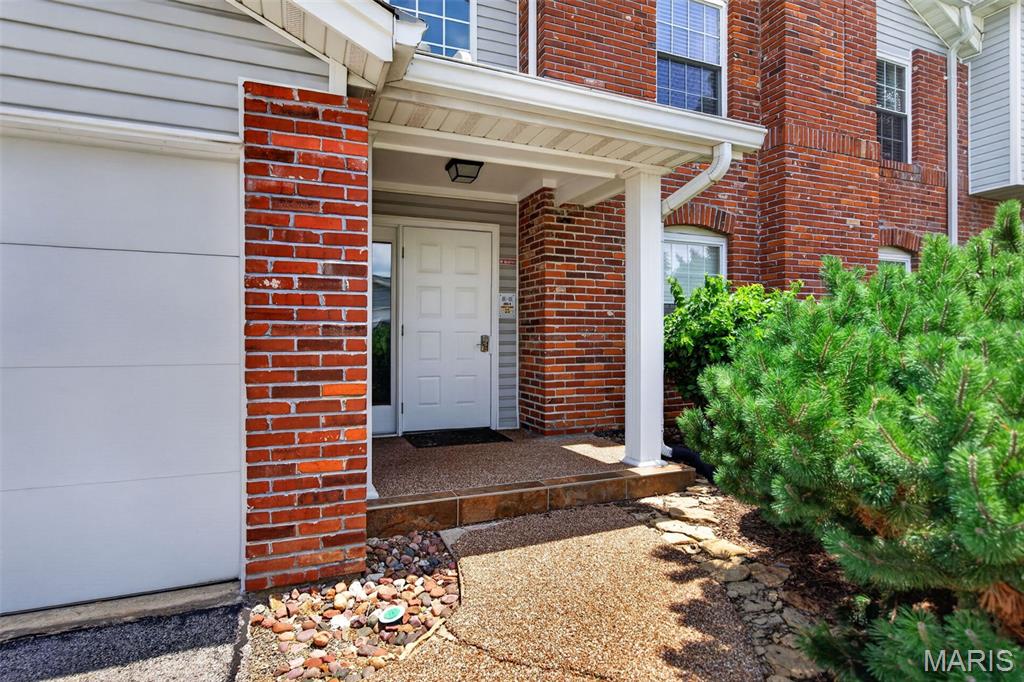
    Brick Veneer, Vinyl Siding

  • Other Exterior Features

    Balcony

  • Parking

    Additional Parking, Attached, Driveway, Garage, Garage Door Opener, Garage Faces Front, Lighted, On Street

  • Patio and Porch Features

    Deck

  • Pool

    No

  • Waterfront YN

    NO

Area & Lot

  • Lot Features

    Front Yard, Landscaped

  • Lot Size(acres)

    0.0207

  • Lot Size(square feet)

    901

  • Property Type

    Residential

  • Property Sub Type

    Condominium

  • Architectural Style

    Traditional

Price

  • Sales Price

    $179,000

  • Tax Amount

    $2,376

  • Financing Options

    Cash, Conventional

  • Sq. Footage

    1,202

  • Price/SqFt

    $148

HOA

  • Association

    YES

  • Association Fee

    $375

  • Association Fee Frequency

    Monthly

  • Association Fee Includes

    N/A

School District

  • Elementary School

    Warren Elem.

  • Middle School

    Saeger Middle

  • High School

    Francis Howell Central High

Property Features

  • New Construction

    NO

  • Accessibility Features

    Grip-Accessible Features

  • Foundation Details

    Concrete Perimeter

  • Ownership

    Private

  • Senior Community YN

    NO

  • Sewer

    Public Sewer

  • Water Source

    Public

Schedule a Showing

Showing scheduled successfully.

<
>
IN PERSON
VIA CHAT

What is 3 + 4 ?


Change time

Mortgage calculator

Estimate your monthly mortgage payment, including the principal and interest, property taxes, and HOA. Adjust the values to generate a more accurate rate.

Your payment

Principal and Interest:

$

Property taxes:

$

HOA fees:

$

Total loan payment:

$

Total interest amount:

$

Location

County

St. Charles

Elementary School

Warren Elem.

Middle School

Saeger Middle

High School

Francis Howell Central High

Listing Courtesy of Jennifer Pollmann, Alexander Realty Inc

RealHub Information is provided exclusively for consumers' personal, non-commercial use, and it may not be used for any purpose other than to identify prospective properties consumers may be interested in purchasing. All information deemed reliable but not guaranteed and should be independently verified. All properties are subject to prior sale, change or withdrawal. RealHub website owner shall not be responsible for any typographical errors, misinformation, misprints and shall be held totally harmless.

Agent Owen Shotkoski

Agent

Owen Shotkoski

Call Owen today to schedule a private showing.


* Listings on this website come from the FMLS IDX Compilation and may be held by brokerage firms other than the owner of this website. The listing brokerage is identified in any listing details. Information is deemed reliable but is not guaranteed. If you believe any FMLS listing contains material that infringes your copyrighted work please click here to review our DMCA policy and learn how to submit a takedown request.© 2024 FMLS.
**Seller agrees to contribute up to $4,000 towards interest rate buy-down, buyer’s allowable closing costs, prepaid expenses OR one year of HOA assessments with an acceptable offer at the current asking price of $179,000. Any seller contribution is subject to buyer financing, lender approval, applicable loan program limits, and mutually agreed upon contract terms. Seller contribution may be allocated in any combination as agreed to by Buyer and Seller.**

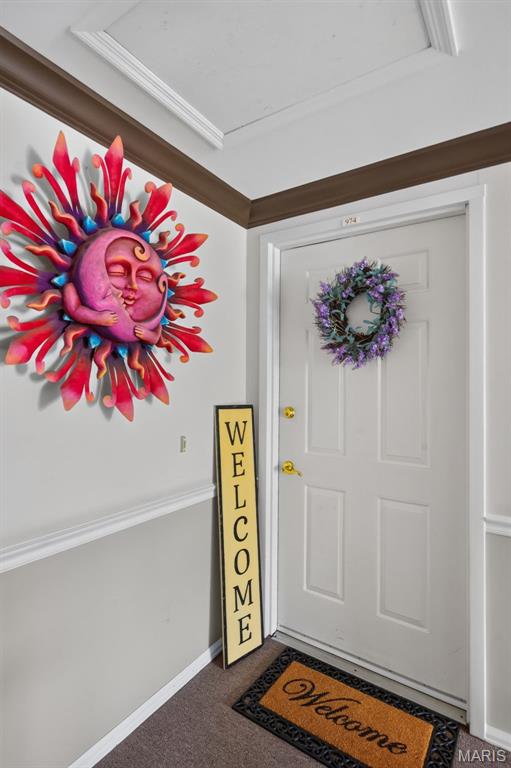
Second Floor, 2-bedroom, 2-bath condo with controlled entry access to the building! 

Come see 974 Windstream Drive in St. Peters and discover how easy condo living can be!
MOVE-IN READY RIGHT NOW! 

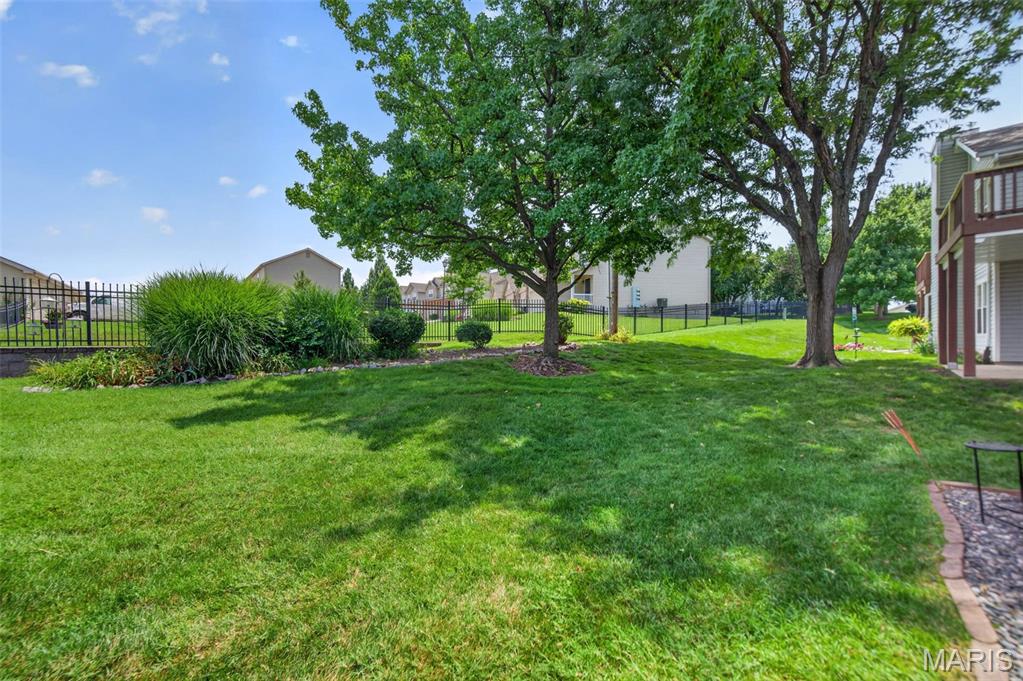
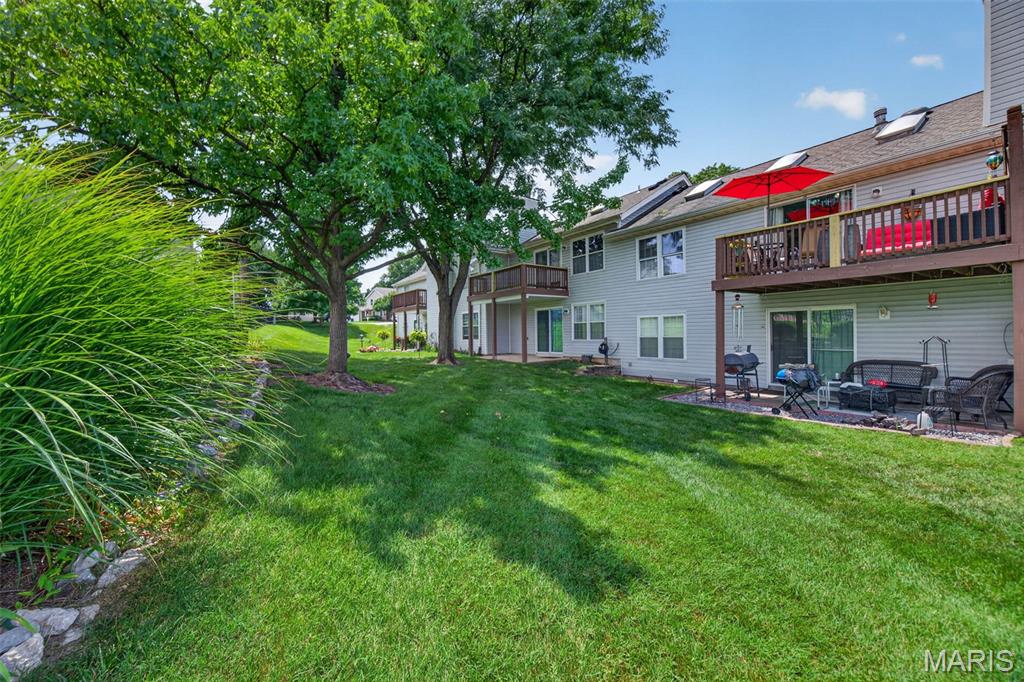
And those $375 monthly HOA fees? They give you the freedom to spend less time on maintenance and more time enjoying your home! No cutting the grass, no shoveling snow, and no separate water, trash, or sewer bills. Just move in, settle in, and enjoy the convenience of maintenance-free living!

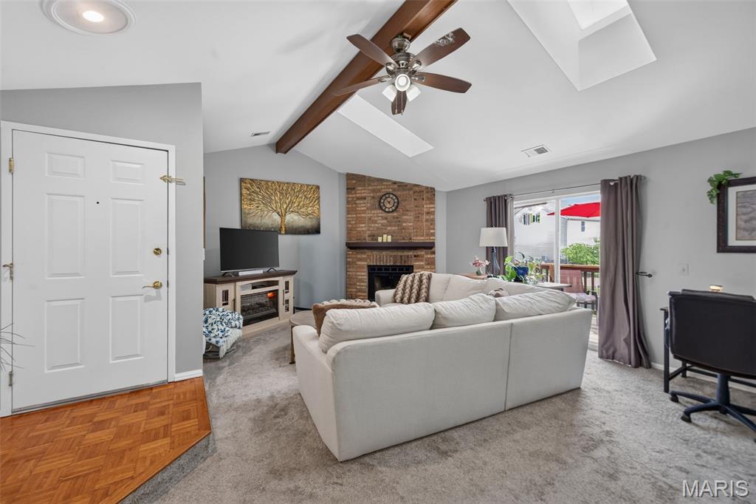
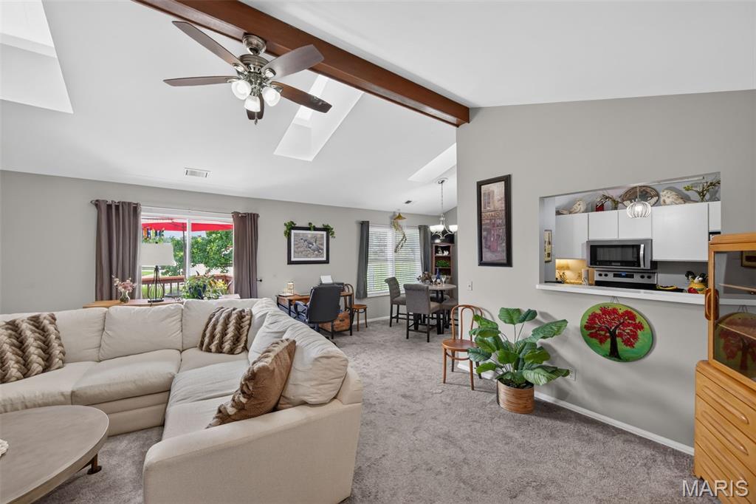
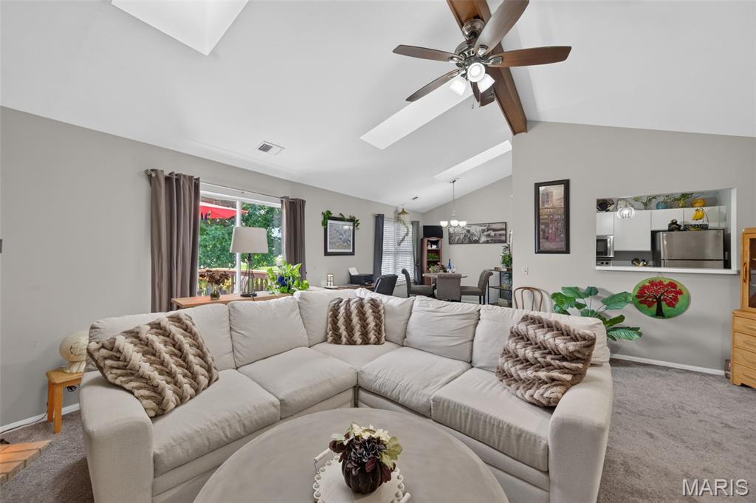
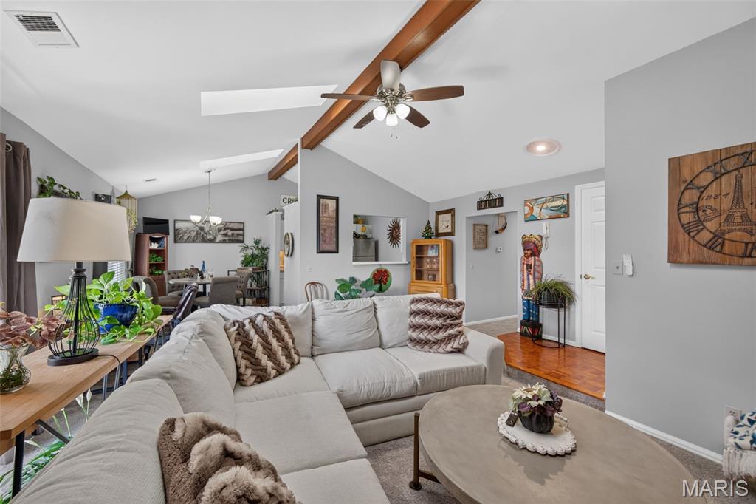
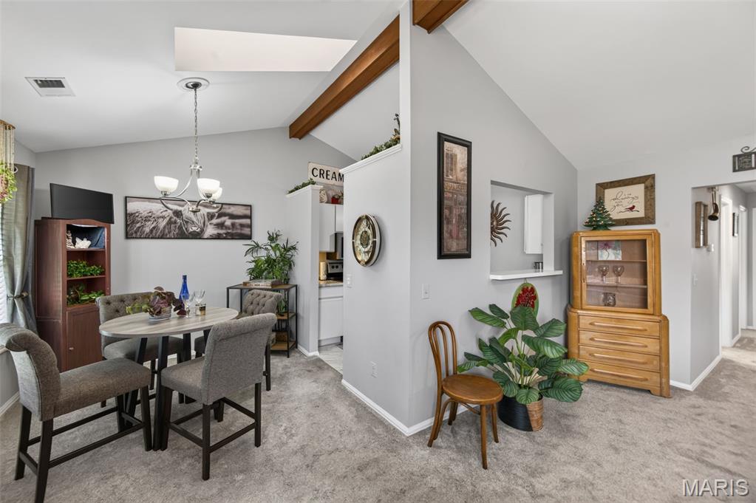
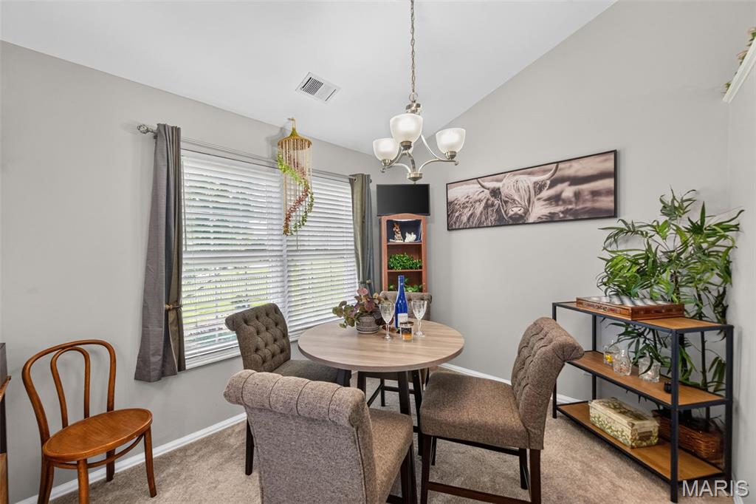
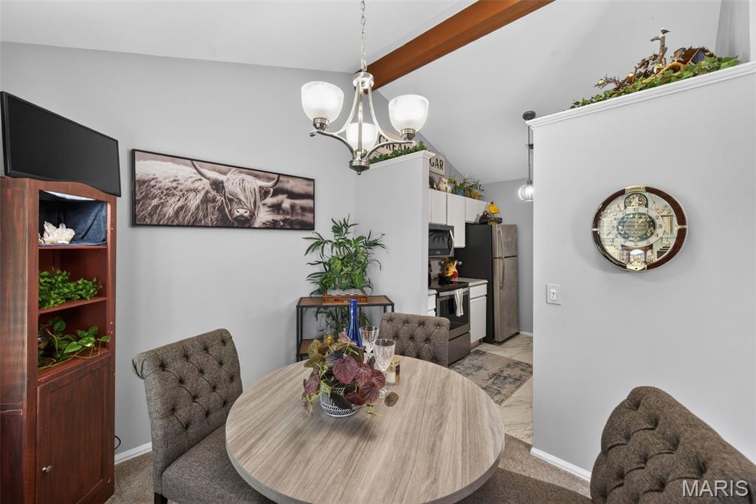
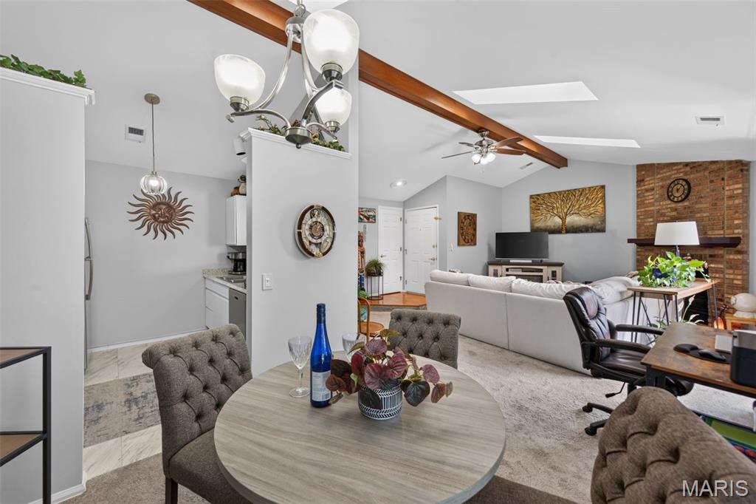
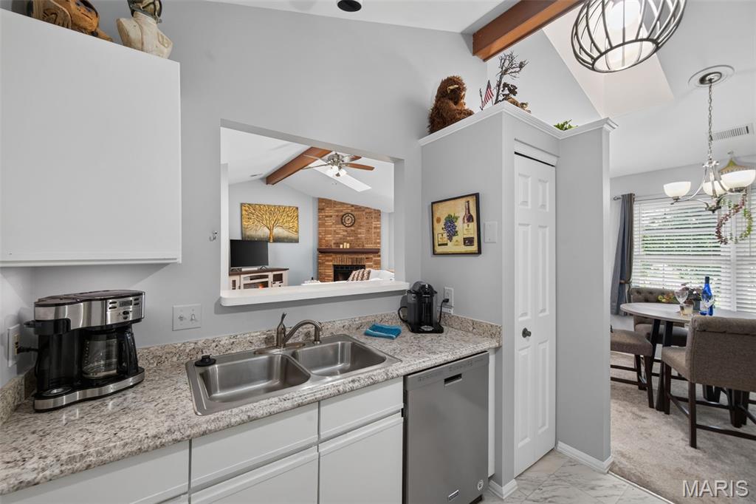
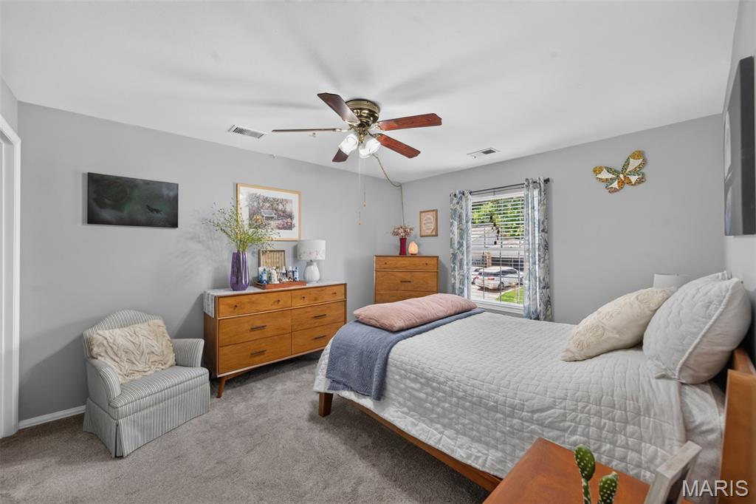
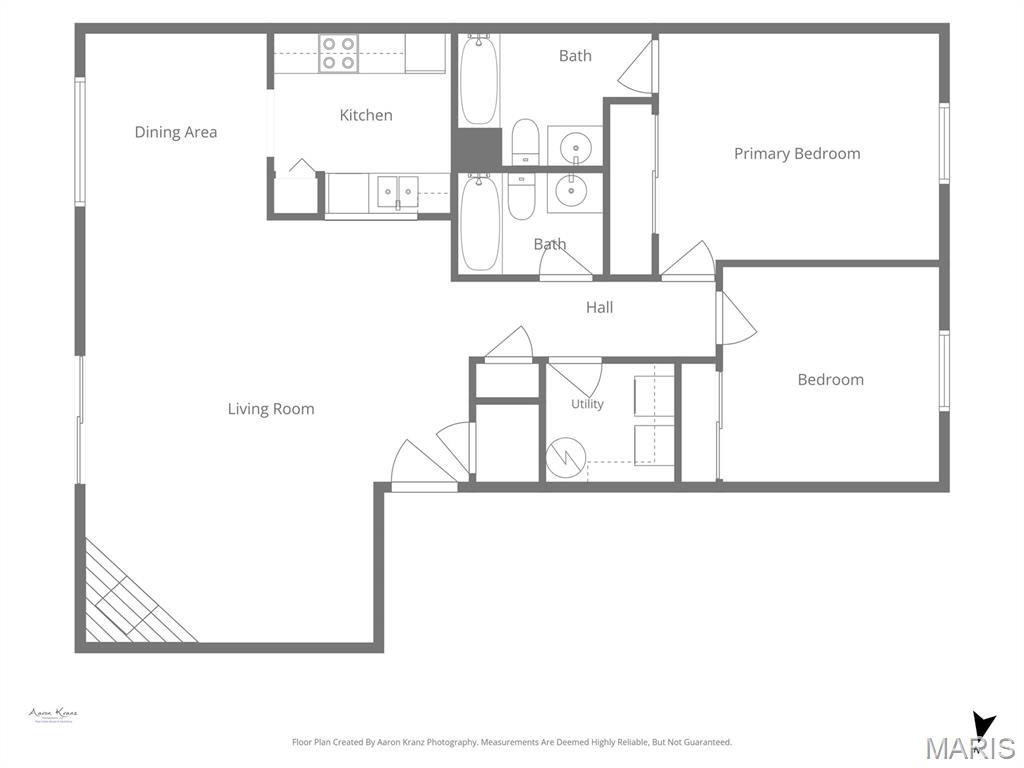
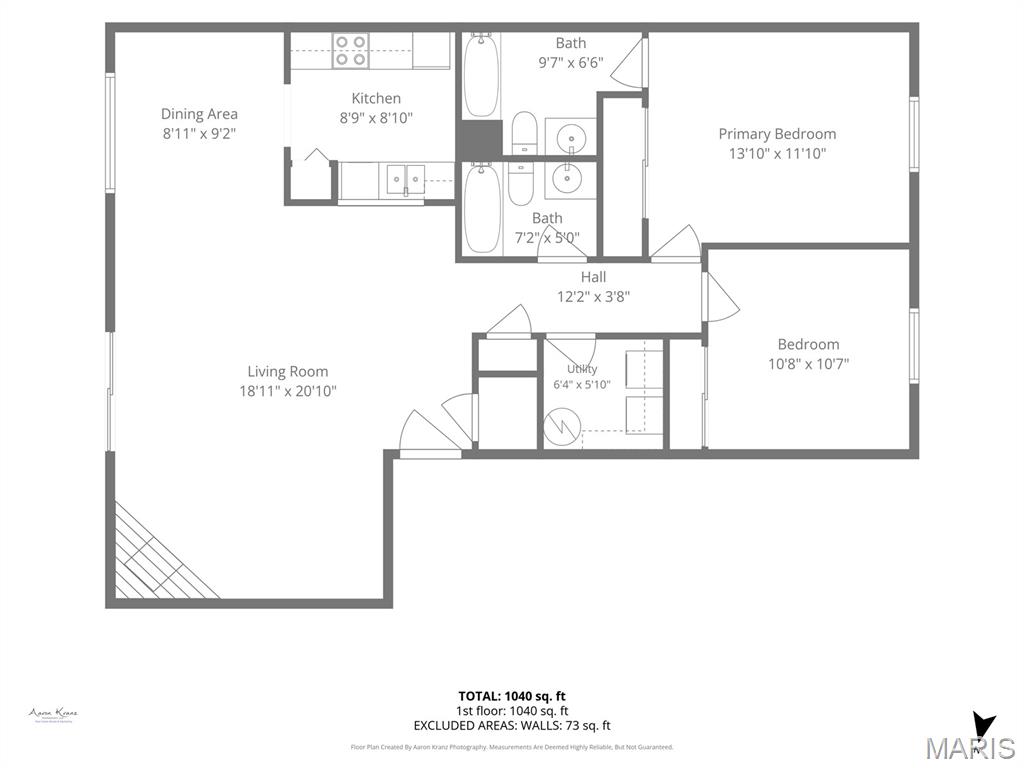
Beautifully maintained and move-in ready, this spacious second floor, 2-bedroom, 2-bath condo offers 1,202 square feet of comfortable, low-maintenance living in desirable Windstream Condominiums. The open and inviting floor plan features vaulted ceilings, distinctive exposed wood beam accents, and skylights that bring abundant natural light into the main living areas.

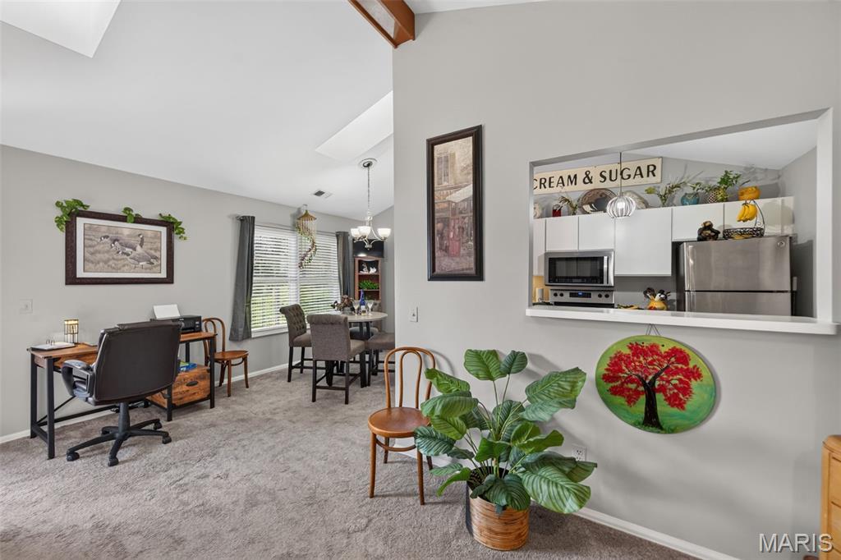
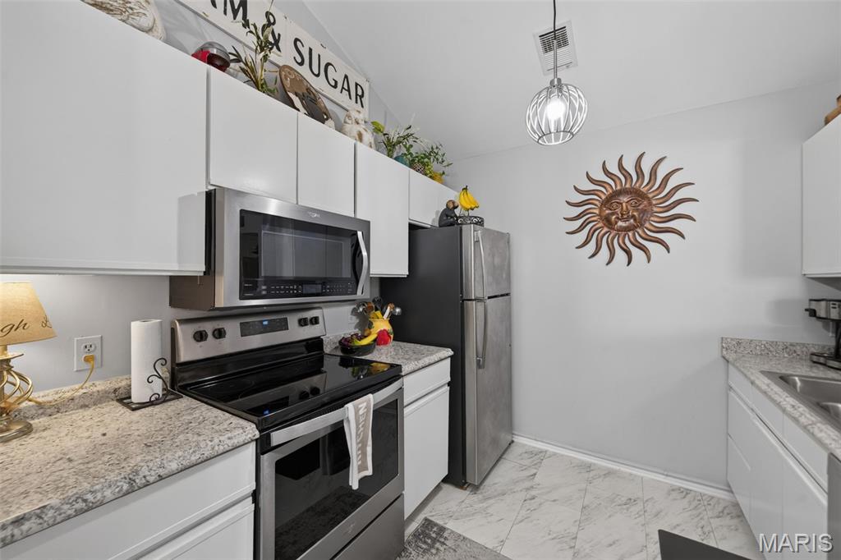
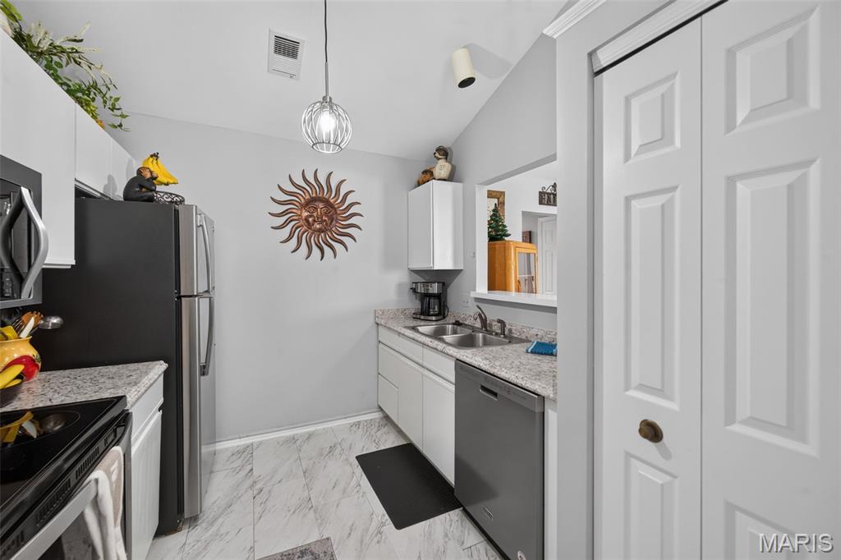
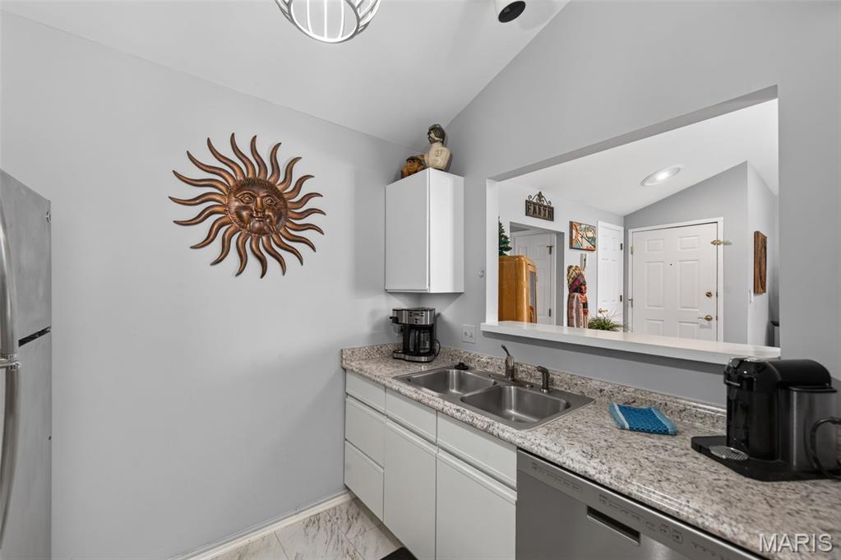
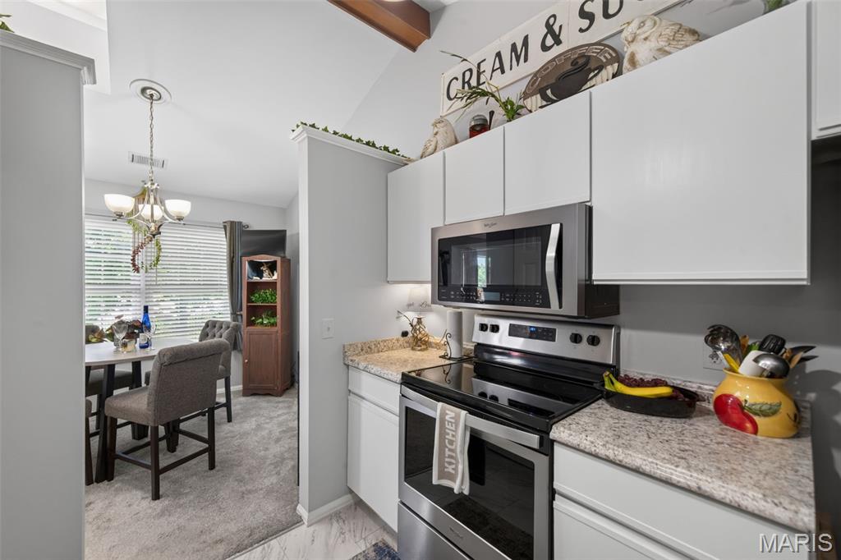
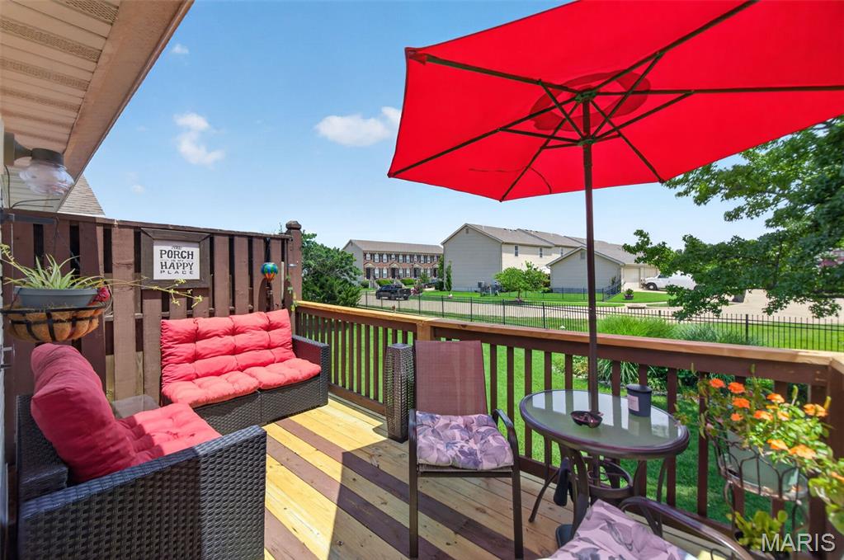
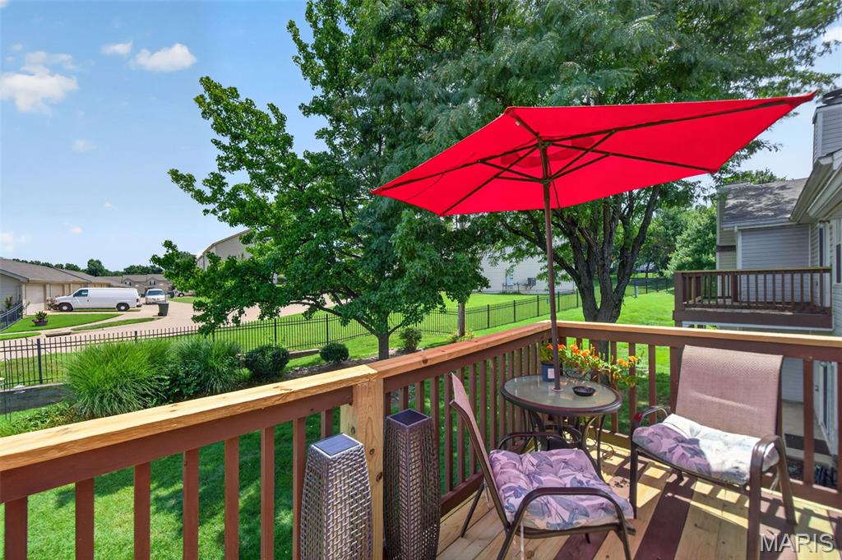
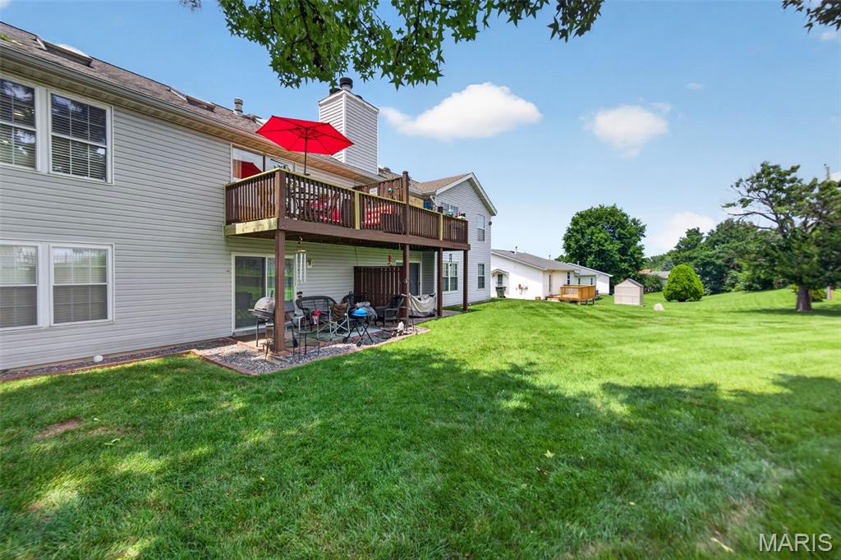
The spacious living room features a charming wood-burning fireplace and opens to a private balcony—the perfect spot for morning coffee, fresh air, or relaxing at the end of the day. The kitchen offers stainless steel appliances, a breakfast bar, ample workspace, and an easy flow into the dining and living areas.

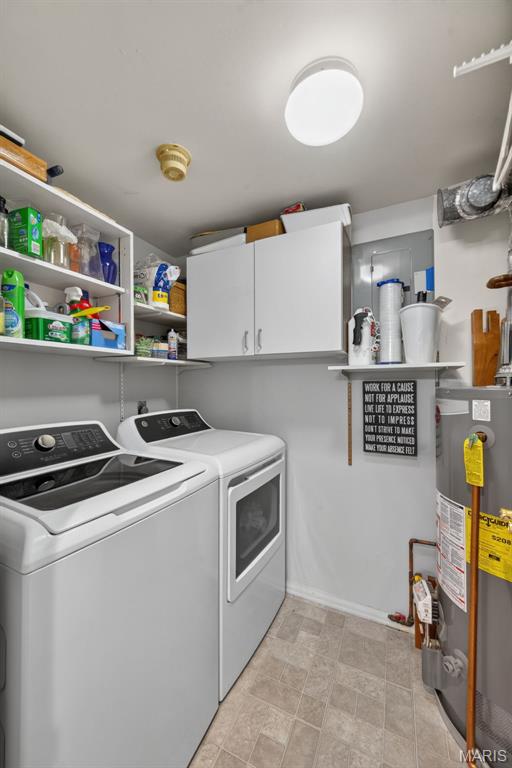
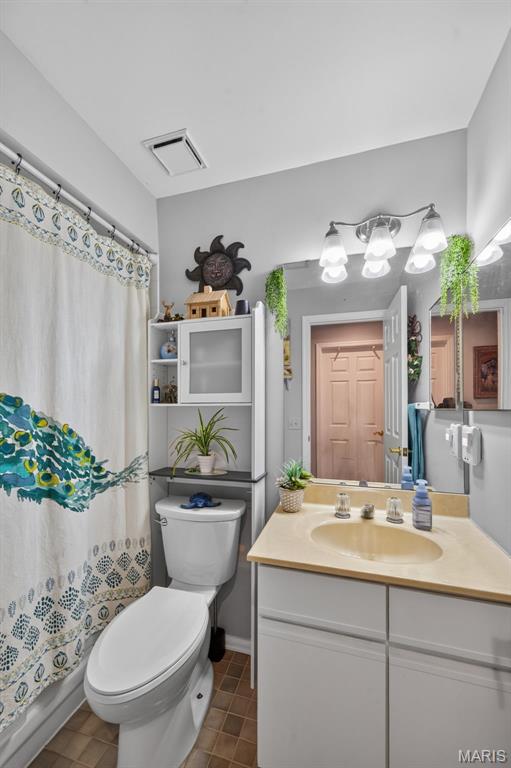
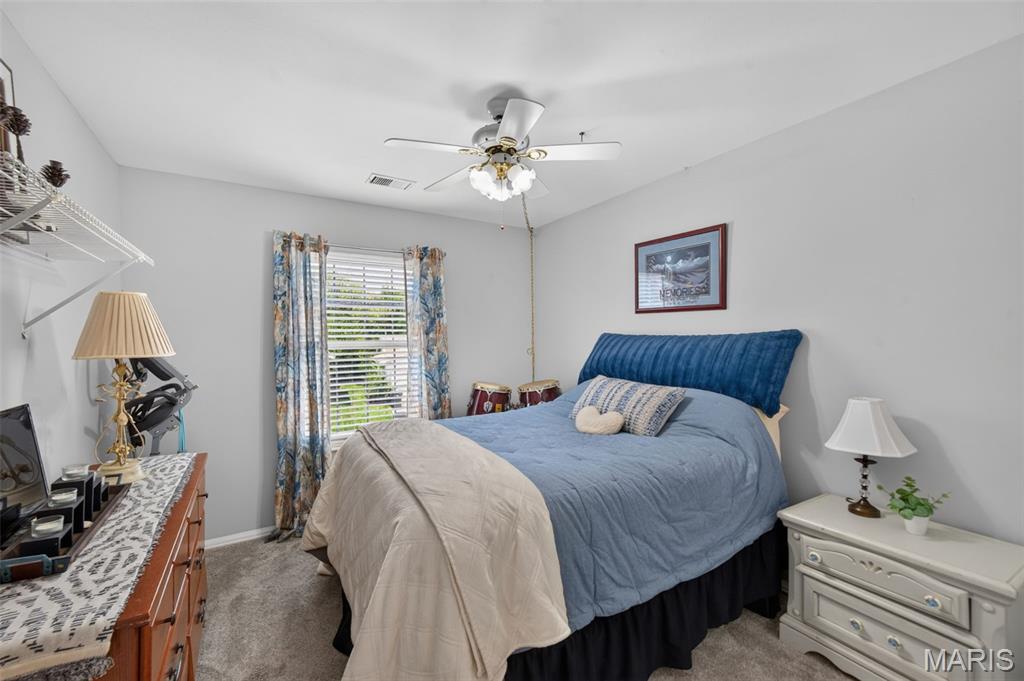
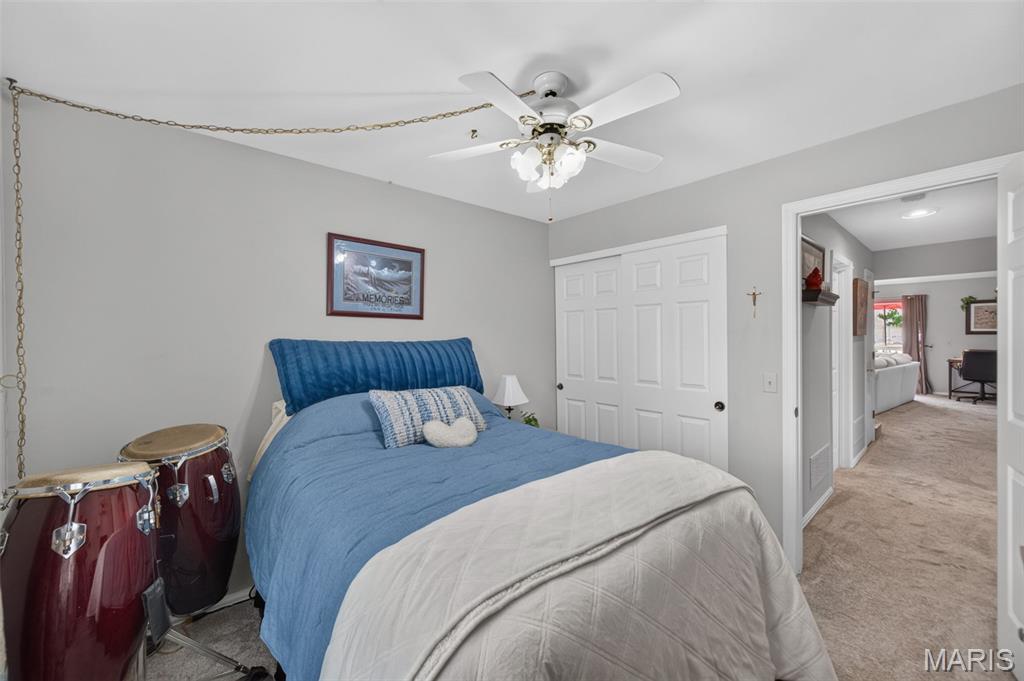
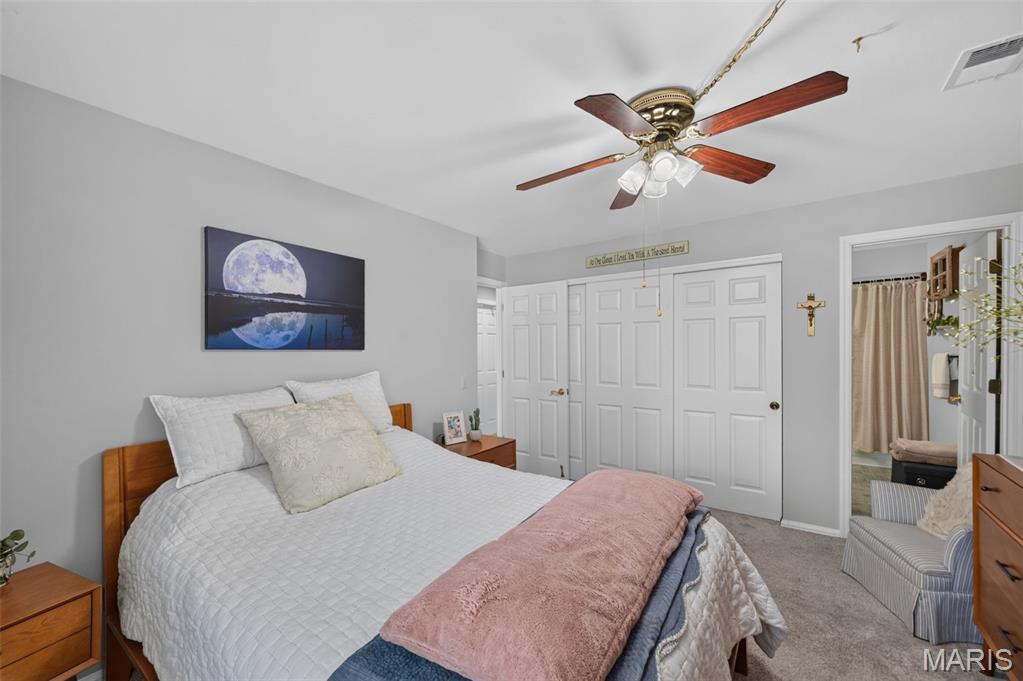
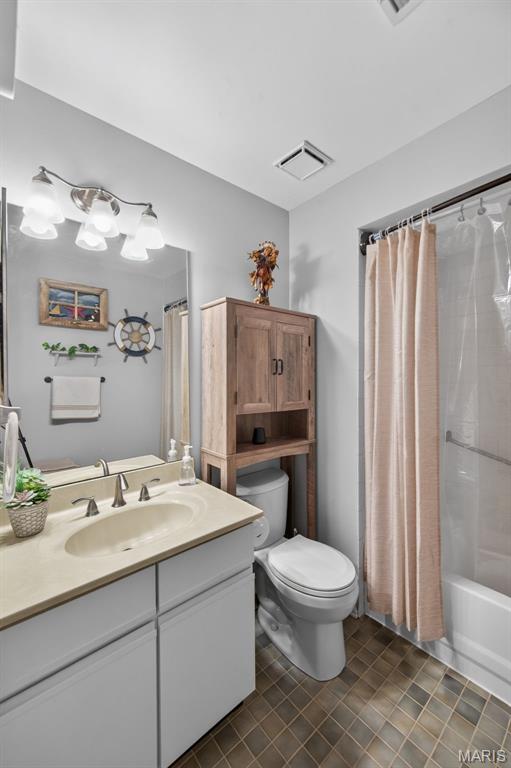
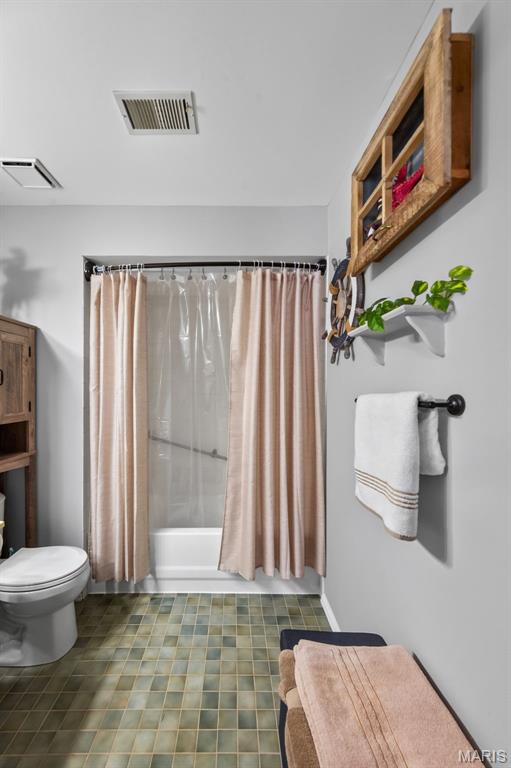
The primary suite includes a private full bath, while the generously sized second bedroom and additional full bath provide flexibility for guests, a home office, or additional living space. A dedicated laundry room, additional storage, and private attached garage add everyday convenience.

Conveniently located near shopping, dining, parks, recreation, and major highways, this Windstream condo combines spacious living, architectural character, convenience, and low-maintenance ownership in one inviting package.

***MOTIVATED SELLERS have said ALL CONTRACTS WILL BE CONSIDERED. BRING US AN OFFER!***

974 Windstream Drive 38

Message successfully sent.

What would you like to know?

What is 3 + 4 ?

I agree to receive email communication and understand I can unsubscribe at any time.

I agree to be contacted by Rock Island Realty via call, email, and text for real estate services. To opt out, you can reply 'stop' at any time or reply 'help' for assistance. You can also click the unsubscribe link in the emails. Message and data rates may apply. Message frequency may vary. Privacy Policy

Related Properties

New on site 3 days ago
Welcome home to this beautifully renovated townhouse in a highly desirable area! Offering 2 bedrooms and 1.5 bathrooms, this move-in-ready home has been thoughtfully updated throughout, providing modern style and comfort without the hassle of renovations. The stunning new kitchen is a true standout, featuring elegant quartz countertops, a designer backsplash, abundant stylish cabinetry, and stainless steel appliances, including a refrigerator. Luxury vinyl plank flooring, updated lighting, fresh paint, and newer windows add to the home's fresh, contemporary appeal. Enjoy added peace of mind with a new AC unit, newer furnace, new water heater, and new electrical panel. The generously sized bedrooms offer large closets for exceptional storage and organization. Step outside to your private, fenced patio—the perfect place to relax and enjoy the outdoors.
One of the standout features of this location is the community's three stocked fishing lakes, offering a wonderful opportunity to enjoy fishing and outdoor recreation close to home. Two assigned parking spaces add everyday convenience. With modern updates and unique community amenities, this home is a must-see! Schedule your showing today!
#26067425

St Peters

21 Park Charles Boulevard S B

2 Beds

1 Baths

1,200 Sq.Ft.

$189,900

MLS#: 26067425

New on site 3 days ago
Numerous Updates in 2022 in this Bright Upper-Level Condo in the heart of St. Peters! Updates include: Custom Kitchen Cabinets, Counters, Laminate Flooring, Windows, and more! Vaulted ceilings and skylights pour natural light into the open living area. The kitchen features custom cabinetry, solid surface counters, stainless appliances and an eat-in dining space wrapped by a bay window with a window seat! Wood-veneer flooring runs through the living areas and both bedrooms. You’ll also find a full bath with a walk-in shower, a half bath, in-unit laundry, & tilt-in windows for easy cleaning. Step out to your private deck to grill or relax with morning coffee! The HOA covers water, sewer, trash, snow removal, grounds and pool access, so your time stays your own! Fort Zumwalt School District. Minutes from Mid Rivers Mall Drive shopping, dining and highway access. Schedule your showing today!
#26067111

St Peters

539 Starwood Drive 539

2 Beds

1 Baths

880 Sq.Ft.

$165,000

MLS#: 26067111

Welcome home to this inviting 2-bedroom, 1.5-bath, second floor condo in St. Peters! Featuring LVP flooring throughout the main living areas, with cozy carpet in the primary bedroom, this home offers a comfortable blend of style and functionality. The spacious family room boasts a vaulted ceiling and a sliding glass door that opens to a deck with additional storage perfect for relaxing or enjoying your morning coffee. The eat-in kitchen features a charming bay window, custom cabinetry with updated hardware, and some newer appliances. The refrigerator is included in the sale, making your move even easier! Enjoy the convenience of main floor laundry, complete with a Maytag washer and dryer only one year old that stay with the home. The updated half bath adds a fresh, modern touch, while smart home features, including a doorbell and thermostat, provide added convenience and peace of mind. With thoughtful updates, practical features, and a convenient St. Peters location, this condo is a wonderful opportunity for comfortable, low-maintenance living. Don't miss your chance to make this home your own!
#26066191

St Peters

521 Starwood Drive 4

2 Beds

1 Baths

840 Sq.Ft.

$149,900

MLS#: 26066191

Enjoy easy, low-maintenance living in this inviting upper-level condo! Located in the desirable Francis Howell School District, this 2-bedroom, 2-bath home features an open floor plan, vaulted ceilings, and a spacious family room that creates a bright and welcoming atmosphere.

The kitchen offers white cabinetry, a large pantry, a built-in microwave, and stainless-steel appliances. The refrigerator, washer, and dryer are included with the sale, making your move even easier! The vaulted ceilings continue into the primary bedroom, which features a walk-in closet and an updated private bathroom with a double vanity. A generously sized second bedroom and an updated full hall bathroom provide additional comfort and flexibility.

Enjoy the outdoors on your new deck, and take advantage of the community pool during the warmer months. Parking is convenient with an assigned covered carport, an additional assigned uncovered parking space, and guest parking for visitors.

With a convenient location, desirable community amenities, and a functional two-bedroom, two-bath layout, this condo offers a wonderful opportunity for comfortable, low-maintenance living.
#26065710

St Peters

657A Sugar Trail Court 5

2 Beds

2 Baths

1,044 Sq.Ft.

$183,500

MLS#: 26065710

Welcome home to 678 Sugar Trail Ct.—a super cute and inviting 2-bedroom, 1-bath condo in a convenient St. Peters location! Step inside to beautiful luxury vinyl plank flooring throughout the main living area and a comfortable, easy-flow floor plan.

Just off the main living area, step outside onto your private deck, a great spot to enjoy your morning coffee, unwind after a long day, or relax outdoors.

The kitchen comes complete with all appliances, and the in-unit washer and dryer are included, making this home truly move-in ready! The monthly HOA also adds to the low-maintenance lifestyle by including water, sewer, and trash. When summer arrives, you’ll love having access to the community’s beautiful in-ground swimming pool!

Located in the Francis Howell School District and conveniently situated near Highway 364 and Harvester Road, you’ll have quick access to major highways, shopping, restaurants, entertainment, and everything St. Peters and the surrounding area have to offer.

Whether you’re looking for your first home, downsizing, or simply wanting the convenience of condo living, 678 Sugar Trail Ct. is one you won’t want to miss! Schedule your showing today!
#26061607

St Peters

678 Sugar Trail Court 5

2 Beds

1 Baths

852 Sq.Ft.

$155,000

MLS#: 26061607

Open house
Welcome to 773 Delray Dr Unit D, a charming second-level condo offering comfortable living, private outdoor space and convenient community amenities in the Fort Zumwalt School District - East. This 2-bedroom, 2-bathroom condo features a functional layout with plenty of space to make your own.

Step inside to a welcoming living room featuring a ceiling fan and an additional coat closet for convenient storage. The living room flows into the breakfast room, where sliding glass doors bring in natural light and lead to your private 9x5 balcony—the perfect spot to enjoy your morning coffee, unwind at the end of the day or add a few favorite plants.

Just off the breakfast room, the kitchen offers an electric range, double-basin sink and an efficient layout that keeps everything within easy reach.

The primary bedroom features double closets along with its own private full bathroom. A second bedroom offers the added bonus of a walk-in closet, while a second full bathroom with a shower/tub combination is conveniently located off the hallway.

Need more storage? The building's shared basement provides each unit with its own private, locked room accessible only to that unit. Your dedicated space includes your own washer and dryer along with plenty of additional room for storage—a great bonus for condo living.

Outside your front door, enjoy the perks of condo living with access to a community pool and basketball court. Even more recreation is nearby with Covenant Park within walking distance, offering a playground and walking trails.

With two bedrooms, two full bathrooms, a private balcony, dedicated laundry and storage space, plus community amenities close at hand, this St. Peters condo offers an easy-to-enjoy place to call home. Schedule your showing and come see 773 Delray Dr Unit D for yourself!
#26059419

St Peters

773 Delray Drive D

2 Beds

2 Baths

888 Sq.Ft.

$149,000

MLS#: 26059419

Welcome to 450 Benton Drive, Unit J! This spacious upper-floor, garden-style condo offers 1,051 square feet of comfortable living with 2 bedrooms and 2 full bathrooms. The vaulted ceilings create an open, airy feel and add to the spaciousness of the home. A well-designed floor plan provides plenty of room to relax, entertain, or work from home, while two full bathrooms offer added convenience and privacy. Located in the Fort Zumwalt East School District with easy access to shopping, dining, parks, and major highways. 

As an added bonus, the seller is offering a $1,500 carpet allowance, giving the new owner the opportunity to select flooring that fits their personal style. A wonderful opportunity to make this inviting St. Peters condo your own!
#26060742

St Peters

450 Benton Drive J

2 Beds

2 Baths

1,051 Sq.Ft.

$165,000

MLS#: 26060742

The Best Condo available is right here--  2 bed, 1 bath, upper level with balcony overseeing the backyard.  This home is freshly painted with newer thermal windows, newer sliding glass door, updated wood flooring, and a wood-burning fireplace.  This is a move-in ready home & Seller is including all kitchen appliances and the washer/dryer.  A very low monthly condo fees covers the water, sewer, & trash expenses.  This is a must see home.
#26060399

St Peters

929 Sugar Lake Court 7

2 Beds

1 Baths

852 Sq.Ft.

$153,000

MLS#: 26060399

Welcome to the St. Peters Condos located just across Willott from Covenant Park! A great place for the kids to play or the pup to stretch their legs. No worries when you return home as you'll find vinyl plank flooring throughout that makes any cleanup quick and easy. The open floor plan will keep everyone engage in conversation and activities. The spacious living room opens to the breakfast area that accesses the balcony for morning coffee or evening relaxing as you overlook the common area. This galley style kitchen keeps everything in reach for seamless meal prep.  Fully equipped with newer appliances, all included of course, and lots of cabinet and counter space. There is also a pantry for all your staples. A short hallway leads to beds and bath. The primary bedroom features a lighted ceiling fan and both bedrooms have double wide closets. Full bath is updated with tile tub surround and adult height vanity. A short flight of stairs takes you to the common basement where you'll find securable laundry and storage space.  Just across from the laundry area is your interior door to you private one car garage with opener. No more dashing to the door during bad weather! On nice weather days, you're just around the corner from the community pool area. Open floor plan, pool, garage, under $150k....think you've just found your next new home! ROOF IS SCHEDULED FOR REPLACEMENT IN OCTOBER. POOL PASS IS CURRENTLY A 1 TIME CHARGE OF $75.00.
#26060287

St Peters

885 Delray Drive H

2 Beds

1 Baths

954 Sq.Ft.

$147,500

MLS#: 26060287

Price reduced
Beautiful 2-bedroom, 2-bathroom condo in the sought-after Sugarwood community, featuring a spacious primary suite. The light-filled living room offers vaulted ceilings, skylights, and a wood-burning fireplace, creating a warm and inviting space year-round. The eat-in kitchen opens to the living room and features crisp white cabinetry, a new stove and microwave, a breakfast bar, pantry, vaulted ceiling, and abundant natural light from the large picture window. The primary suite and second bedroom both include ceiling fans and ample closet space, with a walk-in closet in the primary suite. A spacious balcony off the living room provides additional space and is perfect for grilling or entertaining. This condo includes one assigned parking space and one assigned carport space. Residents also enjoy access to tennis courts and a community pool. Conveniently located just minutes from the Page Extension.
#26058707

St Peters

905 Sugar Lake Court 6

2 Beds

2 Baths

1,044 Sq.Ft.

$171,000

MLS#: 26058707

Send a message

Message successfully sent.

Your message

What is 3 + 4 ?

Reason for contacting?

I agree to receive email communication and understand I can unsubscribe at any time.

I agree to be contacted by Rock Island Realty via call, email, and text for real estate services. To opt out, you can reply 'stop' at any time or reply 'help' for assistance. You can also click the unsubscribe link in the emails. Message and data rates may apply. Message frequency may vary. Privacy Policy

Sign Out

Virtual Assistant

Would you like to take the next step with this property? We can help you schedule a showing or virtual tour, or send you more details.

Yes, I would like more information.

Thank You for Your Reply, One of Our Agents will contact you as soon as possible

No, maybe later.

Thank you, you can always contact me via email, phone number or through the contact form.

Realhub AI

Lucy - Your AI-Powered Realtor

Update Your Temporary Password

Personalize your search

Enter your email and we'll notify you immediately when new listings match what you're looking for.

or enter email address

Already have an account ? Login here

Continue your home search

I agree to receive communications and understand I can unsubscribe at any time.

I agree to be contacted by Rock Island Realty via call, email, and text for real estate services. To opt out, you can reply 'stop' at any time or reply 'help' for assistance. You can also click the unsubscribe link in the emails. Message and data rates may apply. Message frequency may vary. Privacy Policy

Already have an account ? Login here

We use cookies

We use cookies primarily for analytics to enhance your experience. By accepting, you agree to our use of these cookies. You can manage your preferences or learn more about our cookies policy.