


Property
Beds
4
Full Baths
2
1/2 Baths
1
Year Built
1941
Sq.Footage
1,705
Welcome Home to 9929 Berwick Drive! Located in Affton, this classic Brick Home blends timeless details with thoughtful updates and unique spaces you won’t find in every home! Stepping inside, the Living Room makes a warm first impression, with windows bathing the Gas Fireplace in natural light by day and the cozy glow of a fire offering the perfect retreat on chilly St. Louis evenings. Original Hardwood Floors flow through the main level and lead you into the Dining Room that connects to the Kitchen, Main Floor Bedrooms, and staircase to the upper level. The Updated Kitchen boasts Granite Countertops and plenty of Cabinet Space for all your groceries and kitchen essentials. One of the home’s standout features is the 3 seasons, Glass Enclosed Breezeway that sits between the Kitchen and 2 Car Garage. With Skylights, abundant Natural Light, and Gas Heater, this versatile space offers endless possibilities as a Sitting Room, Play Room, Hobby Space, or additional living area. There is also access to the Half Acre Lot with Fenced in Backyard perfect for 2 or 4 legged kiddos to burn some energy. Two Main Floor Bedrooms feature Hardwood Floors and distinctive Corner Windows, while an Updated Full Hall Bath complete the main level. Upstairs boasts Two additional Bedrooms with Carpet, another Full Bath with Walk-In Shower, and Attic Storage providing even more room to spread out. Need more space? The clean, unfinished Basement offers plenty of potential with a Wood Burning Fireplace, Half Bath, Storage Room, and separate Laundry and Utility Room. Conveniently located with easy access to major highways, this home puts you within reach of the shopping, dining, entertainment, and everyday amenities throughout the County and City. Be Downtown for a St. Louis Blues Game in 15 minutes or enjoy all the shopping and dining options around the South County Mall in under 10 minutes. Home has already Passed St. Louis County's Occupancy Inspection, making it truly move in ready. Don't miss your opportunity to be in your new home for the holidays! Schedule your showing Today!
Open Houses
Open house times are shown in the property’s local time.
-
Friday
October 23, 2026
–
In progressYour time:
-
Saturday
October 24, 2026
–
In progressYour time:
-
Sunday
October 25, 2026
–
In progressYour time:
Features & Amenities
Interior
-
Other Interior Features
Granite Counters
-
Total Bedrooms
4
-
Bathrooms
2
-
1/2 Bathrooms
1
-
Above Grade Finished Area
1705.0
-
Basement YN
YES
-
Cooling YN
YES
-
Cooling
Ceiling Fan(s), Central Air
-
Fireplace YN
YES
-
Heating YN
YES
-
Heating
Forced Air
-
Main Level Bedrooms
2
-
Pet friendly
N/A
Exterior
-
Garage
Yes
-
Garage spaces
2
-
Construction Materials
Brick
-
Other Exterior Features
Private Yard
-
Parking
Attached, Driveway, Garage, Garage Door Opener, Off Street
-
Patio and Porch Features
Enclosed, Patio, Porch
-
Pool
No
-
Waterfront YN
NO
Area & Lot
-
Lot Features
Back Yard, Front Yard, Level
-
Lot Size(acres)
0.55
-
Lot Size(square feet)
23,958
-
Property Type
Residential
-
Property Sub Type
Single Family Residence
-
Architectural Style
Traditional
Price
-
Sales Price
$350,000
-
Tax Amount
$3,769
-
Financing Options
Cash, Conventional, FHA, VA Loan
-
Sq. Footage
1,705
-
Price/SqFt
$205
HOA
-
Association
No
School District
-
Elementary School
Gotsch/Mesnier
-
Middle School
Rogers Middle
-
High School
Affton High
Property Features
-
New Construction
NO
-
Foundation Details
Concrete Perimeter
-
Ownership
Private
-
Senior Community YN
NO
-
Sewer
Public Sewer
-
Water Source
Public
Schedule a Showing
Showing scheduled successfully.
Mortgage calculator
Estimate your monthly mortgage payment, including the principal and interest, property taxes, and HOA. Adjust the values to generate a more accurate rate.
Your payment
Principal and Interest:
$
Property taxes:
$
HOA fees:
$
Total loan payment:
$
Total interest amount:
$
Location
County
St. Louis
Elementary School
Gotsch/Mesnier
Middle School
Rogers Middle
High School
Affton High
Listing Courtesy of Jim Kempf, Coldwell Banker Premier Group
RealHub Information is provided exclusively for consumers' personal, non-commercial use, and it may not be used for any purpose other than to identify prospective properties consumers may be interested in purchasing. All information deemed reliable but not guaranteed and should be independently verified. All properties are subject to prior sale, change or withdrawal. RealHub website owner shall not be responsible for any typographical errors, misinformation, misprints and shall be held totally harmless.

Agent
Owen Shotkoski
Call Owen today to schedule a private showing.

* Listings on this website come from the FMLS IDX Compilation and may be held by brokerage firms other than the owner of this website. The listing brokerage is identified in any listing details. Information is deemed reliable but is not guaranteed. If you believe any FMLS listing contains material that infringes your copyrighted work please click here to review our DMCA policy and learn how to submit a takedown request.© 2024 FMLS.
Related Properties

Affton
7912 Pembroke Drive
3 Beds
2 Baths
2,207 Sq.Ft.
$295,000
MLS#: 26063899

Affton
5329 Lode Avenue
3 Beds
2 Baths
2,277 Sq.Ft.
$350,000
MLS#: 26065102

Affton
9256 CORAL Drive
3 Beds
2 Baths
1,399 Sq.Ft.
$299,000
MLS#: 26059189

Affton
9821 Whitcomb Lane
3 Beds
3 Baths
2,414 Sq.Ft.
$335,000
MLS#: 26059514

Affton
9607 Reavis Road
4 Beds
2 Baths
2,440 Sq.Ft.
$289,900
MLS#: 26053683
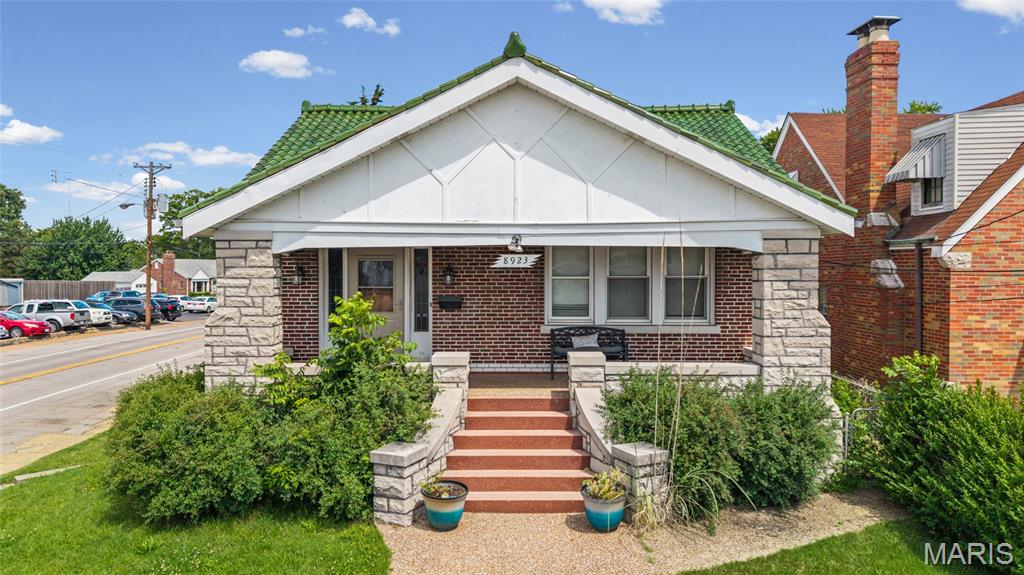
Affton
8923 Gravois Road
3 Beds
2 Baths
2,982 Sq.Ft.
$285,000
MLS#: 26033287
