Properties

Browse or get in touch to schedule a walkthrough.

  • Nearby me
Price range

Popular Features

Community Features

Association

Property Features

Waterfront

View

Exterior Features

Interior Features

Style

10000 properties match your criteria

Updated 1 minute ago

E-Alert name
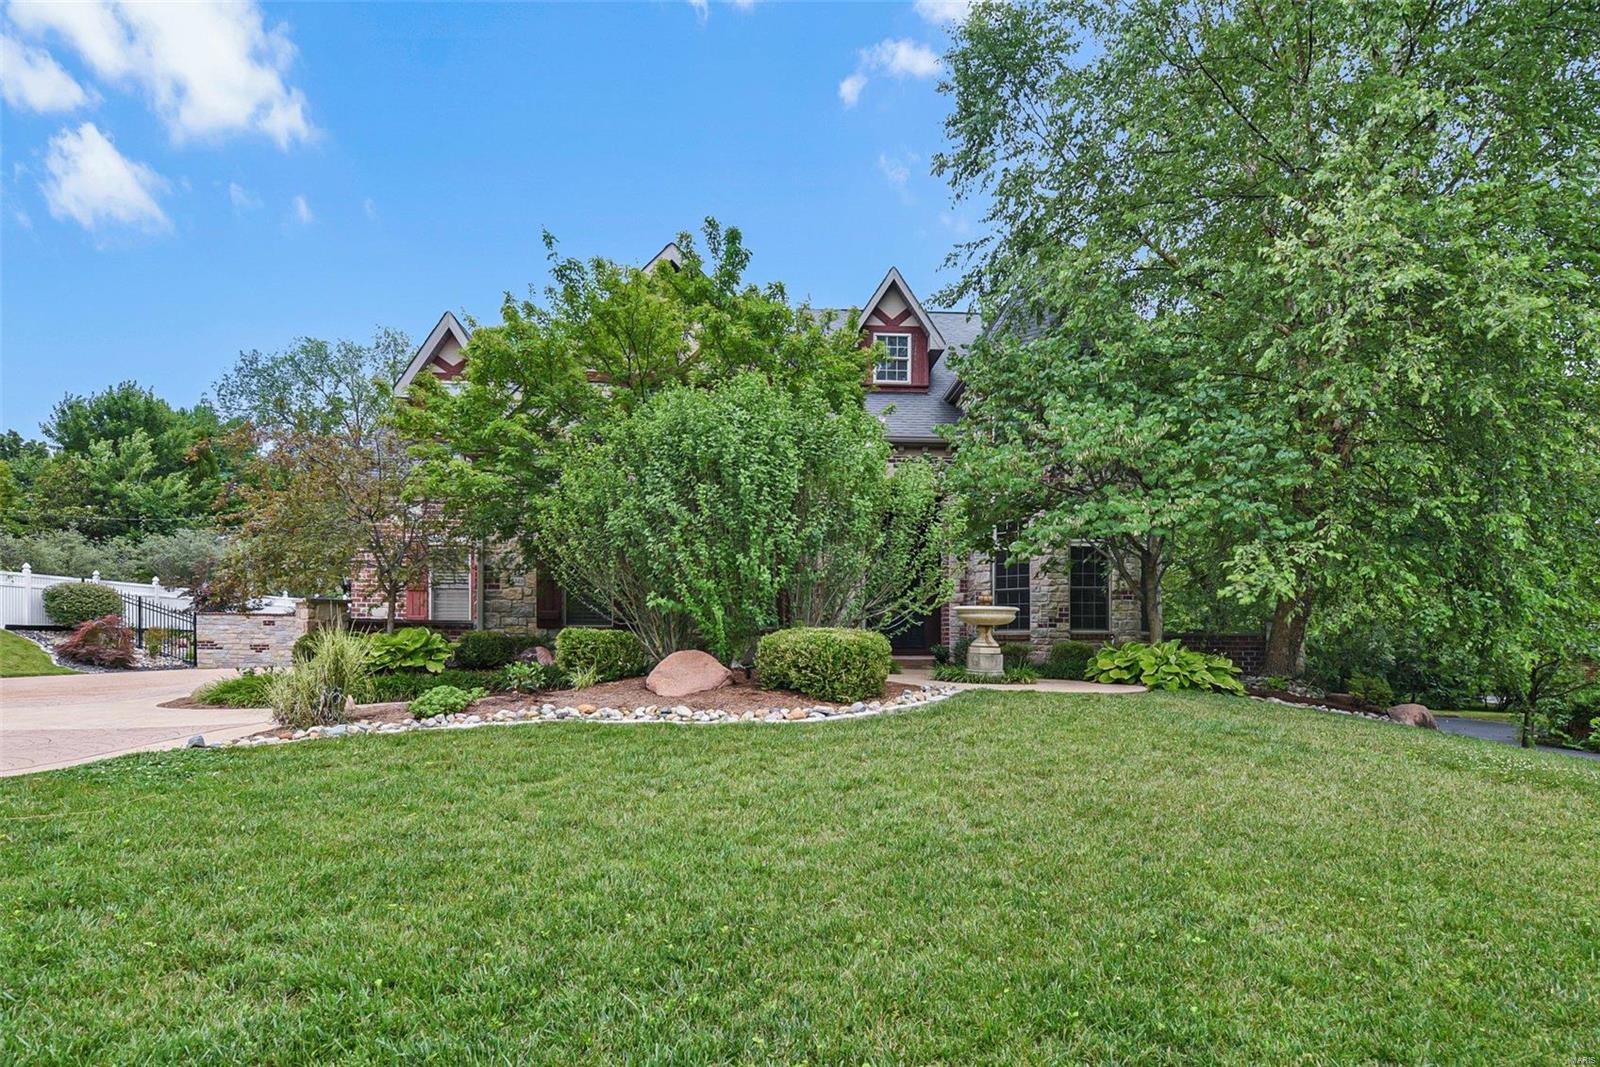
Move-in ready luxury home with countless upgrades and amazing location! First floor boasts great room, office, main bedroom en suite with his and hers closets, hearth room, laundry, and vaulted 2 story great room. The gourmet kitchen features upgraded granite with full backsplash, 6-burner gas Wolf range flanked by decorative corbels and molded hood, built-in refrigerator, recirculating ice maker, gorgeous cabinetry. Upstairs include 3 bedrooms, 2 baths and bonus spaces! Basement includes beautifully built-in bar, wine cellar, movie theater , and exercise room. Extensively landscaped outdoor paradise with POOL with water feature, grill/covered eating, and fireplace. Additional Rooms: Wine Cellar
#23033121

Richmond Heights

1048 S McKnight

5 Beds

4 Baths

5,440 Sq.Ft.

$1,449,000

MLS#: 23033121
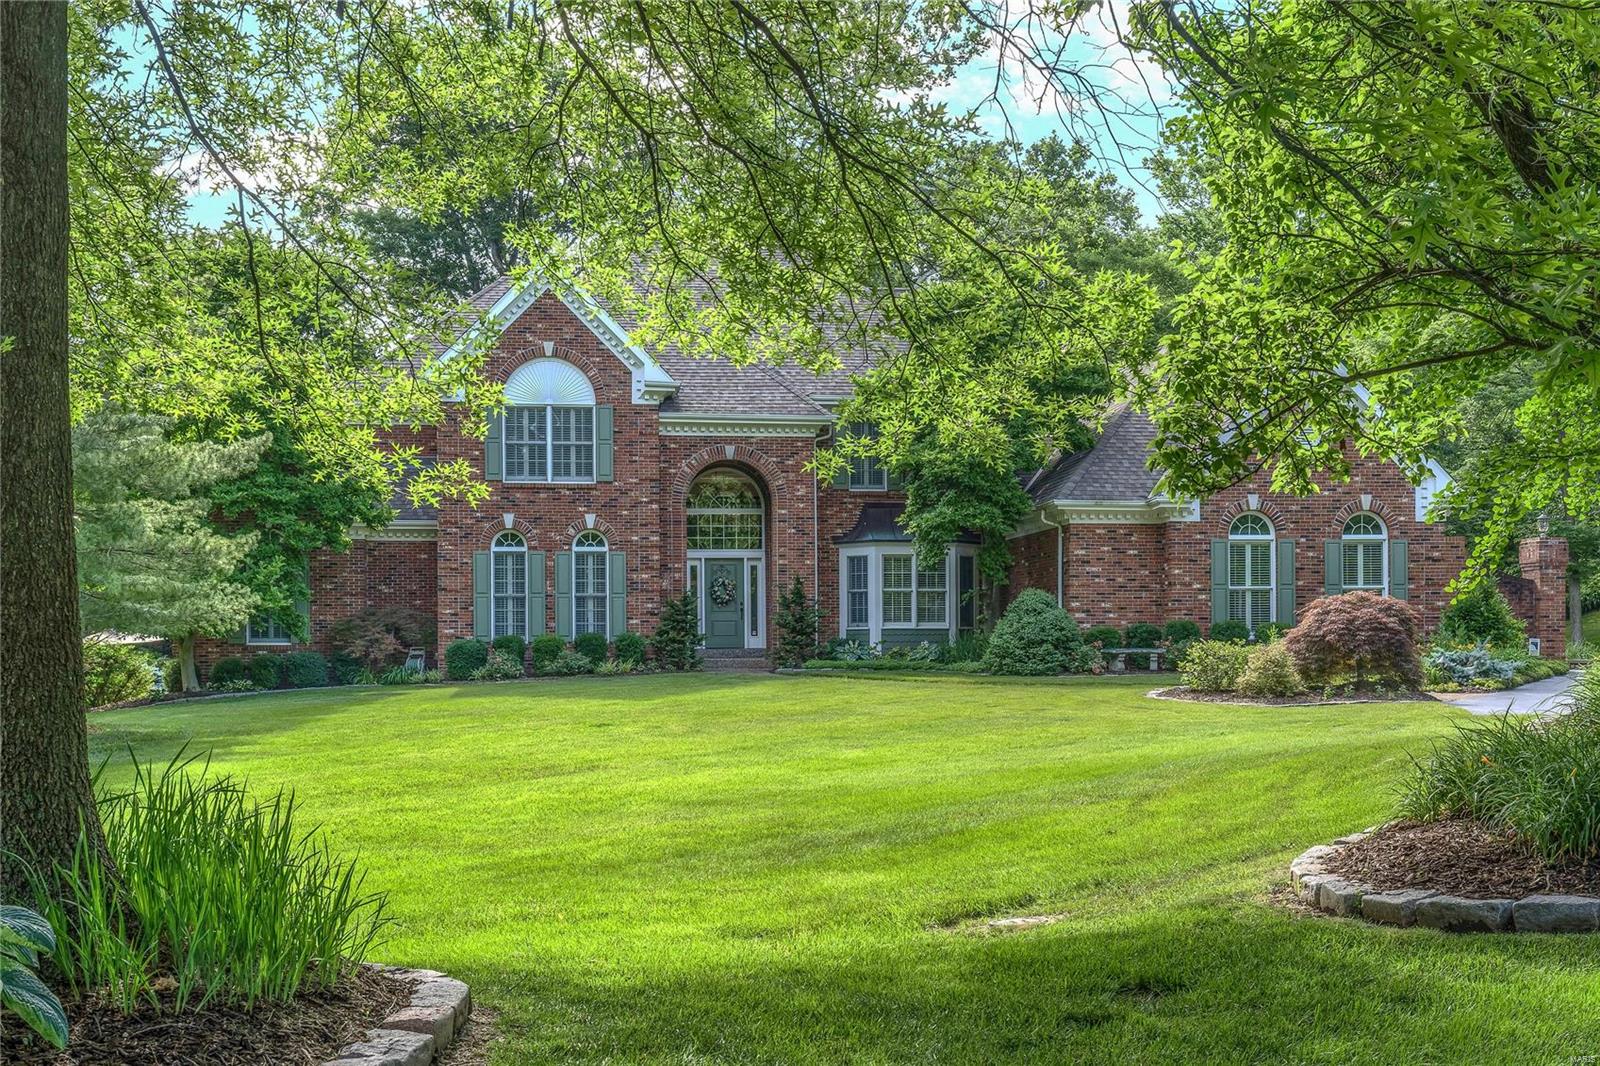
Classic-styled brick 1.5 Sty on park like 1+ acre grounds! Over 6400 sf of living space enhanced by superb craftsmanship & custom amenities throughout. Elegant 2-sty foyer opens to formal living room, sophisticated dining room with tray ceiling & spectacular great room with 2-sty bay window, floor-to-ceiling stone fireplace & wet bar. Designer kitchen with glazed cherry cabinetry, granite countertops & commercial grade appliances adjoins sunlit breakfast room with stone fireplace & butler’s pantry. The master bedroom suite offers a relaxing retreat with beautifully appointed marble bath with Jacuzzi, shower spa & morning bar and private deck. The 2nd floor extends the living quarters with 4 generous-sized additional bedrooms with Jack n’ Jill baths. Walk-out Lower Level features recreation room with fireplace, dining area, wet bar, guest suite & 2nd laundry. Outdoor living area includes heated pool with spa surrounded by landscaped gardens plus pavilion, 2 decks & patio with fire pit.
#18056697

Town and Country

1016 Tidewater Place Court

6 Beds

4 Baths

6,635 Sq.Ft.

$1,449,000

MLS#: 18056697
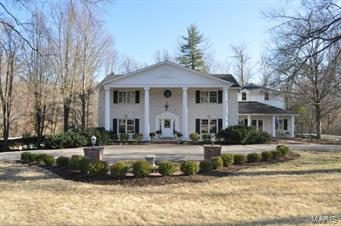
Privacy and serenity are the hallmarks of this picturesque three-acre property in the center of Ladue. This gorgeous piece of land hosts a beautifully appointed   4 bedroom, 5.5 bath home featuring a newer custom kitchen with chef’s stove, double refrigeration - freezer systems ,  including refrigerated drawers, granite counter tops, custom cabinets, wine refrigerator, breakfast bar, and grand sized dining space. The large kitchen opens to a hearth room that over looks the beautiful grounds. This space boasts a gas fireplace, wet bar, lighted cabinetry, entertainment and sound systems. The spacious, finished walk-out lower level with wet bar, wood-burning fireplace and full bath opens to a large patio and pool with waterfall feature.  Enveloped within expansive grounds is a gazebo, pond , and wildlife galore, providing a park-like setting with breath-taking views.
#15006992

Ladue

34 Somerset Downs Drive

4 Beds

5 Baths

6,240 Sq.Ft.

$1,449,000

MLS#: 15006992
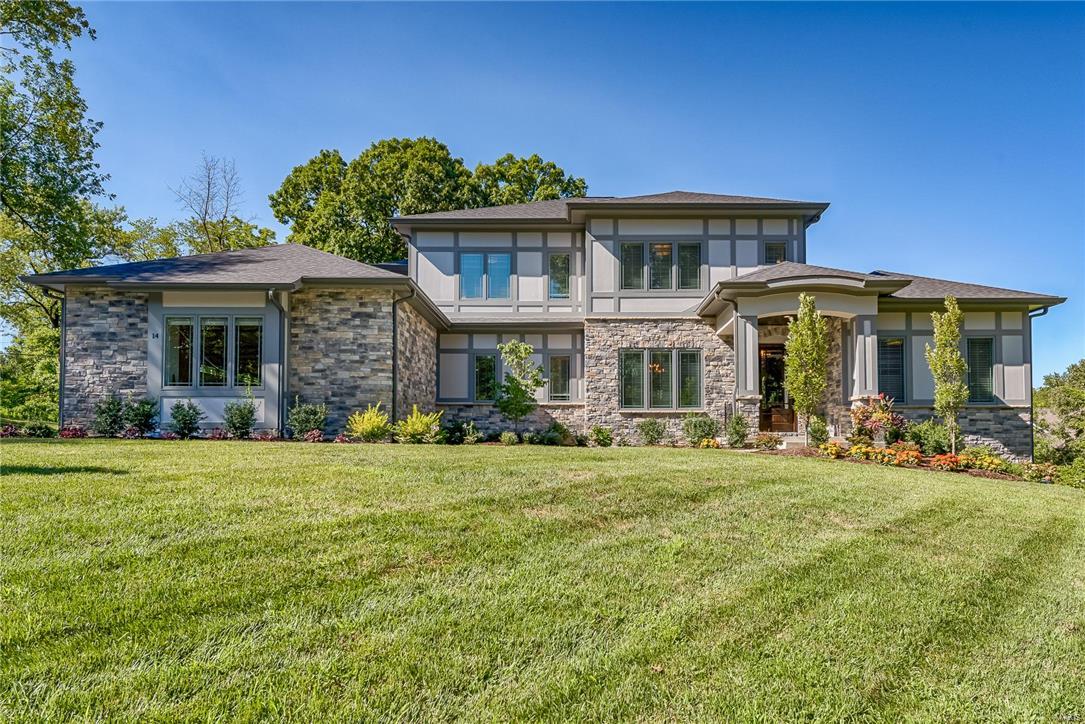
ANOTHER SPECTACULAR PROPERTY by MARK S MEHLMAN HOMES. Perfect 5BR/5.5BA, 1.5 story Prairie-style in cul-de-sac on a private Ln. Thoughtfully designed by Lauren Strutman, enjoy natural-light and beautiful views from all rooms. Entry flanked by study & formal dining. Incredible family room with 2-story vaulted ceiling & stacked stone gas FP w/floating mantel is the heart of the home. Center island eat-in gourmet kit w/breakfast bar, custom cabinets, granite, Wolf/Subzero, 5 burner cooktop, butler’s pantry w/bev cooler. Master suite has an elegant Bath w/ coffered ceilings, oversized shower & free standing tub w/huge custom closet. Upstairs are three ensuite bedrooms w/custom closets and 2nd laundry. High-end finishes include 3 car gar, custom Pella Windows, Mahogany entry door, 10’ 1st floor ceilings, zoned HVAC, irrigation system, alarm. Finished LL walk-out with 9’ ceilings, full-height windows, wet bar, fplc, 60” TV, BR and full Ba.  Ladue Schools. Fenced backyard perfect for a pool. Additional Rooms: Mud Room
#18009576

St Louis

14 Alden Lane

5 Beds

5 Baths

4,561 Sq.Ft.

$1,449,000

MLS#: 18009576

This Town and Country home has been cherished and meticulously cared for by the original owners since it was built.  After designing the home themselves, they selected Higginbotham to construct the home.  Higginbotham's reputation for unparalleled quality and great attention to detail is certainly evident in this home.  Step inside to find a large entry hall with gracious staircase.  On the left you will find the formal dining room with wood floors,  beautiful built-in corner cabinets and wonderful moldings. The living room has a gas fireplace flanked by original built-in cabinets and floor to ceiling windows overlooking the back yard and pool.  The kitchen has cherry cabinets, wood beams, granite counters, subzero refrigerator, 6 burner Viking stove, Bosch double ovens, custom tiled backsplash, wood floors and a cozy hearth / sitting room with gas fireplace and wet bar.  The breakfast nook has a large bay window, built in server and great views of the backyard  . Off the kitchen you will find a main floor laundry with dumbwaiter used to send laundry upstairs, a half bath, pantry and several storage closets.  The hallway at the back of the living room leads to a large family room with wet bar, tray ceiling and door leading to the brick patio. There is also a full bath and a wonderful office / library with original wood paneling and original built-in bookshelves.  Once upstairs  you will find a large, light filled primary suite with two large walk-in closets and an updated bath with large walk-in shower and double vanities. There are two additional bedroom suites each with private baths.  The partially finished lower level provides plenty of additional living space, a full bath, loads of unfinished storage and a convenient staircase leading directly to the garage. The backyard has an extensive brick patio, wonderful, mature landscaping and a Pebble Tec pool, Other features include a private acre lot, 3 car garage, extensive millwork, moldings and built-ins throughout the home, double wide driveway for guest parking, sprinkler system, monitored alarm system, zoned heating and cooling, original wood floors throughout most of the home, and a highly sought after neighborhood.  Super convenient location close to both private and public schools, numerous hospitals and shopping.  Minutes from highway 40 makes getting any where in St. Louis a breeze.  This home is truly a timeless classic.
#26046933

Town and Country

1233 Royal Glen Drive

3 Beds

5 Baths

4,645 Sq.Ft.

$1,449,000

MLS#: 26046933
Price reduced
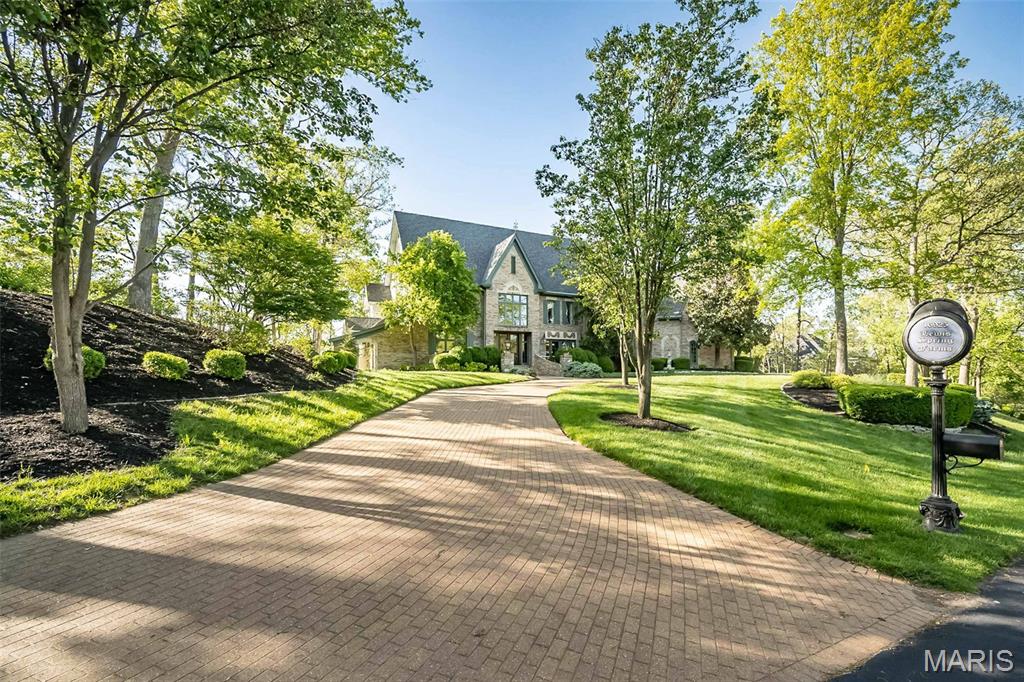
Welcome to an exceptional luxury estate where timeless design meets modern sophistication. Featuring freshly painted interiors in a soft, designer-curated palette, the open and light-filled spaces highlight exquisite architectural details, high ceilings, and premium craftsmanship throughout. Every room feels effortless, pristine, and ready for elevated living and high-end entertaining. A true move-in ready masterpiece crafted for the discerning buyer.  Have you been searching for a truly one-of-a-kind, custom home in the St. Louis area? From the moment you arrive, you’ll be captivated by this extraordinary, European-inspired 1.5 story estate, perfectly situated on a breathtaking 3+ acre private lot. A sweeping brick drive—designed in true Old World fashion—wraps gracefully around to a three-car rear-entry garage, setting the tone for what lies ahead. Authentic exterior lighting and architectural antique elements throughout reinforce the home’s timeless appeal.
Entering through impressive French doors, you are welcomed by a grand two-story foyer featuring a sweeping staircase and custom flooring. A richly appointed den/study showcases extensive millwork, a beamed ceiling, and custom built-in bookcases. The formal dining room is both elegant and distinctive, offering access to a private patio and a charming turret seating area—perfect for unforgettable gatherings.
The two-story great room impresses with dramatic millwork, a fireplace, and an exquisite walk-behind wet bar, ideal for entertaining. Beautiful wood floors flow throughout the main level, complemented by soaring ceilings—including two-story, nine-foot, and vaulted designs—that enhance the home’s grandeur.
The fabulous, fully customized chef’s kitchen is thoughtfully designed with granite countertops, top-of-the-line appliances, a spacious breakfast room, and an adjoining hearth room, making it the heart of the home. A large main-floor laundry room offers a utility sink, built-in cabinetry, and two utility closets for exceptional functionality.
The vaulted main-floor primary suite serves as a private retreat, featuring a spa-like ensuite bath with separate custom full-height vanities, a soaking tub, an expansive walk-in shower, designer flooring, and a large walk-in closet with an adjoining dressing area.
The upper level includes four generously sized bedrooms, two Jack & Jill baths with full-height vanities, and a large bonus room (32x17)—ideal as a recreation space, third family room, or study area.
The professionally finished walkout lower level expands the living space with a media room complete with theater screen and seating, a bathroom, fireplace with gas logs, space for a game table, an exercise room, and a large area with rough-in for a future wet bar.
Enjoy spectacular views from every rear-facing room, along with a private patio and a large deck that seamlessly connects to the driveway area—perfect for indoor-outdoor living. With three beautiful fireplaces, unrivaled craftsmanship, and a design inspired by European mansions of the past, this home masterfully blends Old World charm with today’s modern technology.
This is more than a home - it’s a custom-crafted estate designed for a growing family and exceptional living.
#26019668

St Louis

16925 Lewis Spring Farms Road

5 Beds

2 Baths

6,321 Sq.Ft.

$1,449,000

MLS#: 26019668
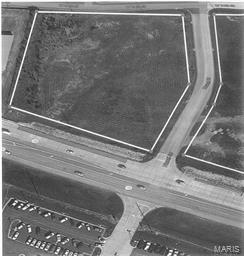
Prime commercial land is site ready. Hwy 100 frontage.All utilities available. In City limits . Location: City, Corner Location, High Traffic, Hwy/Interstate Frntg
#17047841

Washington

0 Huxel,lot 15 River City

None Beds

None Baths

3.8 acres

$1,448,370

MLS#: 17047841
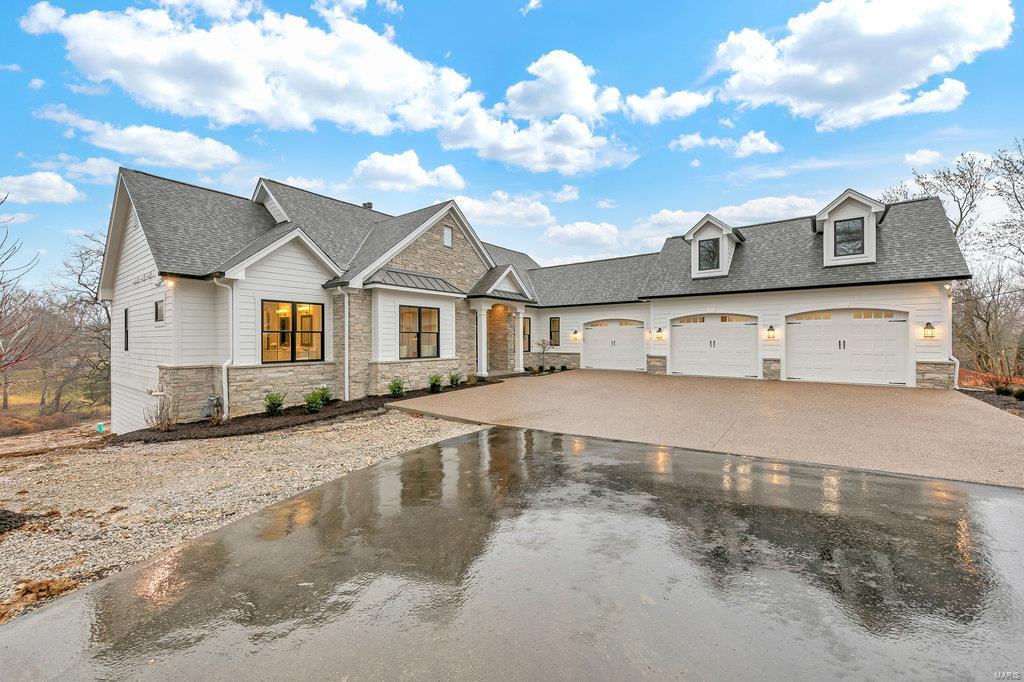
Set on a private .62 acre walk-out lot in Ladue Schools/Conway Elementary is this gorgeous Ranch style home by Dominion Homes. This home features dramatic ceilings from a 14' vaulted ceiling in the LR to coffered ceilings in the luxury master bedroom & trey ceilings in DR. Floor plan is amazing with a main floor master, energy efficient gas fireplace, open kitchen w/ a 48" range, pot filler, Quartz countertops & a 42" built-in refrigerator. Private master suite features an amazing bathrm w/ 2 large walk-in closets overlooking the private yard.3 private bedrms downstairs plus a family room flanked by a gas fireplace and a wet-bar.This home has high end designer finishes throughout. Other features include: walls of windows on the East side of the house, elegant light fixtures, large backyard big enough for an infinity pool, custom cabinetry, hardwood flrs on main flr, heated oversized 3 car garage, 2 beverage centers. Duplicate listing of mls# 21008071. Sod to be added prior to closing. Additional Rooms: Mud Room
#20028828

St Louis

480 North Warson Road

5 Beds

4 Baths

4,478 Sq.Ft.

$1,447,500

MLS#: 20028828
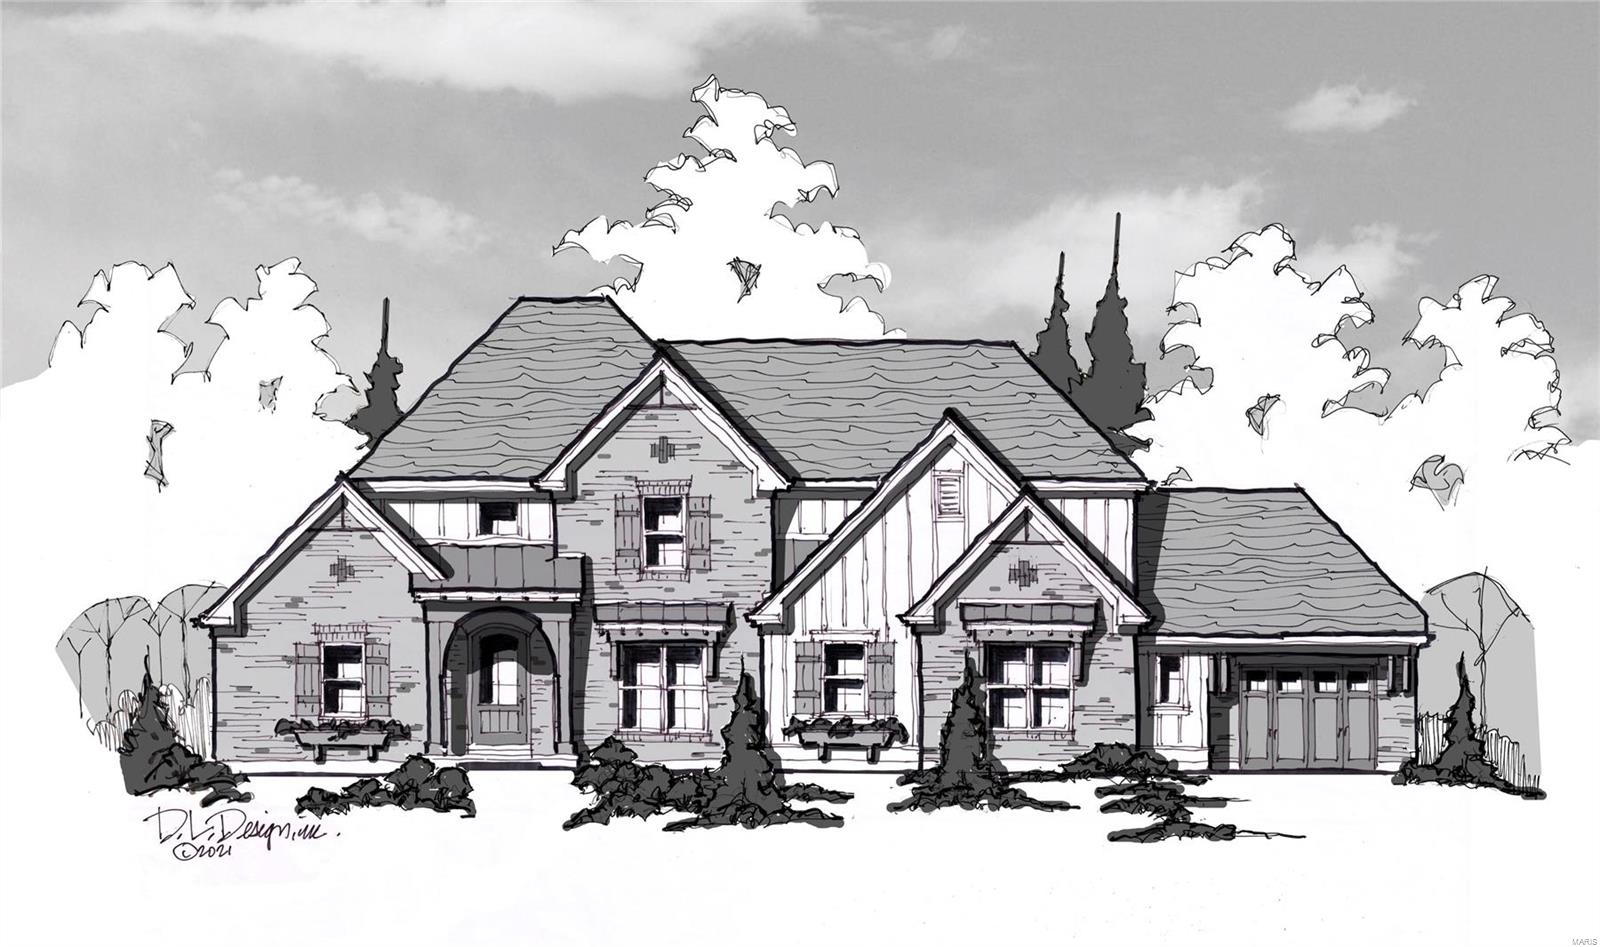
Cross Homes is proud to present the Dorall II. A stunning 1.5 story on a 1 acre lot in Creve Couer. Construction is underway! Get in now to pick out all your own finishes, cabinetry, countertops and fixtures.  This new construction and great lot won't last long so act fast to get your home personally customized to fit your needs.
#21021049

Creve Coeur

111 North Mosely Road

4 Beds

3 Baths

3,200 Sq.Ft.

$1,447,049

MLS#: 21021049
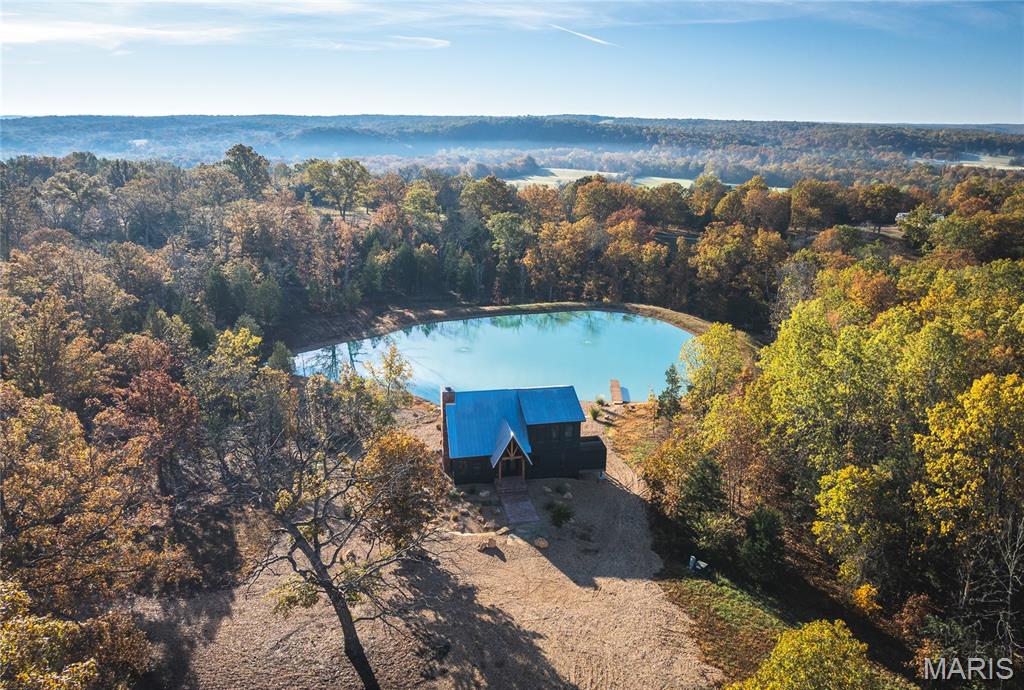
White Oak Luxury Cabin on the Meramec River – 47 Acres of Ozark Perfection! Welcome to White Oak Cabin, a luxurious retreat nestled on 44 acres of rolling hills covered in mature white oak timber and your very own 3 acres of private access to the crystal-clear Meramec River! This exceptional property offers three acres of private gravel bar, perfect for fishing, swimming, picnicking, and camping along one of Missouri’s most beautiful stretches of river, and is located five miles upstream from the nearest commercial float access point, making it one of the quietest, most unused portions of the river!  Attention all trout fishermen! World class trout fishing at Meramec Springs Park is less than 8 miles away! 
The 1,466 sq. ft. custom-built cabin showcases timeless craftsmanship with mortise and tenon timber frame construction, James Hardie fiber cement siding, and a metal roof designed to last a lifetime. Inside, no expense was spared — from the 3/4” white oak flooring and Cambria quartz countertops to the custom-built white oak kitchen cabinetry and reclaimed brick wood-burning fireplace, crafted from bricks salvaged from a historic St. Louis building. The main level offers an open-concept living space with stunning views and a king-sized primary suite with a luxurious full bath, providing both comfort and elegance. Upstairs, the 380 sq. ft. loft suite includes a full bath and panoramic views of the surrounding hills, while the 1,128 sq. ft. basement features two sleeping quarters, a half bath, 9-foot poured walls, and UTV parking with an overhead door for convenient access. Outside, the beauty continues with landscaped boulders and stepping stones, a fire pit overlooking the 1.5-acre pond, and an outdoor shower for rinsing off after river adventures. The pond is aerated, stocked with bass, and perfectly maintained — a serene centerpiece to the property. Modern comforts blend seamlessly with natural beauty, featuring geothermal HVAC, 1-gig fiber optic internet, and thoughtful touches throughout. The property is a haven for wildlife, serving as a sanctuary for deer, turkey, squirrel, and rabbit, with established trails for hiking, trail riding, and exploring. Whether you’re seeking a private getaway, a full-time residence, or an investment in Ozark luxury — White Oak Cabin on the Meramec River offers an unmatched combination of craftsmanship, comfort, and natural splendor.
#25074744

Steelville

320 Cedar Ford Road

2 Beds

2 Baths

1,466 Sq.Ft.

$1,445,000

MLS#: 25074744
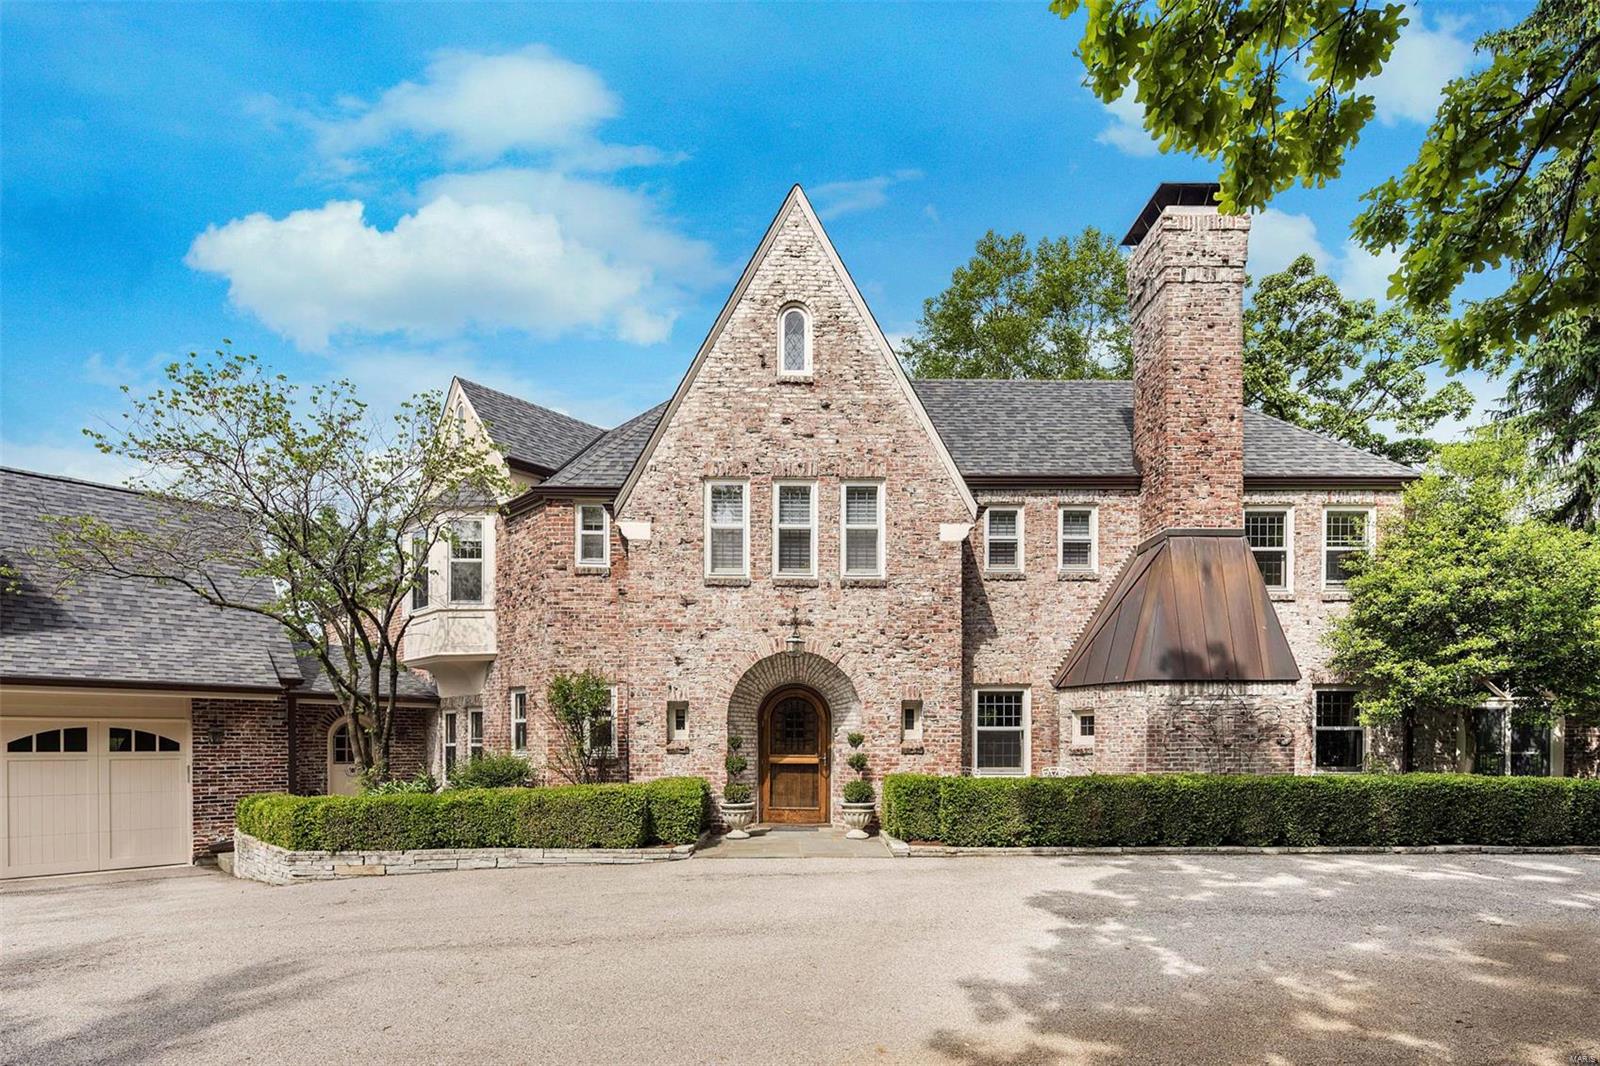
Withdraw until the first of the year **Impressive English Manor on 1.9 park-like acres in beautiful Hampton Park.  The level of taste and sophisticated luxury is unmatched.    From the exquisite architectural detail to the extensive renovations, imagine living in open light-filled space perfect for family living and stylish soirees. Every amenity for today’s lifestyle. Leaded glass, slate & hardwood, 4 fireplaces, chef’s kitchen & butler’s pantry, sunny den off living room, stunning dining room, amazing master suite/bath. Additional 3-5 bedrooms & 3 ½ bths. Information with detailed upgrades and list of exclusions available. Spotless 3 car attached garage w/office/fitness area above.  MOVE- IN READY. Minutes from Clayton, Park & downtown. A truly exceptional offer.
#18040591

Richmond Heights

1215 Hampton Park Drive

5 Beds

4 Baths

5,873 Sq.Ft.

$1,445,000

MLS#: 18040591
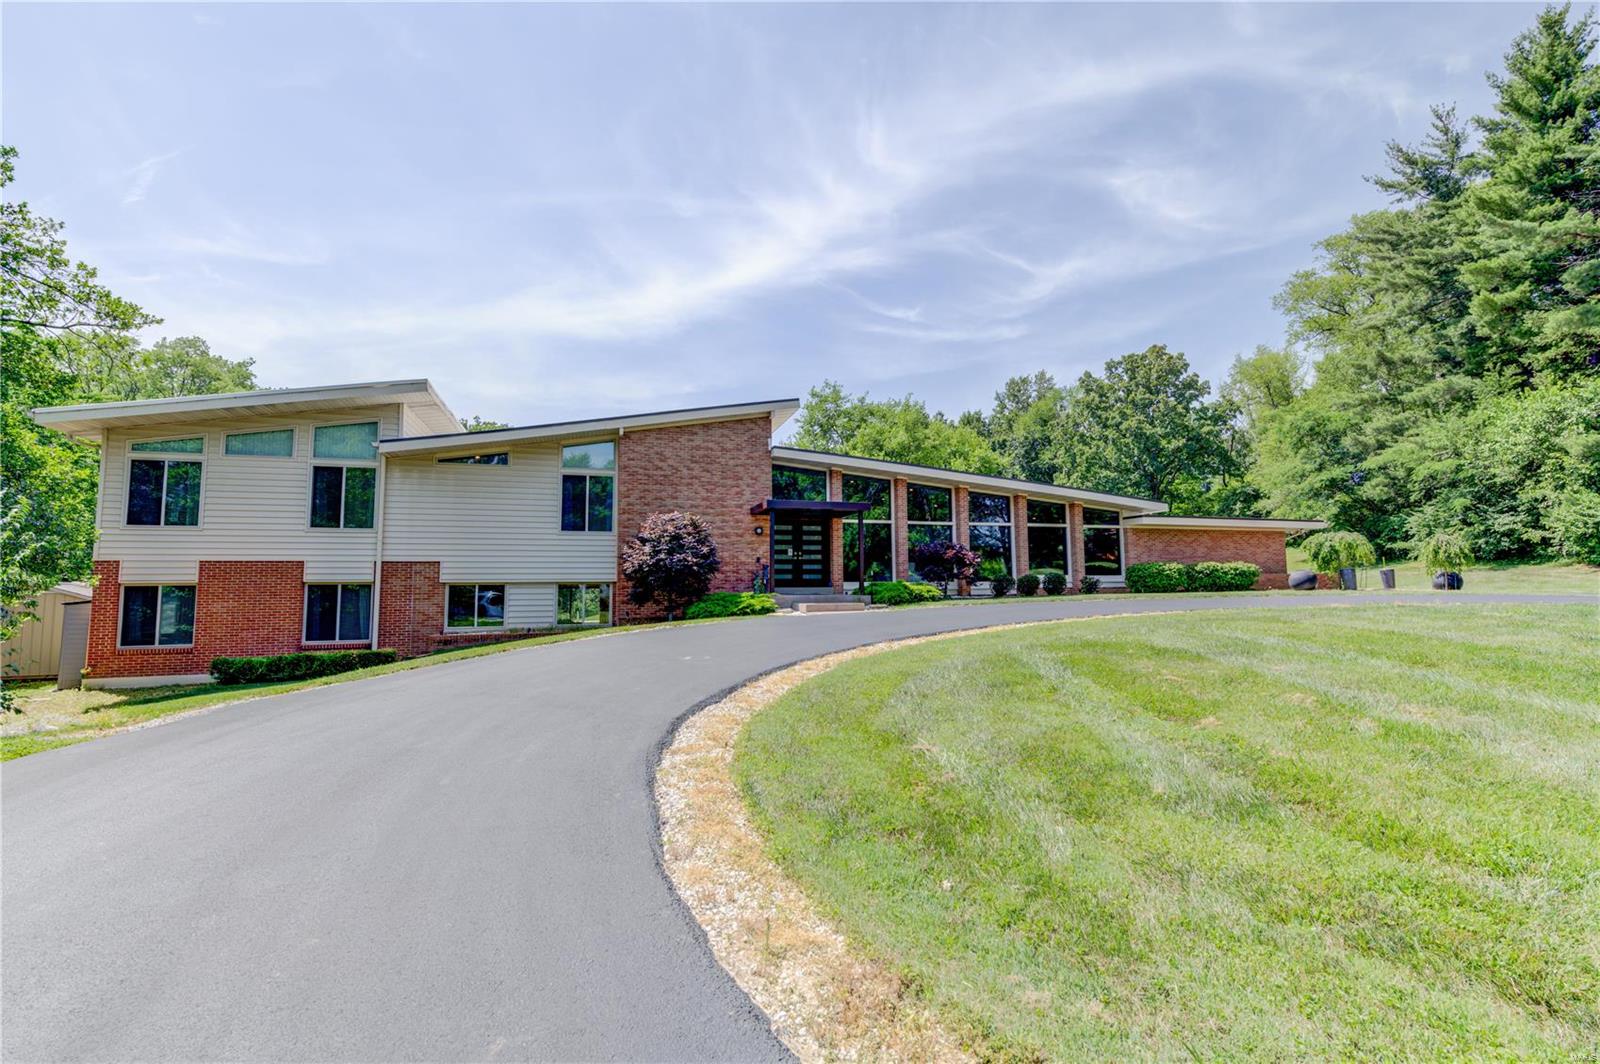
Updated & expanded to created a 5 bd, 5.5 bath home with 5,000 sf of living space for today's lifestyle.  Open concept main level with dual island kitchen, top of the line appliances, custom cabinets that flows seamlessly into open dinning & living areas all with Brazilian Cherry flooring. Office, mud room/laundry, & halfbath complete the main level. 6 steps take you up to 2 lg bedrooms with J&J bath with 11ft double vanity, heated slate floor. Master suite overlooks pool, tennis court and has 15x16 closet with laundry, spa bath with heated floor. Step down 10 steps from main level to find awesome space with family area, wet bar, all with views and access to pool. Off the family area are 2 separate bedrooms each with full baths. A 3rd full bath with tile floor leading to patio serves as pool bath. 3 steps down to lower level provides great exercise area and media space with access to storage and workshop. Salt water pool and regulation tennis court just outside. Your private oasis! Additional Rooms: Mud Room
#22038012

St Louis

9 High Acres

5 Beds

5 Baths

4,960 Sq.Ft.

$1,444,000

MLS#: 22038012
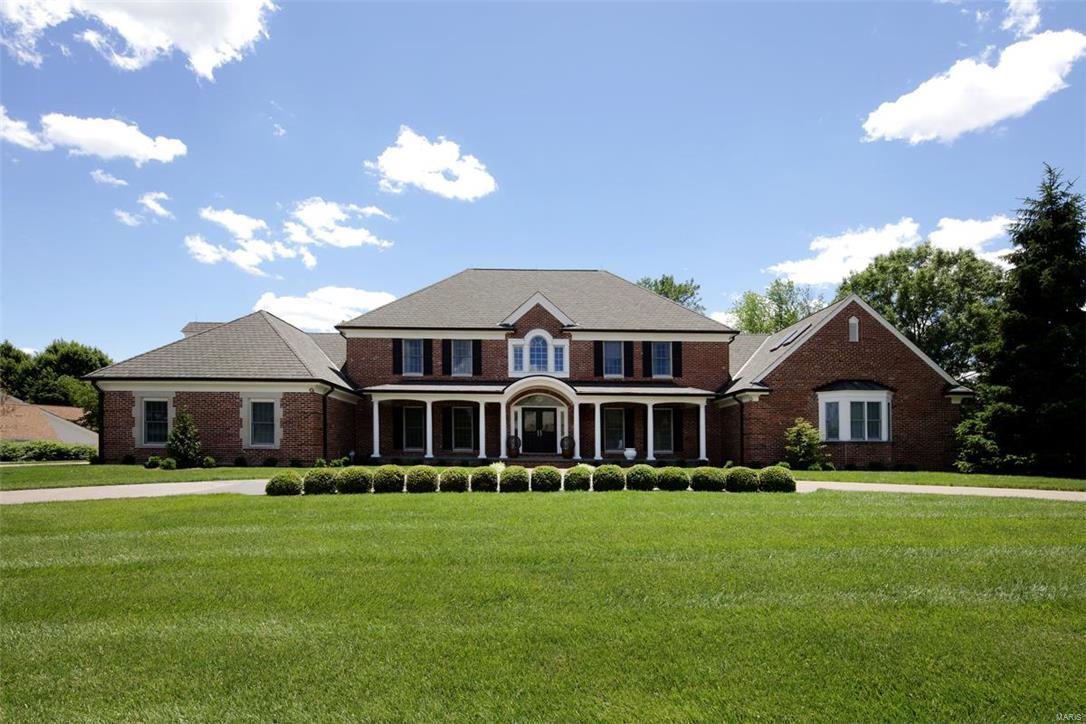
Come take a peek. Fresh new look w neutral palette welcomes you upon entering. The heart of the home is the sleek white kitchen w new granite counters, subzero fridge & stainless appliances opens to spacious brkfst room w planning desk, 2 bays w window seats & large sun lit hearth room overlooking pool, fabulous pool house(kitchenette/full bath, making it 7 full baths total) & lush gardens. 2 story great room w box beam ceiling, frplace, hardwood floor & wet bar. The master retreat on first w custom built-ins, his & hers custom closets & luxurious bath w 2 vanities, 2 showers, whirlpool tub & 2 private commodes. 3 Bedrooms up plus paneled built in study(possible 4th bdrm) & loft area. The lower level will take your breath away w golf green (replica of 17th hole at Pebble Beach), custom wet bar, wine bar, relaxing theatre room, exercise room & large party area(great storage area still available). Fabulous local. Entertaining never looked so good! Don't dream about the Good Life-Live It!
#16040085

Town and Country

12050 Carberry Place

4 Beds

6 Baths

7,597 Sq.Ft.

$1,444,000

MLS#: 16040085
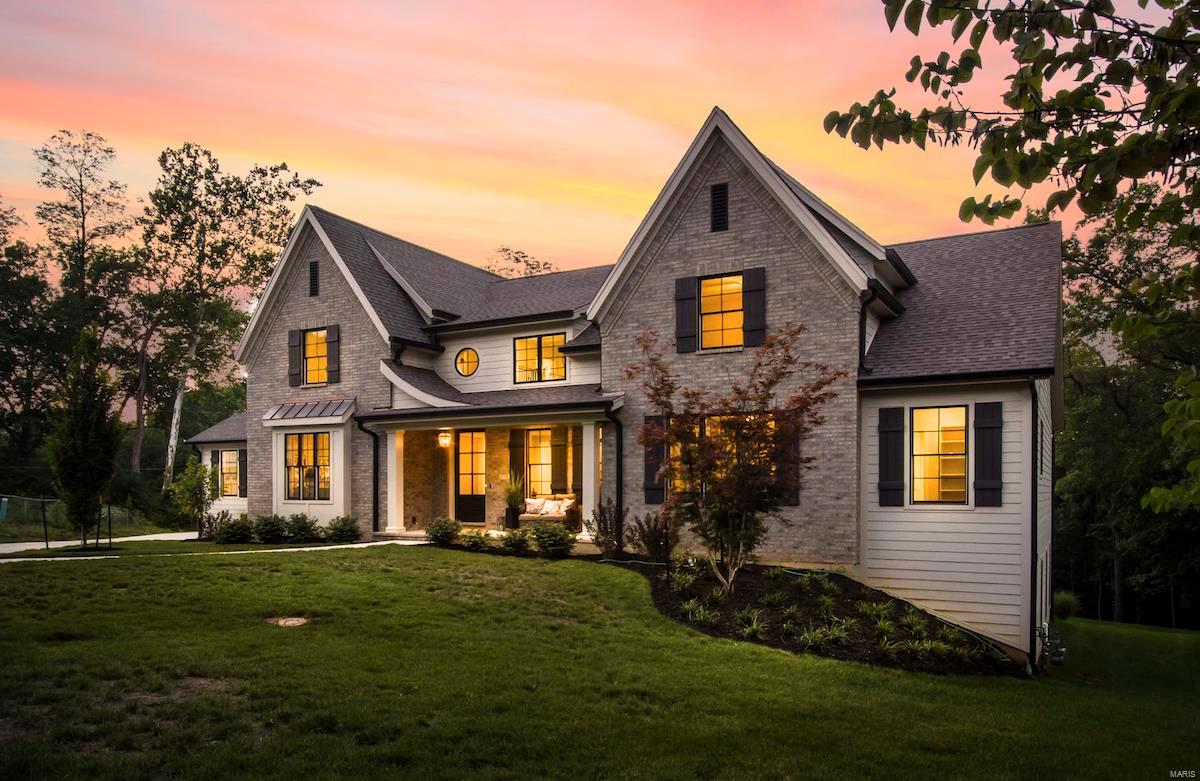
Another quality Dunavant Enterprises Home!  Timeless elegance with expert architecture and high attention to detail throughout. This 5 bedroom will accommodate most large families. But also invites empty nesters with limits of the carefully designed spaces. A design focused on the private yard invites you to explore. Composed with the latest interior finishes and materials but started with an engineer solid construction considering the latest energy efficiencies. Finishing this Spring 2018 Additional Rooms: Mud Room COOL: 14 SEER+
#18025492

St Louis

1753 Folkstone

5 Beds

4 Baths

5,733 Sq.Ft.

$1,442,500

MLS#: 18025492
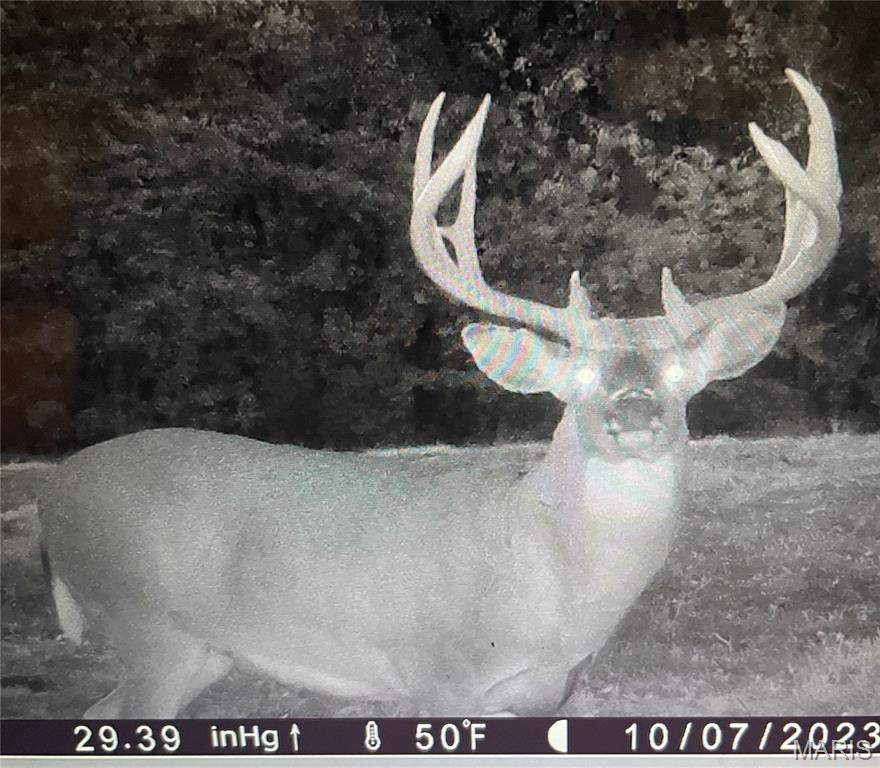
Don't miss this rare opportunity to own 156.6 acres of premium hunting land in Pike County, known for its deer and turkey hunting. This property has a proven history of big deer management and offers everything serious hunters and investors are looking for.

Approximately 40 tillable acres provide a steady annual income of $6,000, while also enhancing the property's ability to attract and hold wildlife. The farm is thoughtfully laid out with multiple secluded food plots, creating ideal setups for strategic hunting and consistent success season after season.

A machine shed with a temporary bunkhouse offers immediate usability for weekend stays or hunting trips, and the property features county road frontage for easy access. With electric already on site and a beautiful build location, this tract is perfectly suited for a future home or hunting lodge.

The mix of tillable ground, cover, and established habitat creates a true wildlife sanctuary making this a turnkey hunting property with both recreational and investment value.

Whether you're chasing trophy whitetails, managing land, or looking to build your dream retreat, this Pike County gem checks all the boxes.
#26022695

Curryville

0000 County Road 443

None Beds

None Baths

N/A

$1,440,720

MLS#: 26022695

1 ... 267 268 269 270 271 ... 666
* Listings identified with the FMLS IDX logo come from FMLS and are held by brokerage firms other than the owner of this website. The listing brokerage is identified in any listing details. Information is deemed reliable but is not guaranteed. If you believe any FMLS listing contains material that infringes your copyrighted work please click here to review our DMCA policy and learn how to submit a takedown request. © 2024. First Multiple Listing Service, Inc.
 - property

Send a message

Message successfully sent.

Your message

What is 3 + 4 ?

Reason for contacting?

I agree to receive email communication and understand I can unsubscribe at any time.

I agree to be contacted by Rock Island Realty via call, email, and text for real estate services. To opt out, you can reply 'stop' at any time or reply 'help' for assistance. You can also click the unsubscribe link in the emails. Message and data rates may apply. Message frequency may vary. Privacy Policy

Sign Out

Virtual Assistant

Would you like to take the next step with this property? We can help you schedule a showing or virtual tour, or send you more details.

Yes, I would like more information.

Thank You for Your Reply, One of Our Agents will contact you as soon as possible

No, maybe later.

Thank you, you can always contact me via email, phone number or through the contact form.

Realhub AI

Lucy - Your AI-Powered Realtor

Update Your Temporary Password

Personalize your search

Enter your email and we'll notify you immediately when new listings match what you're looking for.

or enter email address

Already have an account ? Login here

Continue your home search

I agree to receive communications and understand I can unsubscribe at any time.

I agree to be contacted by Rock Island Realty via call, email, and text for real estate services. To opt out, you can reply 'stop' at any time or reply 'help' for assistance. You can also click the unsubscribe link in the emails. Message and data rates may apply. Message frequency may vary. Privacy Policy

Already have an account ? Login here

We use cookies

We use cookies primarily for analytics to enhance your experience. By accepting, you agree to our use of these cookies. You can manage your preferences or learn more about our cookies policy.
