Properties

Browse or get in touch to schedule a walkthrough.

  • Nearby me
Price range

Popular Features

Community Features

Association

Property Features

Waterfront

View

Exterior Features

Interior Features

Style

10000 properties match your criteria

Updated 1 minute ago

E-Alert name
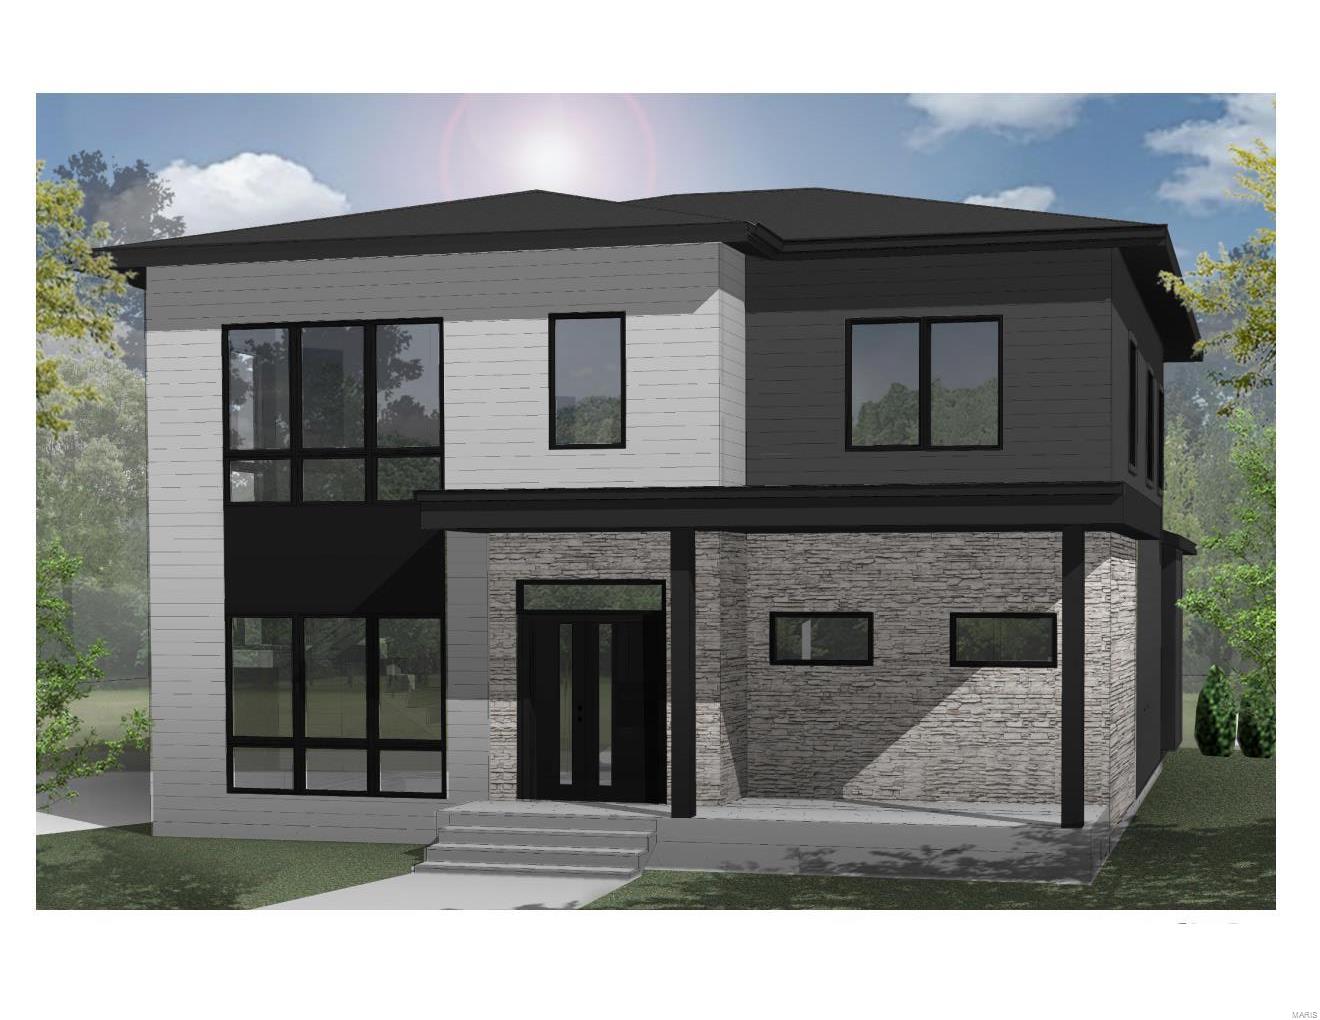
Under Contract. Information provided for comp purposes only. Construction to begin December 2022.
#24065253

St Louis

7405 Wise Avenue

4 Beds

3 Baths

2,950 Sq.Ft.

$1,180,000

MLS#: 24065253
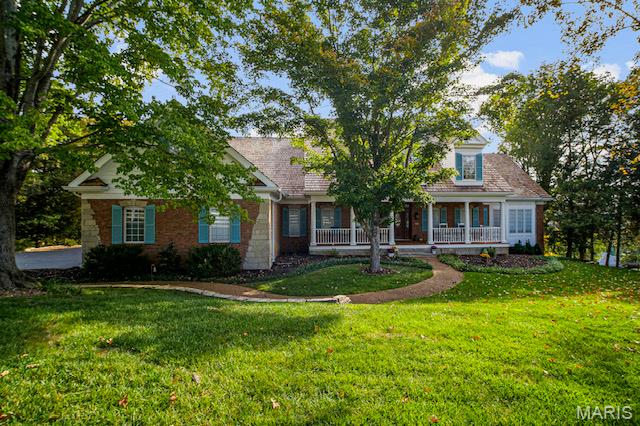
NEW PRICE!  New flooring (800+ sq ft) to be installed shortly in the Kitchen, Breakfast, Laundry Room and Hallway...Keep checking back for NEW photos!  Can you say, AMAZING Price Per Square Foot, Anyone?  Get Ready for Golfing, Pickleball, Tennis, Swimming--you can have all the summertime fun with this Beautiful Home in Cedars Valley in St. Albans.  Why wait months for new construction when you can move right into this gorgeous brick and stone, custom designed and upgraded, Gruchalla & Cover home.    Compared to the standard builder models to be built in this area, your dollar will certainly go further here in this large home with 4216 sq ft on main and upper floors.   As you turn off the main road onto a secluded drive with private entrance, you will see your new home nestled on an expansive hilltop 1.26 acre lot with plenty of mature trees providing further privacy.   Enjoy the view of your  lot from your 2 story great room with a wall of windows.  Whip up culinary creations in the kitchen with newer appliances 2024, Corian countertops, 42" solid Cherry cabinets, and soon to be installed flooring(2026) for easy maintenance.   The primary suite with bay window is your escape from a busy world with the adjoining luxury bath with large soaking tub for relaxation, marble shower, and his & hers walk-in closets!   Work from home or entertain important clients in your spacious main floor office with a full wall of floor to ceiling built-in bookcases.    Lovely formal dining room with gorgeous moldings and hardwood flooring for those family gatherings, and cozy up next to the fireplace in the breakfast room (new flooring coming 8/2026) while you watch the chef of the home prepare those gourmet meals!    
In addition to 3 spacious upper level bedrooms(and two full baths), there is an additional full suite on the main floor.   This is a unique feature perfect for extra guests or family members that need one floor living.  Dreaming of a Wine Cellar, entertainment area, or another space to get away to? The 3000 sq ft walk-out basement with 10' pour, floor to ceiling windows for exceptional natural lighting, and a full rough-in is waiting for your personal finish!    Lovingly maintained by the original owners, it has many updates/upgrades for a worry-free exterior; newly stained and sealed cedar shake roof, new gutter guards, new exterior paint, inground sprinkler, Pella windows throughout, some newer carpeting hallway and stairs upper floor 2026;  see the additional features attachment...the list goes on! Note: St. Albans Country Club membership with access to amenities is separate from HOA fee, and homeowners are not obligated to join the Country Club.
#26027938

St Albans

237 Saint Andrews Drive

5 Beds

4 Baths

3,813 Sq.Ft.

$1,179,900

MLS#: 26027938
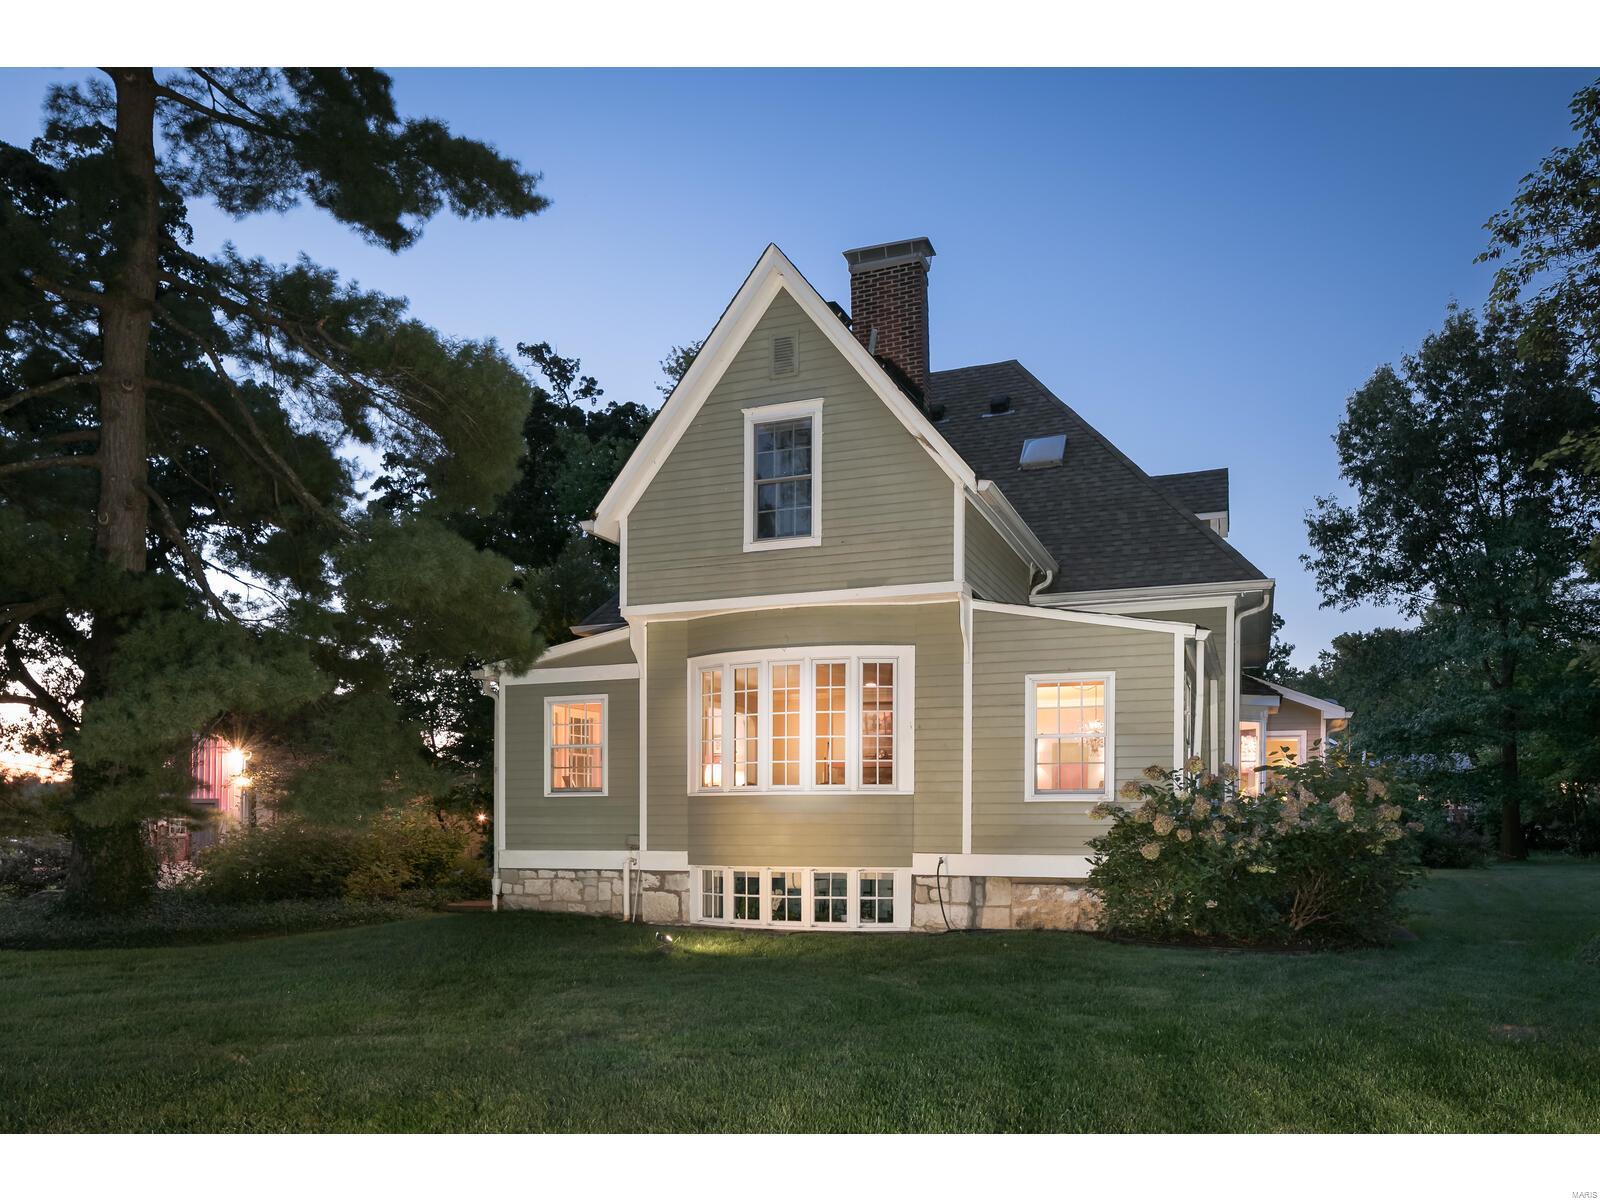
Welcome home to this once in a lifetime opportunity to be the next Steward of this wonderful property. Current owners undertook a passionate restoration updating the floorplan of the home, the barn as well as the landscaping and exterior elements. The thoughtful design allows for ease of living with an updated kitchen and first floor primary bedroom, walk in closet and bath. There is a large dining area and multiple living spaces surrounded with walls of windows previewing the magnificent 1.4 acre lot with private lush landscaping.Custom wine bar and handsome deck finishes out the first floor.  There are 3 additional bedrooms and 2 baths on the second floor The "Party Barn" offers the perfect setting for memorable entertaining for friends and family with an outdoor fire pit. Enjoy the short walk to Downtown Kirkwood and all that it has to offer in shopping, and restaurants.You won't want to miss this amazing home.Showings Begin on 1/20/23
#22060879

St Louis

705 W Essex

4 Beds

3 Baths

3,163 Sq.Ft.

$1,179,900

MLS#: 22060879
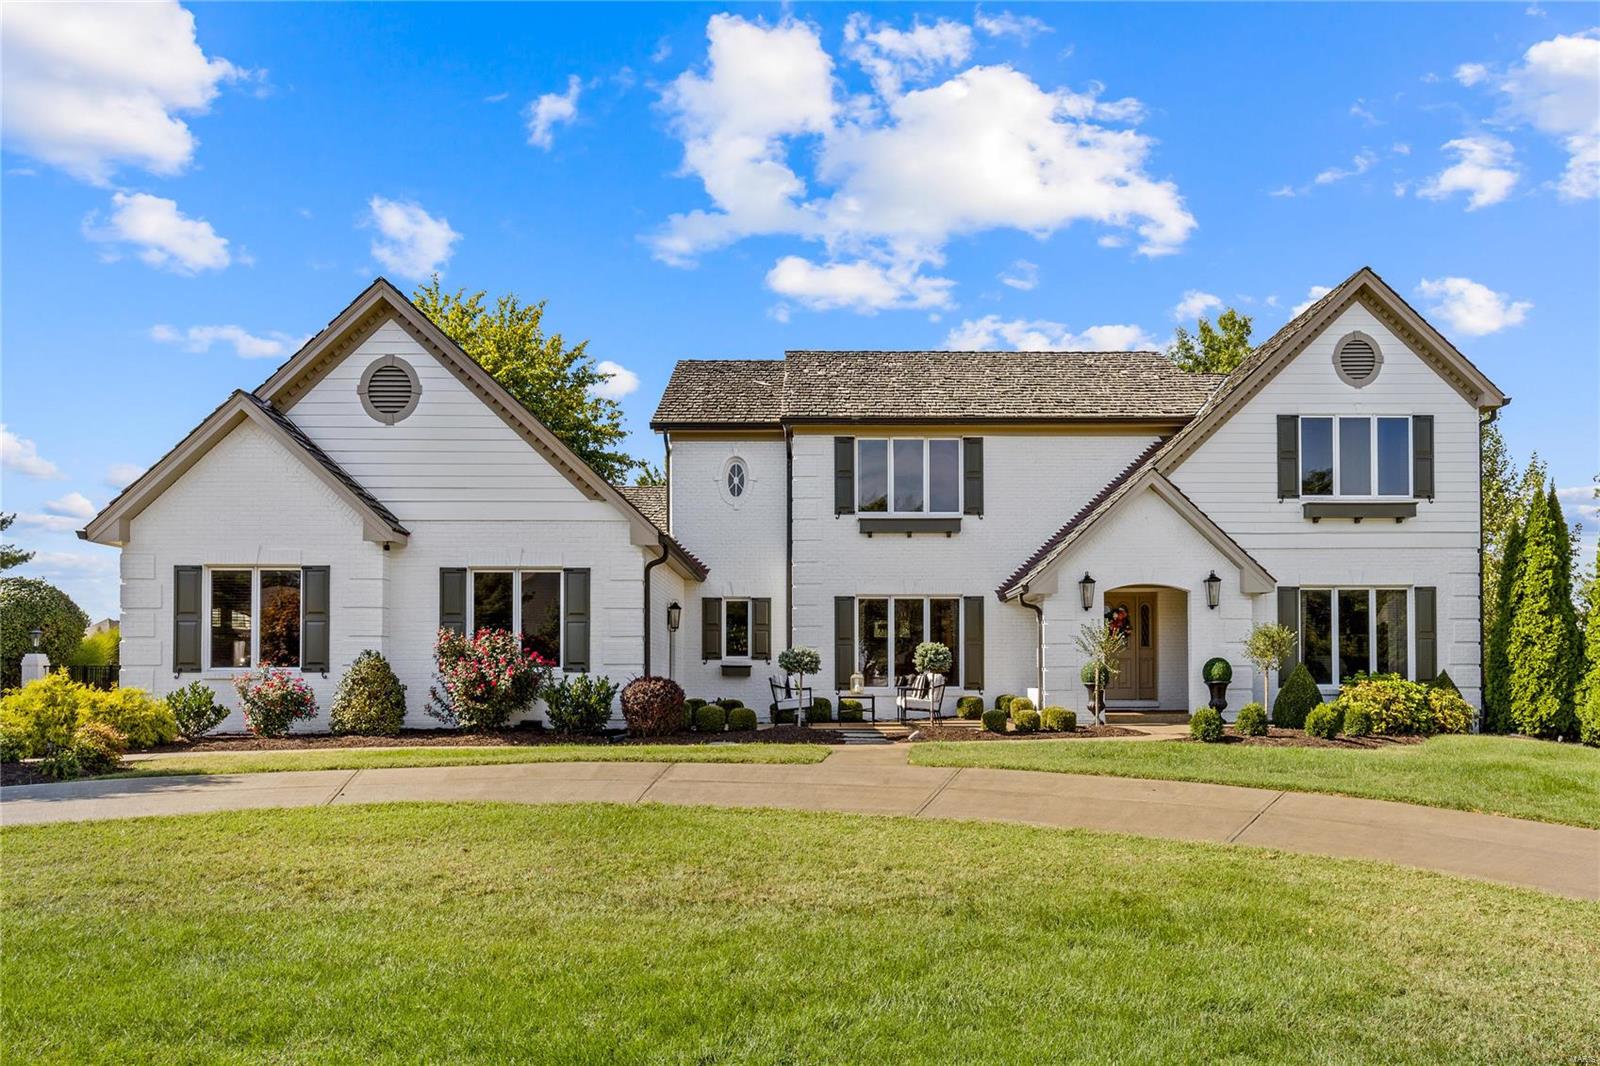
Outstanding brick 1.5 Sty with remarkable curb appeal. Open floor plan features well-proportioned rooms with soaring ceilings, detailed trim work, skylights & wide plank oak flooring that extends throughout the main floor. Impressive hardwood foyer leads to formal dining room & stunning great room with wet bar & floor-to-ceiling brick fireplace flanked by 2-sty windows. Designer kitchen with 42” white Shaker cabinetry, granite countertops, stainless steel appliances & crescent center island adjoins light-filled breakfast room. Spacious primary bedroom suite with luxury bath with expanded shower offers an appealing retreat. The 2nd floor extends the living quarters with 3 additional bedrooms, 1 with ensuite bath & 2 with Jack n’ Jill bath. Sliding glass doors open to outdoor living room with grilling station & full-height fireplace, pool & hot tub surrounded by landscaped gardens. Golf community lifestyle with access to clubhouse, pool, tennis courts & 36-hole championship golf course.
#24052356

Weldon Spring

70 W Meath Ring

4 Beds

3 Baths

3,505 Sq.Ft.

$1,179,000

MLS#: 24052356
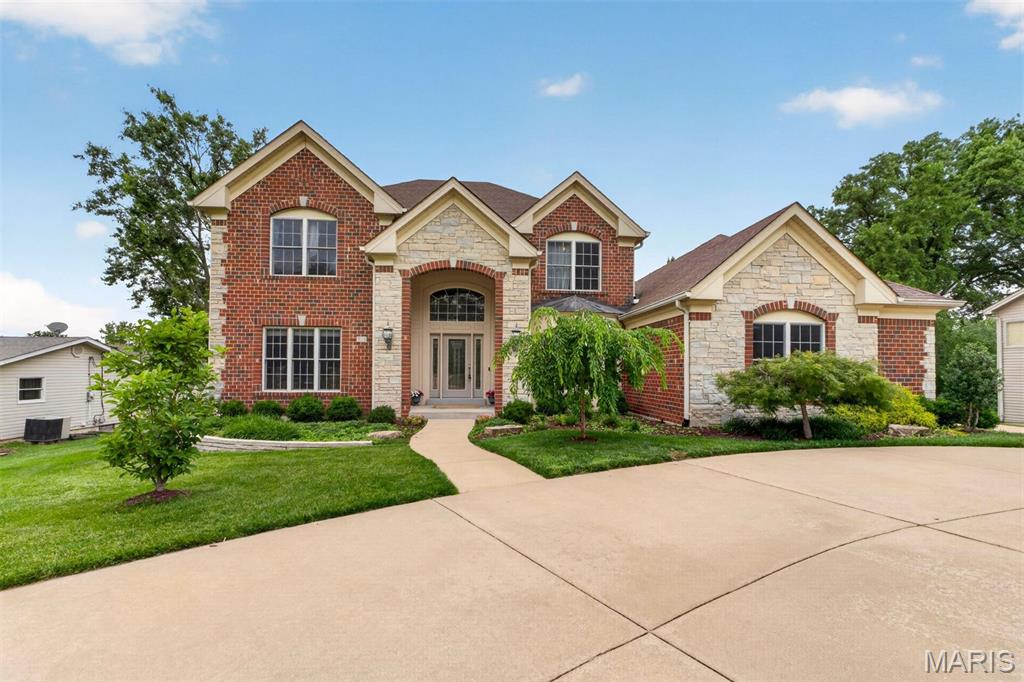
Exceptional value in the Ladue School District! This stunning newer 1.5-story home offers an impressive blend of elegance, comfort, and functionality, all situated on a beautiful .6-acre lot with plenty of room to enjoy outdoor living and entertaining. The spacious floor plan is highlighted by a large kitchen that serves as the heart of the home, featuring abundant cabinetry, generous workspace, and seamless flow into the large hearth room—perfect for everyday living and gathering. Two beautiful fireplaces add warmth and character to the main living areas. Rich moldings and quality architectural details throughout reflect the home's craftsmanship and timeless appeal. The luxurious main-level living spaces are complimented by three private bedroom suites on the second level, providing comfort and privacy for guests. With its generous room sizes, thoughtful design, and outstanding setting, this home offers the perfect balance of sophistication and livability. A rare opportunity to own a beautiful newer home in one of the area's most desirable locations.
#26033066

Creve Coeur

515 Graeser Road

4 Beds

4 Baths

3,810 Sq.Ft.

$1,179,000

MLS#: 26033066

Exceptional McBride-built 1.5 Sty located in the premier Chesterfield community of Fienup Farms. This popular “Pin Oak” model features an open light-filled layout with soaring ceilings, detailed trim work and large windows that offer continuous wooded views throughout the home’s interior. Welcoming covered front porch leads to formal dining room and stunning great room highlighted by a dramatic wall of windows. Designer kitchen with 42” white Shaker cabinetry, Helix quartz countertops, premium stainless steel appliances & 7’ center island adjoins bright breakfast room with sliding glass door that opens to deck. Spacious primary bedroom suite with luxury bath offers an appealing retreat. The 2nd floor extends the living quarters with 3 additional bedrooms, 1 with ensuite bath & 2 with Jack n’ Jill bath. The walk-out Lower Level provides an ideal space for both everyday living and effortless entertaining with an expansive recreation room & game room plus office, hot stone steam sauna, 5th bedroom and full bath. Situated on a premium wooded lot with composite deck, covered & open flagstone patios surrounded by built-in seating, fully fenced backyard & oversized 3-car garage with Tesla EV charger. Fienup Farms offers a vibrant lifestyle with 26-acre lake, pickleball courts, playgrounds, walking trails and beautifully maintained green spaces. Award-winning Rockwood School district.
#26052914

Chesterfield

1278 Harvester Drive

5 Beds

4 Baths

4,527 Sq.Ft.

$1,179,000

MLS#: 26052914
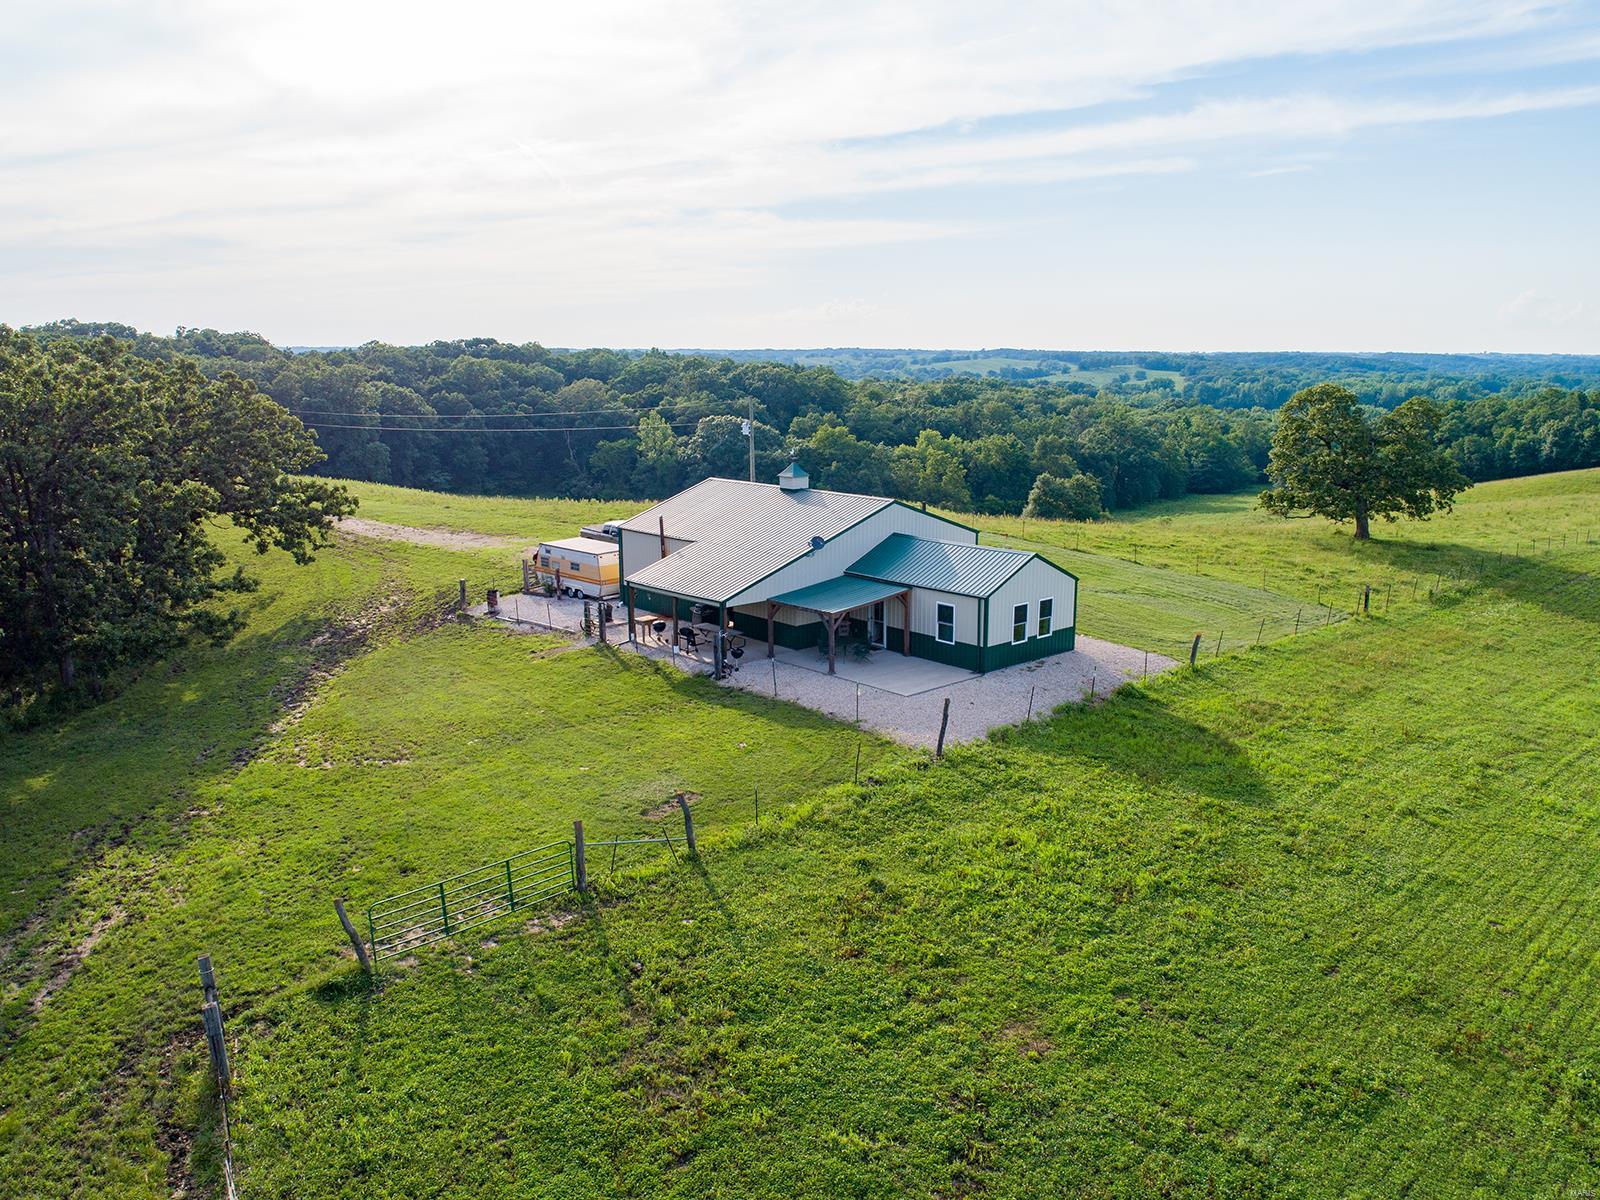
Check out this unbelievably nice cabin/house and 327 m/l acre property in a big buck country! This property would make a great residence or hunting camp.  Tracts of this size don’t show up on the market for sale very often in Adair County Missouri! This tract is located in some of the best deer habitat that North Missouri has to offer. This farm has produced a 182 inch giant!  Everything about this home is incredibly well done. The 940 sq ft. approx..  House has all metal siding and roof for low maintenance. A pretty 12x20 front porch with wood posts makes a nice place to watch the sunset. A large attached 882 sq ft. approx.. garage will hold all the toys. The heavy timber wood  interior is stunning and has a wonderful outdoor feel!   A beautifully finished home/cabin, big buck history, food plot areas, tillable make this a true turnkey property. This is the ultimate North Missouri tract in monster buck country, don’t miss out!
#21047170

Kirksville

0 Highway 149

2 Beds

1 Baths

940 Sq.Ft.

$1,177,200

MLS#: 21047170
GREAT HUNTING PROPERTY W/INCOME! Good Location Less Thank 1 Hour from Wentzville.  Lots of Wildlife.  1/2 Mile Loutre Creek Borders Farm.  Large Bottom Fields & Nice Rolling Fields.  Not Steep.  Property Includes 2 Grain Bins, 2 Old Barns and 1 Machine Shed.
#16004789

Montgomery City

0 Sailor Road

None Beds

None Baths

N/A

$1,176,795

MLS#: 16004789
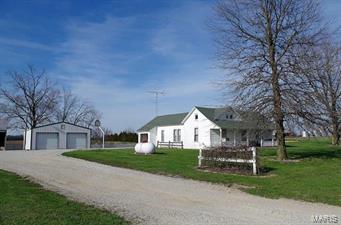
240 Acre Farm, Williamsburg, Callaway County, MO.  Located in Callaway County Northwest of Williamsburg, MO lies this 240-acre Farm.  The farm features 140 tillable acres, 76 acres of Scattered Woods & Timber and 24 acre of CP33 – Quail Habitat (18).   Sitting on the property is a well-maintained farmstead with quaint farmhouse and detached 2 car garage, 3 machine sheds, vintage loft barn, other outbuildings and 6 grain bins.  This Combination Farm features good tillable farmland, rolling acreage with wood line draws, timber, 1 small lake and two ponds.  As well as excellent income, this farm holds an abundance of wildlife for the hunting enthusiast.  This Farm is only 10 minutes Northwest of “Crane’s Store” in Williamsburg 40 minutes from Columbia, MO and 1 Hour to Chesterfield or St. Charles, MO.  $1,176,000/$4,900 per acre
#18077373

Williamsburg

0 County Road 184/163

None Beds

None Baths

N/A

$1,176,000

MLS#: 18077373
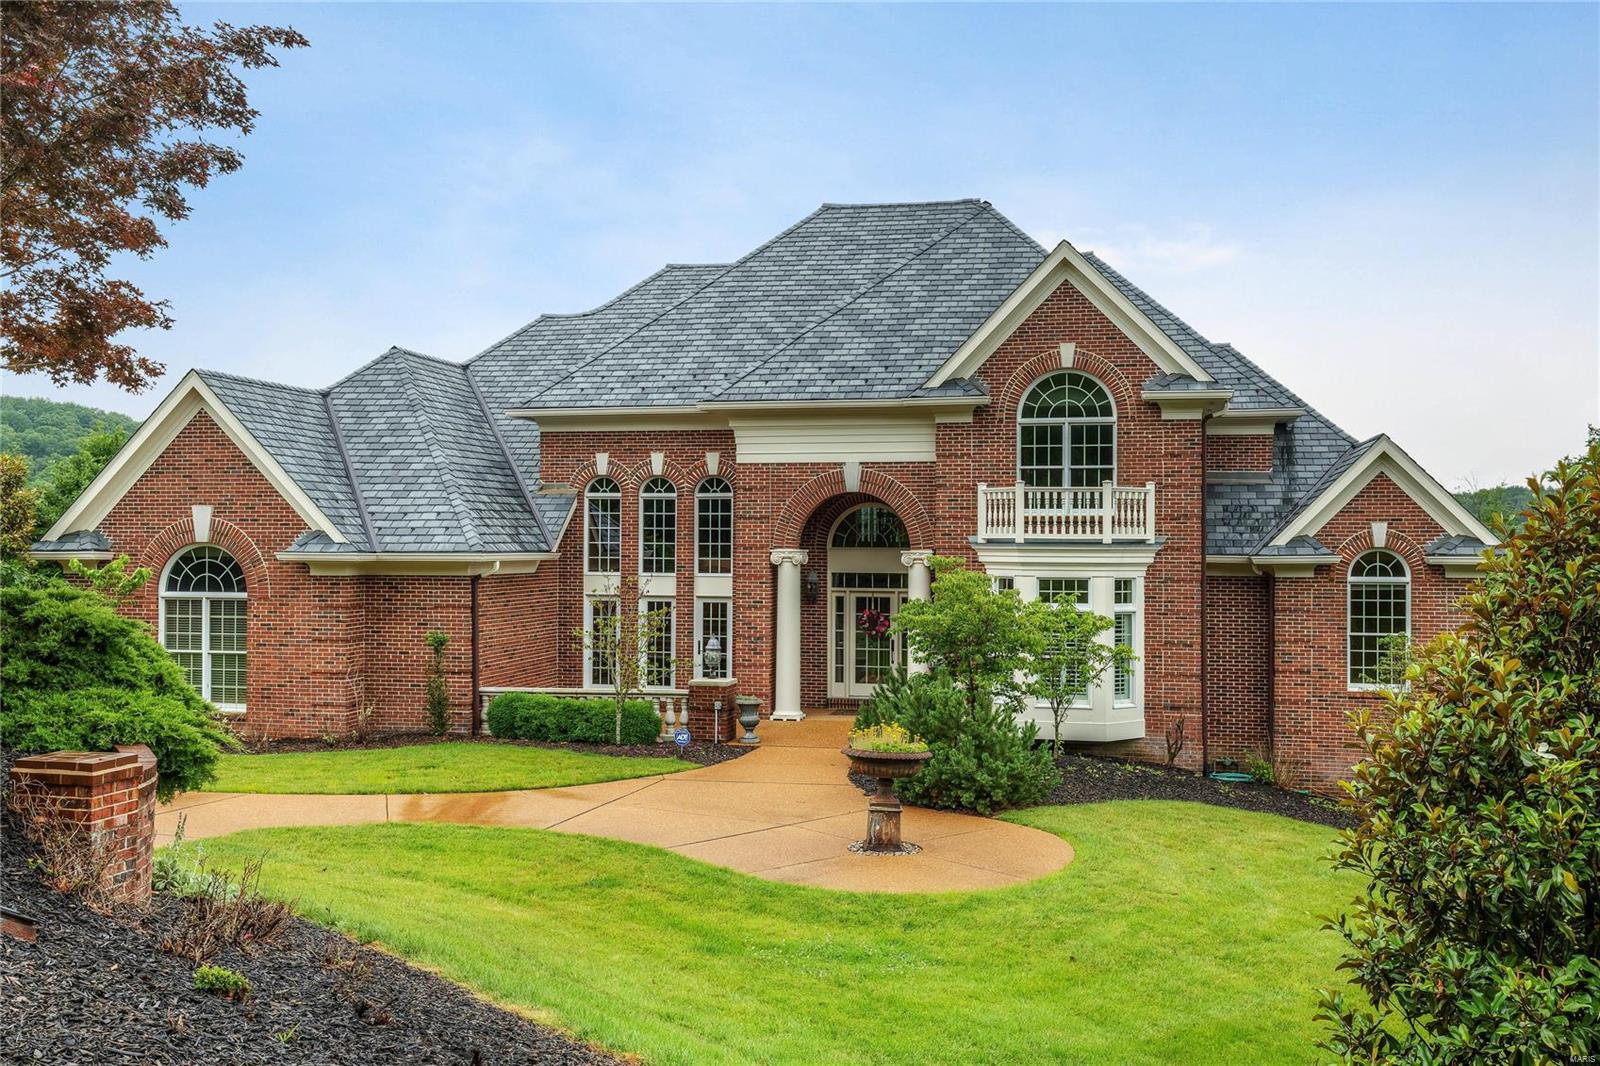
FOR COMP PURPOSES ONLY
#22047654

St Albans

1236 Glen Eagle Lane

4 Beds

4 Baths

5,527 Sq.Ft.

$1,175,000

MLS#: 22047654
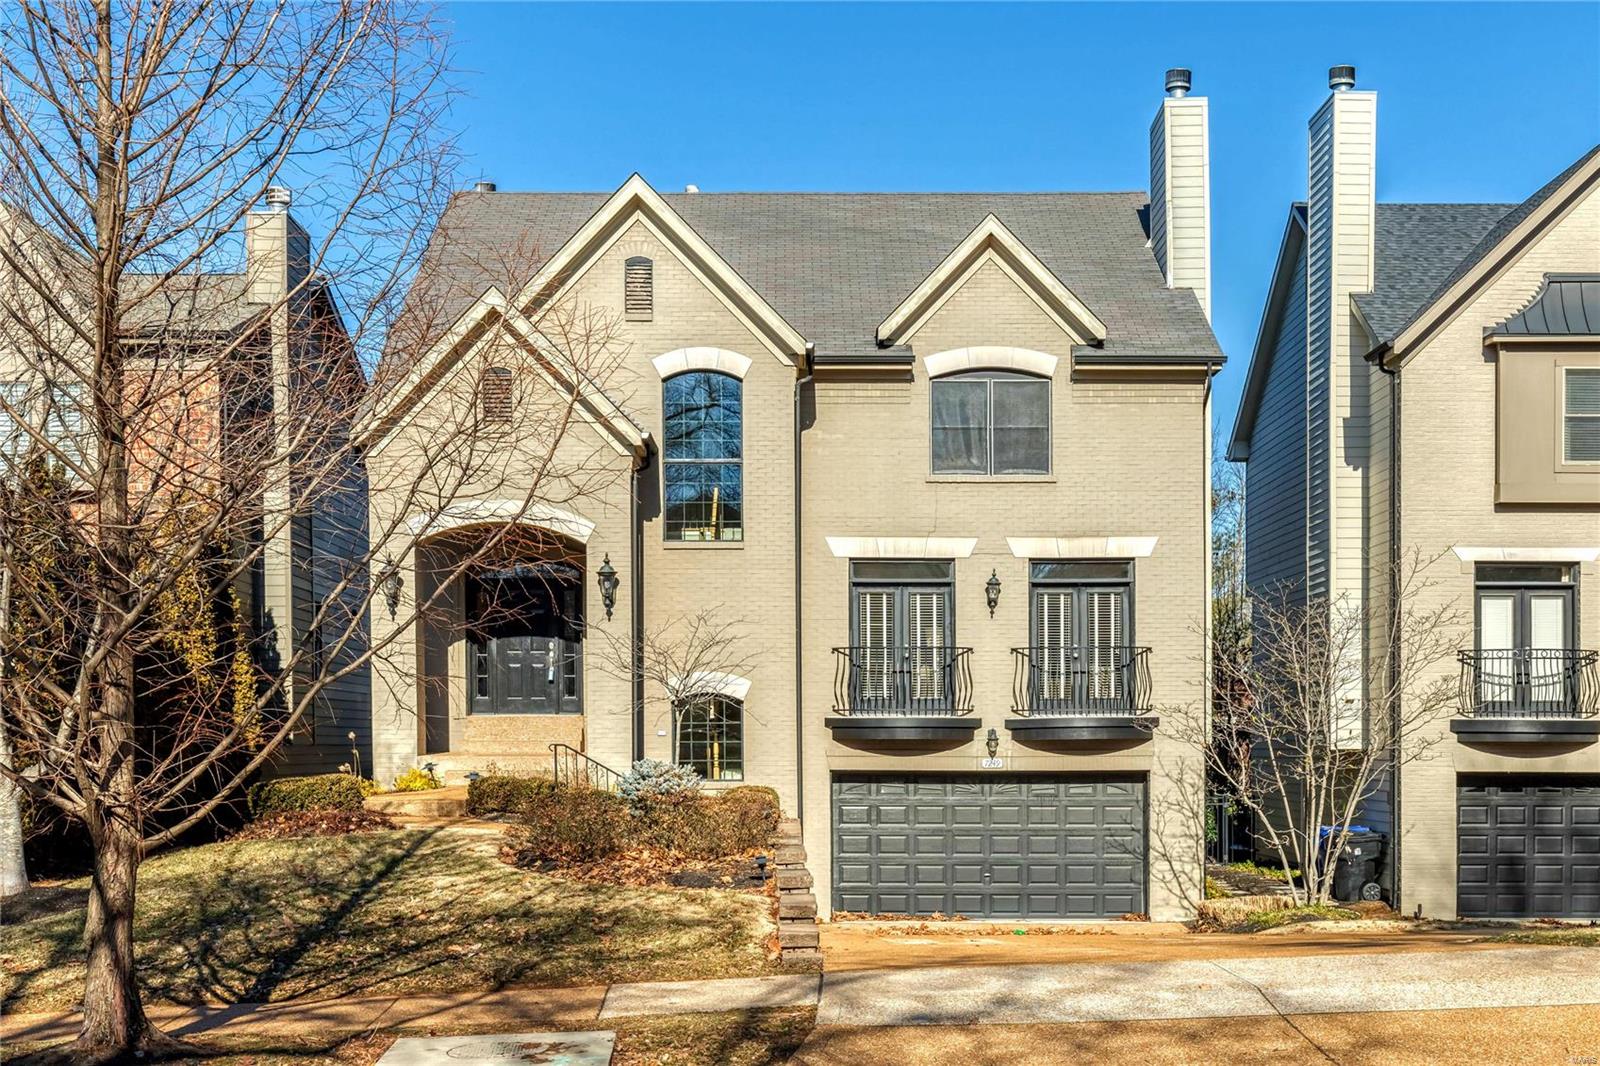
Are you ready to be WOWed? This sophisticated & gorgeous 4 bdr / 4.5 bath urban home is waiting just for you! From the moment you walk in the door, the open space & tall ceilings will pull you in with amenities galore inc 2 gas fireplaces, gourmet kitchen, wet bar, formal dining & newly refinished hardwood floors. The French doors in the kitchen open up to a deck that overlooks  your new favorite summertime spot....a pool, hot tub & a beautifully landscaped backyard. The large primary suite has a walk-in custom closet & spa-like bath with a separate water closet. The 3 additional bedrooms are perfect for family, guests, or at-home office space with attached bathrooms. The finished walkout LL will make a perfect rec room year round. Other features include 2nd floor laundry, 2 car garage, crown molding, new carpet & an additional washer & dryer hook up. Custom closets & lots of storage throughout are an added bonus. Located 5 min from Clayton & 15 min from the Arch, this won't last long.
#21085089

St Louis

7249 Forsyth Boulevard

4 Beds

3 Baths

4,346 Sq.Ft.

$1,175,000

MLS#: 21085089
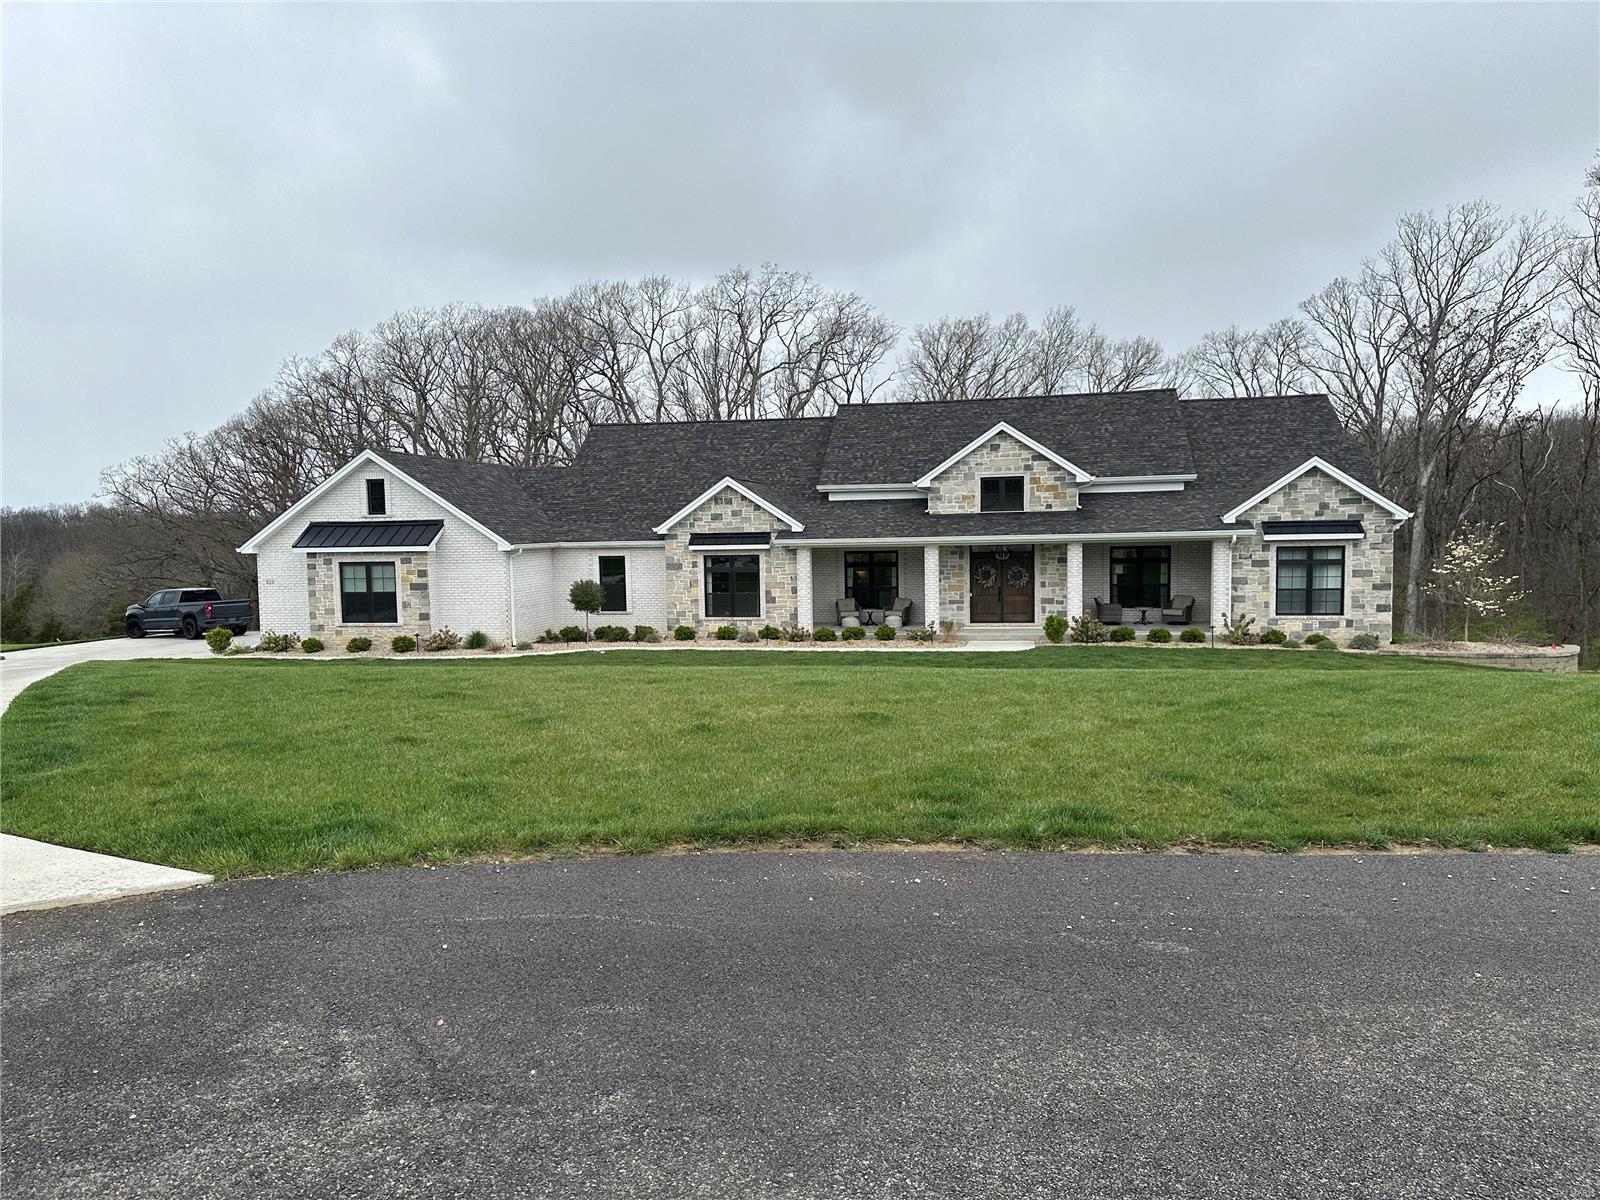
None
#24020356

Defiance

215 Blue Sky Drive

5 Beds

4 Baths

4,176 Sq.Ft.

$1,175,000

MLS#: 24020356
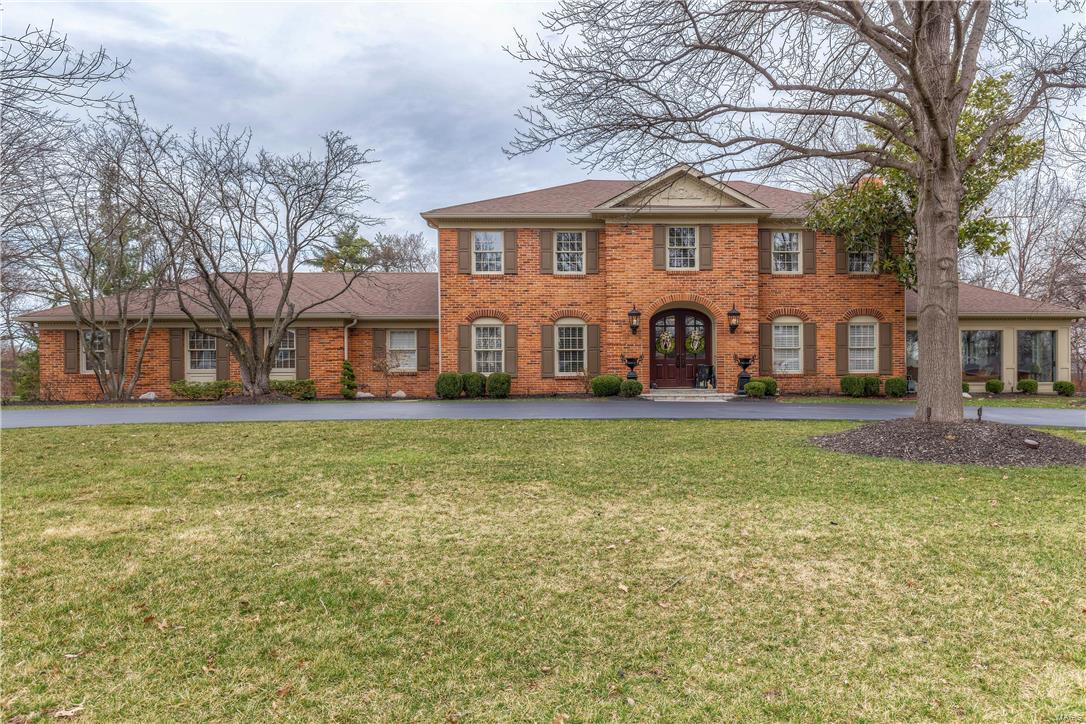
Stately brick 2-Sty in premier location! Custom-built home distinguished by exceptional craftsmanship & designer inspired renovations throughout! Gracious hardwood foyer leads to elegant dining room, family room with wide bay window, fireplace & built-in bookcases & formal living room with marble fireplace & atrium doors to step-down sunroom with coffered ceiling & 3 walls of windows. Spacious open kitchen featuring custom maple cabinetry, Corian countertops, premium appliances, granite center island & butler’s pantry adjoins breakfast room with tray ceiling & built-in sideboard and vaulted solarium. Sumptuous master bedroom suite with entertainment center, fireplace & lavish master bath offers a relaxing retreat. 3 Large additional bedrooms & hall full bath complete the 2nd floor living quarters. Professionally finished Lower Level with huge recreation room, game room & full bath. Impeccable 1+ ac grounds include patio, pool, pool house, fireplace, circular drive & 3-car garage. Additional Rooms: Sun Room
#16016497

Town and Country

12859 Topping Meadows

4 Beds

2 Baths

4,343 Sq.Ft.

$1,175,000

MLS#: 16016497
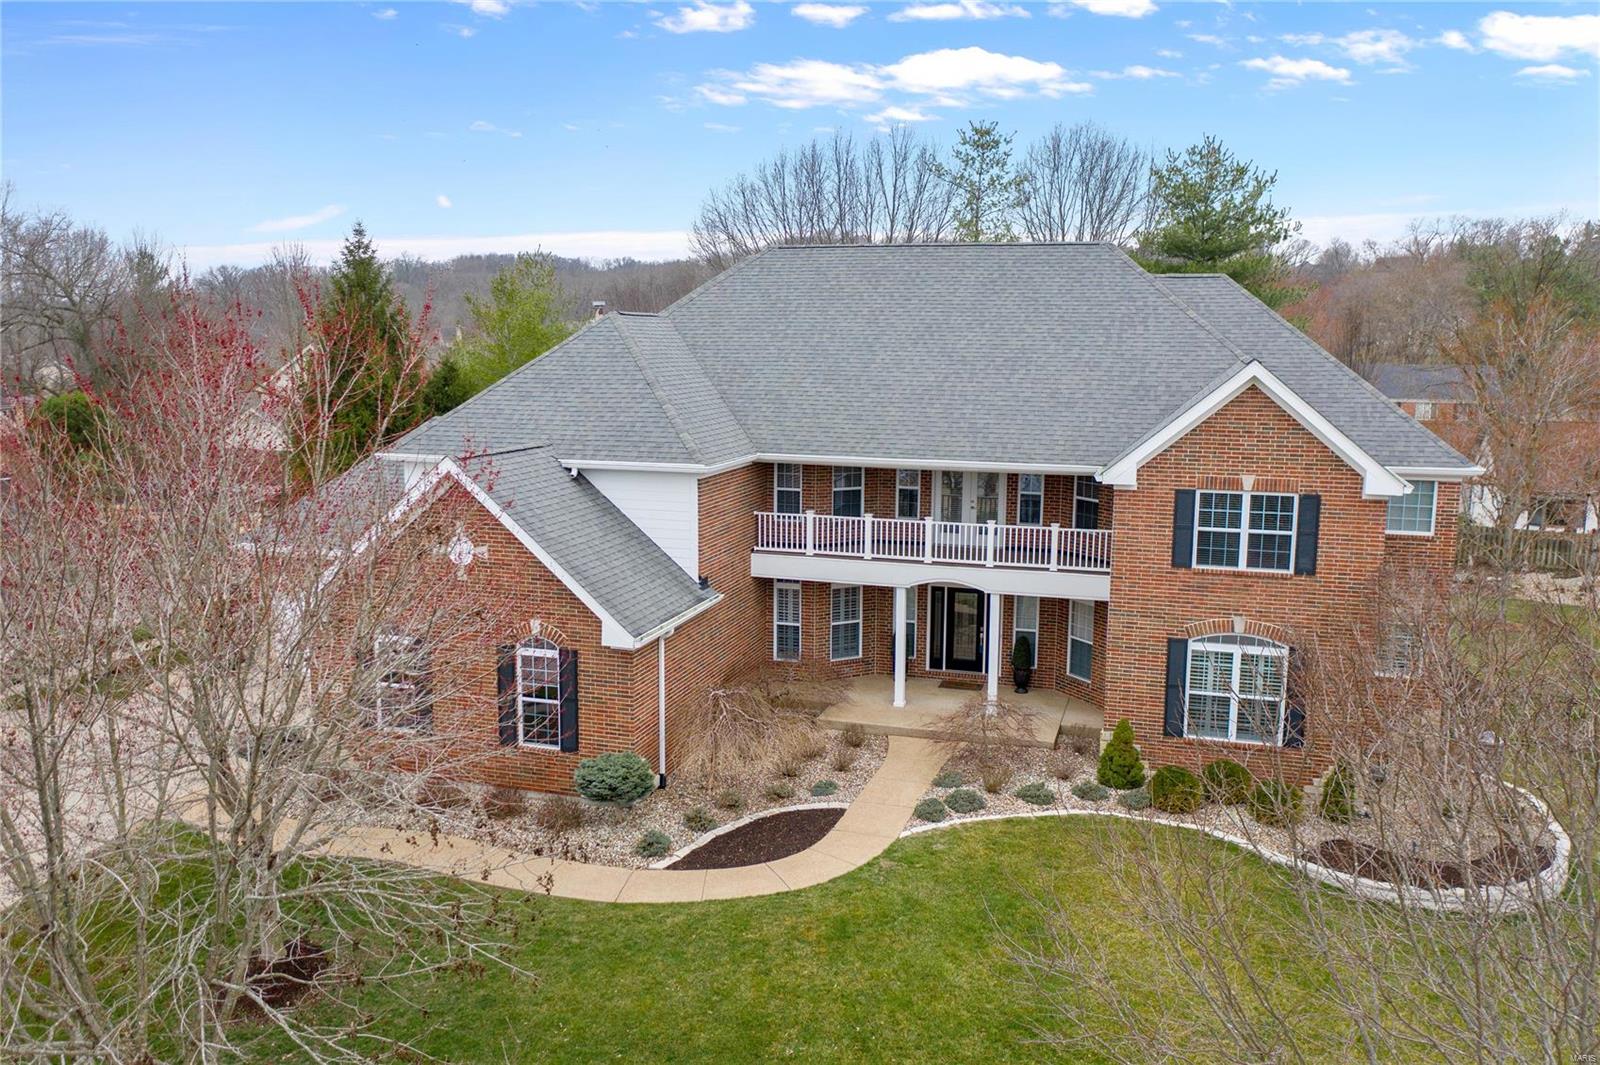
Stunning 1.5 story home with five (possible 6) bedrooms, 4.5 baths and over 6600 finished sf. Heated inground pool and a 4-car garage! Impressive two-story great room. Updated kitchen offers custom 42-inch cabinets, granite counters, center island/breakfast bar & SS appliances. Hearth room with stone fireplace opens to screened porch overlooking the lush yard. Main floor master features cozy fireplace, private access to screened porch, large walk-in closet and fantastic bath with oversized walk-in shower w/ dual showerheads & soaking tub. Upper level offers four spacious bedrooms sharing two, updated Jack-n-Jill bathrooms and a great bonus area with access to exterior balcony. Finished walk-out lower level offers large rec room, wetbar, full bath and potential for two addl bedrooms. Built-in sound system on main & upper levels. The beautifully landscaped, fenced yard features stone patio with TV, outdoor audio system and heated, inground pool with cool-decking surround.
#21021982

Chesterfield

1327 Eaglewinds Court

5 Beds

4 Baths

6,645 Sq.Ft.

$1,175,000

MLS#: 21021982
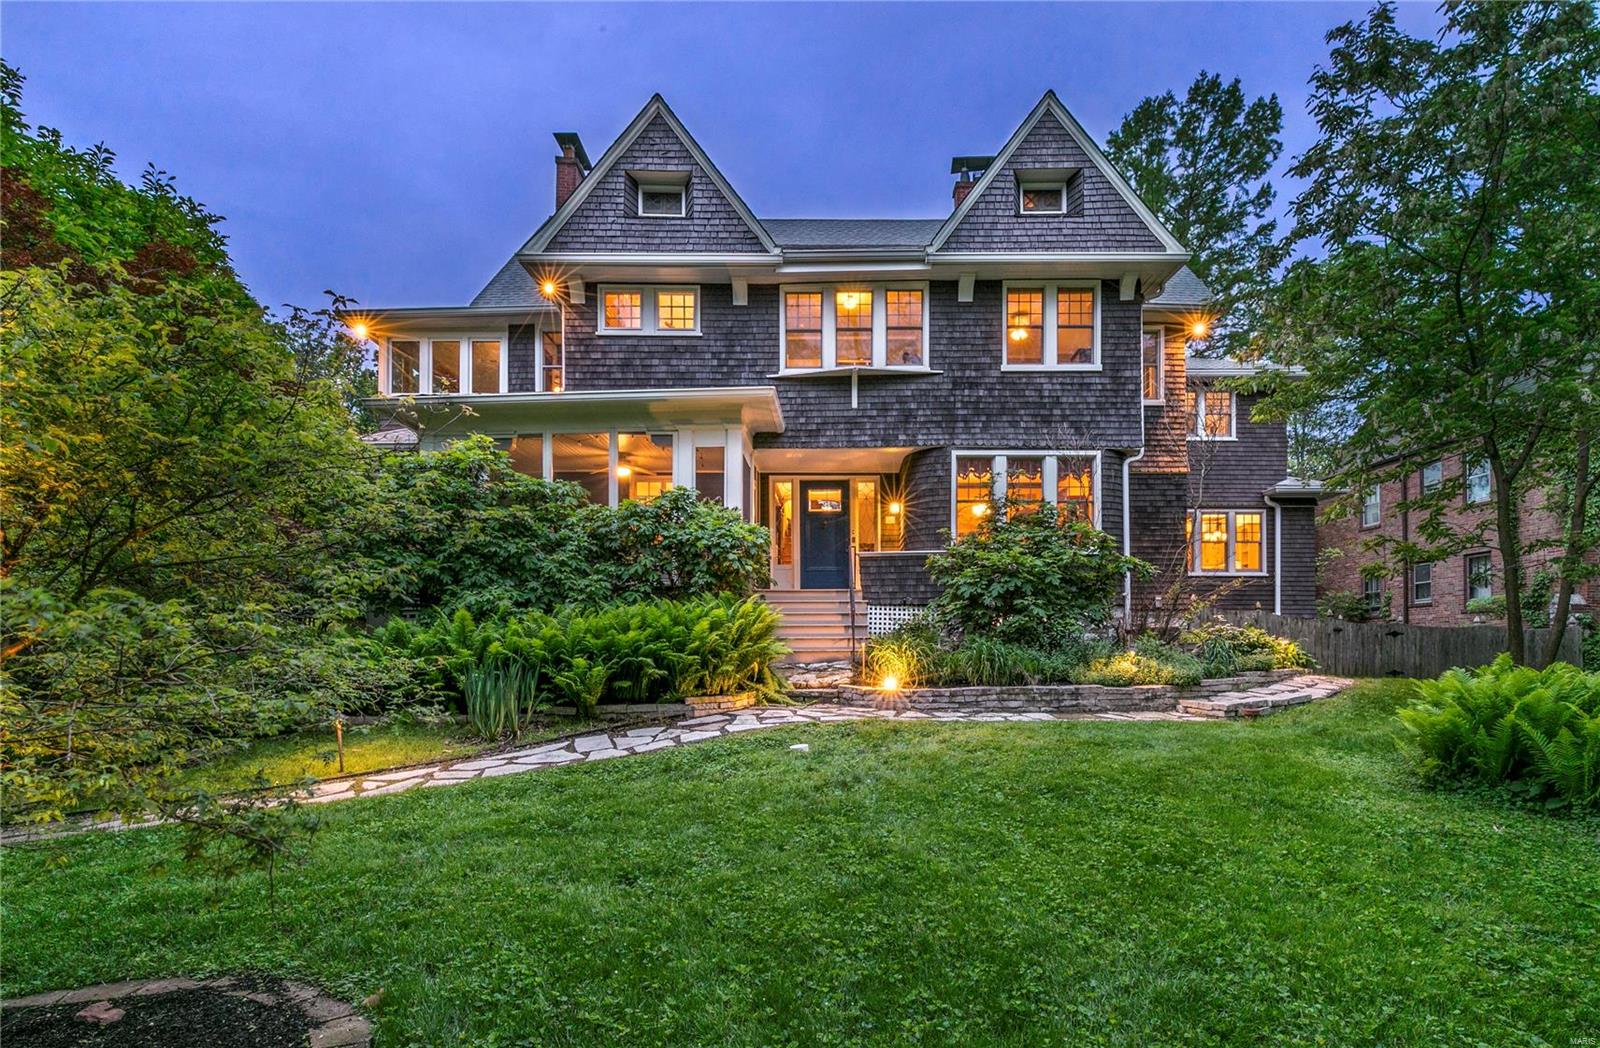
For comp purposes only
#22009525

St Louis

35 Glen Road

5 Beds

2 Baths

4,192 Sq.Ft.

$1,175,000

MLS#: 22009525

1 ... 432 433 434 435 436 ... 666
* Listings identified with the FMLS IDX logo come from FMLS and are held by brokerage firms other than the owner of this website. The listing brokerage is identified in any listing details. Information is deemed reliable but is not guaranteed. If you believe any FMLS listing contains material that infringes your copyrighted work please click here to review our DMCA policy and learn how to submit a takedown request. © 2024. First Multiple Listing Service, Inc.
 - property

Send a message

Message successfully sent.

Your message

What is 3 + 4 ?

Reason for contacting?

I agree to receive email communication and understand I can unsubscribe at any time.

I agree to be contacted by Rock Island Realty via call, email, and text for real estate services. To opt out, you can reply 'stop' at any time or reply 'help' for assistance. You can also click the unsubscribe link in the emails. Message and data rates may apply. Message frequency may vary. Privacy Policy

Sign Out

Virtual Assistant

Would you like to take the next step with this property? We can help you schedule a showing or virtual tour, or send you more details.

Yes, I would like more information.

Thank You for Your Reply, One of Our Agents will contact you as soon as possible

No, maybe later.

Thank you, you can always contact me via email, phone number or through the contact form.

Realhub AI

Lucy - Your AI-Powered Realtor

Update Your Temporary Password

Personalize your search

Enter your email and we'll notify you immediately when new listings match what you're looking for.

or enter email address

Already have an account ? Login here

Continue your home search

I agree to receive communications and understand I can unsubscribe at any time.

I agree to be contacted by Rock Island Realty via call, email, and text for real estate services. To opt out, you can reply 'stop' at any time or reply 'help' for assistance. You can also click the unsubscribe link in the emails. Message and data rates may apply. Message frequency may vary. Privacy Policy

Already have an account ? Login here

We use cookies

We use cookies primarily for analytics to enhance your experience. By accepting, you agree to our use of these cookies. You can manage your preferences or learn more about our cookies policy.
