
Property
Beds
3
Full Baths
3
1/2 Baths
1
Year Built
1997
Sq.Footage
3,026
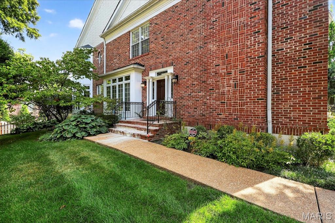
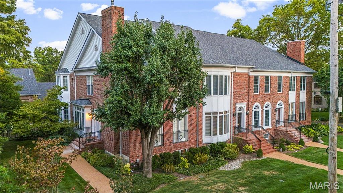
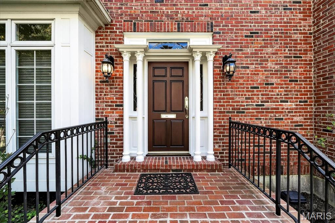
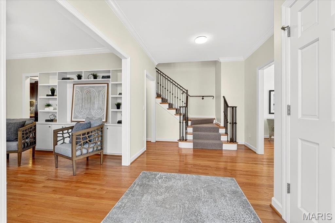
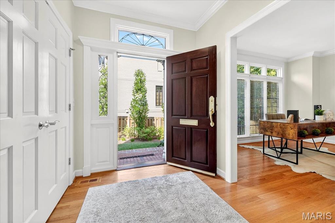
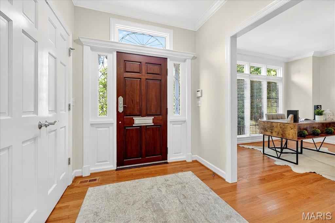
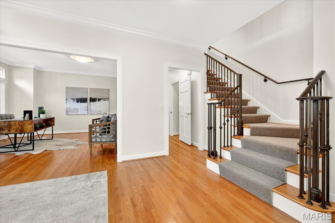
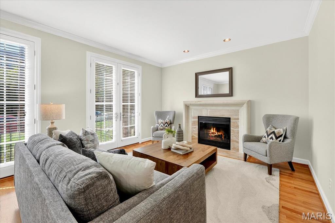
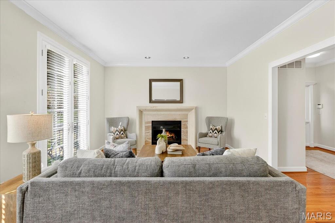
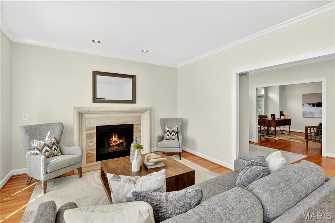
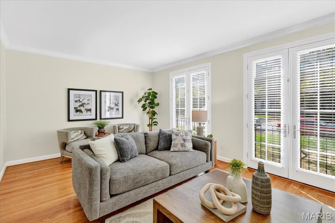
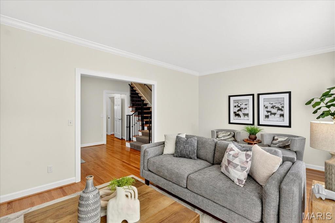
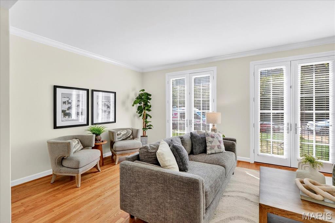
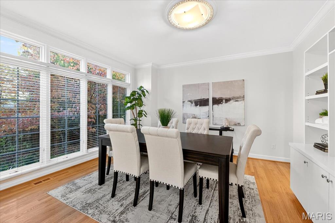
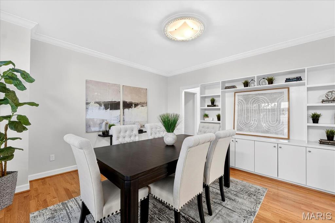
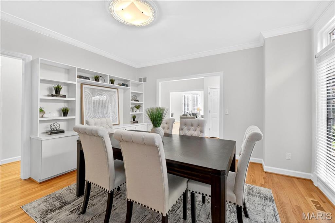
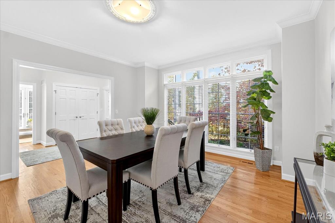
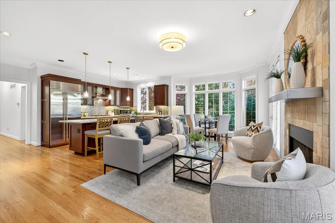
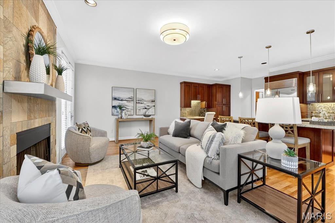
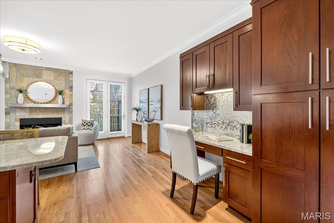
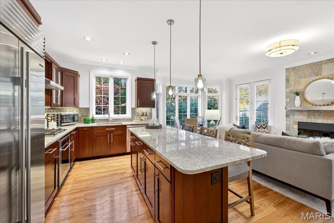
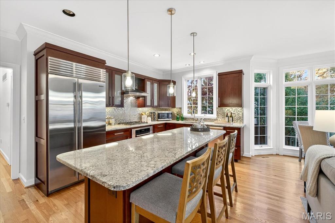
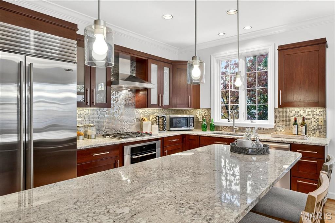
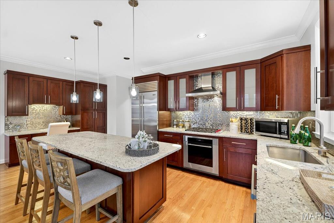
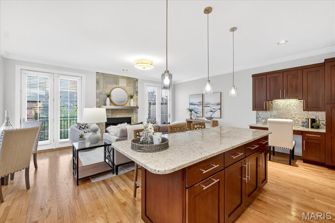
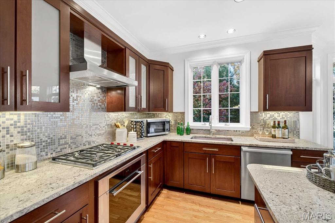
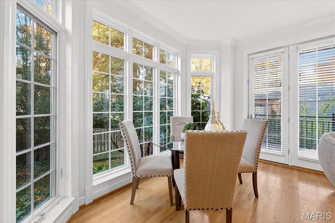
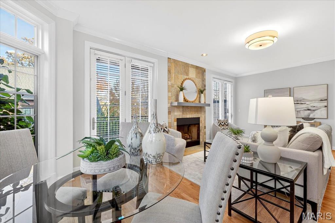
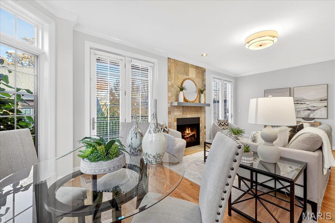
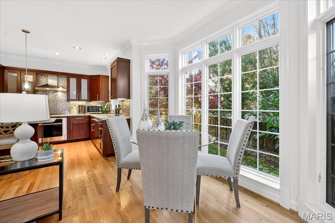
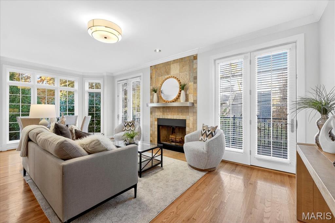
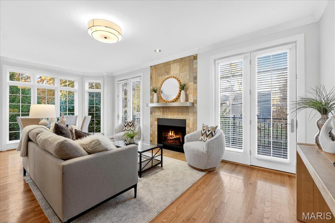
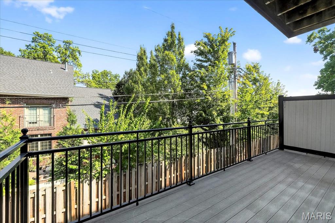
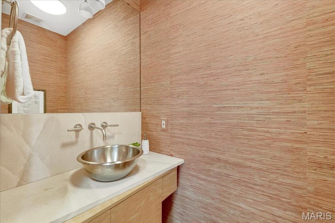
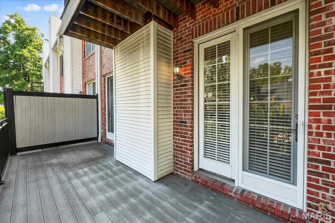
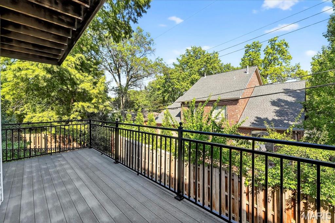
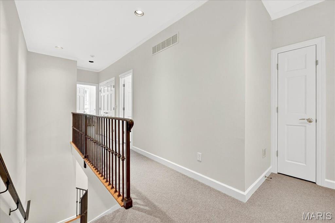
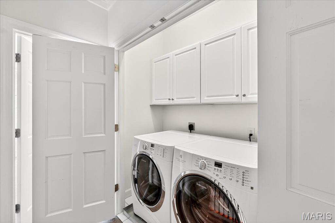
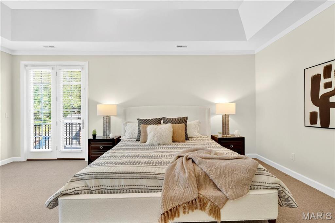
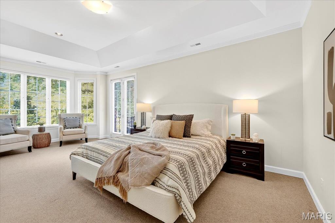
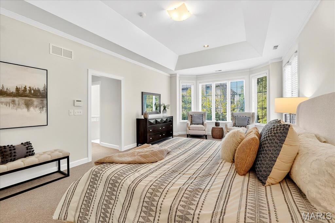
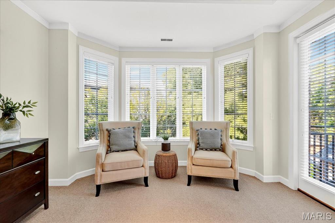
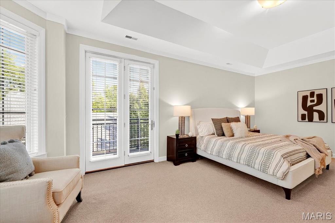
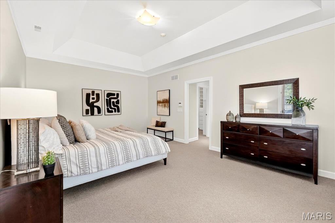
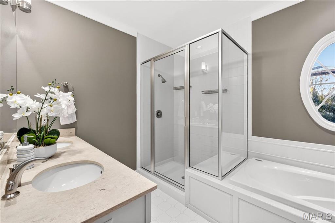
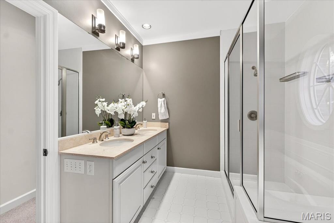
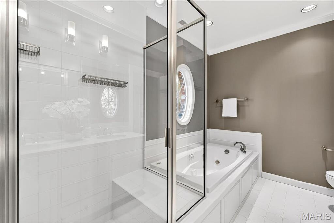
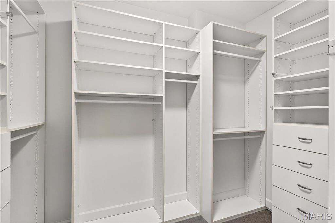
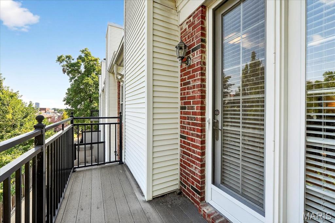
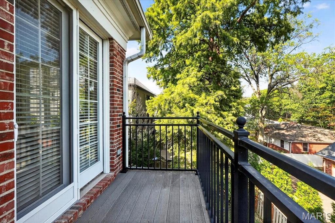
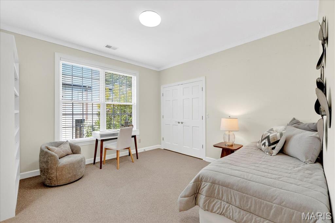
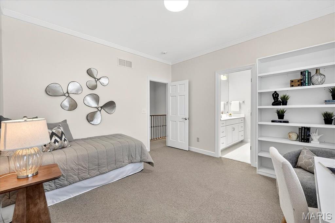
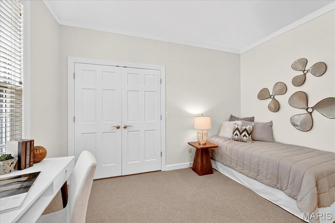
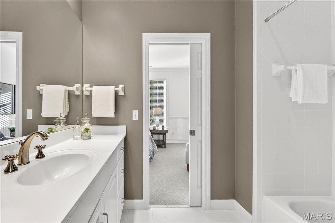
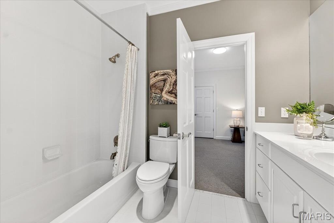
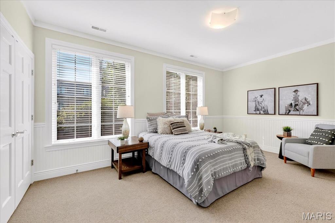
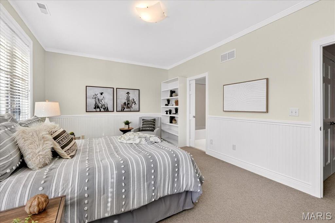
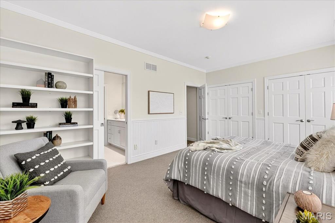
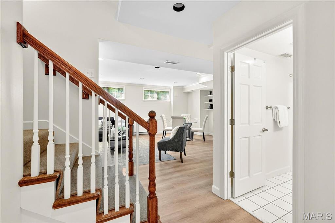
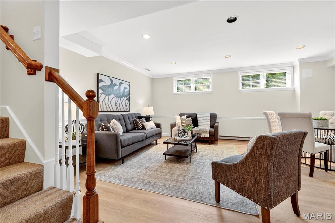
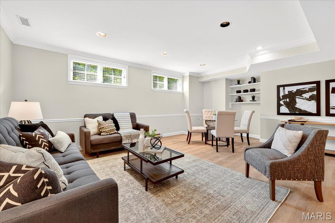
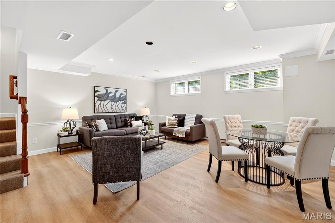
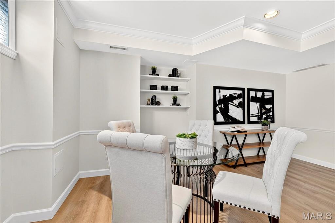
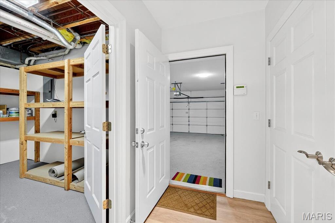
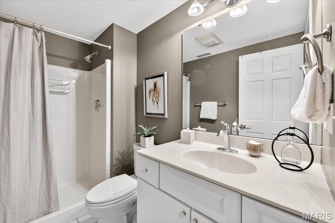
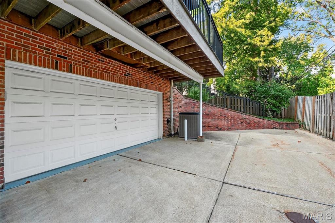
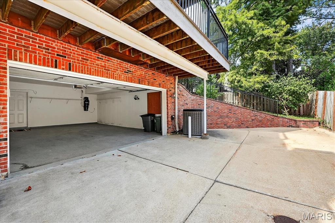
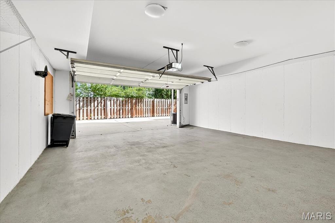
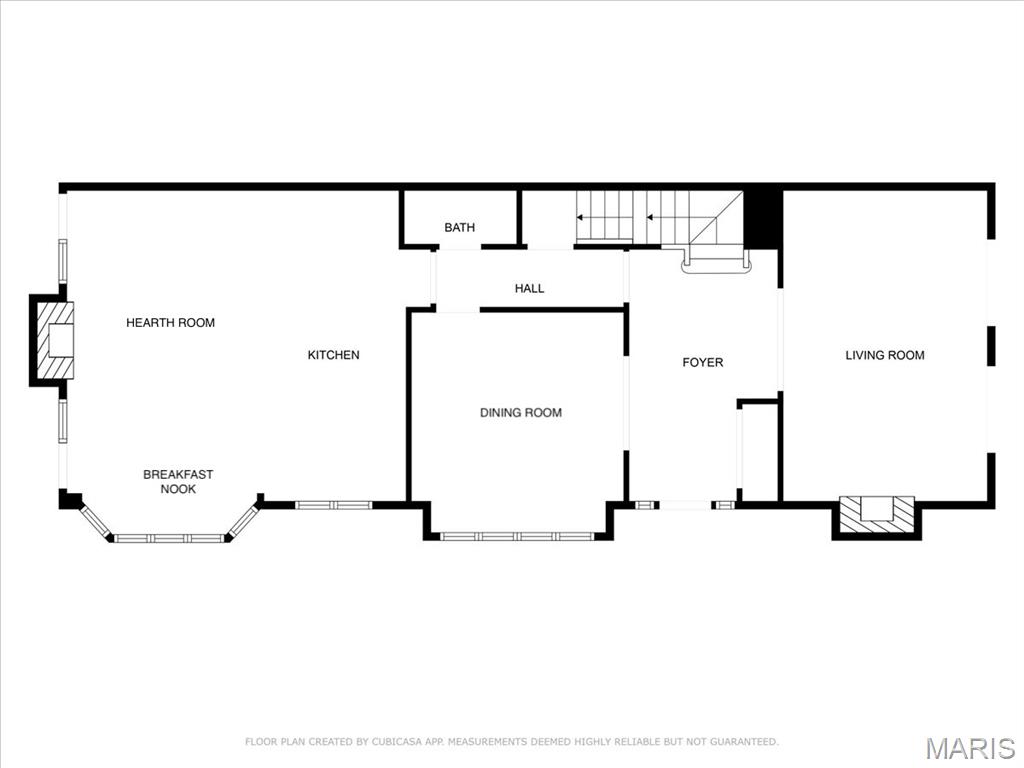
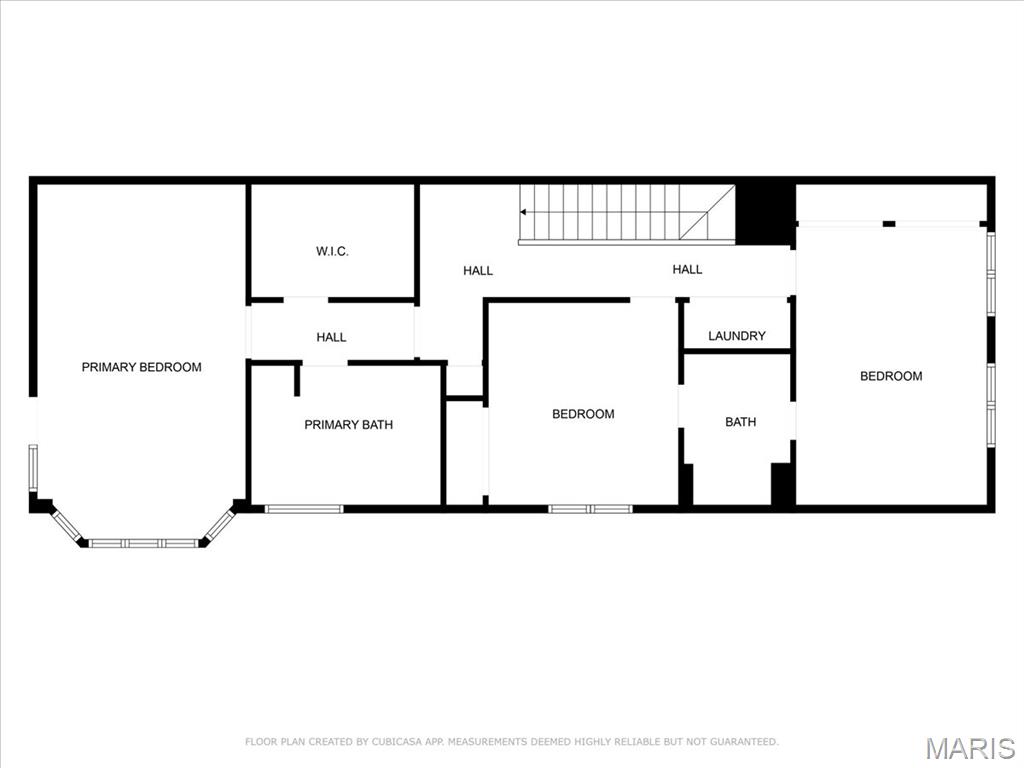
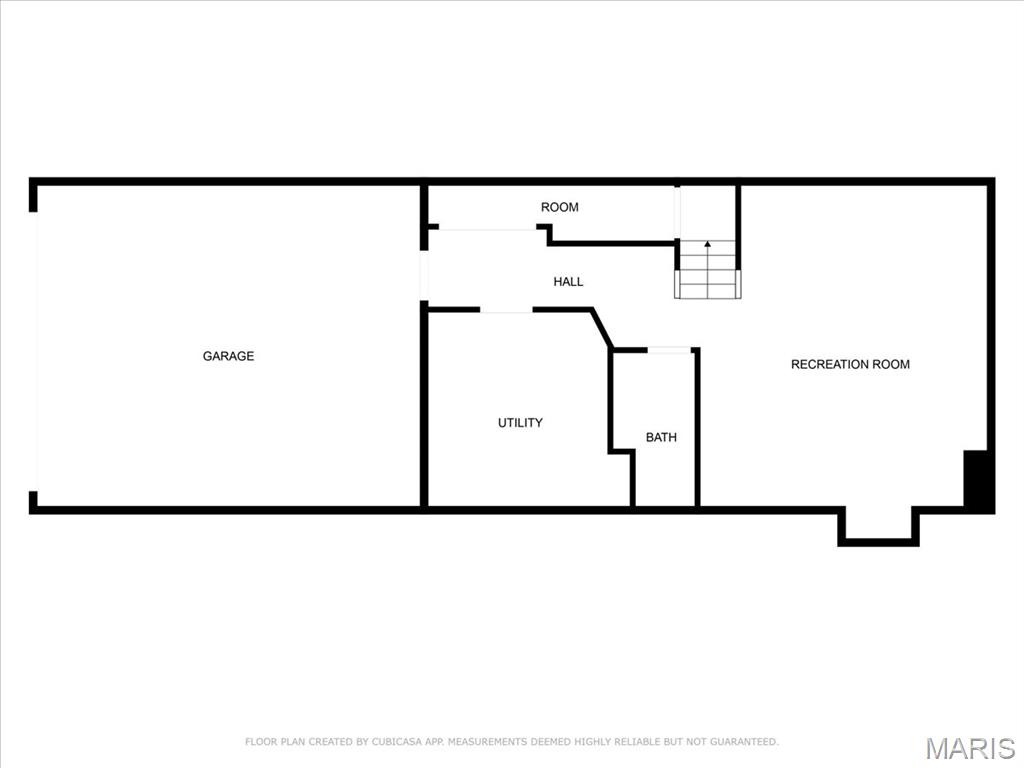
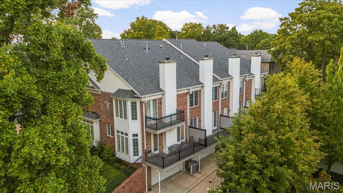
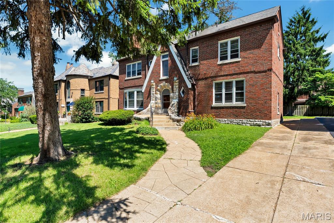
BACK ON THE MARKET--Truly no fault of Seller. This newly enhanced and reimagined residence on one of Clayton’s most coveted streets presents an exceptional opportunity. Thoughtful updates now emphasize a more intuitive and contemporary flow centered around the open concept kitchen and hearth room, creating effortless modern living. A rare private side front entry gives the feeling of a single family home. Inside, natural light, hardwood floors, and refined architectural details elevate the first floor. The chef’s kitchen features high end appliances, granite counters, and a large center island and opens seamlessly to the hearth room with fireplace and an elegant dining area. Upstairs, the serene primary suite offers treetop views, a custom walk in closet, and a spacious bath with dual vanities, separate tub, and shower. Two additional bedrooms share a well appointed hall bath with laundry conveniently nearby. The finished lower level with full bath provides flexible space for guests, fitness, or a home office. Outdoors, two expansive decks extend the living and entertaining options, while the oversized two car garage adds exceptional convenience. With its walk to everything location and refined layout, this home blends luxury, privacy, and lifestyle in the heart of Clayton.
Features & Amenities
Interior
-
Total Bedrooms
3
-
Bathrooms
3
-
1/2 Bathrooms
1
-
Above Grade Finished Area
2626.0
-
Basement YN
YES
-
Cooling YN
YES
-
Cooling
Central Air
-
Fireplace YN
YES
-
Heating YN
YES
-
Heating
Forced Air
-
Pet friendly
N/A
Exterior
-
Garage
Yes
-
Garage spaces
2
-
Construction Materials
Brick Veneer, Vinyl Siding
-
Pool
No
Area & Lot
-
Lot Features
Front Yard, Level
-
Lot Size(acres)
0.13
-
Lot Size(square feet)
5,662
-
Property Type
Residential
-
Property Sub Type
Townhouse
-
Architectural Style
Colonial
Price
-
Sales Price
$1,195,000
-
Tax Amount
$10,766
-
Financing Options
Conventional
-
Sq. Footage
3,026
-
Price/SqFt
$394
HOA
-
Association
YES
-
Association Fee
$417
-
Association Fee Frequency
Monthly
-
Association Fee Includes
N/A
School District
-
Elementary School
Meramec Elem.
-
Middle School
Wydown Middle
-
High School
Clayton High
Property Features
-
New Construction
NO
-
Association Amenities
None
-
Sewer
Public Sewer
-
Water Source
Public
Schedule a Showing
Showing scheduled successfully.
Mortgage calculator
Estimate your monthly mortgage payment, including the principal and interest, property taxes, and HOA. Adjust the values to generate a more accurate rate.
Your payment
Principal and Interest:
$
Property taxes:
$
HOA fees:
$
Total loan payment:
$
Total interest amount:
$
Location
County
St. Louis
Elementary School
Meramec Elem.
Middle School
Wydown Middle
High School
Clayton High
Listing Courtesy of Raj Tailor, Portica Real Estate LLC
RealHub Information is provided exclusively for consumers' personal, non-commercial use, and it may not be used for any purpose other than to identify prospective properties consumers may be interested in purchasing. All information deemed reliable but not guaranteed and should be independently verified. All properties are subject to prior sale, change or withdrawal. RealHub website owner shall not be responsible for any typographical errors, misinformation, misprints and shall be held totally harmless.

Agent
Owen Shotkoski
Call Owen today to schedule a private showing.

* Listings on this website come from the FMLS IDX Compilation and may be held by brokerage firms other than the owner of this website. The listing brokerage is identified in any listing details. Information is deemed reliable but is not guaranteed. If you believe any FMLS listing contains material that infringes your copyrighted work please click here to review our DMCA policy and learn how to submit a takedown request.© 2024 FMLS.
Related Properties
Clayton
8015 Davis Drive
5 Beds
2 Baths
2,850 Sq.Ft.
$1,075,000
MLS#: 26041909
