Features & Amenities

Interior

  • Total Bedrooms

    3

  • Bathrooms

    2

  • Above Grade Finished Area

    1914.0

  • Basement YN

    YES

  • Cooling YN

    YES

  • Cooling

    Central Air

  • Fireplace YN

    NO

  • Heating YN

    YES

  • Heating

    Forced Air

  • Main Level Bedrooms

    3

  • Pet friendly

    N/A

Exterior

  • Garage

    Yes

  • Garage spaces

    2

  • Construction Materials

    HardiPlank Type

  • Pool

    No

  • Waterfront YN

    NO

Area & Lot

  • Property Type

    Residential

  • Property Sub Type

    Single Family Residence

  • Architectural Style

    Craftsman

Price

  • Sales Price

    $739,990

  • Financing Options

    Cash, Conventional

  • Sq. Footage

    1,914

  • Price/SqFt

    $386

HOA

  • Association

    YES

  • Association Fee

    $275

  • Association Fee Frequency

    Monthly

  • Association Fee Includes

    N/A

School District

  • Elementary School

    Long Elem.

  • Middle School

    Truman Middle School

  • High School

    Lindbergh Sr. High

Property Features

  • New Construction

    YES

  • Ownership

    Private

  • Sewer

    Public Sewer

  • Water Source

    Public

Schedule a Showing

Showing scheduled successfully.

<
>
IN PERSON
VIA CHAT

What is 3 + 4 ?


Change time

Mortgage calculator

Estimate your monthly mortgage payment, including the principal and interest, property taxes, and HOA. Adjust the values to generate a more accurate rate.

Your payment

Principal and Interest:

$

Property taxes:

$

HOA fees:

$

Total loan payment:

$

Total interest amount:

$

Location

County

St. Louis

Elementary School

Long Elem.

Middle School

Truman Middle School

High School

Lindbergh Sr. High

Listing Courtesy of Amanda Alejandro, Realty Shop

RealHub Information is provided exclusively for consumers' personal, non-commercial use, and it may not be used for any purpose other than to identify prospective properties consumers may be interested in purchasing. All information deemed reliable but not guaranteed and should be independently verified. All properties are subject to prior sale, change or withdrawal. RealHub website owner shall not be responsible for any typographical errors, misinformation, misprints and shall be held totally harmless.

Agent Owen Shotkoski

Agent

Owen Shotkoski

Call Owen today to schedule a private showing.


* Listings on this website come from the FMLS IDX Compilation and may be held by brokerage firms other than the owner of this website. The listing brokerage is identified in any listing details. Information is deemed reliable but is not guaranteed. If you believe any FMLS listing contains material that infringes your copyrighted work please click here to review our DMCA policy and learn how to submit a takedown request.© 2024 FMLS.
For limited time take 25,000 in flex cash toward your new home. Welcome to Gates Manor! The Chandler is a to-be-built luxury detached villa featuring over 1,900 sq. ft. of main-level living designed for refined comfort and ease. This open-concept plan showcases a spacious great room with optional vaulted ceilings, a stylish kitchen with large island and walk-in pantry, and a bright dining area that opens to outdoor living—perfect for entertaining or quiet evenings at home. The main floor includes an elegant owner’s suite with a spa-inspired bath and generous walk-in closet, two secondary bedrooms, and a full bath. A private study and main-floor laundry add convenience. The optional finished lower level expands the living space with a large recreation room, two bedrooms with walk-in closets, and a full bath. Low-maintenance living meets refined luxury at Gates Manor. Photos shown are of a display or inventory home not all features are included.

1 TBB Chandler @ Gates Manor Court

Message successfully sent.

What would you like to know?

What is 3 + 4 ?

I agree to receive email communication and understand I can unsubscribe at any time.

I agree to be contacted by Rock Island Realty via call, email, and text for real estate services. To opt out, you can reply 'stop' at any time or reply 'help' for assistance. You can also click the unsubscribe link in the emails. Message and data rates may apply. Message frequency may vary. Privacy Policy

Related Properties

Charming Sunset Hills 1.5-story offers 3+ bedrooms, 3 full baths, and more than 2,400 sq ft of inviting living space! From the covered front entry, stone accents, and fresh landscaping to the warm interior details, this home is full of character and comfort and is located in the award-wining Lindbergh school district. Hardwood floors, crown molding, and plantation shutters enhance the separate dining room that opens to a spacious family room with gas fireplace and built-in niches. The kitchen shines with a cathedral ceiling, stainless steel appliances, center island/breakfast bar, and abundant cabinetry. French doors lead to the main-floor primary suite with a large walk-in closet, while two upstairs bedrooms feature charming dormers and a Jack-and-Jill bath. The freshly finished walk-out lower level expands your options with a generous recreation room, 4th sleeping area or home office, full bath and plenty of storage. Step outside to the covered 20x12 porch and enjoy the level, park-like backyard featuring a private inground pool perfect for relaxing and entertaining! Enjoy added peace of mind with a new furnace and AC , a new roof to be installed prior to closing, and a passed occupancy inspection in hand. Convenient to area schools, shopping, and dining, this Sunset Hills gem is ready to welcome you home!
#26065967

Sunset Hills

9121 Robyn Road

3 Beds

3 Baths

2,467 Sq.Ft.

$595,000

MLS#: 26065967

New on site 3 days ago
Experience luxurious maintenance free living in a one-of-a-kind development in the heart of Sunset Hills, located within the award-winning Lindbergh School District. This beautifully appointed 2-bedroom, 2-full-bath single level residence offers an inviting blend of sophistication and convenience. An open, functional floor plan, elegant architectural details, and quality finishes create a wonderful setting for both everyday living and entertaining. From the moment you arrive, you’ll appreciate the beautifully manicured grounds, timeless brick exterior, and distinctive handcrafted front doors. Inside, the secure building you will find this unit conveniently located directly off the foyer and adjacent to the elevator that accesses underground parking and an oversized storage unit. It comes with 2 dedicated parking spaces. The thoughtfully designed living space offers views through the main living area out to the outdoors. You will enjoy the high ceilings, light filled rooms, and custom moulding and built-ins throughout. The main living area boasts a formal dining room and a family room with a fireplace and a wall of windows and doors that allows light to flow in. The well-appointed kitchen includes an eat-in area with a convenient laundry room. Between the kitchen and family room you will find a cozy room perfect for watching television or for use as an office. The large primary suite offers two walk-in closets and a bathroom with dual vanities. The second bedroom is located across the main living space and has a walk in closet and access to the second bathroom. Step outside through the family room French doors onto the beautiful oversized private terrace which overlooks the park-like grounds. The terrace has a retractable awning that protects from the weather when needed. Ideally located near restaurants, shopping, county parks, and major highways, this exceptional Sunset Hills community offers convenience, and scenic surroundings. Discover the ease and appeal of low maintenance  living in a highly desirable location.
#26066294

Sunset Hills

12420 Rott Road 1C

2 Beds

2 Baths

2,233 Sq.Ft.

$600,000

MLS#: 26066294

Luxury, Maintenance Free Living in Sunset Hills! Turnkey Top Floor Condo with 3 beds, 2 1/2 bathes elegantly spread out over 3,200+sq ft of total living space at Laumeier Place. Meticulously maintained unit with high end finishes including crown molding, recessed lighting, and 3 Balconies. Walk into tiled floor entry with relaxing reading or music room off front door. Open Floor plan with light natural oak LVP flooring throughout main living areas. Expansive great room adjacent to kitchen.  Dream gourmet kitchen includes center island, granite countertops, and High end stainless steel appliances including six burner gas range. In unit laundry room opens to pantry/extra storage area.  Gorgeous Dining room with crown molded ceilings and gas fireplace with built-in bookshelves. Wet bar with granite tops and beverage center is perfect for entertaining. Open the rear balcony doors and enjoy the fresh air and beautiful views to the southwest. Spacious Primary suite with wallpaper accent wall and more crown molding and recessed lighting. His and Her walk in closets with built in organizers. Luxury bath with double vanity sink, tub, and glass encased shower with full tile wall. Guest bedroom Suite with Full Bath is perfect for guests. 3rd Bedroom is ideal for work from home office with private balcony. Unit has been lightly lived in and is truly move in ready. Two garage spaces in basement parking. Elevator access through lobby at front door. Brand New Furnace (Oct 26). Great location in Sunset Hills Near Lindbergh Rd and Watson. This French Chateau Styled Community is close to restaurants and retail. Home for the Holidays at this Designer Top Floor Condo!
#26066414

Sunset Hills

12440 Rott Road 3A

3 Beds

2 Baths

3,248 Sq.Ft.

$850,000

MLS#: 26066414

Nestled on nearly two private wooded acres in desirable Sunset Hills within the highly acclaimed Lindbergh School District, this one-of-a-kind contemporary home offers the perfect blend of modern design and peaceful natural surroundings. Backing directly to Powder Valley Conservation Area and Nature Center, you'll enjoy exceptional privacy, breathtaking views, and miles of scenic hiking trails right from your backyard.

A tranquil pond with a bubbling waterfall welcomes you home, creating a serene first impression. Inside, the thoughtfully designed 2,800-square-foot floor plan is ideal for both everyday living and effortless entertaining. The main level features an open-concept living room and family room anchored by a striking rustic stone fireplace. The beautifully remodeled kitchen opens to a spectacular breakfast room addition surrounded by walls of glass and a dramatic glass ceiling, filling the space with natural light while showcasing the surrounding landscape in every season. A separate dining room provides an elegant setting for holidays and special gatherings and access to the front solarium.

Upstairs, the spacious primary suite serves as a private retreat, complete with two walk-in closets, an ensuite bath, and a private balcony overlooking the peaceful pond. The second bedroom features impressive 11-foot ceilings and picturesque backyard views, while the third bedroom offers a unique platform loft—perfect for a queen-size bed, reading nook, or creative play space. A full hall bath and an additional storage closet complete the upper level.

The finished walkout lower level expands your living space with a versatile recreation area, finished laundry room, generous storage space, and direct access to the backyard and surrounding conservation area. An oversized garage offers abundant room for vehicles, storage, and a workshop.

Combining distinctive contemporary architecture, thoughtful updates, and an unmatched natural setting, this exceptional property presents a rare opportunity to own a private retreat in one of St. Louis County's most sought-after communities.
#26040820

Sunset Hills

11355 Cragwold Road

3 Beds

2 Baths

3,388 Sq.Ft.

$750,000

MLS#: 26040820
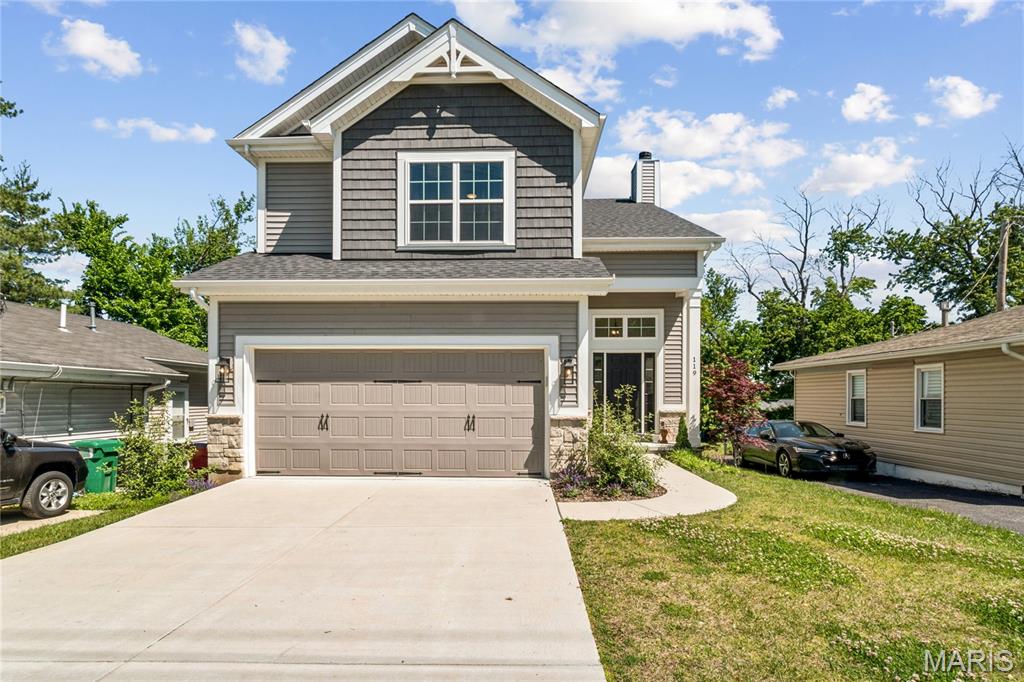
Price reduced
None
#26028707

Sunset Hills

119 Monica Drive

4 Beds

2 Baths

2,428 Sq.Ft.

$630,000

MLS#: 26028707
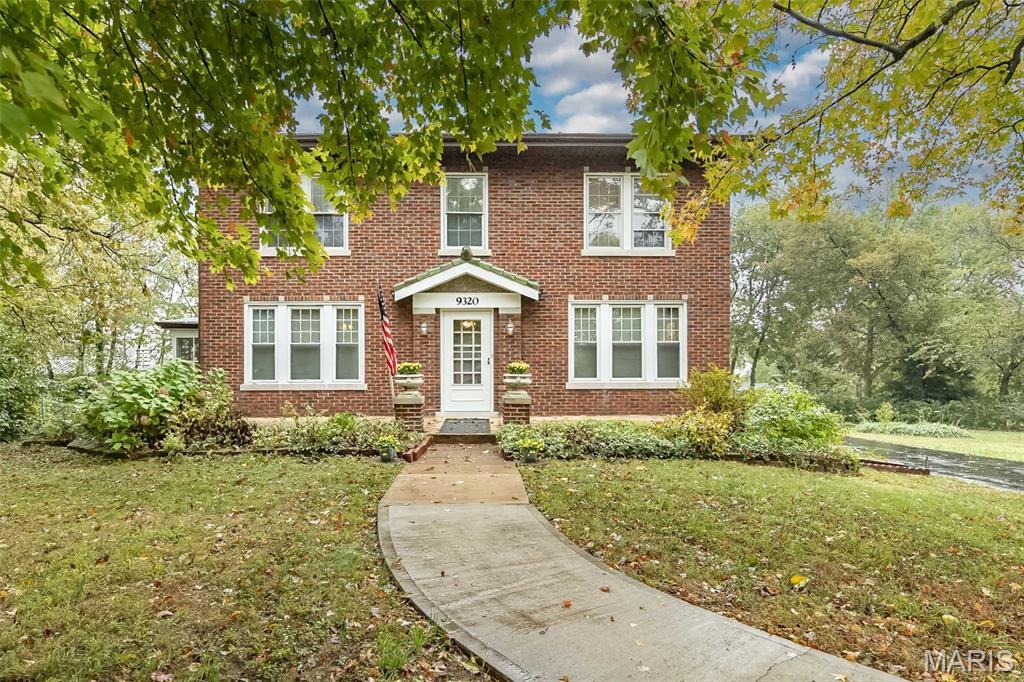
Open house
Own a piece of history! First time on market in 80 years! One of the original estates in Sunset Hills from 1922! Stately Entrance to this Updated Classic Brick 2 Story on 1.55 Acres in Prime Sunset Hills Location.  This Historic Home is Move in Ready! It features 5 Bedrooms with Private Balcony off the Primary Bedroom, 2 full and 2 half Baths, Beautiful Refinished 100 yr old Hardwoods through most of Home, Stain Glass Windows, Large eat in Kitchen/Breakfast room with 42" Cabinets, Living Room with Gas Fireplace & Stain Glass, Formal Dining room w/ Stain glass and Chandelier, Main Floor Laundry, Lower Level Family Room, Screened Porch, Detached 2.5 Car Garage with 2 carports, New roof, newer 200 amp Electric Panel, whole home freshly painted. Absolute Stunning Level 1.55 Acre lot. A Must See to Appreciate! Close to Highways & Shopping! Located in Top Ranked Lindbergh School District!
#25072395

Sunset Hills

9320 Lincoln Drive

5 Beds

2 Baths

2,895 Sq.Ft.

$799,999

MLS#: 25072395
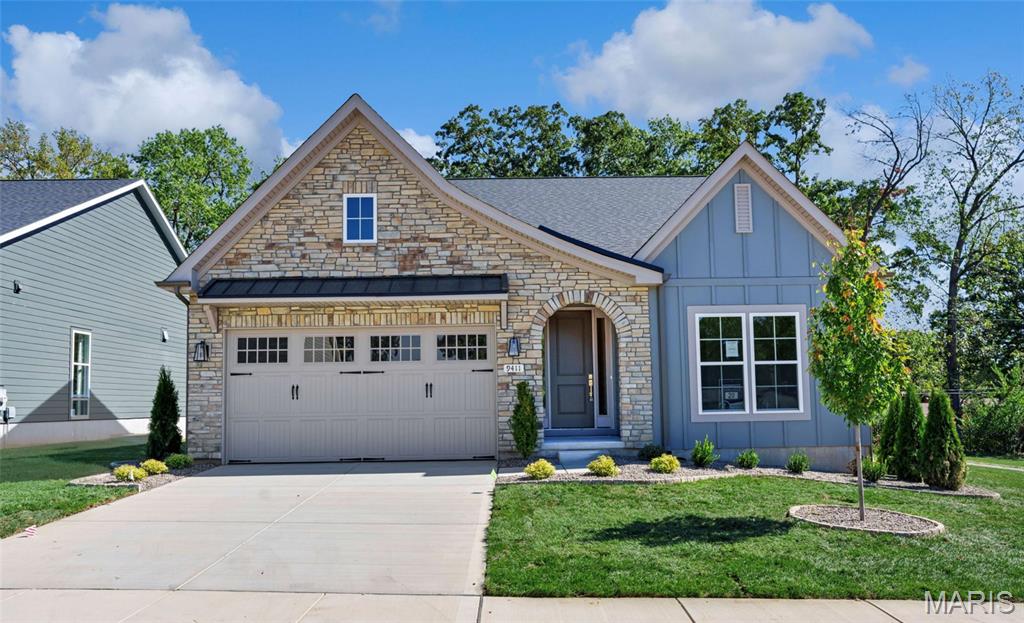
Limited time take 30,000 in flex cash toward your new home. Welcome to Gates Manor! The Sedona is a To-Be-Built luxury detached villa offering refined single-level living with 1,814 sq. ft. of thoughtfully designed space. This open-concept plan features 9 foot ceilings throughout a spacious great room (with optional vaulted ceilings) flowing into the gourmet kitchen and dining area—ideal for everyday living or entertaining. The owner’s suite includes a spa-inspired bath and generous walk-in closet, while a secondary bedroom and full bath provide guest comfort. A versatile drop zone and spacious main floor laundry connecting to the two-car garage add functionality. Expand your living space with the optional finished lower level, offering a recreation room, additional bedroom, full bath, and storage. Choose from three elevations to personalize your home. Low-maintenance living meets elevated design at Gates Manor. Photos shown are of a display or inventory home not all features are included.
#25071866

Sunset Hills

1 TBB Sedona@Gates Manor Court

2 Beds

2 Baths

1,815 Sq.Ft.

$729,990

MLS#: 25071866

Send a message

Message successfully sent.

Your message

What is 3 + 4 ?

Reason for contacting?

I agree to receive email communication and understand I can unsubscribe at any time.

I agree to be contacted by Rock Island Realty via call, email, and text for real estate services. To opt out, you can reply 'stop' at any time or reply 'help' for assistance. You can also click the unsubscribe link in the emails. Message and data rates may apply. Message frequency may vary. Privacy Policy

Sign Out

Virtual Assistant

Would you like to take the next step with this property? We can help you schedule a showing or virtual tour, or send you more details.

Yes, I would like more information.

Thank You for Your Reply, One of Our Agents will contact you as soon as possible

No, maybe later.

Thank you, you can always contact me via email, phone number or through the contact form.

Realhub AI

Lucy - Your AI-Powered Realtor

Update Your Temporary Password

Personalize your search

Enter your email and we'll notify you immediately when new listings match what you're looking for.

or enter email address

Already have an account ? Login here

Continue your home search

I agree to receive communications and understand I can unsubscribe at any time.

I agree to be contacted by Rock Island Realty via call, email, and text for real estate services. To opt out, you can reply 'stop' at any time or reply 'help' for assistance. You can also click the unsubscribe link in the emails. Message and data rates may apply. Message frequency may vary. Privacy Policy

Already have an account ? Login here

We use cookies

We use cookies primarily for analytics to enhance your experience. By accepting, you agree to our use of these cookies. You can manage your preferences or learn more about our cookies policy.