


Property
Beds
4
Full Baths
2
1/2 Baths
1
Year Built
2026
Sq.Footage
3,363
Discover a rare opportunity to build your dream home on an exceptional .882-acre homesite in the highly desirable West County area! Offering generous space and the opportunity to create a home tailored to your lifestyle, this property provides a unique chance to enjoy brand-new construction in an established, sought-after location. Introducing the Rainier by Lombardo Homes, a thoughtfully designed one-and-a-half-story home offering over 3300 sq. ft. of living space. This versatile floor plan features 4 bedrooms, 2.5 baths standard, and a highly functional layout ideal for today's lifestyle. The main level showcases a welcoming foyer with an adjacent dining room, a spacious great room that flows seamlessly into the kitchen and breakfast nook, and a convenient family entry leading to the laundry room. The private main-floor primary suite includes a full bath and generous walk-in closet. A three-car garage completes the main level. Upstairs, you'll find three additional bedrooms sharing a full bath, along with an unfinished attic offering possibilities for future expansion or storage. The advertised price represents the base price of the Rainier "F" floor plan and includes the price of the .882-acre homesite. This is a to-be-built home, giving buyers the opportunity to personalize their new home from the ground up. Choose from multiple exterior elevations, customize the elevation to reflect your personal style, or explore other available floor plans to find the perfect fit for your needs. At Lombardo Homes, every home is built around you. Enjoy an exceptional opportunity to create a truly personalized home in a desirable West County location, backed by the quality, craftsmanship, and attention to detail that set Lombardo Homes apart.
Features & Amenities
Interior
-
Other Interior Features
Open Floorplan, Kitchen Island, Eat-in Kitchen, Granite Counters, Walk-In Closet(s), Double Vanity, Entrance Foyer, Pantry
-
Total Bedrooms
4
-
Bathrooms
2
-
1/2 Bathrooms
1
-
Above Grade Finished Area
3363.0
-
Basement YN
YES
-
Cooling YN
YES
-
Cooling
Central Air, Electric
-
Fireplace YN
NO
-
Heating YN
YES
-
Heating
Forced Air
-
Main Level Bedrooms
1
-
Pet friendly
N/A
Exterior
-
Garage
Yes
-
Garage spaces
3
-
Construction Materials
Brick Veneer, Stone Veneer
-
Parking
Attached, Garage, Garage Door Opener, Oversized
-
Pool
No
-
Waterfront YN
NO
Area & Lot
-
Lot Features
Other
-
Property Type
Residential
-
Property Sub Type
Single Family Residence
-
Architectural Style
French Provincial
Price
-
Sales Price
$1,063,100
-
Financing Options
Cash, VA Loan
-
Sq. Footage
3,363
-
Price/SqFt
$316
HOA
-
Association
No
School District
-
Elementary School
Westridge Elem.
-
Middle School
Crestview Middle
-
High School
Marquette Sr. High
Property Features
-
New Construction
YES
-
Sewer
Public Sewer
-
Water Source
Public
Schedule a Showing
Showing scheduled successfully.
Mortgage calculator
Estimate your monthly mortgage payment, including the principal and interest, property taxes, and HOA. Adjust the values to generate a more accurate rate.
Your payment
Principal and Interest:
$
Property taxes:
$
HOA fees:
$
Total loan payment:
$
Total interest amount:
$
Location
County
St. Louis
Elementary School
Westridge Elem.
Middle School
Crestview Middle
High School
Marquette Sr. High
Listing Courtesy of Mike Price, Lombardo Homes of St. Louis, LLC
RealHub Information is provided exclusively for consumers' personal, non-commercial use, and it may not be used for any purpose other than to identify prospective properties consumers may be interested in purchasing. All information deemed reliable but not guaranteed and should be independently verified. All properties are subject to prior sale, change or withdrawal. RealHub website owner shall not be responsible for any typographical errors, misinformation, misprints and shall be held totally harmless.

Agent
Owen Shotkoski
Call Owen today to schedule a private showing.

* Listings on this website come from the FMLS IDX Compilation and may be held by brokerage firms other than the owner of this website. The listing brokerage is identified in any listing details. Information is deemed reliable but is not guaranteed. If you believe any FMLS listing contains material that infringes your copyrighted work please click here to review our DMCA policy and learn how to submit a takedown request.© 2024 FMLS.
Related Properties

Ballwin
413 Ries Road
3 Beds
2 Baths
3,095 Sq.Ft.
$970,000
MLS#: 26067955

Ballwin
504 Stirling Place Drive
4 Beds
3 Baths
3,668 Sq.Ft.
$899,900
MLS#: 26063793

Ballwin
416 Kiefer Creek Road
5 Beds
3 Baths
5,301 Sq.Ft.
$999,900
MLS#: 26046743
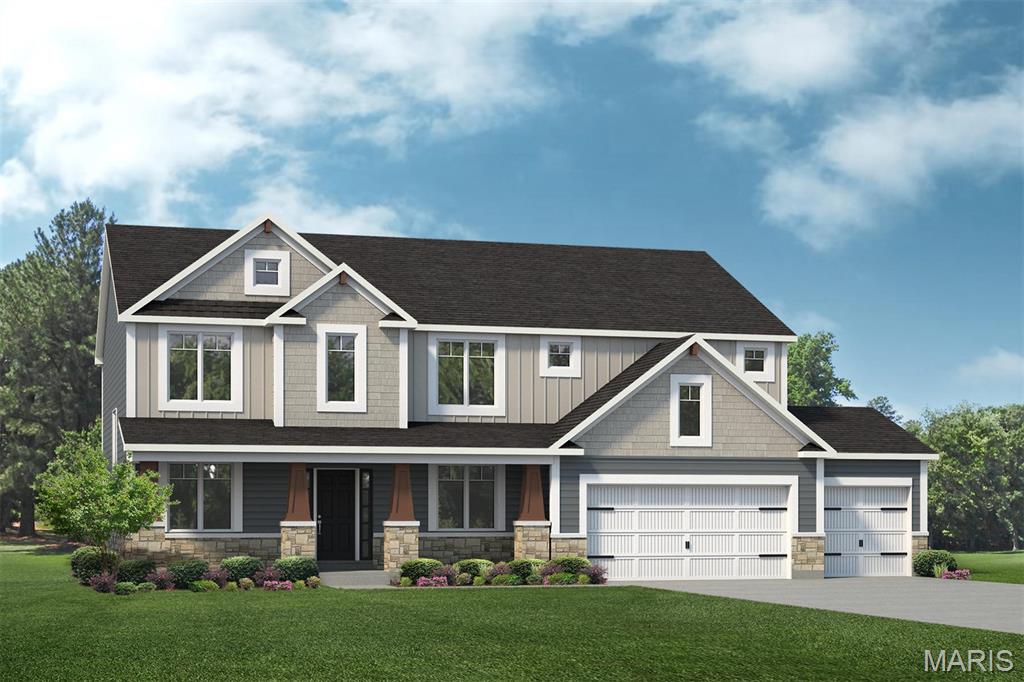
Ballwin
107 Lock Drive
4 Beds
3 Baths
2,968 Sq.Ft.
$1,125,100
MLS#: 26044147
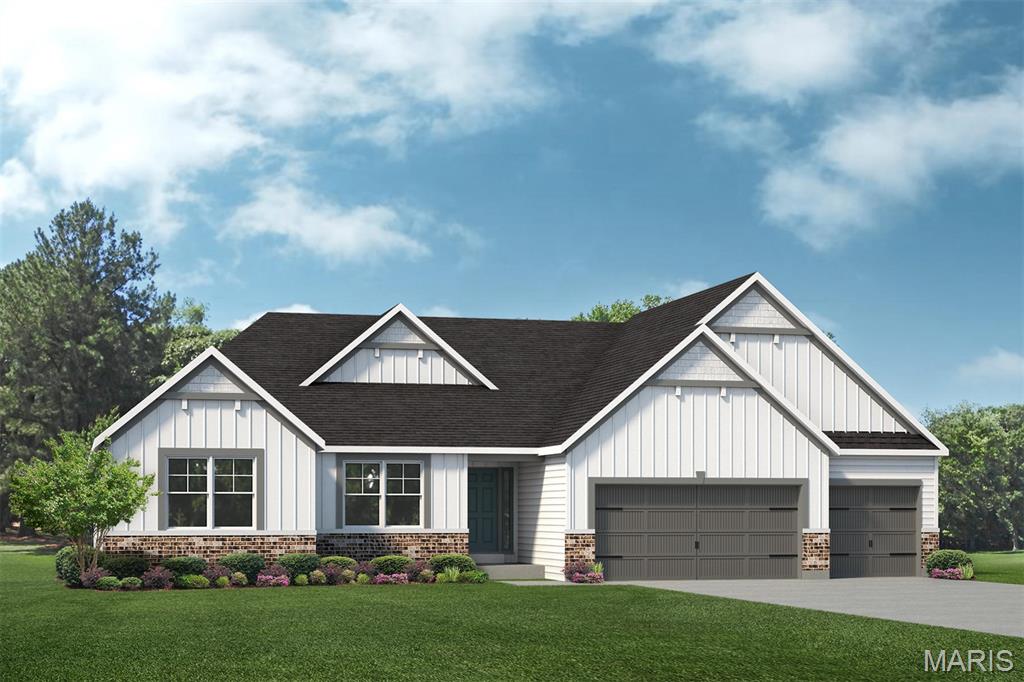
Ballwin
0 The Indigo H @ Lock Drive
4 Beds
2 Baths
2,569 Sq.Ft.
$931,400
MLS#: 26035183
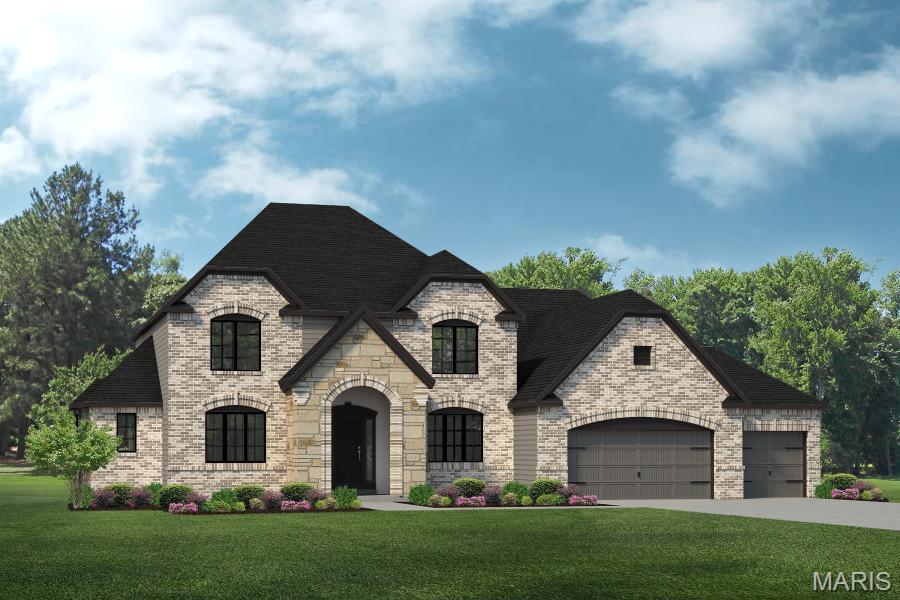
Ballwin
0 The Rainier F @ Lock Drive
4 Beds
2 Baths
3,363 Sq.Ft.
$1,006,300
MLS#: 26033785
