


Property
Beds
3
Full Baths
2
1/2 Baths
1
Year Built
None
Sq.Footage
3,095
Discover a rare opportunity to build your dream home on a beautiful .92-acre homesite in the highly desirable Parkway School District in Ballwin! Surrounded by mature trees, this exceptional property offers a peaceful, private setting with the space and natural beauty that are increasingly difficult to find in such a sought-after location. Enjoy the perfect combination of a spacious, established homesite and the opportunity to build a brand-new home personalized to your lifestyle. The Redwood by Lombardo Homes is a stunning ranch home offering over 3,000 sq. ft. of beautifully designed living space. The entry opens to a formal dining room and a central gallery leading into a spacious, light-filled great room that flows seamlessly into the gourmet kitchen and breakfast nook. The private primary suite on the main floor includes a luxurious bath, split vanities, walk-in shower, and spacious walk-in closet. The Redwood also features generously sized secondary bedrooms, a private front study, main-floor laundry, and spacious family entry. A three-car garage completes this elegant design. This is a TO BE BUILT Opportunity. The advertised price represents the base price of the Redwood floor plan and includes the price of the .92-acre homesite. Buyers have the opportunity to customize the floor plan and personalize their new home with features and finishes that reflect their individual needs and lifestyle. Experience the exceptional quality and craftsmanship of Lombardo Homes while enjoying the space, mature trees, and desirable location of this exceptional Ballwin property.
Features & Amenities
Interior
-
Other Interior Features
Double Vanity, Eat-in Kitchen, Entrance Foyer, Granite Counters, Kitchen Island, Open Floorplan, Walk-In Closet(s), Pantry
-
Total Bedrooms
3
-
Bathrooms
2
-
1/2 Bathrooms
1
-
Above Grade Finished Area
3095.0
-
Basement YN
YES
-
Cooling YN
YES
-
Cooling
Central Air, Electric
-
Fireplace YN
YES
-
Heating YN
YES
-
Heating
Forced Air, Natural Gas
-
Main Level Bedrooms
3
-
Pet friendly
N/A
Exterior
-
Garage
Yes
-
Garage spaces
3
-
Construction Materials
Board & Batten Siding, Brick Veneer, Stone Veneer, Vinyl Siding
-
Parking
Attached, Garage, Garage Door Opener, Oversized, Off Street
-
Pool
No
-
Waterfront YN
NO
-
View
Trees/Woods, Water
Area & Lot
-
Lot Features
Cul-De-Sac
-
Property Type
Residential
-
Property Sub Type
Single Family Residence
-
Architectural Style
Traditional
Price
-
Sales Price
$970,000
-
Financing Options
Cash, VA Loan
-
Sq. Footage
3,095
-
Price/SqFt
$313
HOA
-
Association
No
School District
-
Elementary School
Oak Brook Elem.
-
Middle School
Southwest Middle
-
High School
Parkway South High
Property Features
-
New Construction
YES
-
Association Amenities
Other
-
Sewer
Septic Tank
-
Water Source
Public
Schedule a Showing
Showing scheduled successfully.
Mortgage calculator
Estimate your monthly mortgage payment, including the principal and interest, property taxes, and HOA. Adjust the values to generate a more accurate rate.
Your payment
Principal and Interest:
$
Property taxes:
$
HOA fees:
$
Total loan payment:
$
Total interest amount:
$
Location
County
St. Louis
Elementary School
Oak Brook Elem.
Middle School
Southwest Middle
High School
Parkway South High
Listing Courtesy of Mike Price, Lombardo Homes of St. Louis, LLC
RealHub Information is provided exclusively for consumers' personal, non-commercial use, and it may not be used for any purpose other than to identify prospective properties consumers may be interested in purchasing. All information deemed reliable but not guaranteed and should be independently verified. All properties are subject to prior sale, change or withdrawal. RealHub website owner shall not be responsible for any typographical errors, misinformation, misprints and shall be held totally harmless.

Agent
Owen Shotkoski
Call Owen today to schedule a private showing.

* Listings on this website come from the FMLS IDX Compilation and may be held by brokerage firms other than the owner of this website. The listing brokerage is identified in any listing details. Information is deemed reliable but is not guaranteed. If you believe any FMLS listing contains material that infringes your copyrighted work please click here to review our DMCA policy and learn how to submit a takedown request.© 2024 FMLS.
Related Properties

Ballwin
247 Geremma Drive
4 Beds
2 Baths
3,363 Sq.Ft.
$1,063,100
MLS#: 26067970

Ballwin
1448 Red Oak Plantation Drive
5 Beds
4 Baths
3,820 Sq.Ft.
$825,000
MLS#: 26066411

Ballwin
504 Stirling Place Drive
4 Beds
3 Baths
3,668 Sq.Ft.
$899,900
MLS#: 26063793

Ballwin
148 Spring Oaks Drive
4 Beds
2 Baths
3,560 Sq.Ft.
$789,900
MLS#: 26062899

Ballwin
416 Kiefer Creek Road
5 Beds
3 Baths
5,301 Sq.Ft.
$999,900
MLS#: 26046743
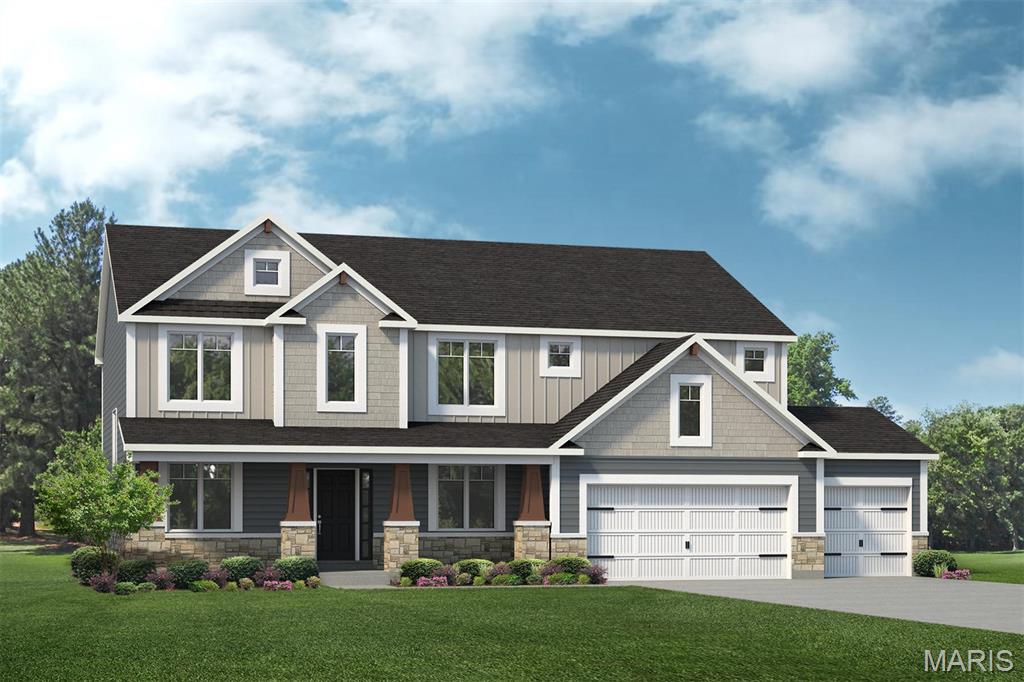
Ballwin
107 Lock Drive
4 Beds
3 Baths
2,968 Sq.Ft.
$1,125,100
MLS#: 26044147
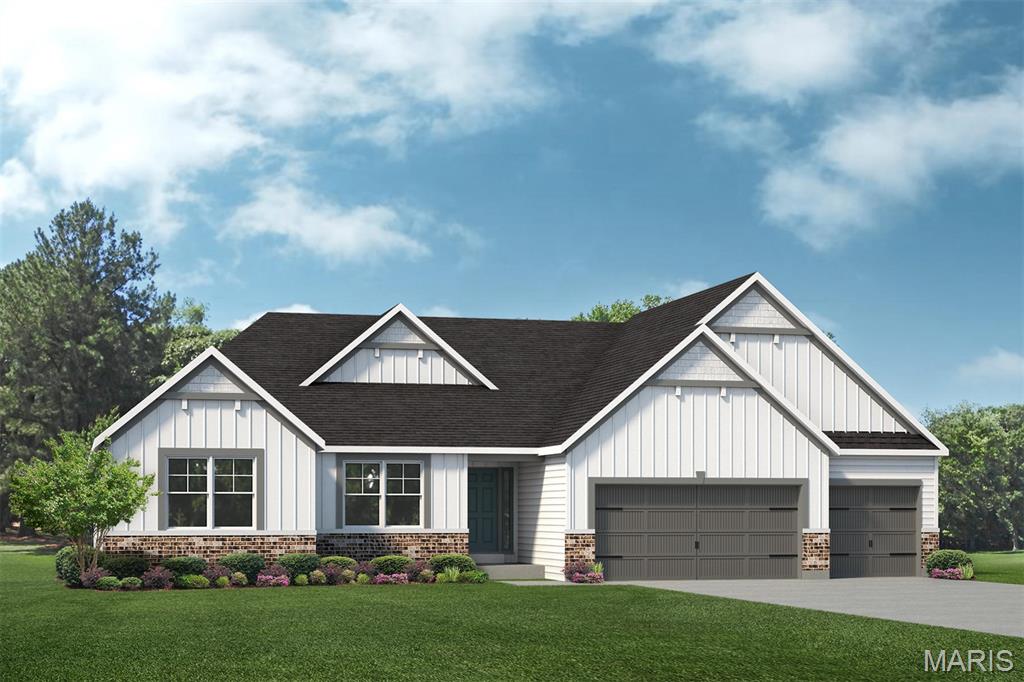
Ballwin
0 The Indigo H @ Lock Drive
4 Beds
2 Baths
2,569 Sq.Ft.
$931,400
MLS#: 26035183
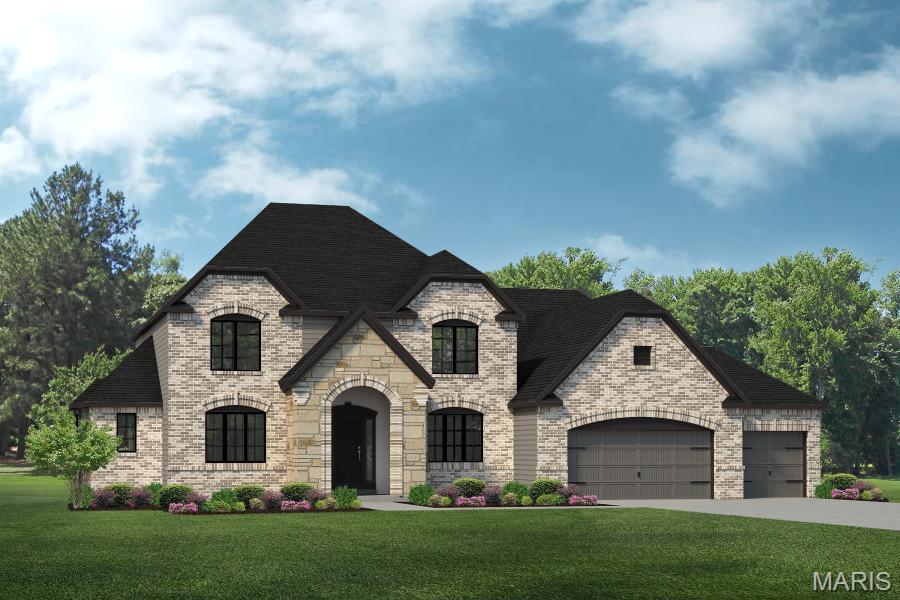
Ballwin
0 The Rainier F @ Lock Drive
4 Beds
2 Baths
3,363 Sq.Ft.
$1,006,300
MLS#: 26033785
